For Sale
Just Listed
Open House Sun 17–19
129 Suffolk Street W
Downtown, Guelph, ON
$999,900
4Bd
2Ba
2,250+sqft
2Parking
51.67 x 102.5 ftlot
$444/sqft
DetachedMLS# X13675094Listed 2026-08-141 DOM
Heating
Water Heater Owned
Cooling
Central Air
Basement
Unfinished
Just listed! New listings in Guelph often receive offers within the first week.
About this home
Located in one of the most beloved areas of Guelph, you'll find this stunning example of a historic downtown Guelph home. Built in 1875, 129 Suffolk St W is a late Italianate designed home just a block from Exhibition Park. The property maintains much of it's original charm while updates (including an addition) offer modern living conveniences. Inside the front door you'll immediately notice three things: the beautiful original hardwood floors, the high ceilings and the abundance of natural light due to extra side windows. There is also a formal dining room with built in desk nook and further back is an updated kitchen. If that wasn't enough space, there is an entire room at the back that could provides many options: home office, storage, playroom or pantry. There is a side entrance that provides more storage with direct access to Kirkland St. The main level features an updated 3pc bath and a side entrance to the large treed yard. Upstairs, you'll find four bedrooms including a beautiful south facing primary bedroom. As an added bonus, there is an original servants staircase that connects the 4th bedroom to the main level. The 4pc bathroom upstairs has been updated to meet modern day needs. The basement is large and unfinished and offers ample storage space. Outside, the beautiful backyard features a mature tree canopy and privacy for family gatherings on the deck (2023). There is also a shed (2025) for yard tools and the 2 car driveway which is located on Kirkland St. Other updates include AC 2020, Furnace 2021, Roof 2022, front 2 bdrm windows 2022. Located within walking distance of downtown Guelph, GCVI, Exhibition Park, Sunny Acres Park and so much more! Open house Sat/ Sun 1-3pm.
Hardwood
Rooms
Main Floor
| Dining Room | 3.76 × 4.42 m | |
| Kitchen | 4.55 × 4.09 m | |
| Living Room | 4.14 × 5.28 m | |
| Sunroom | 2.79 × 3.45 m | |
| Bathroom | 2.30 × 2.80 m | 3 Pc Bath |
Second Floor
| Bedroom 2 | 4.47 × 3.30 m | |
| Bedroom 3 | 2.79 × 2.62 m | |
| Bedroom 4 | 3.38 × 4.55 m | |
| Primary Bedroom | 4.47 × 3.30 m | |
| Bathroom | 3.10 × 2.20 m | 4 Pc Bath |
Features
- Water Heater Owned
- Water Softener
- Unfinished
- Central Air
- 2-Storey
Financials
Annual Taxes
$6,904
Estimated Rental Income
Entire property$4,000 – $6,500/mo
Rental yield4.8% – 7.8%
*Estimates based on comparable rentals in the area. Actual income may vary.
Market Data — Guelph
Days on market1 days
Buyer's MarketSeller's Market
Based on active listings in Guelph. Data updates daily.
Getting around
How walkable, bikeable, and transit-friendly this neighbourhood is.
60
/ 100
Walk Score
Somewhat Walkable
35
/ 100
Transit Score
Some Transit
50
/ 100
Bike Score
Bikeable
Scores are estimates based on neighbourhood data and are for informational purposes only.
MLS® data courtesy of the Toronto Regional Real Estate Board (TRREB).
The information provided herein must only be used by consumers that have a bona fide interest in the purchase, sale, or lease of real estate and may not be used for any commercial purpose or any other purpose. Listing information is deemed reliable but is not guaranteed accurate by the Toronto Regional Real Estate Board, the listing brokerage, or this website. The trademarks REALTOR®, REALTORS® and the REALTOR® logo are controlled by The Canadian Real Estate Association (CREA) and identify real estate professionals who are members of CREA. MLS®, Multiple Listing Service®, and the associated logos are owned by CREA. Not intended to solicit properties currently listed for sale or buyers under contract.
You may also like
More homes in Guelph
Hand-picked listings with a similar price range and style.
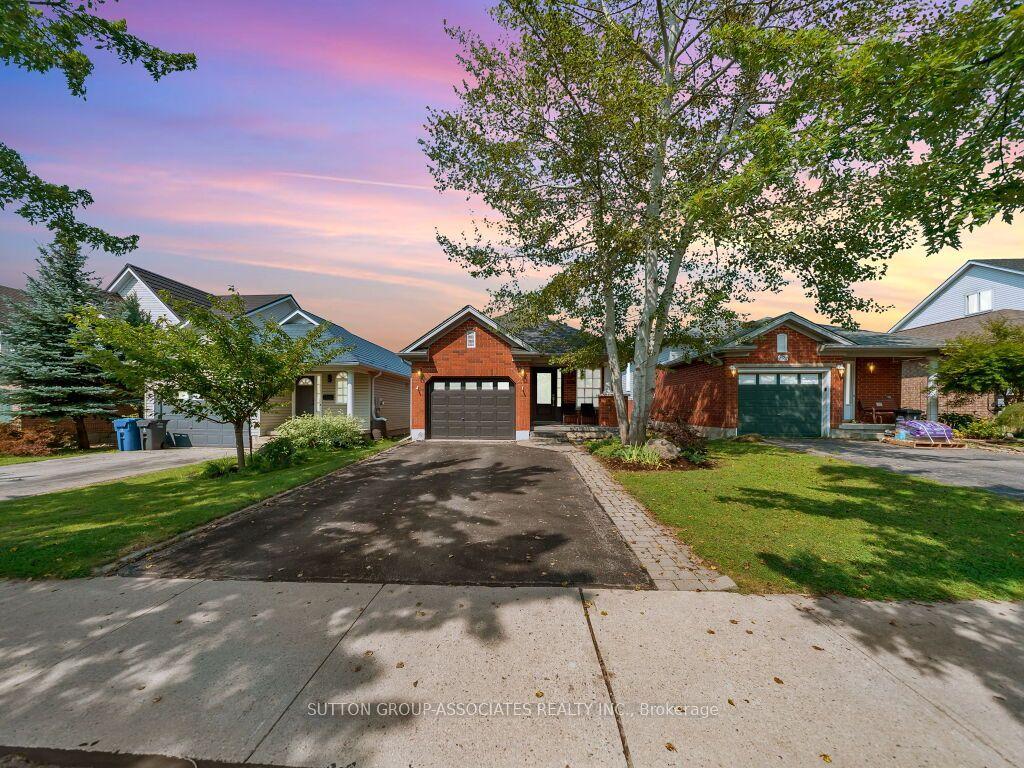
For Sale16 h ago
$769,000
Detached
est. $3,371/mo
396 Grange Road, Grange Road
Guelph, ON
3+1 bd
2 ba
900
5
MLS# X13678982Sutton Group-Associates Realty In…
WhatsApp Aman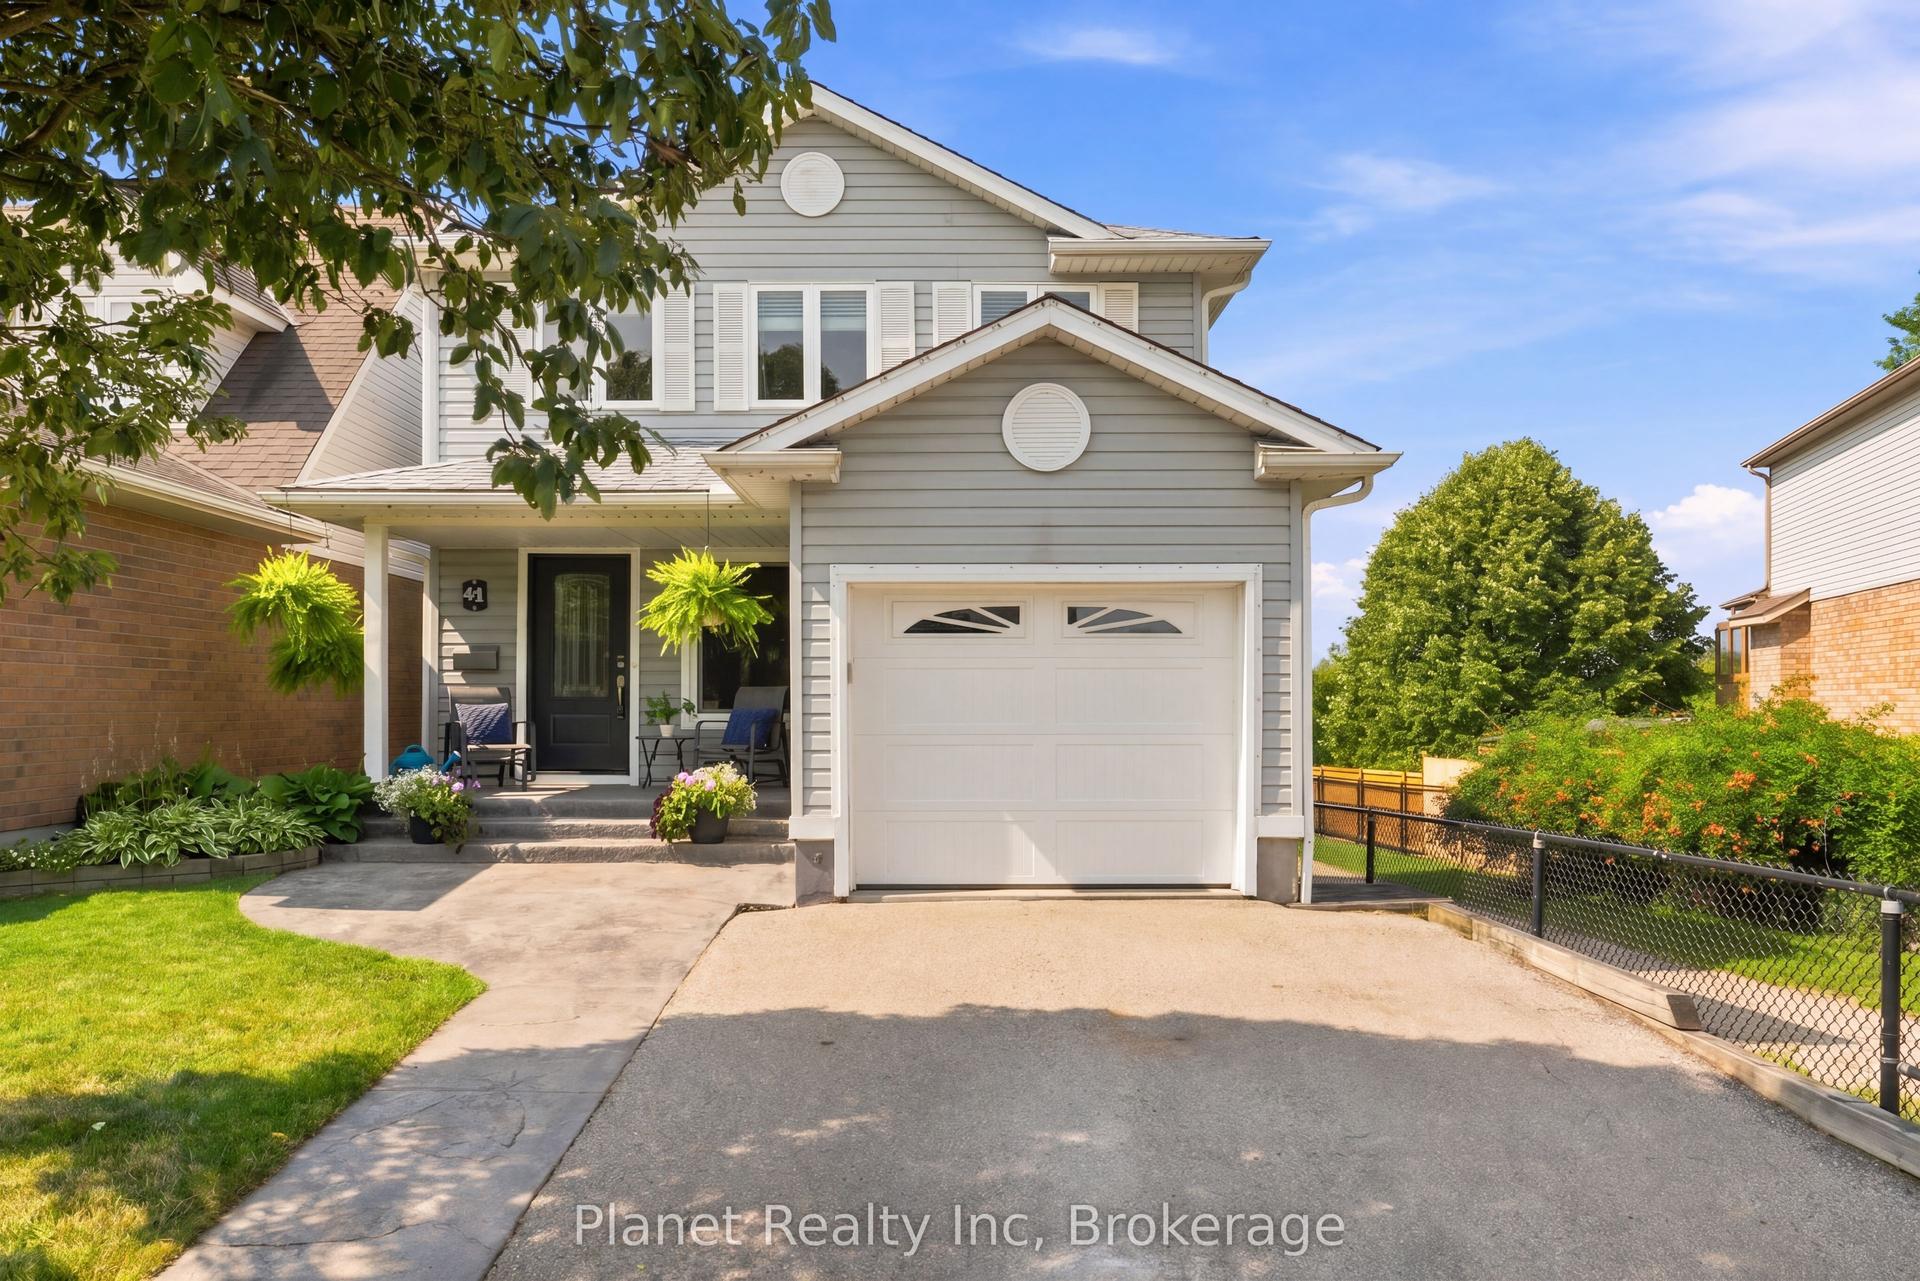
For Sale2 days ago
$889,900
Detached
est. $3,901/mo
41 Boulder Crescent, Clairfields/Hanlon Business Park
Guelph, ON
3 bd
3 ba
1,300
4
MLS# X13678094Planet Realty Inc
WhatsApp Aman