For Sale
Just Listed
22 Trillium Court
Belleville Ward, Belleville, ON
$699,900
3+1Bd
3Ba
1,750+sqft
6Parking
63.39 x 147.92 ftlot
$400/sqft
DetachedMLS# X13675312Listed 2026-08-141 DOM
Cooling
Central Air
Basement
Finished
Just listed! New listings in Belleville often receive offers within the first week.
About this home
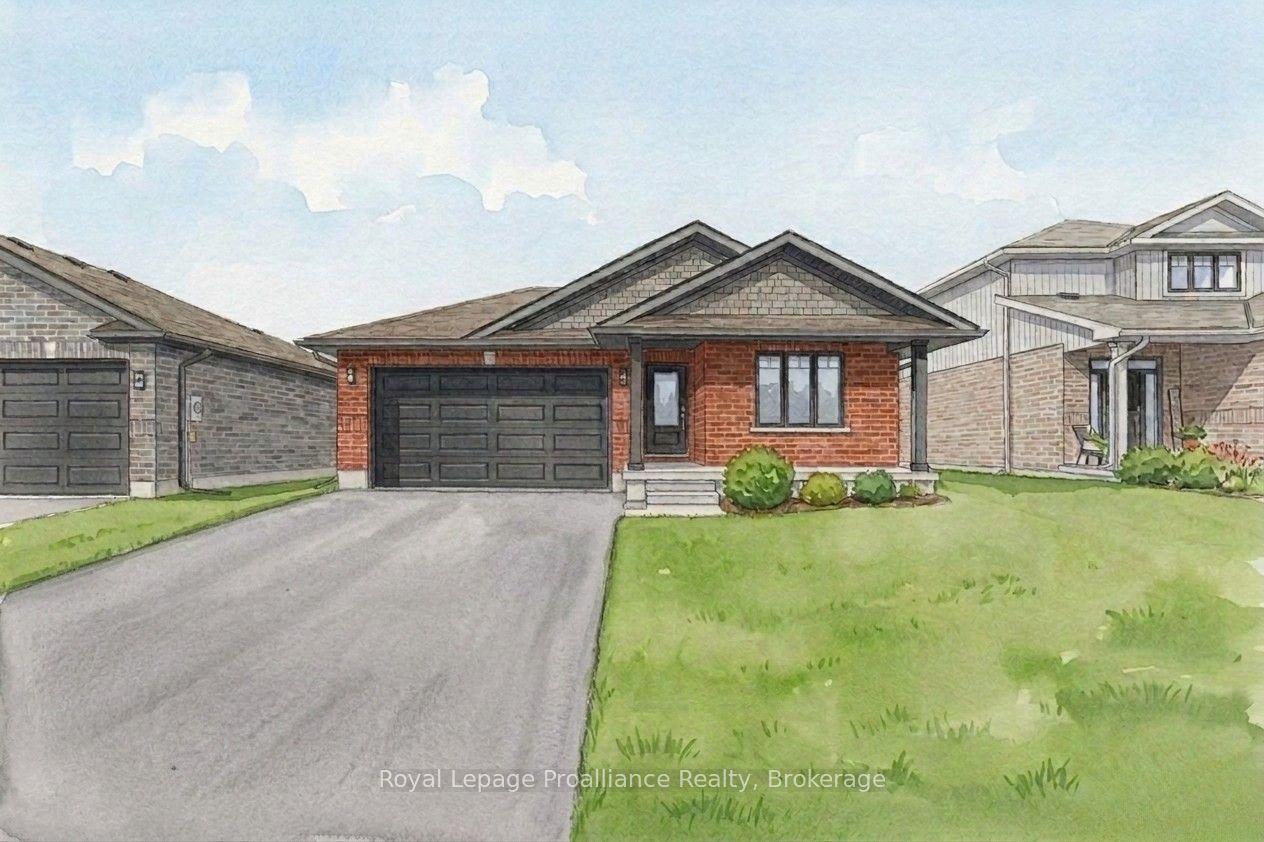
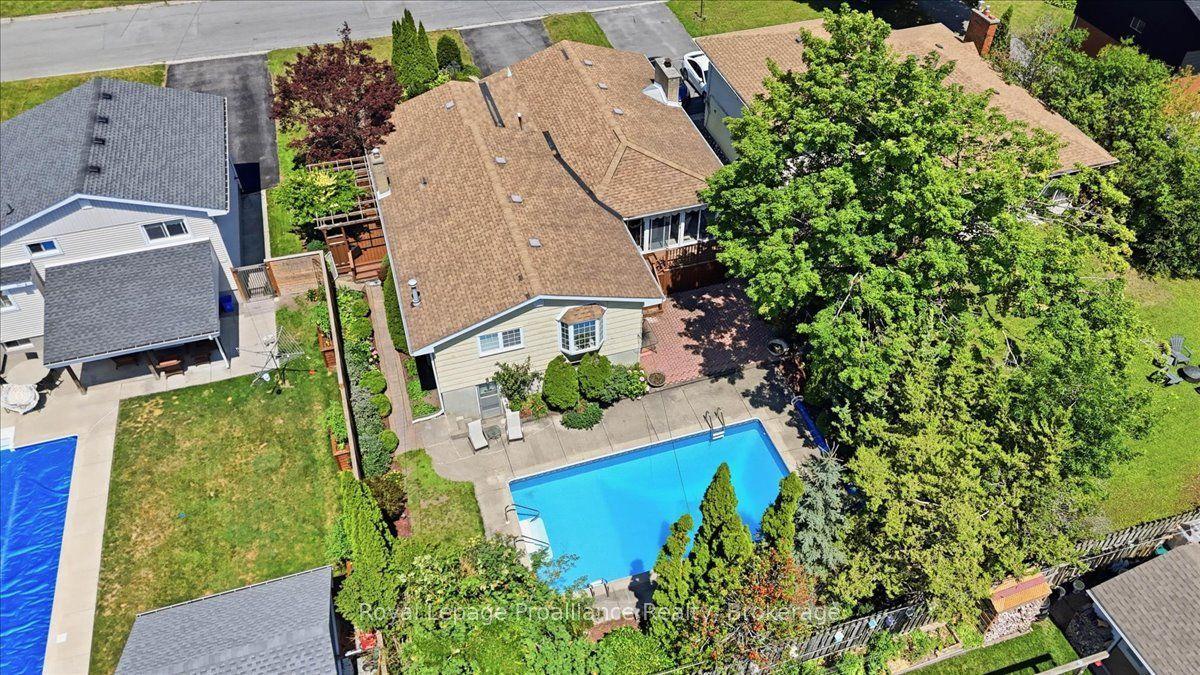
Welcome to 22 Trillium Court, an all-brick bungalow nestled on a quiet cul-de-sac in desirable Central Belleville. Originally crafted as the builder's model home, this property blends construction quality with thoughtful modern enhancements. Situated on a massive 63' x 147' lot with no neighbors on one side, you'll enjoy unmatched privacy along with access to local walking paths and a neighborhood park. Inside, the light-filled main floor features rich hardwood flooring and a warm, open-concept layout centered around a three-sided gas fireplace. The spacious eat-in kitchen offers indoor-outdoor flow to the backyard patio, along with a dedicated dining area, ideal for family gatherings or entertaining. For ultimate convenience, the main level includes a laundry room, a beautifully upgraded bathroom complete with a new glass shower, and freshly updated light fixtures. The fully finished lower level expands your living space, featuring a massive family room, custom bar area, a fourth bedroom, full bath, and abundant storage-an ideal setup for guests, teens, or extended family. Outside, the property transforms into a private, professionally designed garden oasis that was proudly featured on the 2024 Belleville Garden Tour. The grounds boast interlock walkways, stone patios, mature shade trees, continuous multi-season perennial blooms, and a serene water pond with an aerator. The double-wide driveway features stylish interlock banding leading to an attached double garage equipped with a dedicated potting area and 220V wiring ready for an EV charger. Complete with appliances under two years old, 22 Trillium Court delivers a rare mix of charm, modern comfort, and peaceful parkside living just minutes from downtown Belleville.
GarageCul-de-sacHardwoodFireplaceEV Charger
Rooms
Main Floor
| Foyer | 4.63 × 2.98 m | |
| Living Room | 5.33 × 5.02 m | Hardwood Floor Gas Fireplace |
| Laundry | 1.79 × 2.31 m | |
| Dining Room | 3.86 × 3.58 m | Hardwood Floor |
| Room | — | |
| Breakfast | 2.68 × 3.01 m | Ceramic Floor W/O To Patio Gas Fireplace |
| Kitchen | 3.57 × 4.49 m | Ceramic Floor |
| Primary Bedroom | 3.94 × 4.41 m | Broadloom 4 Pc Ensuite |
| Bathroom | 2.64 × 2.84 m | 4 Pc Ensuite |
| Pantry | 1.85 × 1.63 m | |
| Bedroom 2 | 3.54 × 3.46 m | Broadloom |
| Bathroom | 3.54 × 2.30 m | 3 Pc Bath |
| Bedroom 3 | 3.12 × 3.64 m | Broadloom |
Basement
| Utility Room | 3.67 × 5.26 m | |
| Recreation | 6.70 × 8.90 m | |
| Bedroom 4 | 3.76 × 5.03 m | |
| Utility Room | 4.15 × 2.99 m | |
| Bathroom | 4.15 × 2.40 m |
Features
- Auto Garage Door Remote
- Primary Bedroom - Main Floor
- Sump Pump
- Deck
- Landscaped
- Patio
- Privacy
- Full
- Finished
- Central Air
- Bungalow
Financials
Annual Taxes
$7,694.88
Estimated Rental Income
Entire property$3,200 – $4,800/mo
Basement apartment$1,800 – $2,500/mo
Rental yield5.5% – 8.2%
*Estimates based on comparable rentals in the area. Actual income may vary.
Market Data — Belleville
Days on market1 days
Buyer's MarketSeller's Market
Based on active listings in Belleville. Data updates daily.
Getting around
How walkable, bikeable, and transit-friendly this neighbourhood is.
63
/ 100
Walk Score
Somewhat Walkable
42
/ 100
Transit Score
Some Transit
45
/ 100
Bike Score
Somewhat Bikeable
Scores are estimates based on neighbourhood data and are for informational purposes only.
MLS® data courtesy of the Toronto Regional Real Estate Board (TRREB).
The information provided herein must only be used by consumers that have a bona fide interest in the purchase, sale, or lease of real estate and may not be used for any commercial purpose or any other purpose. Listing information is deemed reliable but is not guaranteed accurate by the Toronto Regional Real Estate Board, the listing brokerage, or this website. The trademarks REALTOR®, REALTORS® and the REALTOR® logo are controlled by The Canadian Real Estate Association (CREA) and identify real estate professionals who are members of CREA. MLS®, Multiple Listing Service®, and the associated logos are owned by CREA. Not intended to solicit properties currently listed for sale or buyers under contract.
You may also like
More homes in Belleville
Hand-picked listings with a similar price range and style.
For Sale3 months ago
$724,999
Detached
est. $3,178/mo
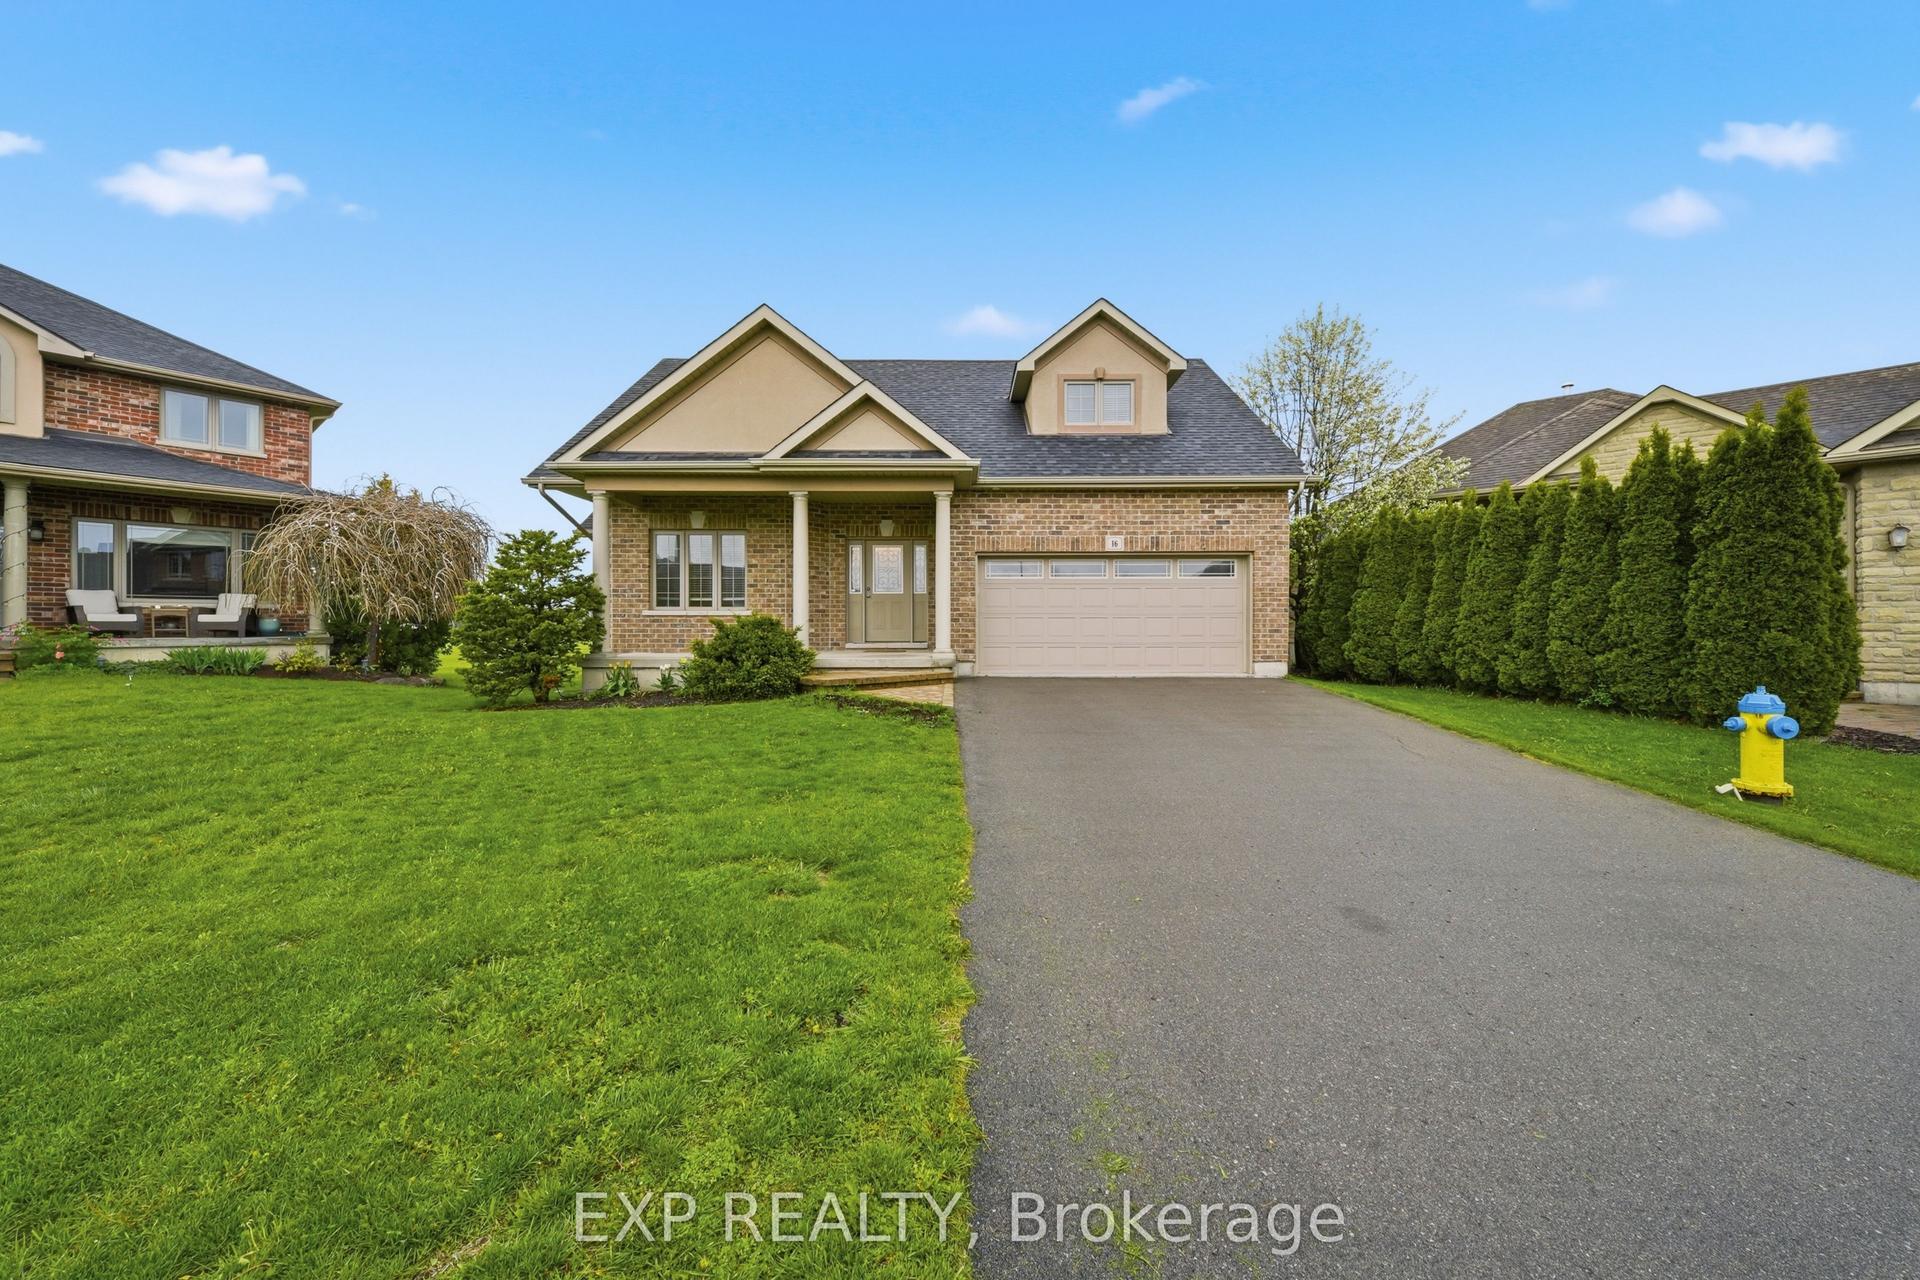
16 Amber Place, Belleville Ward
Belleville, ON
4+1 bd
4 ba
1,750
6
MLS# X13132950Exp Realty
WhatsApp Aman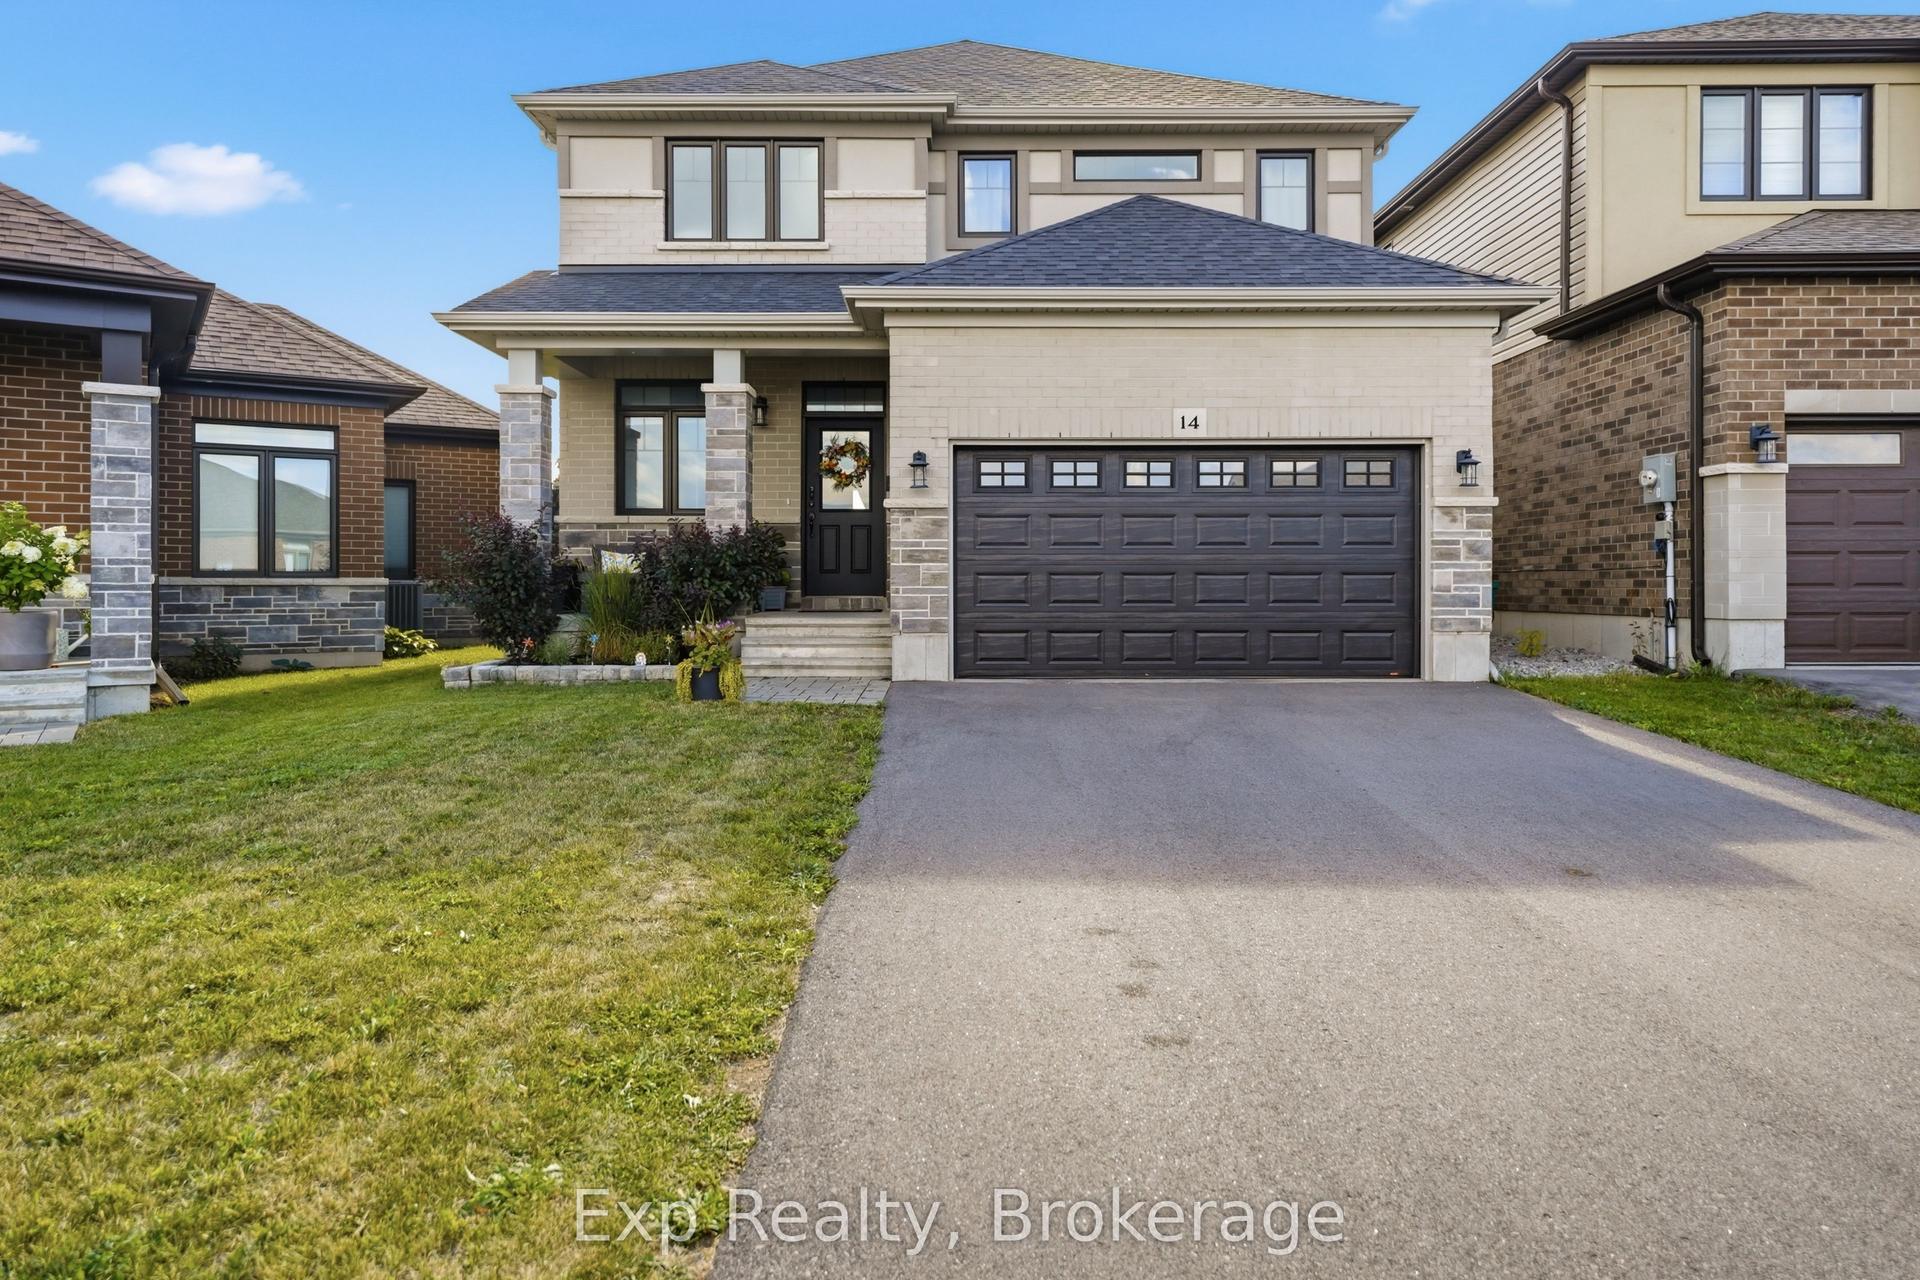
For Sale13 days ago
$699,999
Detached
est. $3,069/mo
14 Athabaska Drive, Thurlow Ward
Belleville, ON
4 bd
3 ba
1,750
5
MLS# X13632004Exp Realty
WhatsApp Aman