For Sale
Just Listed
622 Reynolds Street
West End, North Bay, ON
$399,900
5Bd
2Ba
900+sqft
2Parking
60 x 102.75 ftlot
$444/sqft
DetachedMLS# X13675382Listed 2026-08-142 DOM
Cooling
Central Air
Basement
Finished
Just listed! New listings in North Bay often receive offers within the first week.
About this home
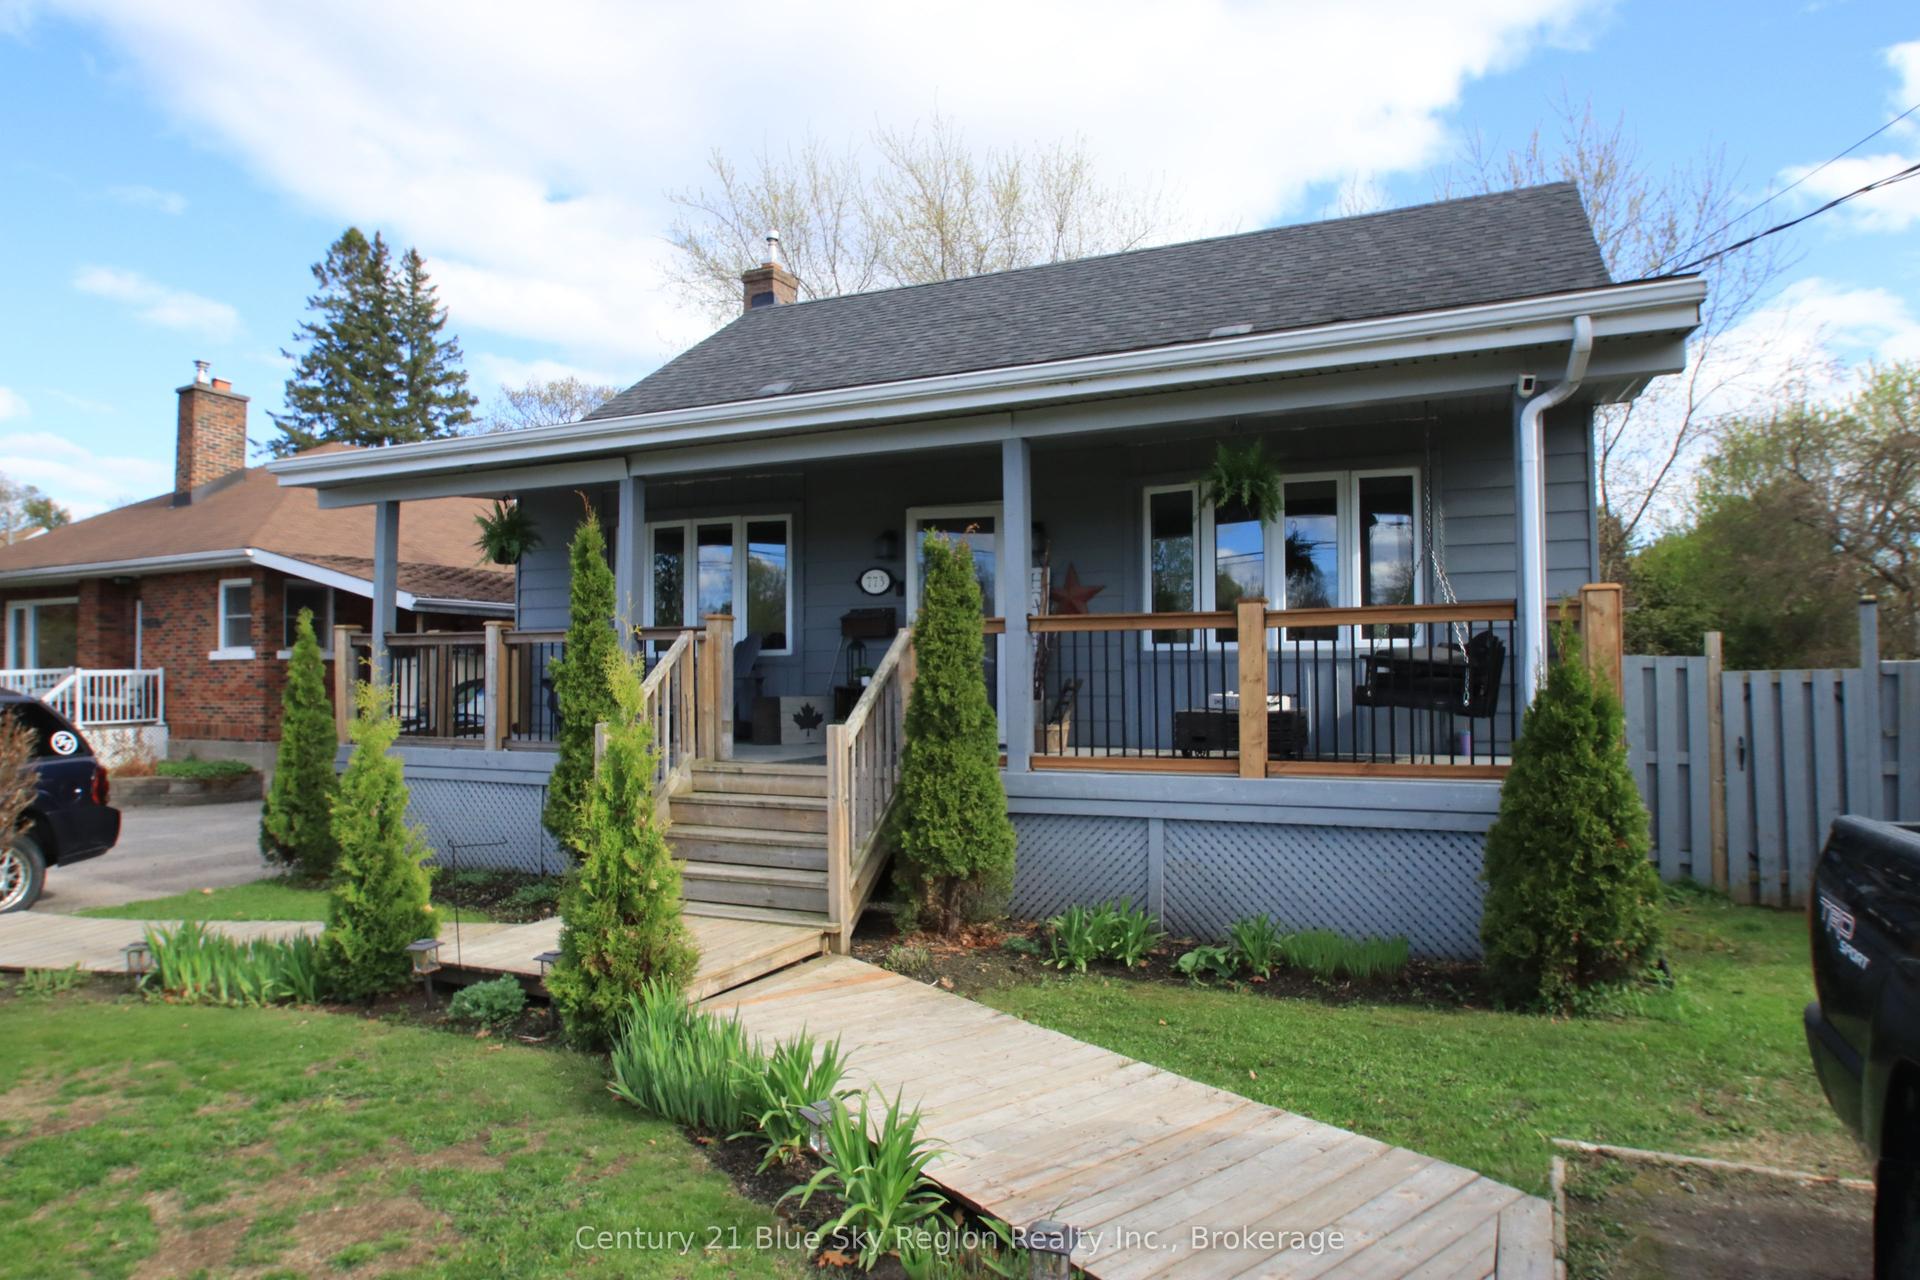
Cute as a button and full of charm! This delightful 5 bedroom, 2 bathroom home offers the ideal blend of comfort and functionality. The bright open concept kitchen and living area create a warm, welcoming atmosphere that's ideal for everyday living and entertaining alike. Step through the living room onto the spacious deck overlooking the fully fenced backyard - perfect for summer barbecues, kids, pets or simply unwinding outdoors. The oversized lot provides plenty of room to play, garden or create your own backyard oasis. With the convenience of the main floor laundry and practical location close to everyday amenities, this home is designed to suit growing families, first-time home buyers or anyone looking for a place to live and thrive. Other notable is the 60ft ramp and low-barrier living. Move in, make it our own and enjoy everything this charming home features!
Rooms
Main Floor
| Foyer | 2.41 × 1.77 m | |
| Kitchen | 6.58 × 3.44 m | Combined w/Living |
| Primary Bedroom | 3.63 × 3.41 m | |
| Bedroom | 2.74 × 2.74 m | |
| Bedroom 2 | 2.93 × 2.68 m | |
| Bathroom | 3.02 × 1.92 m | 3 Pc Bath Walk-In Bath |
| Laundry | 3.41 × 2.29 m |
Basement
| Recreation | 5.46 × 3.69 m | |
| Bedroom 3 | 3.35 × 2.44 m | |
| Bedroom 5 | 4.02 × 2.56 m | |
| Bathroom | 1.68 × 1.46 m | 4 Pc Bath |
Features
- Primary Bedroom - Main Floor
- Storage
- Deck
- Year Round Living
- Finished
- Full
- Central Air
- Bungalow
Financials
Annual Taxes
$3,627
Estimated Rental Income
Entire property$4,500 – $7,000/mo
Basement apartment$1,800 – $2,500/mo
Rental yield13.5% – 21.0%
*Estimates based on comparable rentals in the area. Actual income may vary.
Market Data — North Bay
Days on market2 days
Buyer's MarketSeller's Market
Based on active listings in North Bay. Data updates daily.
Getting around
How walkable, bikeable, and transit-friendly this neighbourhood is.
56
/ 100
Walk Score
Somewhat Walkable
43
/ 100
Transit Score
Some Transit
56
/ 100
Bike Score
Bikeable
Scores are estimates based on neighbourhood data and are for informational purposes only.
MLS® data courtesy of the Toronto Regional Real Estate Board (TRREB).
The information provided herein must only be used by consumers that have a bona fide interest in the purchase, sale, or lease of real estate and may not be used for any commercial purpose or any other purpose. Listing information is deemed reliable but is not guaranteed accurate by the Toronto Regional Real Estate Board, the listing brokerage, or this website. The trademarks REALTOR®, REALTORS® and the REALTOR® logo are controlled by The Canadian Real Estate Association (CREA) and identify real estate professionals who are members of CREA. MLS®, Multiple Listing Service®, and the associated logos are owned by CREA. Not intended to solicit properties currently listed for sale or buyers under contract.
You may also like
More homes in North Bay
Hand-picked listings with a similar price range and style.
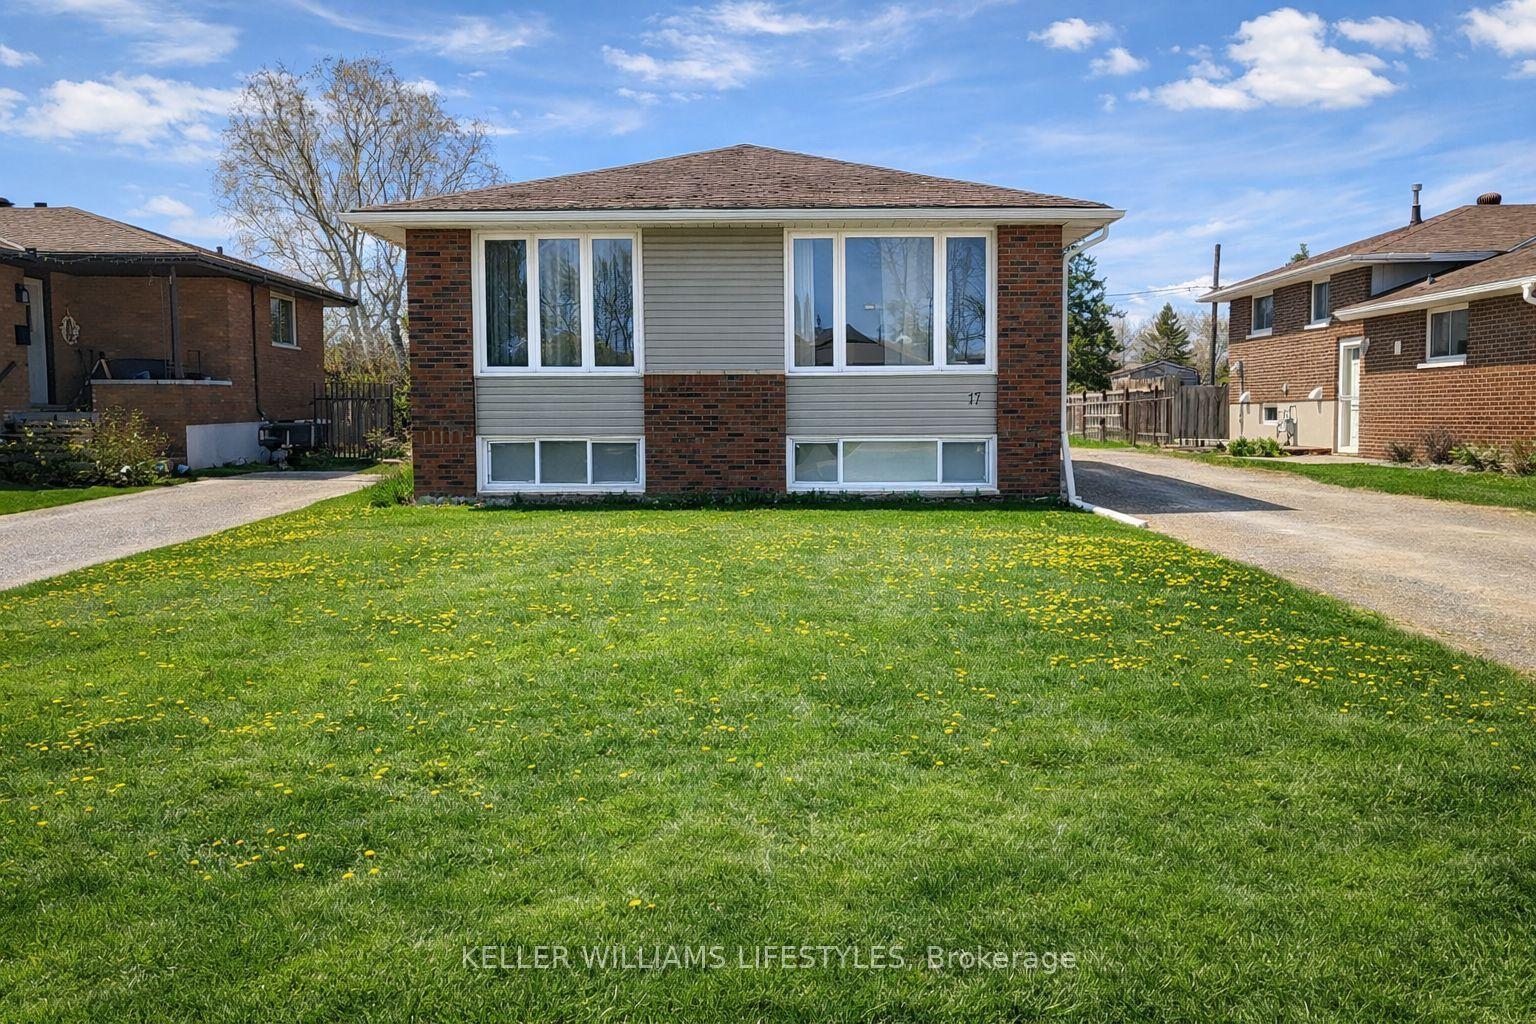
For Sale3 months ago
$425,000
Detached
est. $1,863/mo
17 Nightingale Drive, Ferris
North Bay, ON
3+1 bd
2 ba
1,300
6
MLS# X13222518Keller Williams Lifestyles
WhatsApp Aman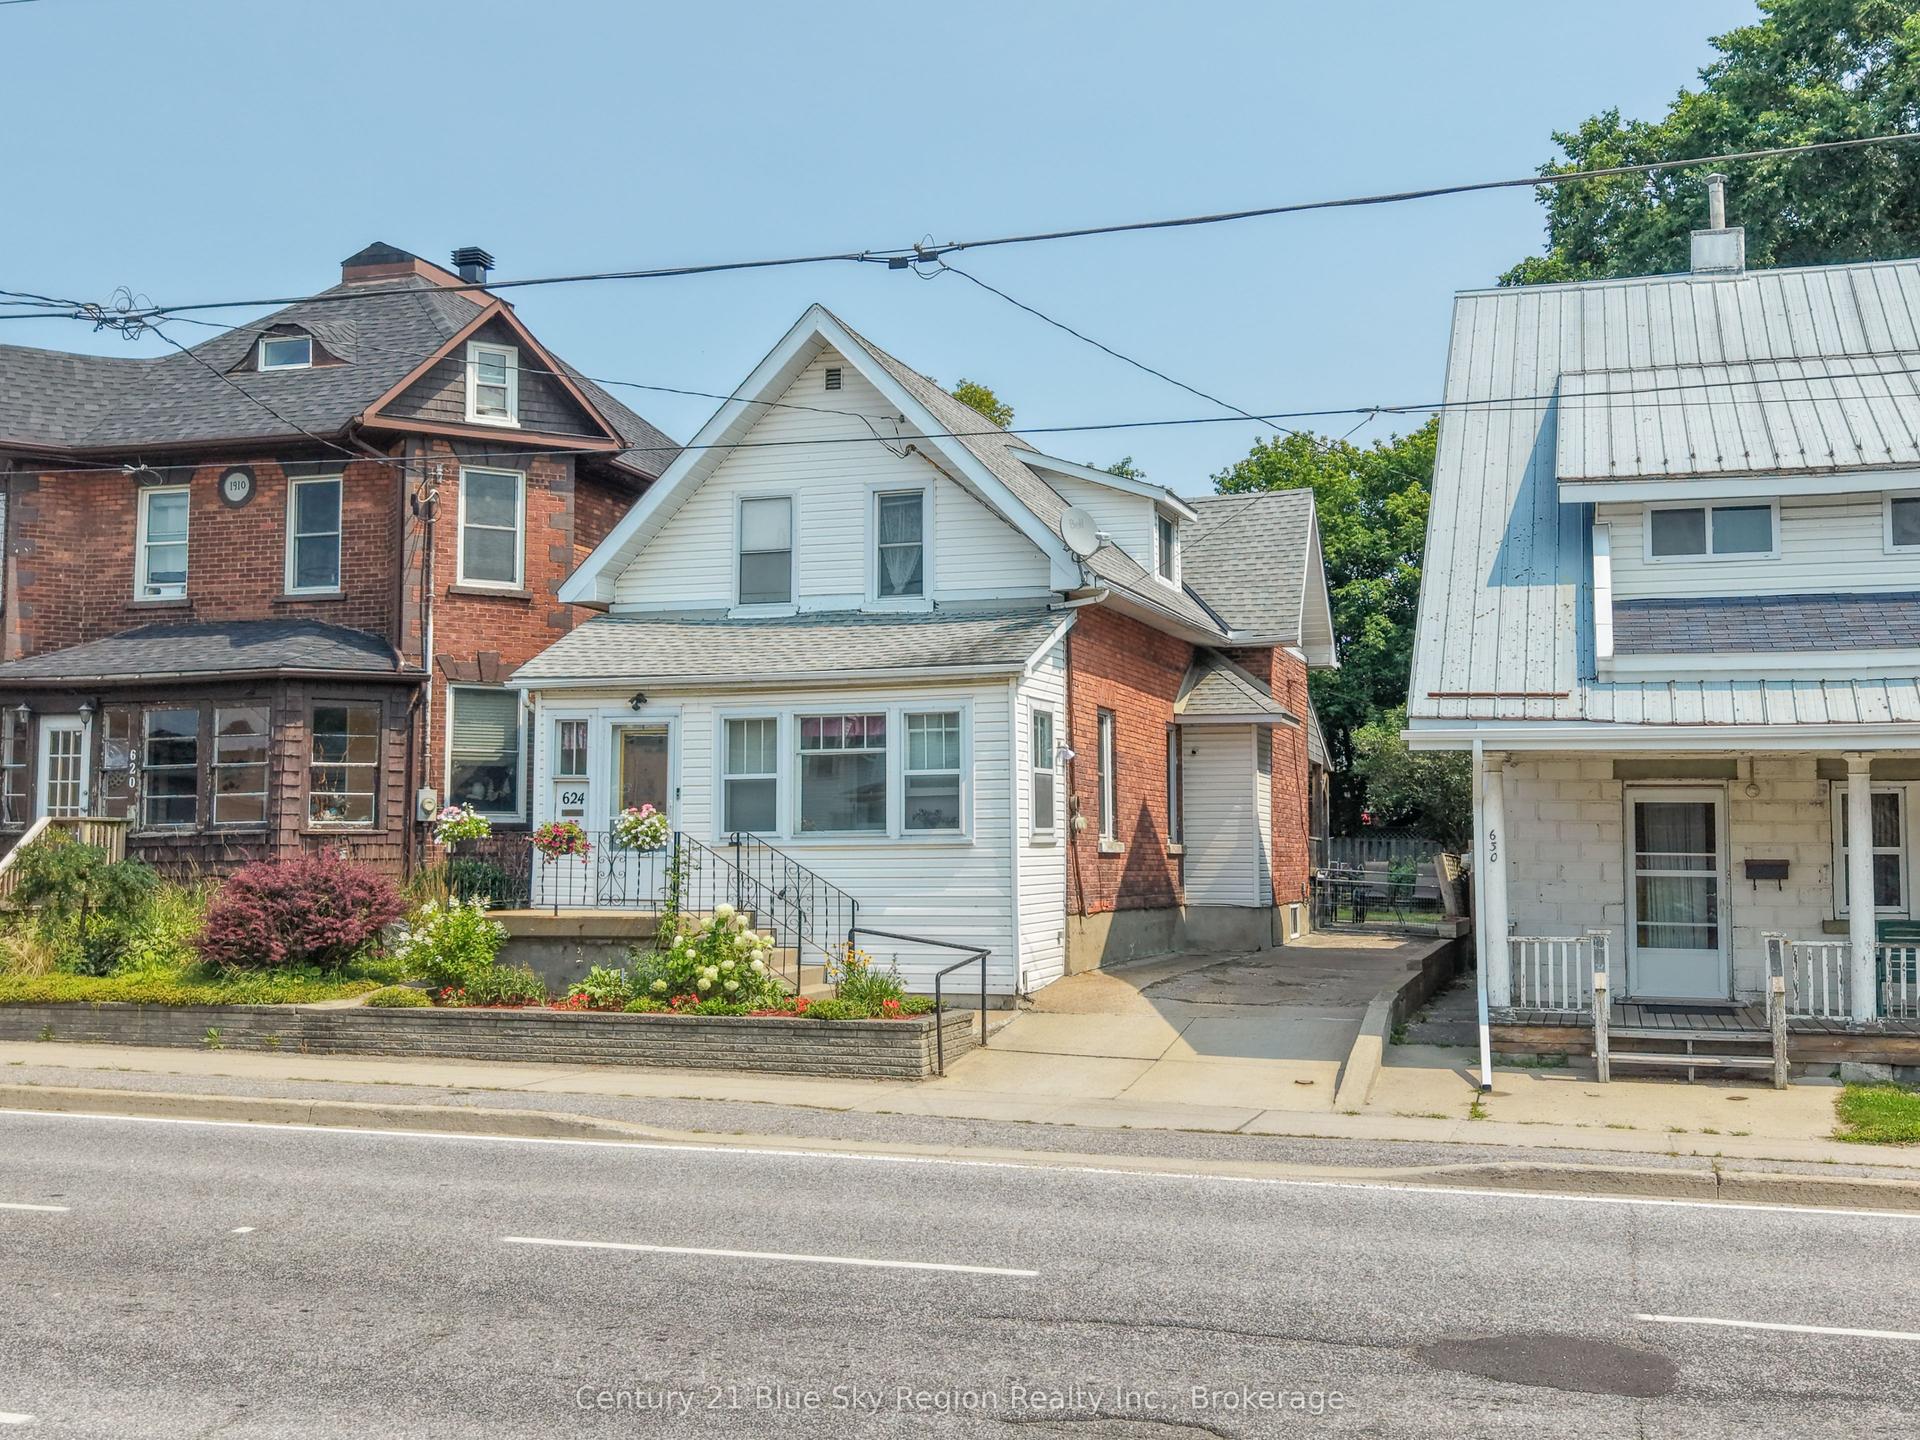
For Sale6 days ago
$359,900
Detached
est. $1,578/mo
624 Mcintyre Street E, Central
North Bay, ON
5 bd
3 ba
1,750
2
MLS# X13662658Century 21 Blue Sky Region Realty…
WhatsApp Aman