For Sale
Just Listed
549 Louisa Street
West Grey, West Grey, ON
$611,000
3Bd
2Ba
2,250+sqft
4Parking
132 x 168.63 ftlot
$272/sqft
DetachedMLS# X13675634Listed 2026-08-144 DOM
Heating
Water Heater Owned
Cooling
Central Air
Basement
Unfinished
About this home
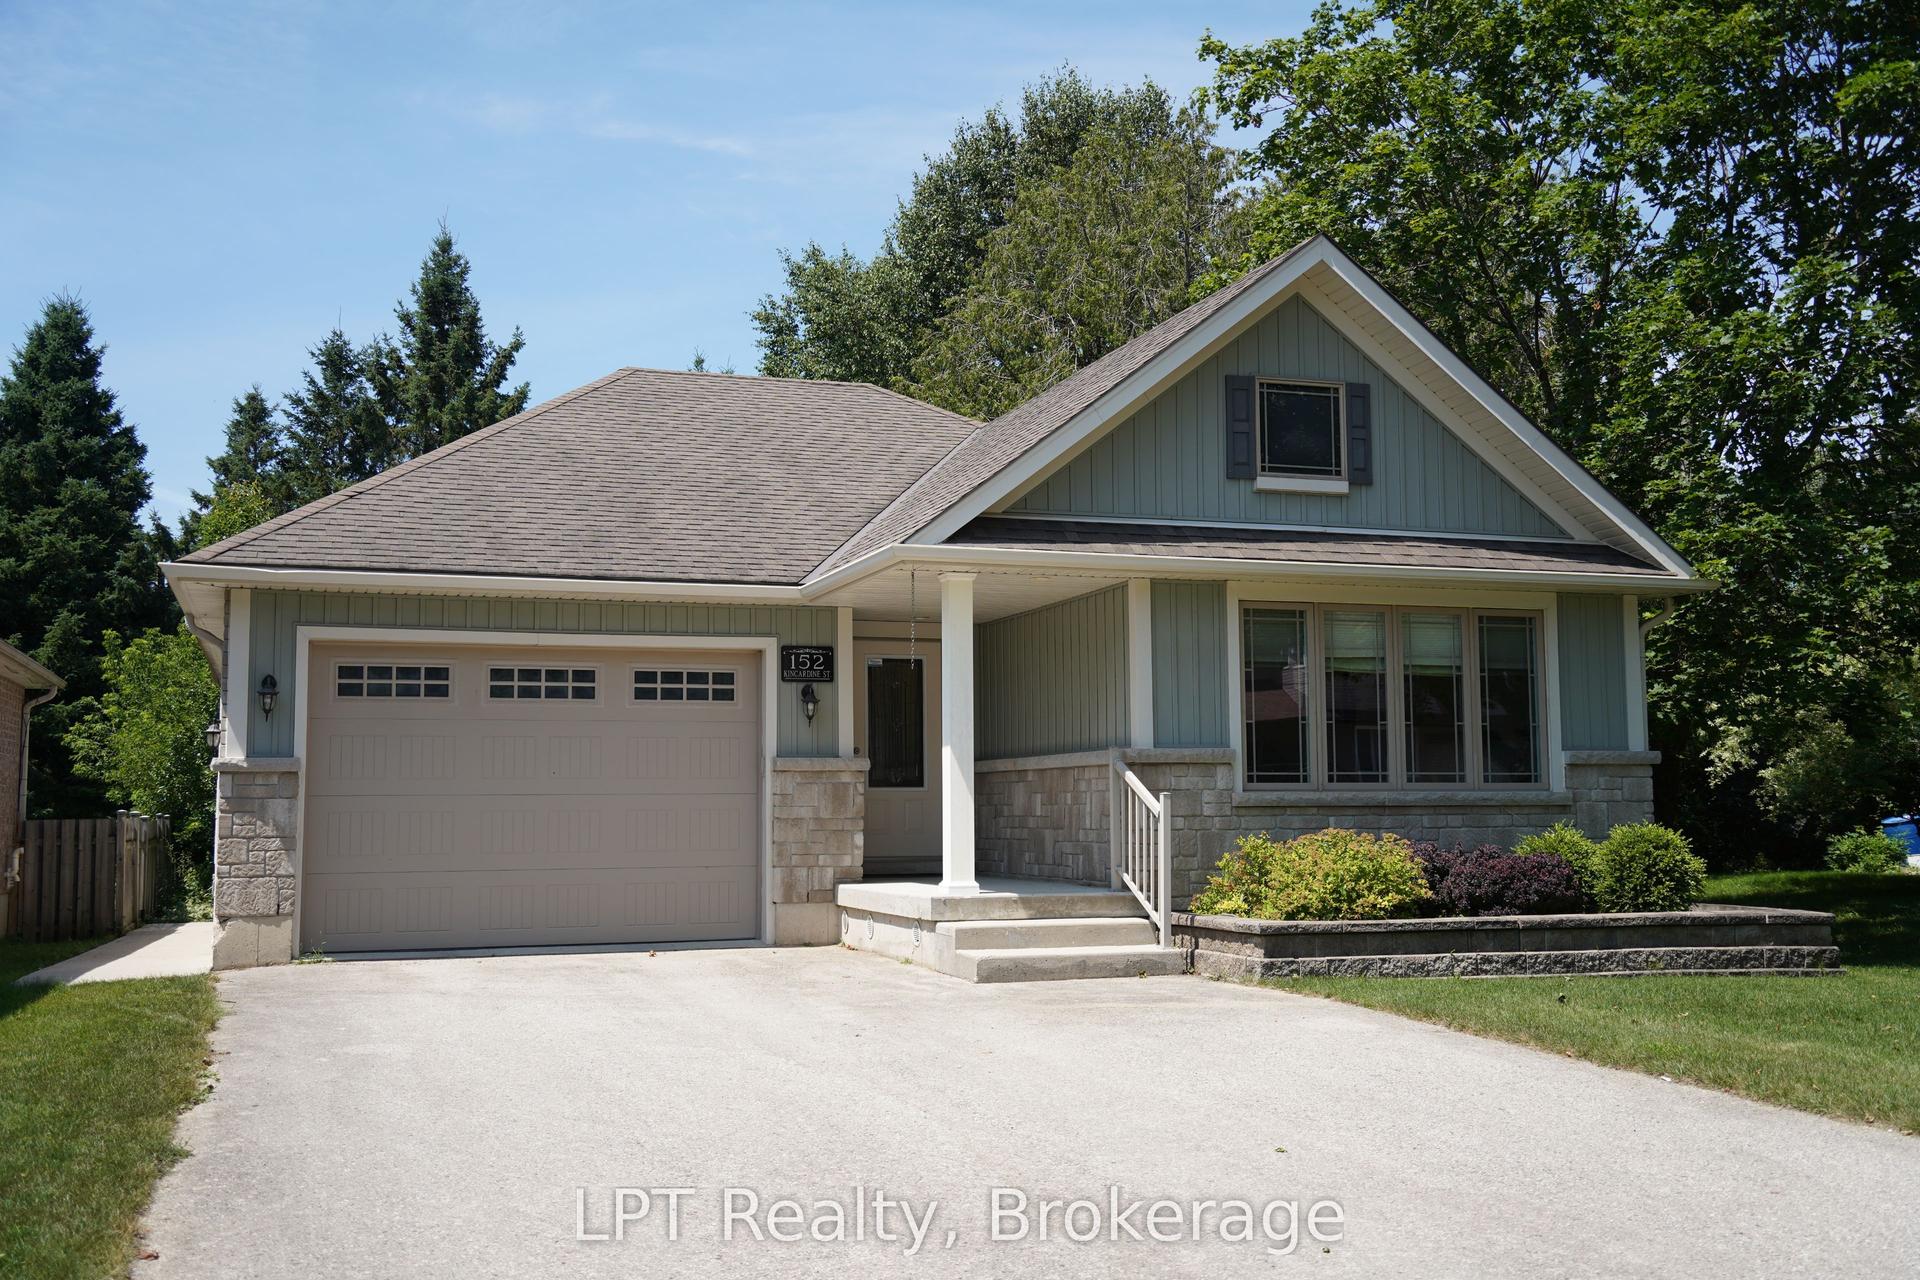
Step into a little piece of history where century-home character meets modern-day comfort! Set on a large lot in the charming river town of Ayton, this handsome 2-storey brick home offers the warmth and personality of yesteryear with thoughtful updates for today's lifestyle. At the heart of the home is a beautifully renovated kitchen, blending a fresh modern feel with inviting country charm. Gather with family in the cozy family room, where a new wood stove sets the scene for warm winter evenings. Outside, there's plenty of room to enjoy country living with a fenced yard, spacious back deck and welcoming covered front porch, perfect for morning coffee, summer barbecues or simply watching small-town life go by. There's even room to bring a few chickens and enjoy your own little slice of rural living! Located just steps from Ayton's small-town amenities and within easy commuting distance of Hanover, Mount Forest and surrounding communities, this property offers the best of both worlds: peaceful village living with everyday conveniences close at hand. Full of charm, nicely updated and rich with history, this is more than a house; it's a place to slow down, settle in and feel at home.
Renovated
Rooms
Main Floor
| Foyer | 1.91 × 3.25 m | |
| Living Room | 3.68 × 3.53 m | |
| Dining Room | 3.68 × 3.02 m | |
| Kitchen | 4.88 × 4.17 m | |
| Family Room | 9.70 × 5.23 m | |
| Bathroom | 3.81 × 2.41 m | Combined w/Laundry |
Second Floor
| Primary Bedroom | 3.66 × 3.56 m | |
| Bedroom | 3.76 × 2.92 m | |
| Bedroom | 3.76 × 2.92 m | |
| Bathroom | 3.66 × 2.97 m |
Other
| Room | — |
Features
- Carpet Free
- Propane Tank
- Water Heater Owned
- Water Softener
- Deck
- Porch
- Year Round Living
- Recreational Area
- Unfinished
- Central Air
- 2-Storey
Financials
Annual Taxes
$2,977.93
Estimated Rental Income
Entire property$3,200 – $4,800/mo
Rental yield6.3% – 9.4%
*Estimates based on comparable rentals in the area. Actual income may vary.
Market Data — West Grey
Days on market4 days
Buyer's MarketSeller's Market
Based on active listings in West Grey. Data updates daily.
Getting around
How walkable, bikeable, and transit-friendly this neighbourhood is.
56
/ 100
Walk Score
Somewhat Walkable
45
/ 100
Transit Score
Some Transit
54
/ 100
Bike Score
Bikeable
Scores are estimates based on neighbourhood data and are for informational purposes only.
MLS® data courtesy of the Toronto Regional Real Estate Board (TRREB).
The information provided herein must only be used by consumers that have a bona fide interest in the purchase, sale, or lease of real estate and may not be used for any commercial purpose or any other purpose. Listing information is deemed reliable but is not guaranteed accurate by the Toronto Regional Real Estate Board, the listing brokerage, or this website. The trademarks REALTOR®, REALTORS® and the REALTOR® logo are controlled by The Canadian Real Estate Association (CREA) and identify real estate professionals who are members of CREA. MLS®, Multiple Listing Service®, and the associated logos are owned by CREA. Not intended to solicit properties currently listed for sale or buyers under contract.
You may also like
More homes in West Grey
Hand-picked listings with a similar price range and style.
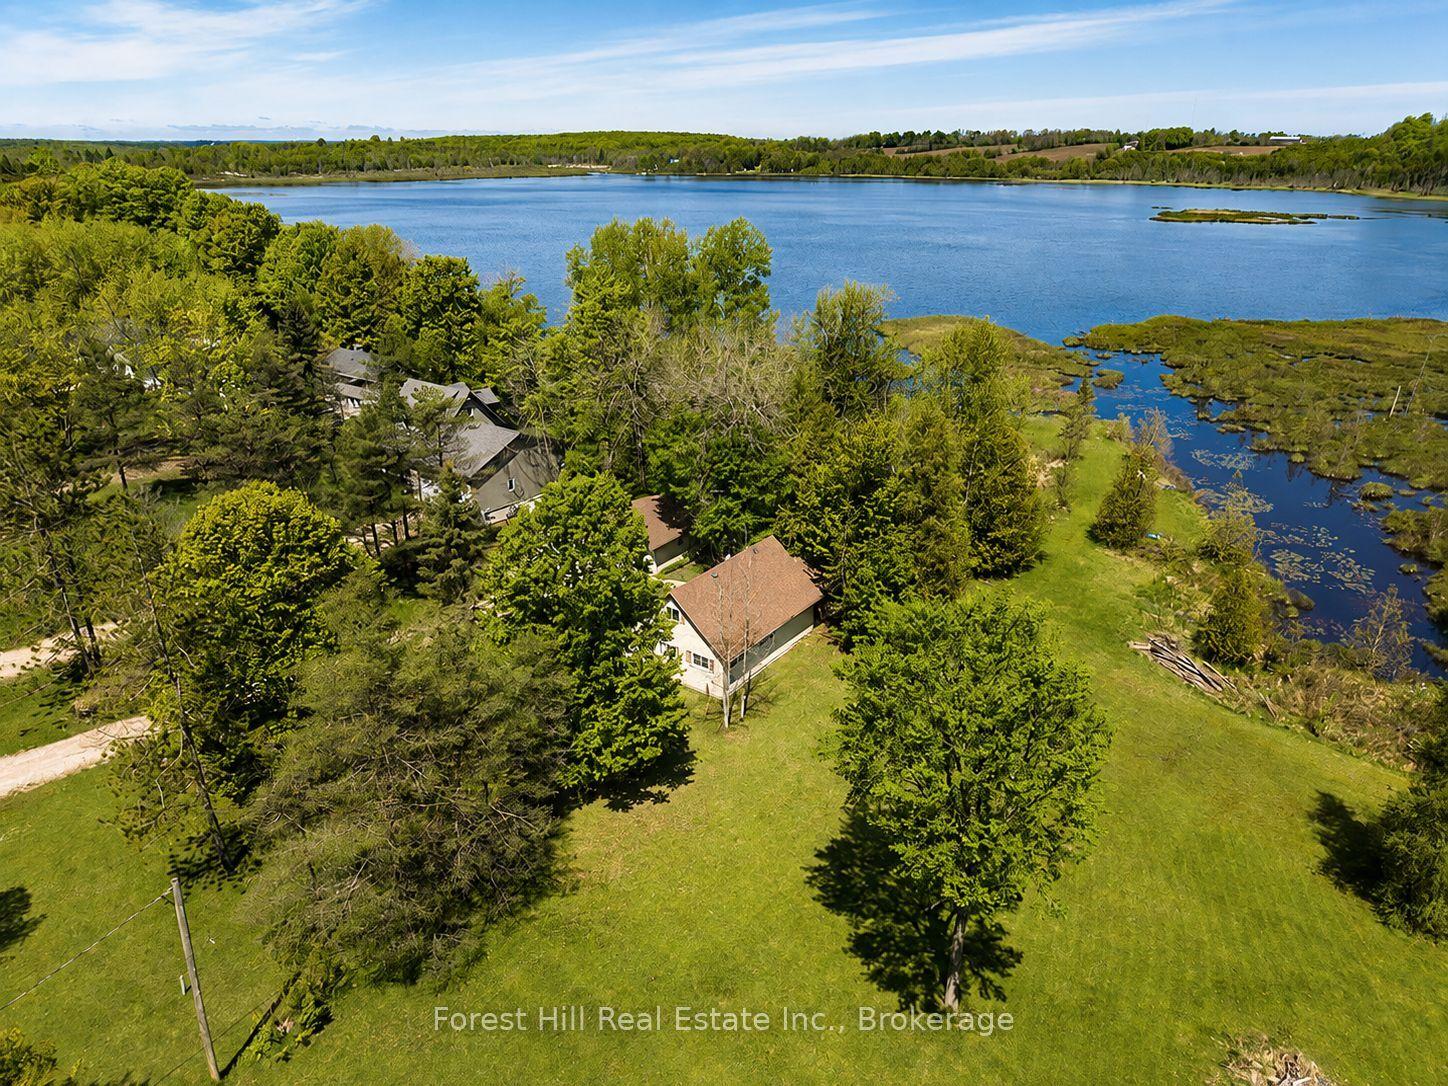
For Sale23 h ago
$539,000
Detached
est. $2,363/mo
523583 12 Concession, West Grey
West Grey, ON
3 bd
1 ba
1,300
6
MLS# X13687552Forest Hill Real Estate Inc.
WhatsApp Aman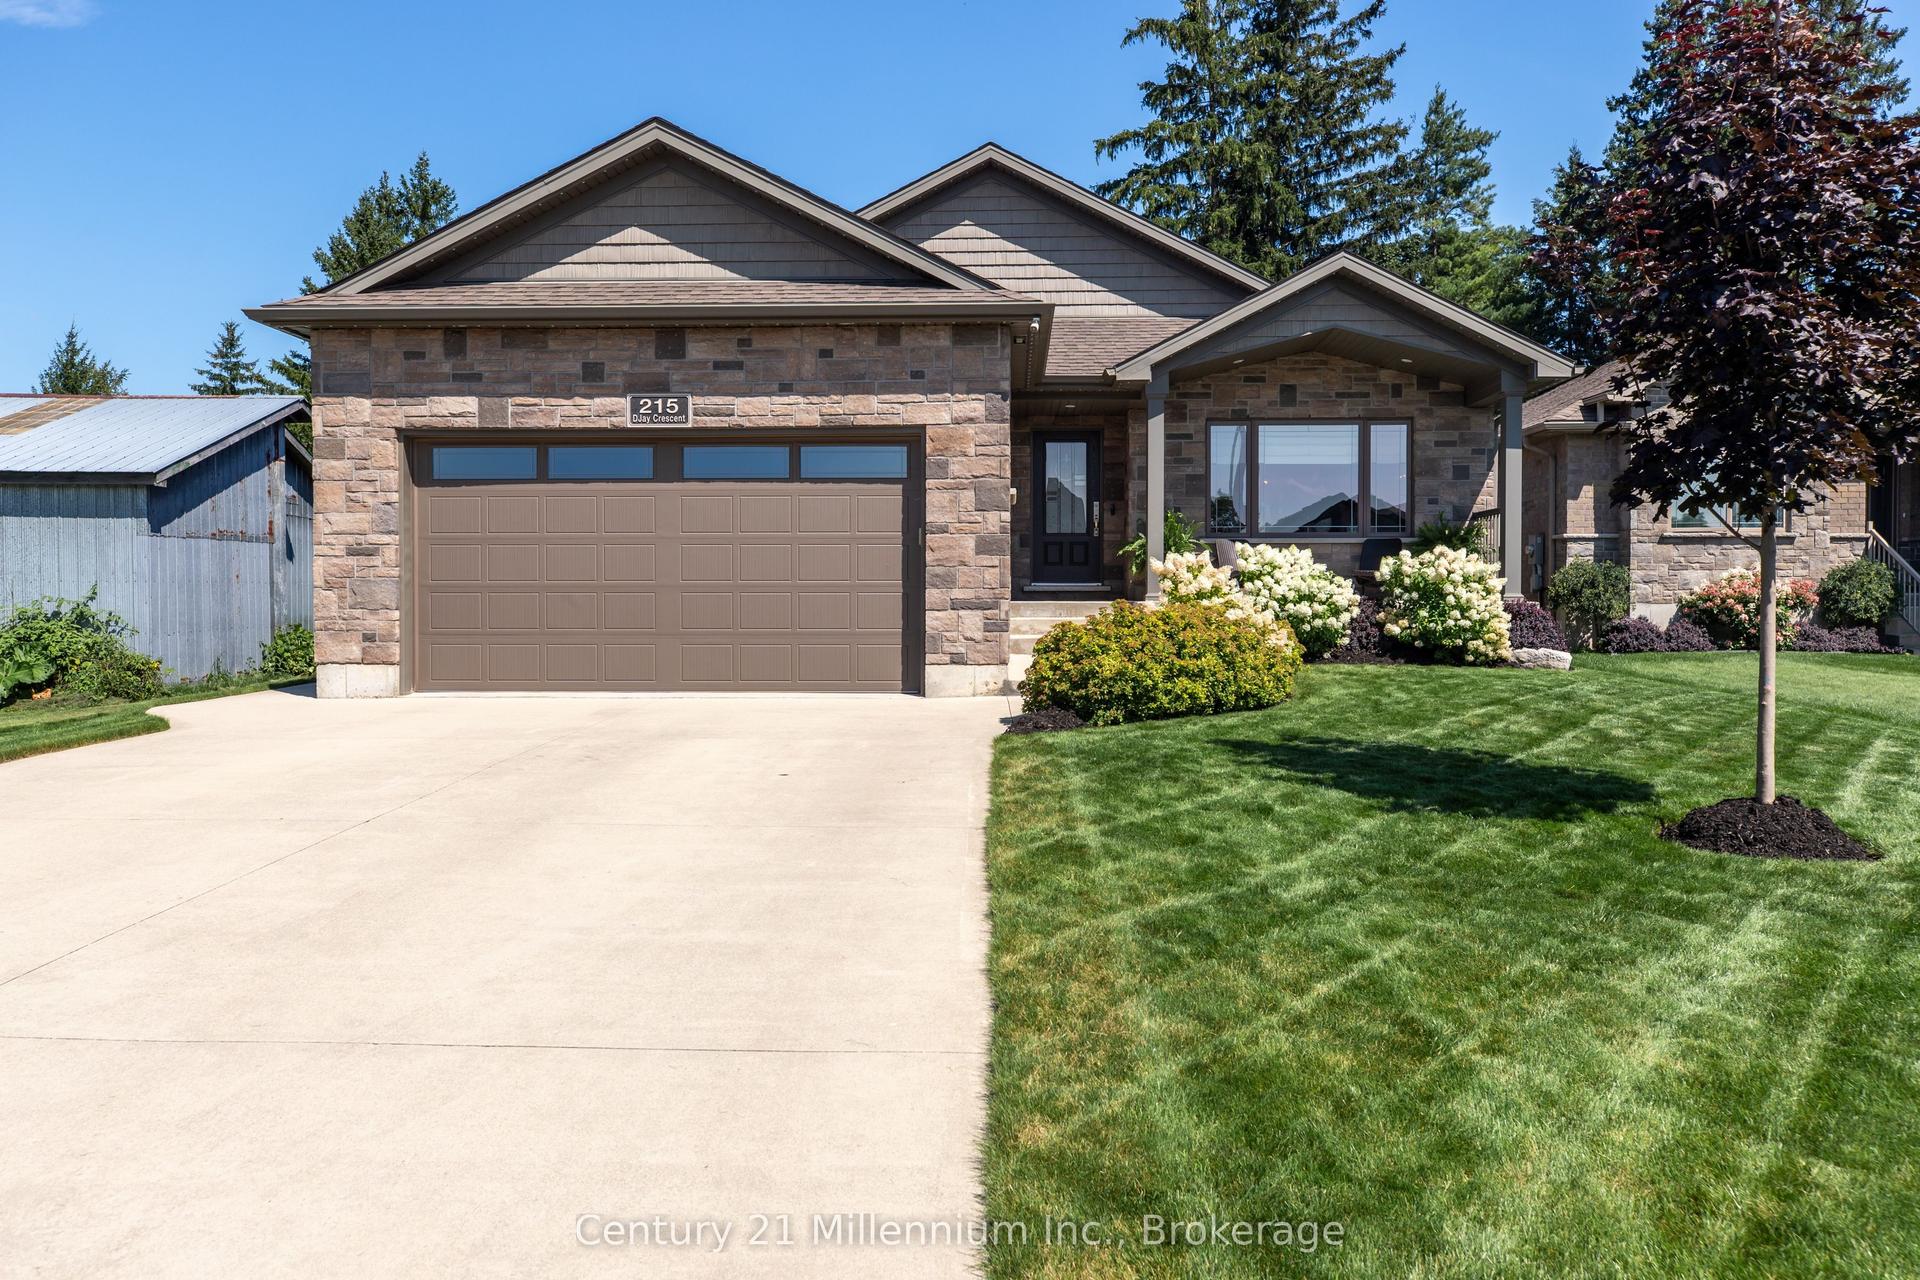
For Sale23 h ago
$729,000
Detached
est. $3,196/mo
215 Djay Crescent, West Grey
West Grey, ON
2+1 bd
3 ba
1,750
6
MLS# X13688478Century 21 Millennium Inc.
WhatsApp Aman