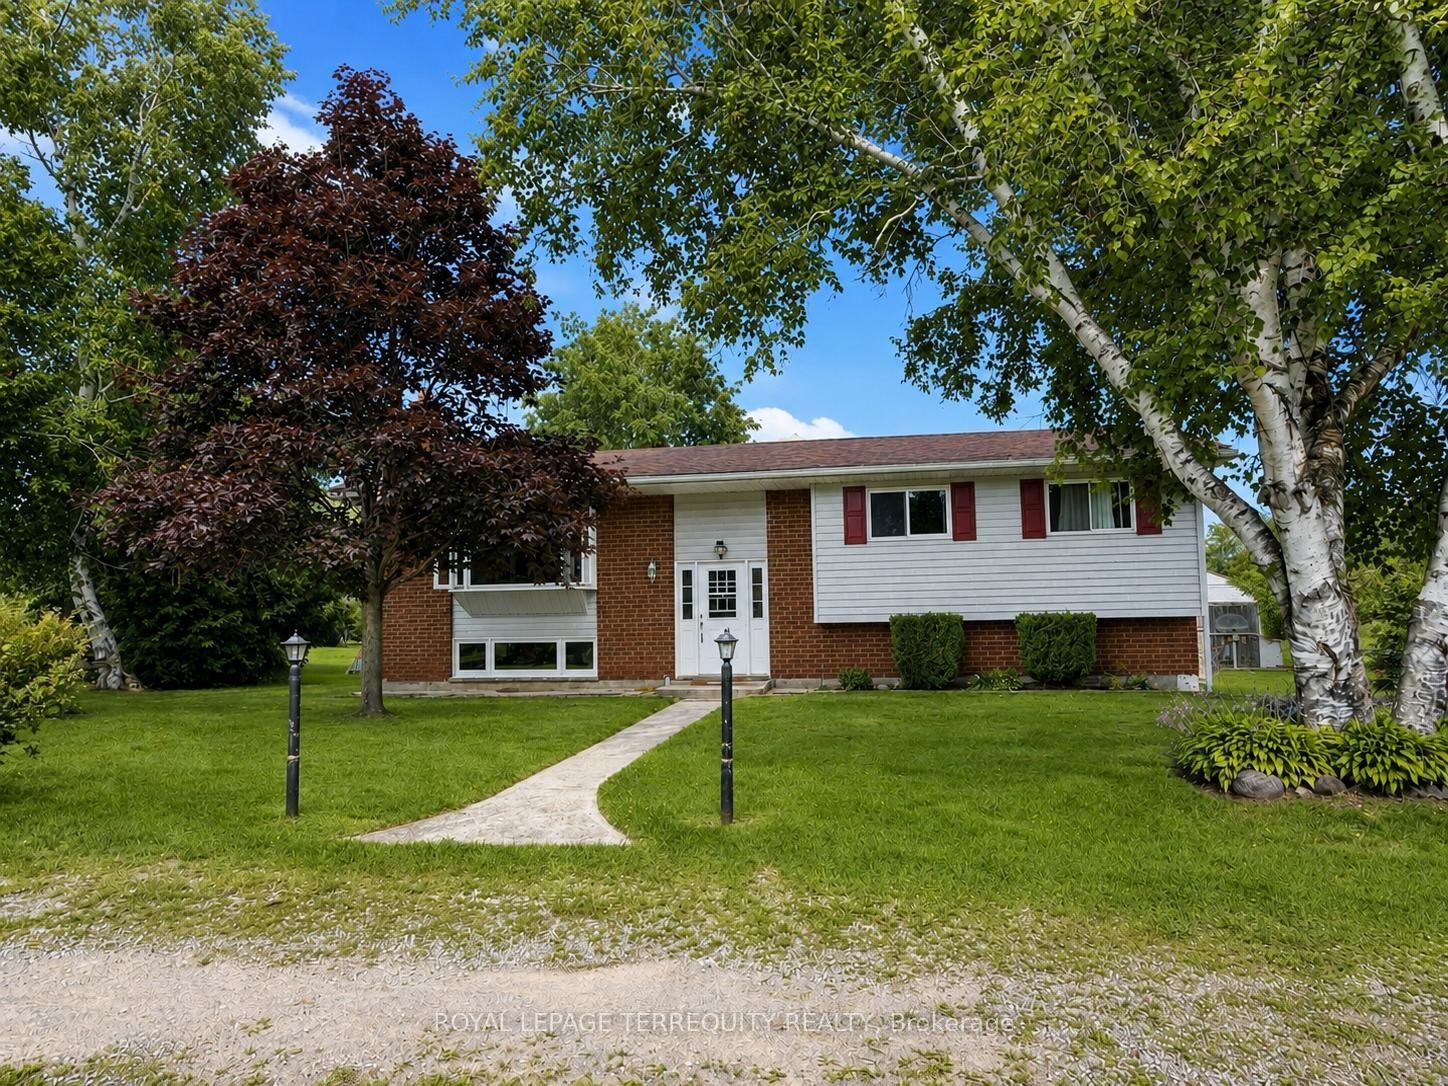
For Sale
Just Listed
27 Cedar Shores Drive
Rural Trent Hills, Trent Hills, ON
$649,900
3Bd
2Ba
1,750+sqft
9Parking
195 x 184.81 ftlot
$371/sqft
DetachedMLS# X13675788Listed 2026-08-147 DOM
Heating
Water Heater Owned
Cooling
Central Air
Basement
Partially Finished
About this home
Set on a private, treed lot of over half an acre, this beautifully maintained turnkey bungalow offers warmth, character, and peaceful rural living. Step inside to an inviting open-concept custom kitchen featuring granite countertops and a large island with a Douglas Fir countertop, seamlessly connecting to the dining and living areas with a walkout to the covered deck and backyard. Wainscoting, pot lights, and rich wood accents add charm throughout the main living spaces. The home offers three bedrooms, including a spacious primary retreat with double closets, decorative trim, oversized baseboards, and a recently updated 4-piece ensuite. A renovated 3-piece washroom with a tiled walk-in shower and custom ash vanity, plus convenient main floor laundry, complete the main level. The partially finished basement offers abundant storage, soundproofing insulation, and endless potential. Outside, enjoy the tranquil pond, detached oversized shed with hydro, attached garage, and a private yard designed for relaxing and making memories.
GarageRenovatedWalkout
Rooms
Main Floor
| Bedroom 3 | 3.35 × 3.78 m | |
| Kitchen | 4.02 × 3.47 m | Centre Island |
| Foyer | 2.02 × 3.47 m | |
| Living Room | 3.66 × 5.61 m | |
| Primary Bedroom | 3.79 × 5.27 m | 4 Pc Ensuite |
| Dining Room | 3.49 × 5.61 m | |
| Bedroom 2 | 3.05 × 3.71 m |
Features
- Auto Garage Door Remote
- Carpet Free
- ERV/HRV
- Generator - Partial
- Primary Bedroom - Main Floor
- Sump Pump
- Water Heater Owned
- Water Softener
- Water Treatment
- Deck
- Privacy
- Private Pond
- Year Round Living
- Partially Finished
- Central Air
- Bungalow
Financials
Annual Taxes
$4,278.52
Estimated Rental Income
Entire property$3,200 – $4,800/mo
Rental yield5.9% – 8.9%
*Estimates based on comparable rentals in the area. Actual income may vary.
Market Data — Trent Hills
Days on market7 days
Buyer's MarketSeller's Market
Based on active listings in Trent Hills. Data updates daily.
Getting around
How walkable, bikeable, and transit-friendly this neighbourhood is.
58
/ 100
Walk Score
Somewhat Walkable
43
/ 100
Transit Score
Some Transit
54
/ 100
Bike Score
Bikeable
Scores are estimates based on neighbourhood data and are for informational purposes only.
MLS® data courtesy of the Toronto Regional Real Estate Board (TRREB).
The information provided herein must only be used by consumers that have a bona fide interest in the purchase, sale, or lease of real estate and may not be used for any commercial purpose or any other purpose. Listing information is deemed reliable but is not guaranteed accurate by the Toronto Regional Real Estate Board, the listing brokerage, or this website. The trademarks REALTOR®, REALTORS® and the REALTOR® logo are controlled by The Canadian Real Estate Association (CREA) and identify real estate professionals who are members of CREA. MLS®, Multiple Listing Service®, and the associated logos are owned by CREA. Not intended to solicit properties currently listed for sale or buyers under contract.
You may also like
More homes in Trent Hills
Hand-picked listings with a similar price range and style.
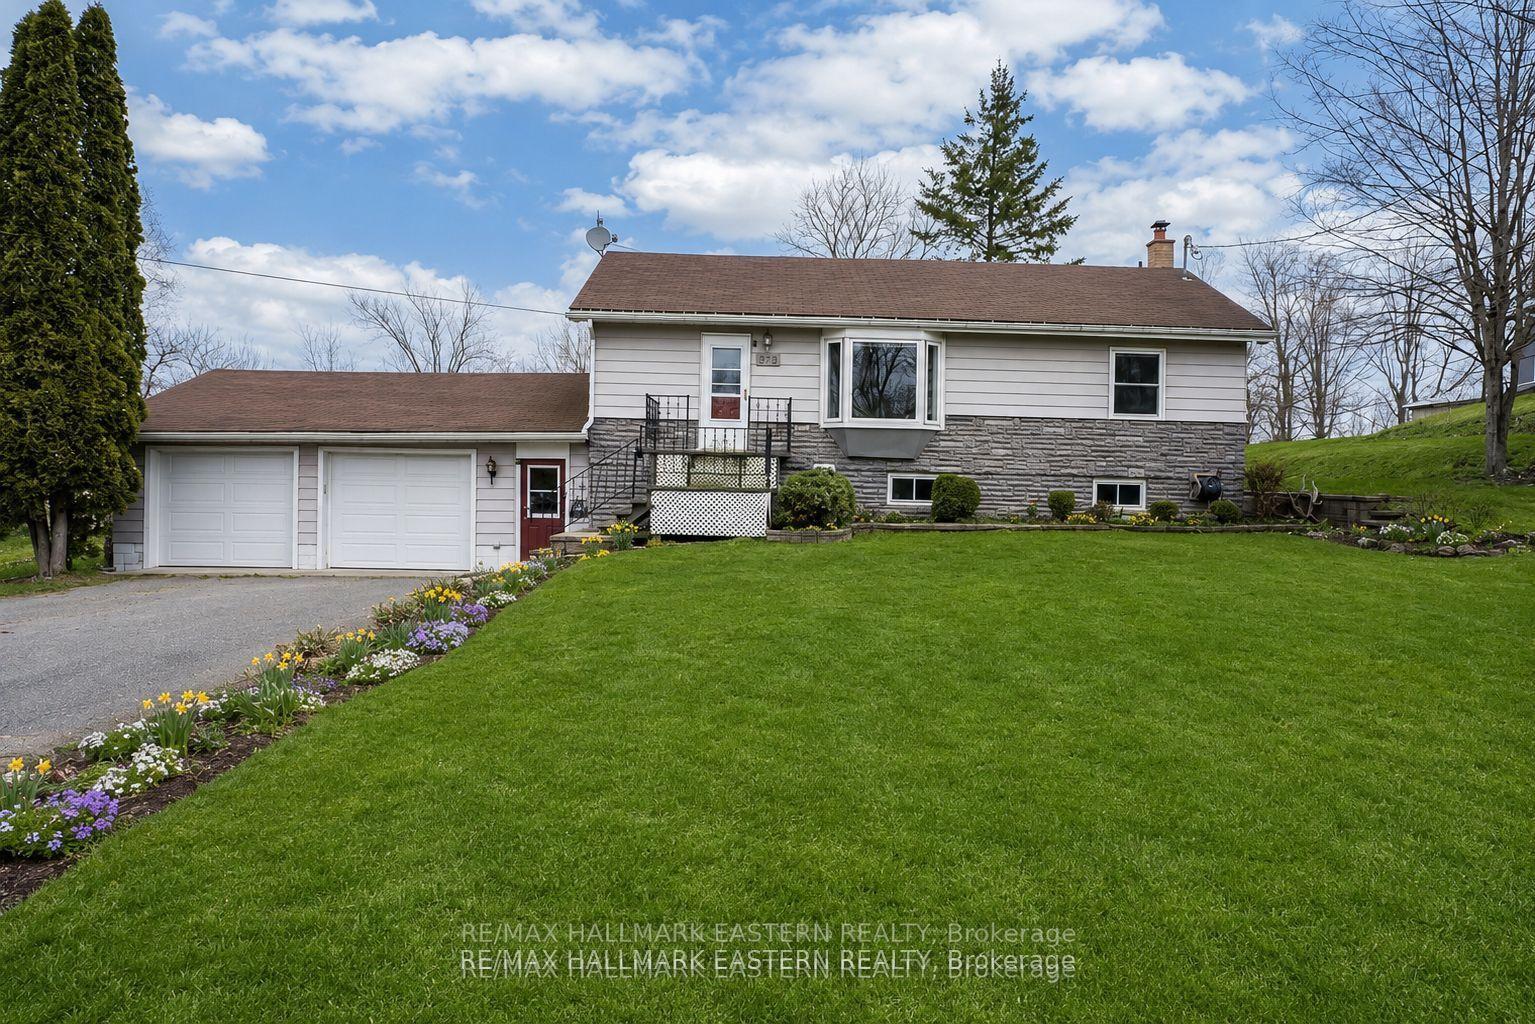
For Sale2 months ago
$499,950
Detached
est. $2,192/mo
273 Victoria Street, Campbellford
Trent Hills, ON
2 bd
1 ba
1,750
8
MLS# X13452530Re/Max Hallmark Eastern Realty
WhatsApp Aman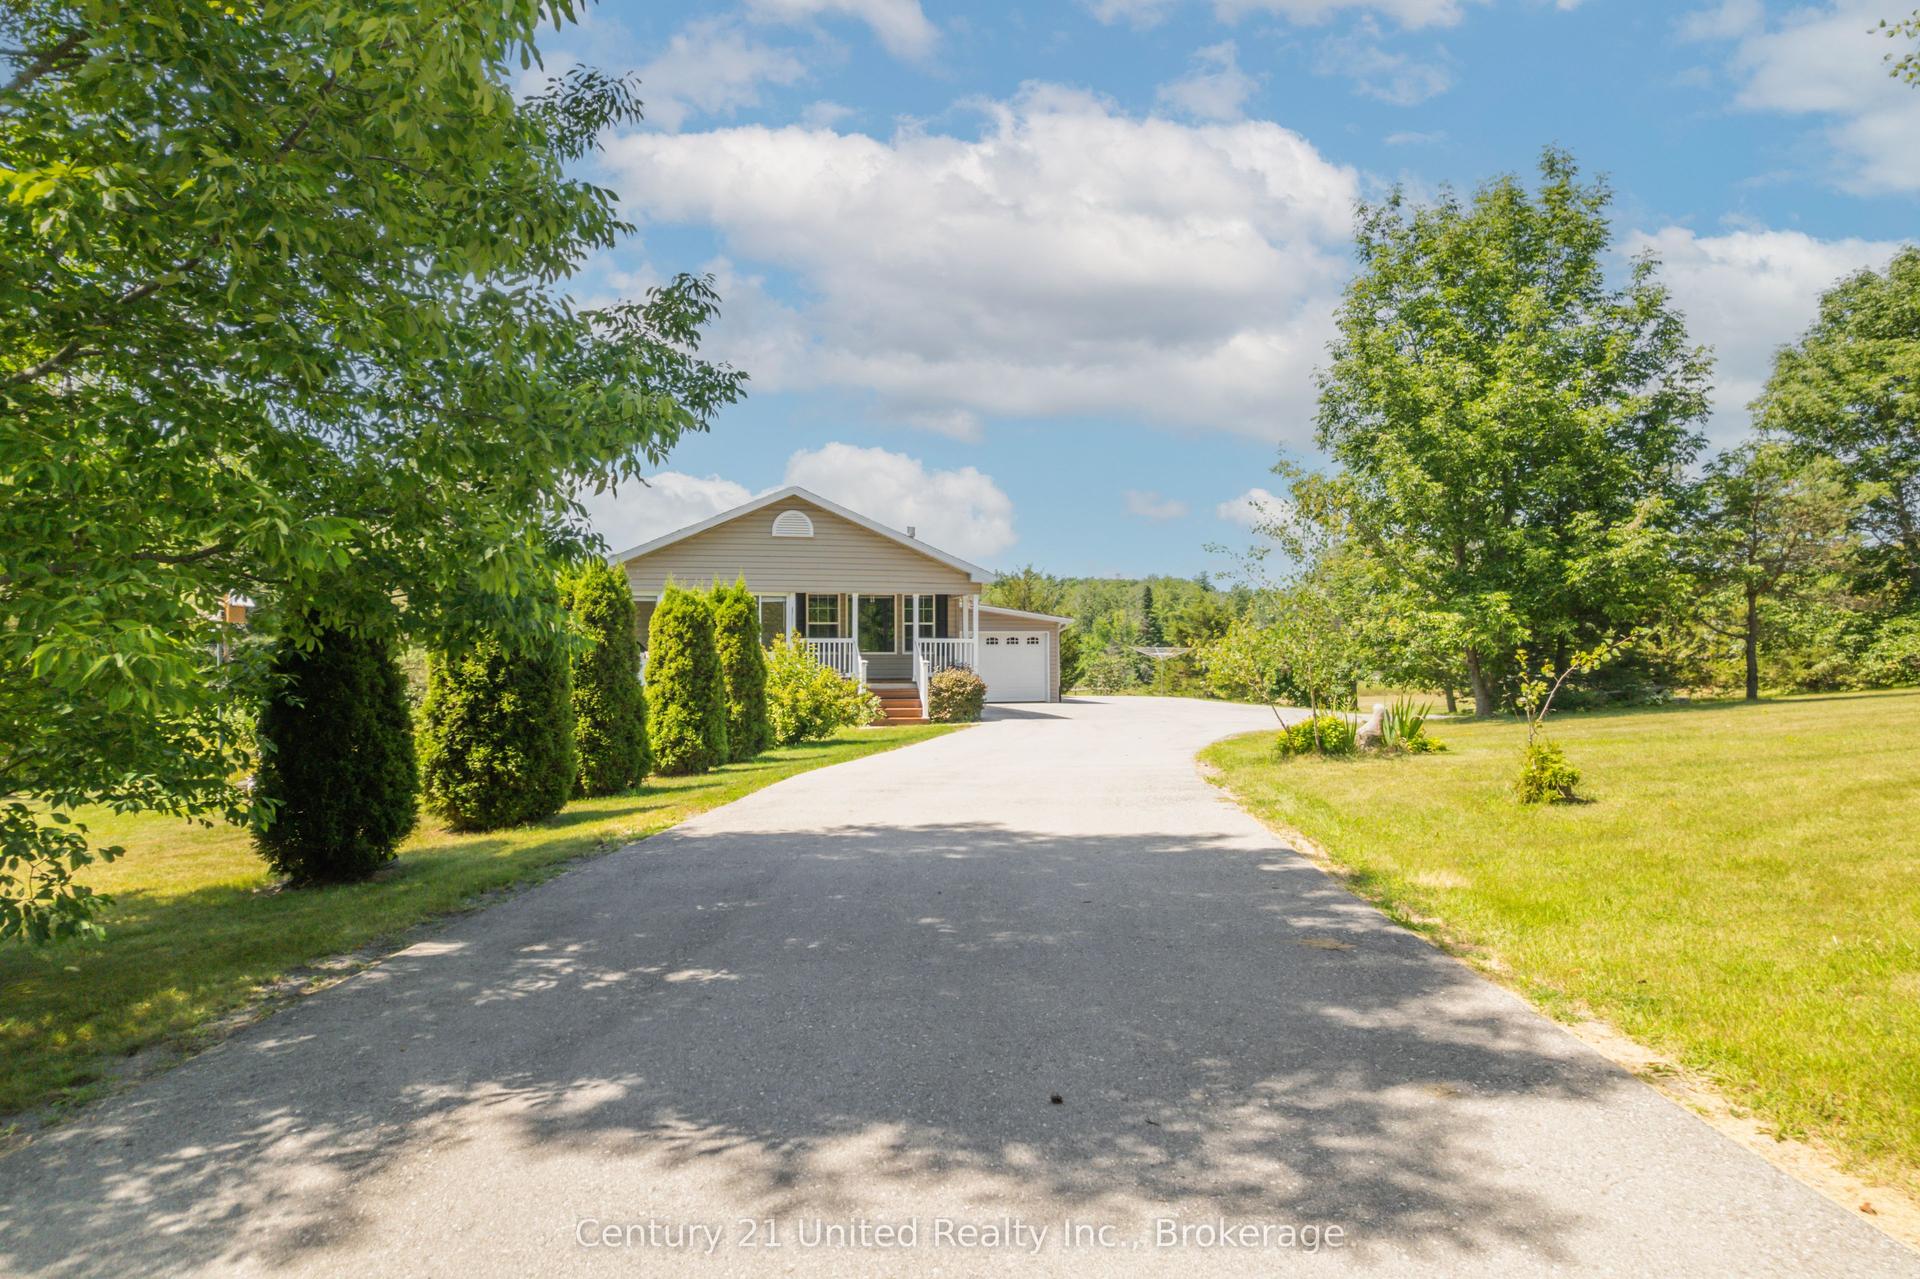
For Sale15 days ago
$659,900
Detached
est. $2,893/mo
5046 County Road 25, Rural Trent Hills
Trent Hills, ON
2 bd
3 ba
1,300
5
MLS# X13652540Century 21 United Realty Inc.
WhatsApp Aman