For Sale
Just Listed
80 George Street
Warkworth, Trent Hills, ON
$649,900
3+1Bd
2Ba
1,300+sqft
10Parking
92.32 x 132.1 ftlot
$500/sqft
DetachedMLS# X13700214Listed 2026-08-210 DOM
Heating
Water Heater Owned
Cooling
Central Air
Basement
Finished
Just listed! New listings in Trent Hills often receive offers within the first week.
About this home
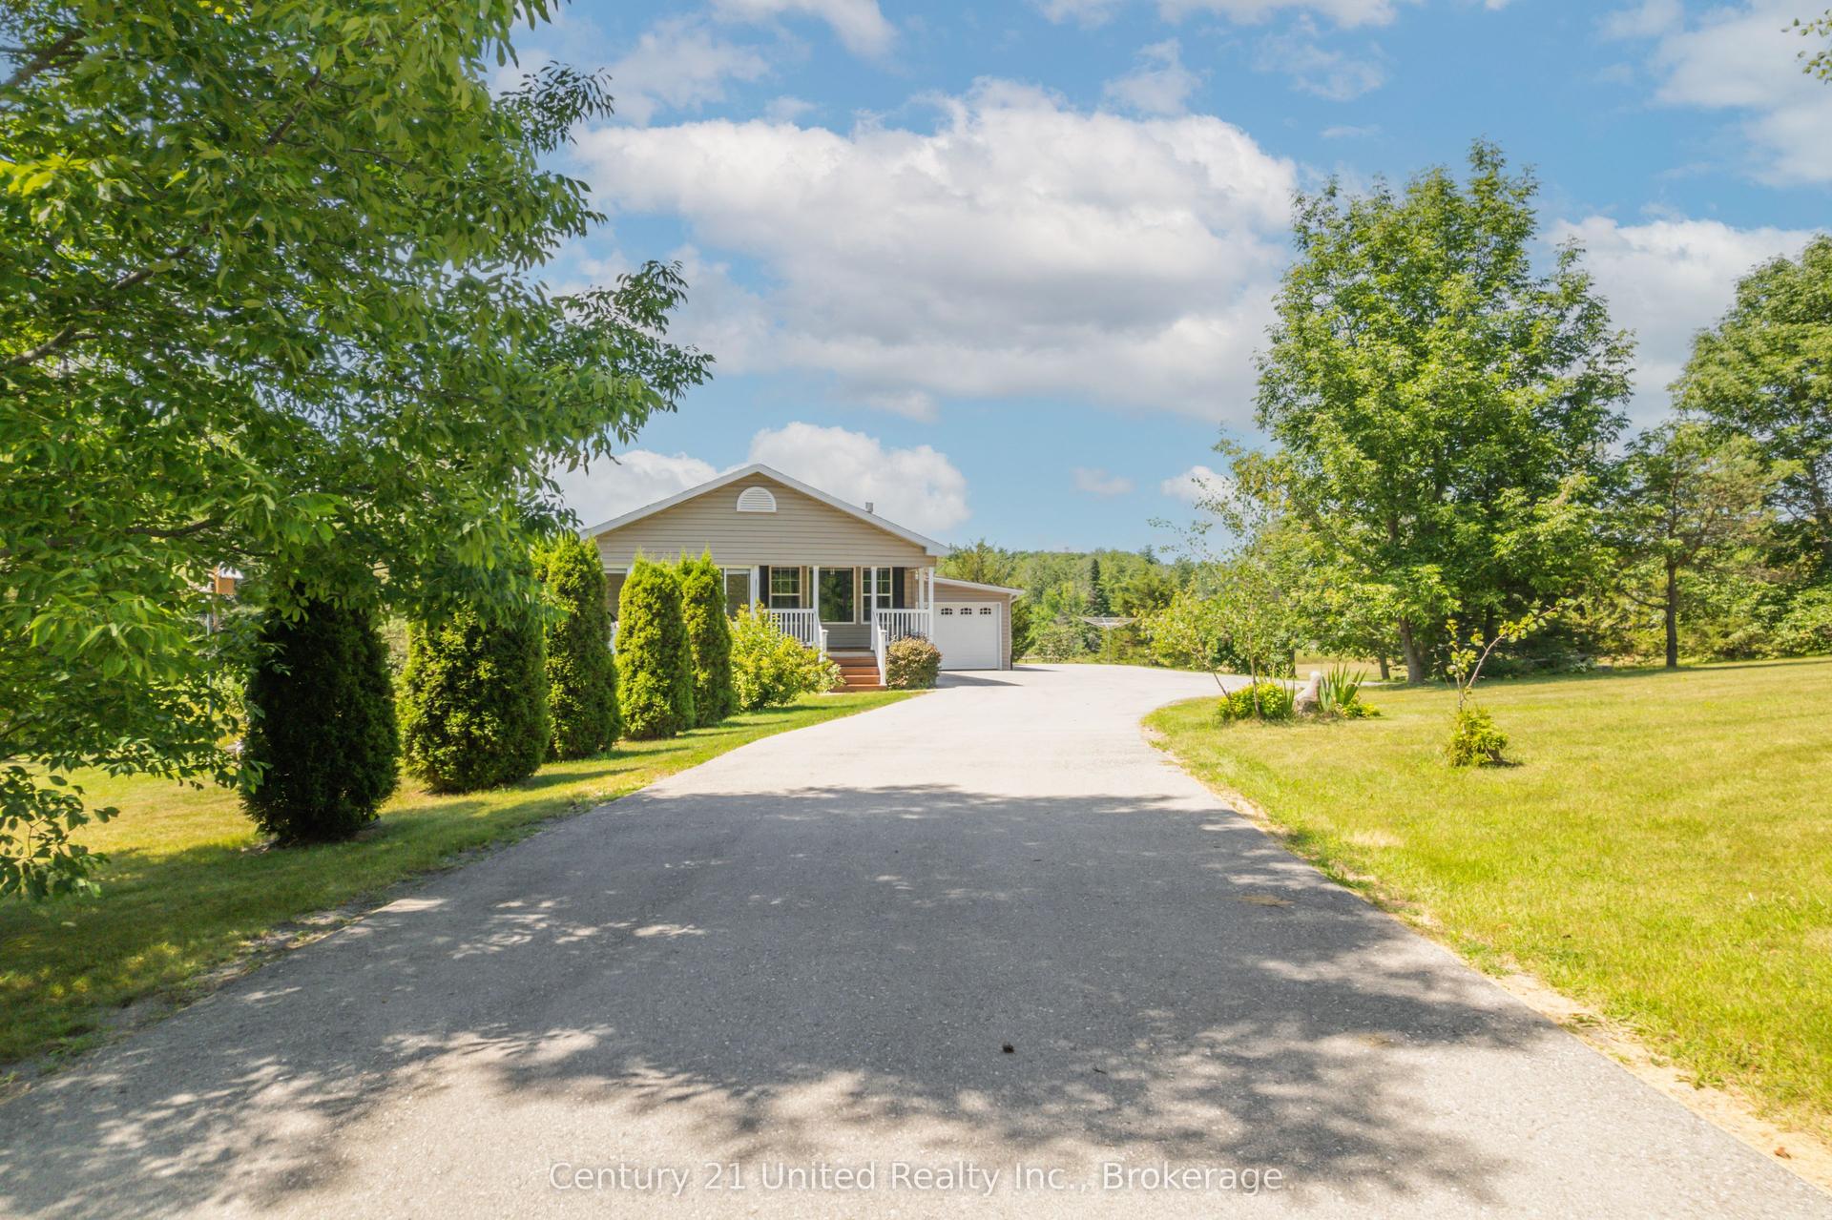
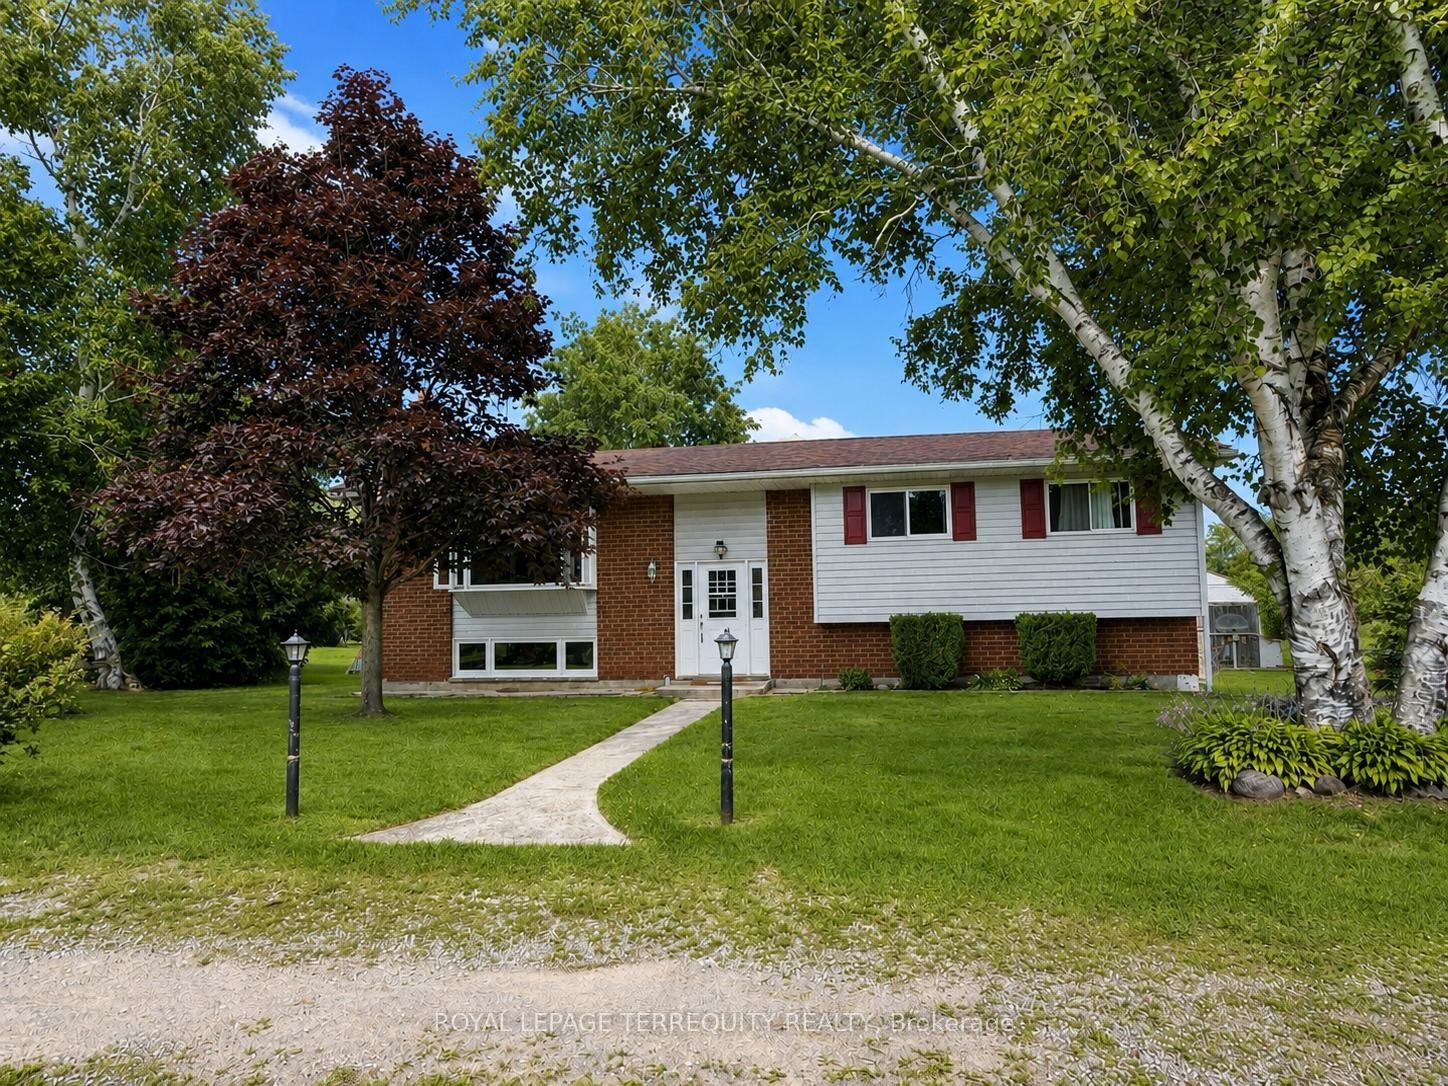
Charming 4 bed, 2 bath raised bungalow with an attached 2 car garage in the town of Warkworth. The bright main level is designed for both comfortable family living and easy entertaining. It features a large kitchen that flows seamlessly into the dining room, alongside a cozy living room. Down the hall, you will find three generously sized bedrooms and a full 4-piece bathroom. For added convenience, the main-floor laundry room includes a direct walk-out to the back deck, making outdoor dining or hanging laundry a breeze. Downstairs, the fully finished lower level expands your living space significantly. This versatile floor boasts a sprawling rec room complete with a dedicated workout area, a private fourth bedroom, and a 3- piece bathroom - an ideal setup for guests, teenagers, or a private home office. Step outside to truly appreciate this impressive property. The back deck provides a peaceful spot to relax, entertain, and overlook the expansive, private backyard. Hobbyists and DIY enthusiasts will absolutely love the 100-square-foot insulated and powered shed, offering the perfect space for a year-round workshop, art studio, or secure extra storage. With its highly functional layout, beautiful lot size, and idyllic Warkworth location, this home perfectly blends comfortable living with country tranquility
Garage
Rooms
Upper
| Living Room | 5.16 × 4.14 m | |
| Dining Room | 4.01 × 3.06 m | |
| Kitchen | 4.01 × 3.35 m | Eat-in Kitchen |
| Laundry | 2.93 × 1.82 m | W/O To Deck |
| Bathroom | 2.93 × 2.35 m | 4 Pc Bath |
| Primary Bedroom | 4.14 × 3.42 m | |
| Bedroom 2 | 4.01 × 3.23 m | |
| Bedroom 3 | 4.14 × 2.85 m |
Lower
| Recreation | 8.79 × 7.62 m | |
| Bedroom 4 | 7.04 × 3.56 m | |
| Bathroom | 2.43 × 2.19 m | 3 Pc Bath |
| Other | 3.96 × 2.90 m | |
| Utility Room | 2.68 × 1.40 m |
Other
| Foyer | 1.82 × 1.28 m |
Features
- ERV/HRV
- Primary Bedroom - Main Floor
- Water Heater Owned
- Deck
- Year Round Living
- Full
- Finished
- Central Air
- Bungalow-Raised
Financials
Annual Taxes
$3,965.46
Estimated Rental Income
Entire property$3,200 – $4,800/mo
Rental yield5.9% – 8.9%
*Estimates based on comparable rentals in the area. Actual income may vary.
Market Data — Trent Hills
Days on market0 days
Buyer's MarketSeller's Market
Based on active listings in Trent Hills. Data updates daily.
Getting around
How walkable, bikeable, and transit-friendly this neighbourhood is.
51
/ 100
Walk Score
Somewhat Walkable
48
/ 100
Transit Score
Some Transit
45
/ 100
Bike Score
Somewhat Bikeable
Scores are estimates based on neighbourhood data and are for informational purposes only.
MLS® data courtesy of the Toronto Regional Real Estate Board (TRREB).
The information provided herein must only be used by consumers that have a bona fide interest in the purchase, sale, or lease of real estate and may not be used for any commercial purpose or any other purpose. Listing information is deemed reliable but is not guaranteed accurate by the Toronto Regional Real Estate Board, the listing brokerage, or this website. The trademarks REALTOR®, REALTORS® and the REALTOR® logo are controlled by The Canadian Real Estate Association (CREA) and identify real estate professionals who are members of CREA. MLS®, Multiple Listing Service®, and the associated logos are owned by CREA. Not intended to solicit properties currently listed for sale or buyers under contract.
You may also like
More homes in Trent Hills
Hand-picked listings with a similar price range and style.
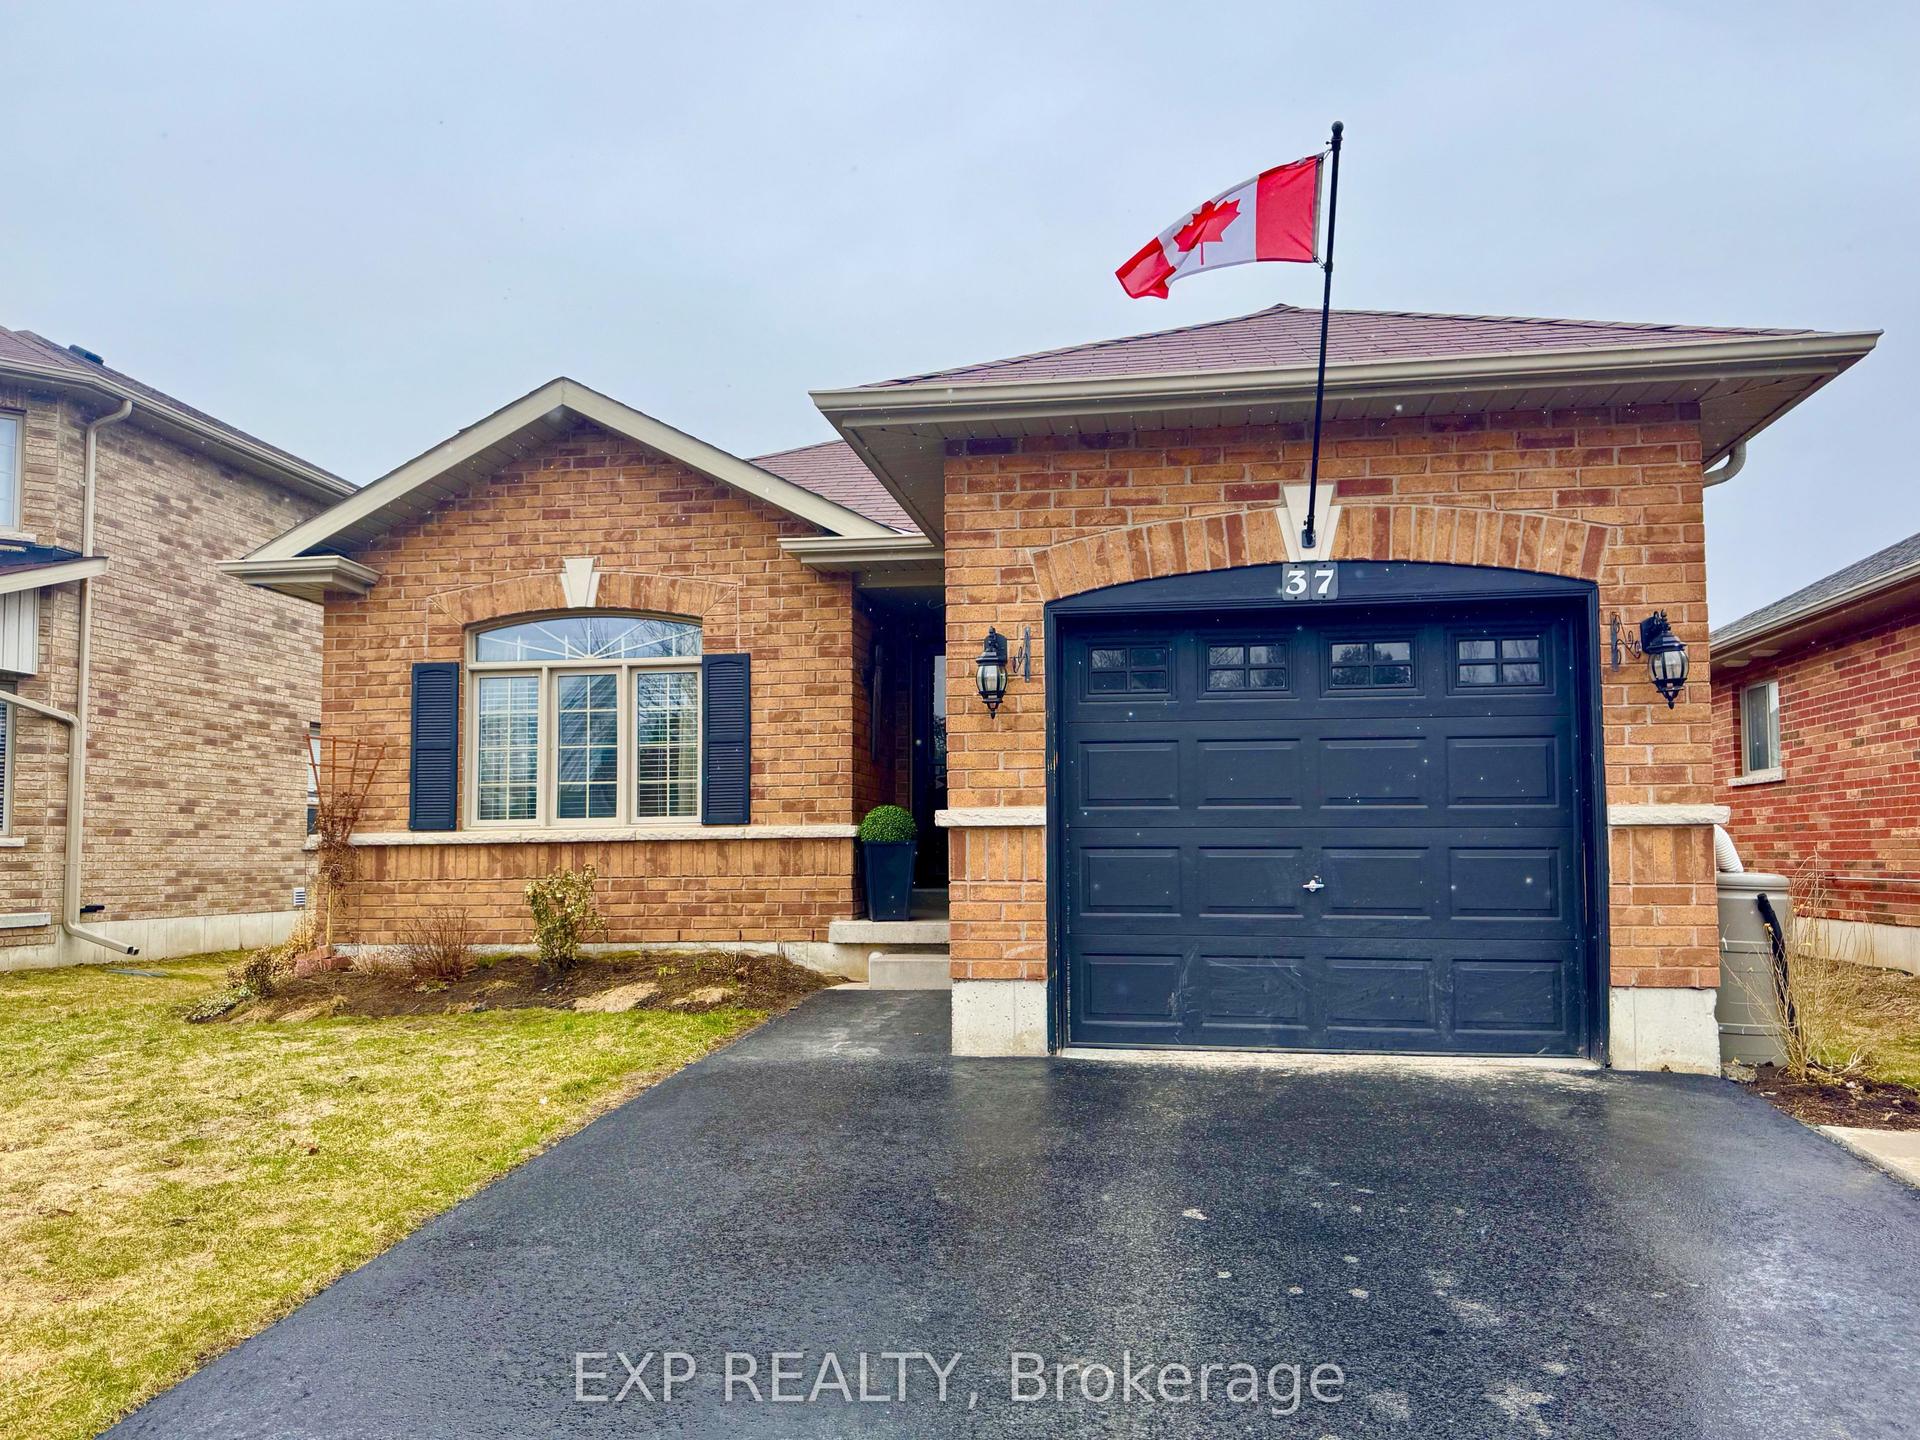
For Sale4 months ago
$539,900
Detached
est. $2,367/mo
37 White Hart Lane, Hastings
Trent Hills, ON
2 bd
1 ba
900
5
MLS# X13010860Exp Realty
WhatsApp Aman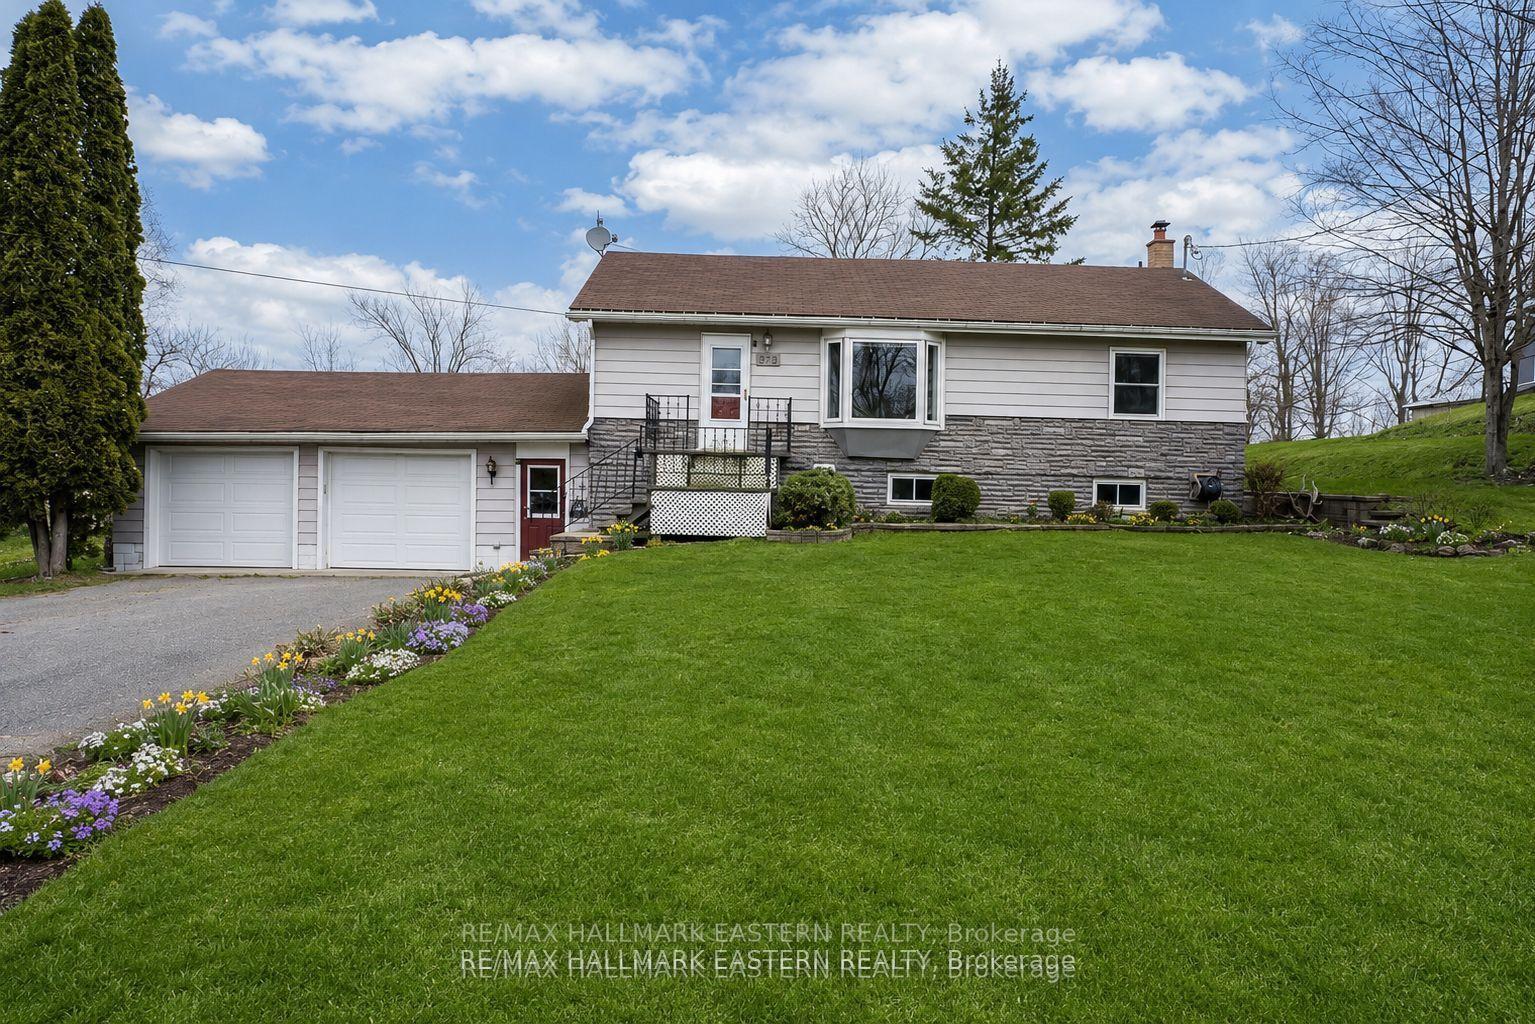
For Sale2 months ago
$499,950
Detached
est. $2,192/mo
273 Victoria Street, Campbellford
Trent Hills, ON
2 bd
1 ba
1,750
8
MLS# X13452530Re/Max Hallmark Eastern Realty
WhatsApp Aman