For Sale
Open House Sun 19–21
315119 Highway 6 Highway
West Grey, West Grey, ON
$749,000
5Bd
2Ba
3,250+sqft
10Parking
645.95 x 550.12 ftlot
$230/sqft
DetachedMLS# X13676132Listed 2026-08-1482 DOM
Cooling
Central Air
Basement
Unfinished
On the market for 82 days — longer than average. The seller may be open to negotiation.
About this home
Escape to total peace, privacy, and natural beauty with this rare 8-acre country sanctuary that seamlessly blends historic character with major modern infrastructure. Perfect for a hobby farm, multigenerational living, or a private rural retreat, this charming 5-bedroom, 2-bathroom farmhouse features a main-floor bedroom, dedicated laundry, 4-piece bath, a welcoming entrance porch, and a light-filled sunroom offering panoramic countryside views, while the upper level provides four additional bedrooms-highlighted by a massive primary suite (~15' x 35')-and a second full bath. Enjoy complete peace of mind and modern convenience with essential upgrades including a Heat Pump with Central Air (2023), fresh exterior paint (2024), updated energy-efficient windows, and high-speed internet that makes remote work effortless. Out back, the property unfolds into a natural paradise featuring a private pond, the Styx River flowing directly through the land, an outdoor sauna, a cozy guest bunkie, a large fenced garden, and an expansive ~20' x 120' multi-use barn/workshop outfitted for livestock, workshop projects, hay storage, and greenhouse space. The estate is anchored by an extraordinary, carefully curated botanical sanctuary showcasing mature rare trees-including Tulip trees, Pawpaw, Chestnut, Kentucky Coffee, Catalpa, Curly Willow, Ginkgo, Linden, and various Oaks-alongside a vibrant, continuous display of seasonal colour from Pink and Yellow Magnolias, Redbuds, Sweetshrub, Ninebark, and fragrant French Lilacs, delivering an unmatched turnkey lifestyle for nature lovers and visionaries alike.
Rooms
Main Floor
| Sunroom | 8.30 × 3.90 m | |
| Kitchen | 4.90 × 4.30 m | |
| Dining Room | 3.40 × 3.90 m | |
| Laundry | 3.30 × 3.30 m | |
| Living Room | 7.80 × 5.40 m | |
| Bedroom | 4.80 × 4.30 m | |
| Sitting | 6.70 × 3.60 m |
Second Floor
| Bedroom 2 | 3.40 × 3.80 m | |
| Bedroom 3 | 3.40 × 3.90 m | |
| Bedroom 4 | 3.40 × 3.80 m | |
| Primary Bedroom | 10.70 × 4.80 m |
Features
- Sauna
- Carpet Free
- Porch
- Landscaped
- Private Pond
- Porch Enclosed
- Full
- Unfinished
- Central Air
- 2-Storey
Financials
Annual Taxes
$4,612
Estimated Rental Income
Entire property$4,500 – $7,000/mo
Rental yield7.2% – 11.2%
*Estimates based on comparable rentals in the area. Actual income may vary.
Market Data — West Grey
Days on market82 days
Buyer's MarketSeller's Market
Based on active listings in West Grey. Data updates daily.
Getting around
How walkable, bikeable, and transit-friendly this neighbourhood is.
56
/ 100
Walk Score
Somewhat Walkable
45
/ 100
Transit Score
Some Transit
46
/ 100
Bike Score
Somewhat Bikeable
Scores are estimates based on neighbourhood data and are for informational purposes only.
MLS® data courtesy of the Toronto Regional Real Estate Board (TRREB).
The information provided herein must only be used by consumers that have a bona fide interest in the purchase, sale, or lease of real estate and may not be used for any commercial purpose or any other purpose. Listing information is deemed reliable but is not guaranteed accurate by the Toronto Regional Real Estate Board, the listing brokerage, or this website. The trademarks REALTOR®, REALTORS® and the REALTOR® logo are controlled by The Canadian Real Estate Association (CREA) and identify real estate professionals who are members of CREA. MLS®, Multiple Listing Service®, and the associated logos are owned by CREA. Not intended to solicit properties currently listed for sale or buyers under contract.
You may also like
More homes in West Grey
Hand-picked listings with a similar price range and style.
For Sale4 months ago
$674,900
Detached
est. $2,959/mo
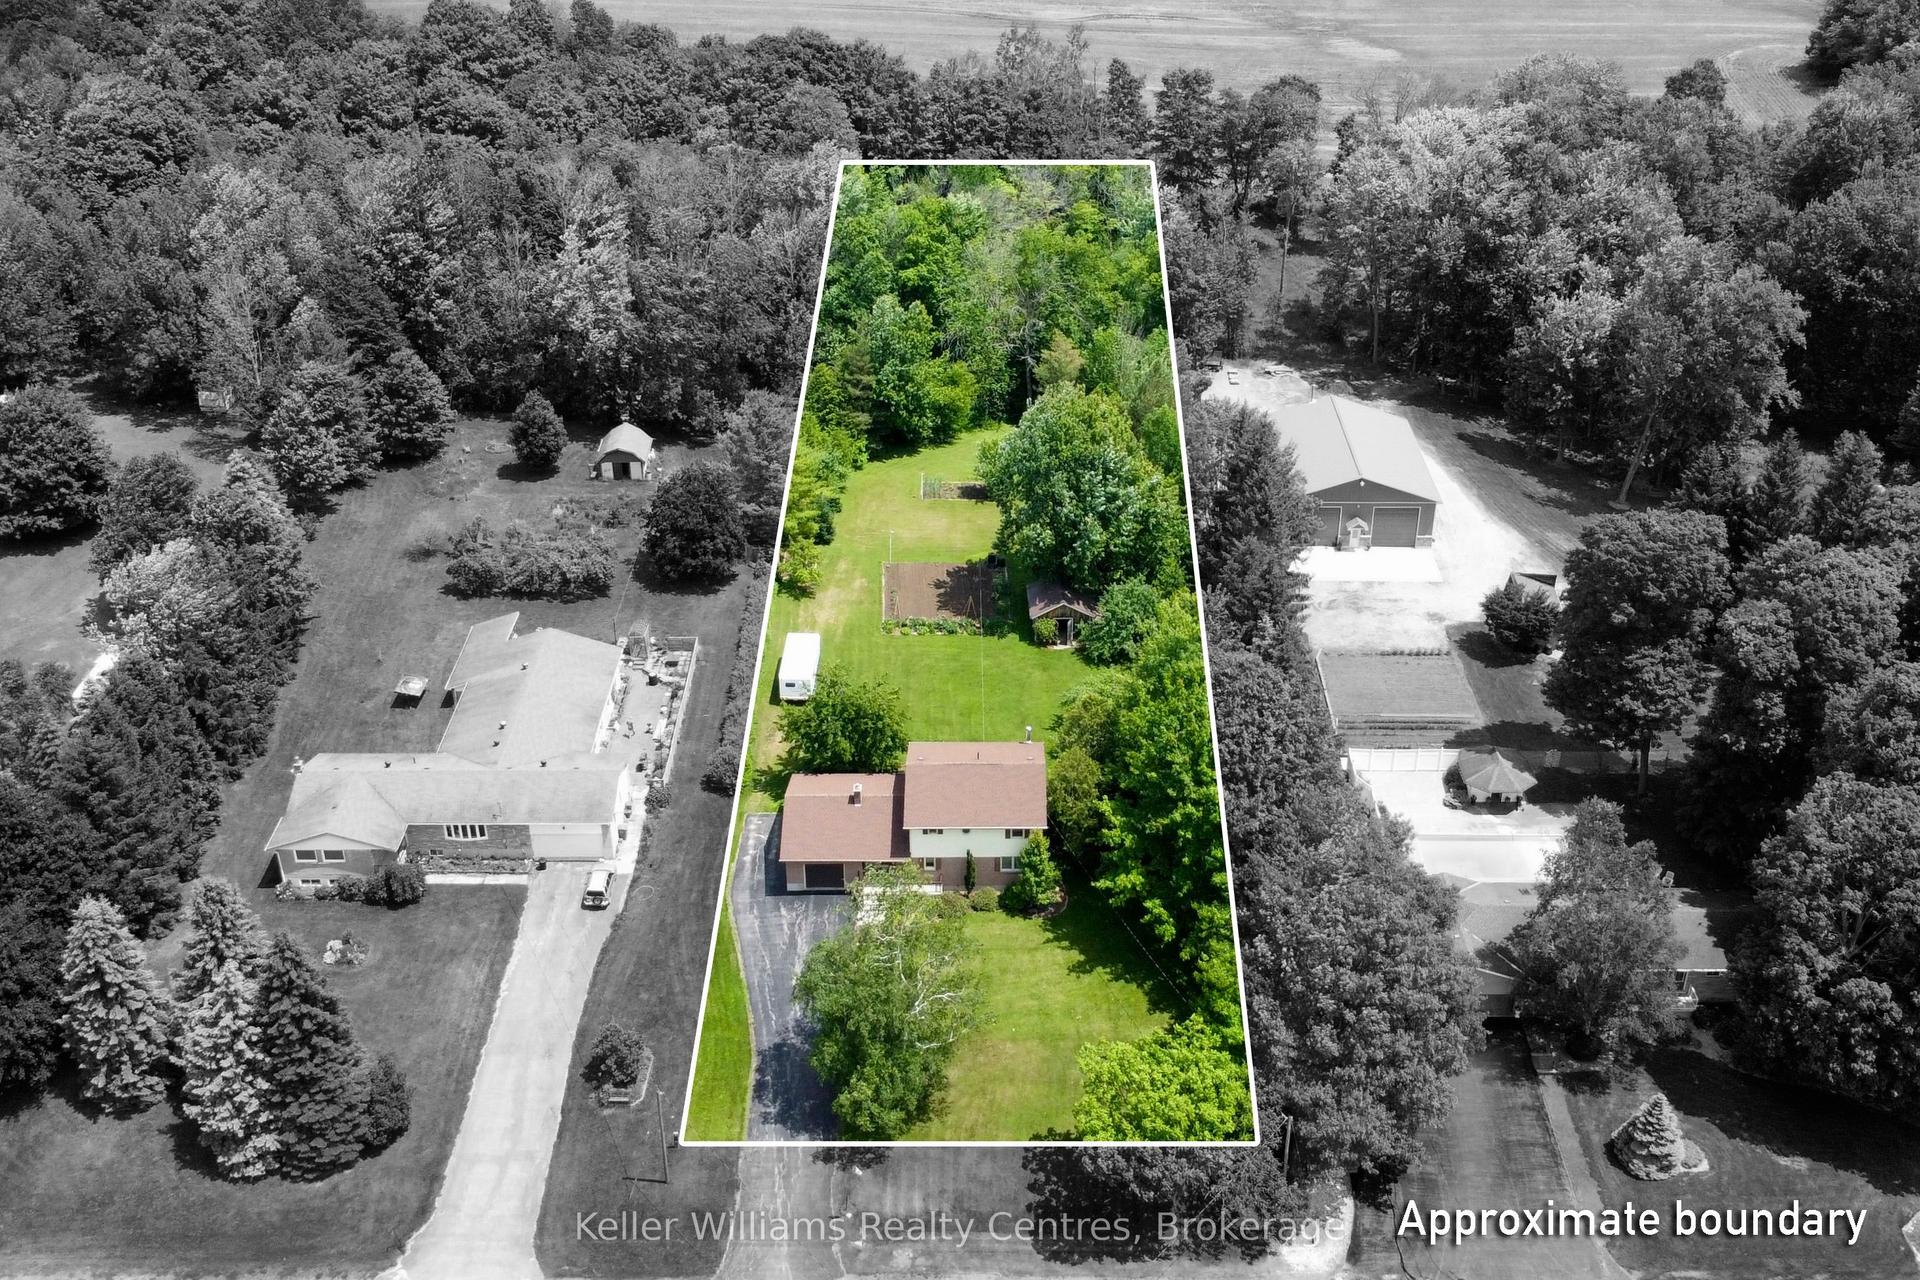
129 Country Lane Road, West Grey
West Grey, ON
4 bd
2 ba
2,250
6
MLS# X13561974Keller Williams Realty Centres
WhatsApp Aman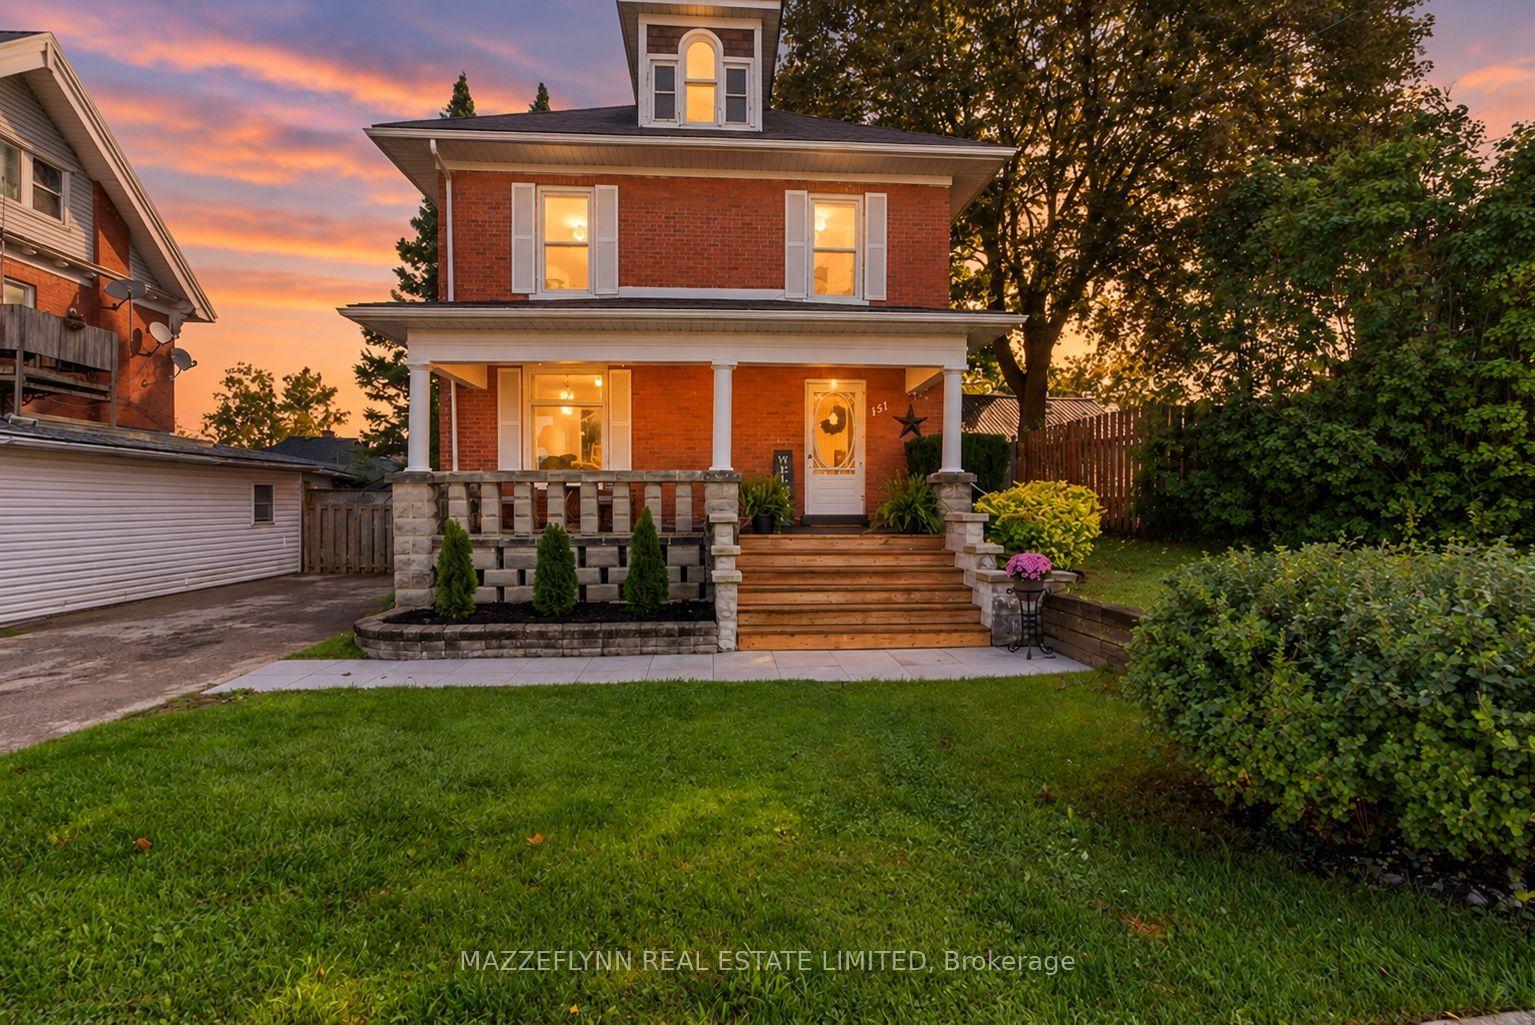
For Sale2 months ago
$594,900
Detached
est. $2,608/mo
151 Albert Street N, West Grey
West Grey, ON
4 bd
1 ba
1,750
3
MLS# X13778670Mazzeflynn Real Estate Limited
WhatsApp Aman
