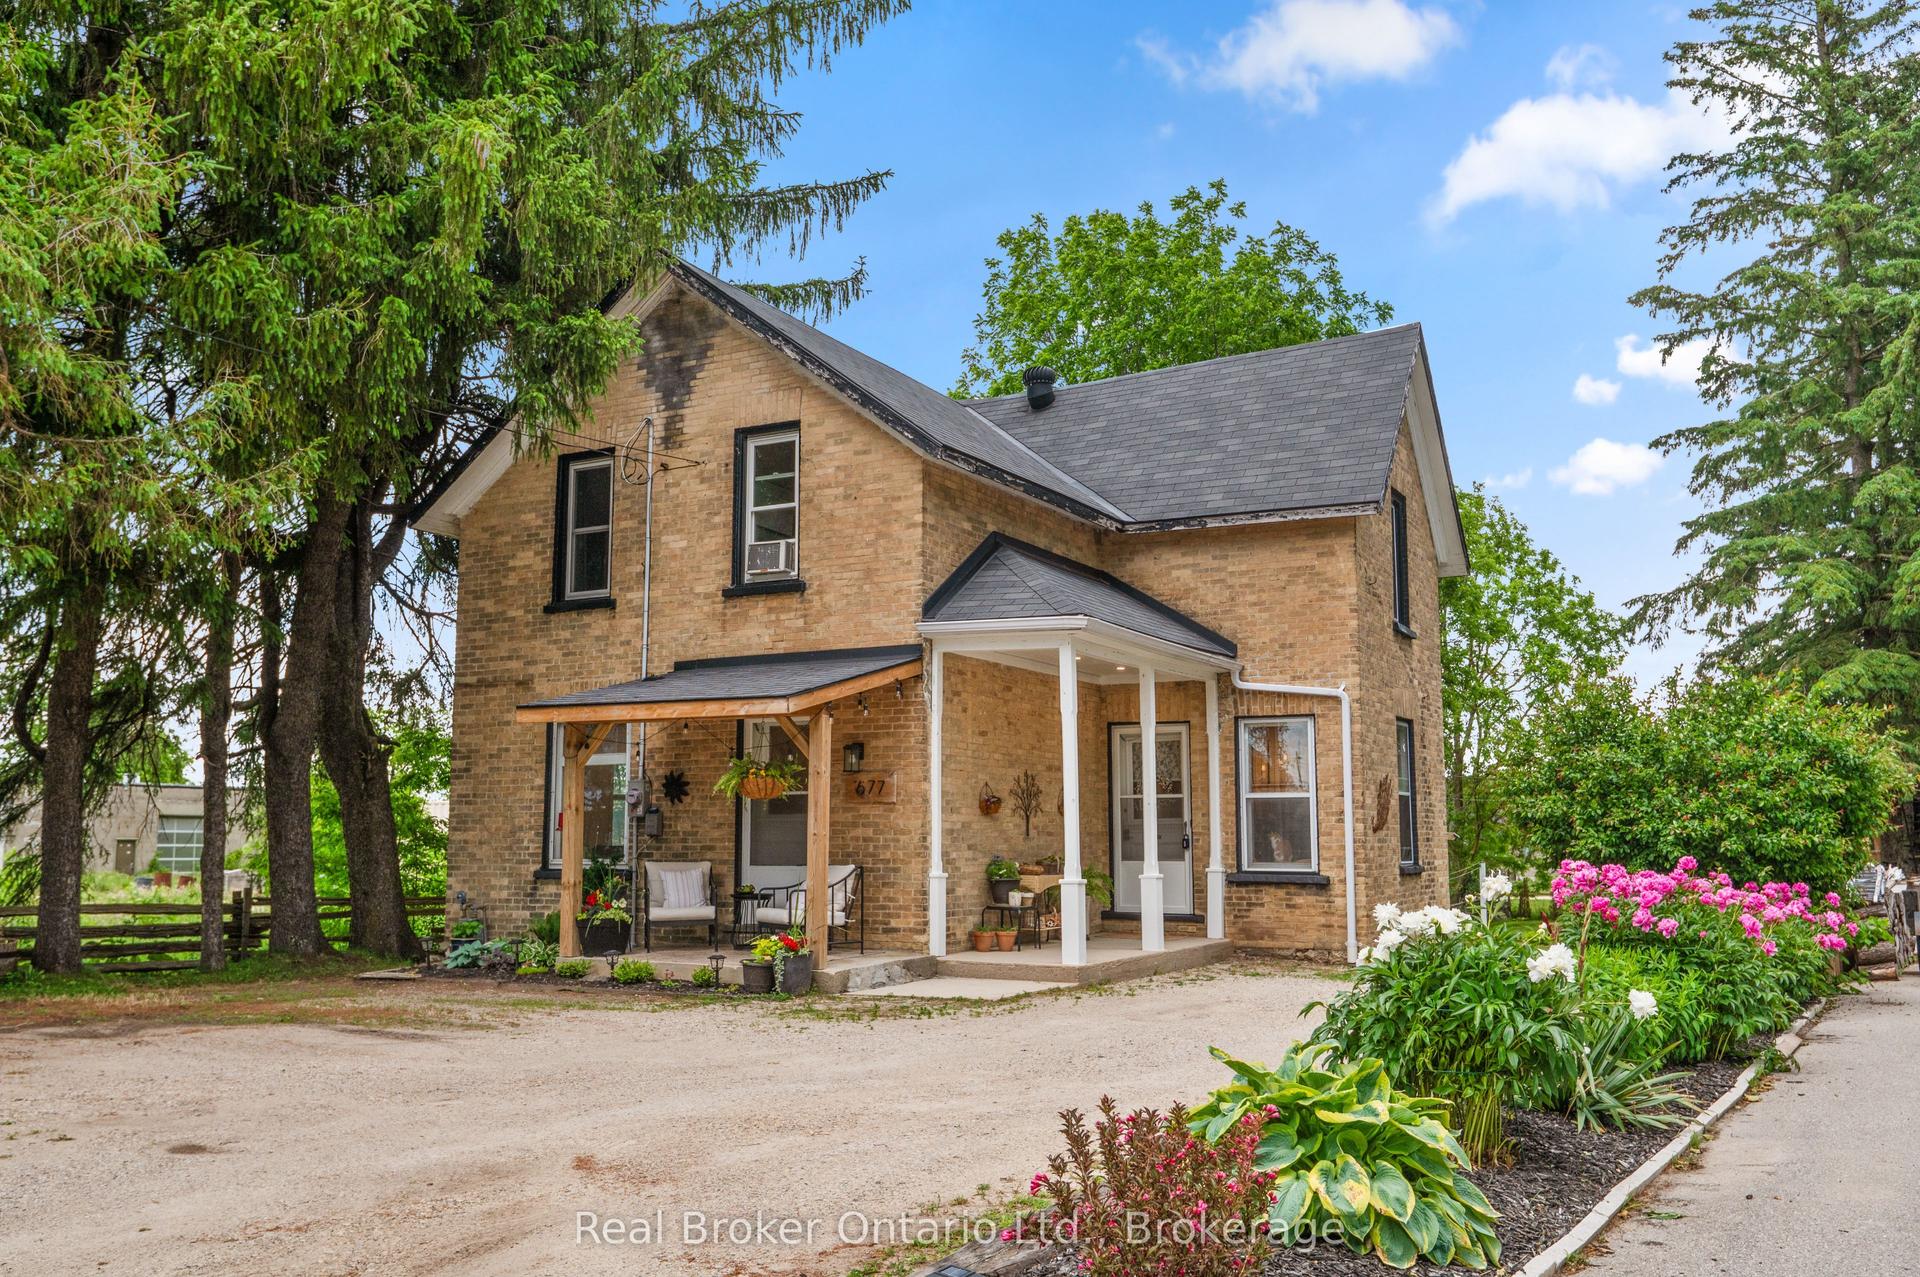
For Sale
Open House Sat 16–19
151 Albert Street N
West Grey, West Grey, ON
$594,900
4Bd
1Ba
1,750+sqft
3Parking
56.91 x 73.71 ftlot
$340/sqft
DetachedMLS# X13778670Listed 2026-09-1451 DOM
Basement
Unfinished
On the market for 51 days — longer than average. The seller may be open to negotiation.
About this home
There is something special about a home that has stood the test of time. 151 Albert St is filled with character, craftsmanship & history that cannot be recreated. Set in the heart of Durham, this charming century home offers the opportunity to embrace a beautiful piece of the past & a lifestyle rooted in community, connection & small town living. Step inside & you are reminded of an era when homes were built with detail & distinction. Soaring ceilings, upgraded light fixtures, fully fenced rear yard, substantial baseboards, hardwood floors, beautiful trim work & character filled architectural details create warmth & personality throughout, while spacious principal rooms & a functional floor plan provide the versatility today's families need. An unfinished basement provides additional space & potential, while the third floor loft offers an exciting opportunity. What makes this property most compelling is everything beyond the front door. Leave the car at home & walk into downtown Durham for shops, restaurants & everyday amenities. It is the kind of community where neighbours know one another, kids ride their bikes through town & life feels removed from the pace & anonymity of the city. Woven through the heart of Durham is the Saugeen River, one of the defining features of this special community. Spend summer afternoons by the water, launch a kayak, cast a line, or find a quiet spot along the banks & watch the water pass by. Conservation areas & green spaces offer places for kids to run, explore, jump from the dock & enjoy carefree days that become childhood memories. Nature is not something you plan a weekend around. It is part of everyday life. For those who appreciate the craftsmanship of yesteryear, original details & the personality of an older home, 151 Albert St offers something increasingly difficult to find. This is not a home trying to look like it has history. It has history. Now, it is ready for someone new to become part of it.
Hardwood
Rooms
Main Floor
| Foyer | 3.57 × 3.02 m | Hardwood Floor Double Doors |
| Kitchen | 4.02 × 3.44 m | Breakfast Bar W/O To Deck Staircase |
| Living Room | 4.39 × 3.78 m | Hardwood Floor Double Doors Overlooks Frontyard |
| Dining Room | 4.63 × 3.78 m | Hardwood Floor Overlooks Garden Large Window |
| Kitchen | 4.02 × 3.44 m |
Second Floor
| Primary Bedroom | 4.36 × 3.02 m | Hardwood Floor Closet Window |
| Bedroom 2 | 3.29 × 2.78 m | Hardwood Floor Closet |
| Bedroom 3 | 3.93 × 2.93 m | Hardwood Floor Closet Ceiling Fan(s) |
| Bedroom 4 | 3.51 × 3.32 m | Hardwood Floor Staircase Ceiling Fan(s) |
Basement
| Laundry | — | Walk-Up Concrete Floor |
Features
- Carpet Free
- Porch
- Deck
- Full
- Walk-Up
- Unfinished
- Window Unit(s)
- 2 1/2 Storey
Financials
Annual Taxes
$2,548.13
Estimated Rental Income
Entire property$4,000 – $6,500/mo
Basement apartment$1,800 – $2,500/mo
Rental yield8.1% – 13.1%
*Estimates based on comparable rentals in the area. Actual income may vary.
Market Data — West Grey
Days on market51 days
Buyer's MarketSeller's Market
Based on active listings in West Grey. Data updates daily.
Getting around
How walkable, bikeable, and transit-friendly this neighbourhood is.
52
/ 100
Walk Score
Somewhat Walkable
37
/ 100
Transit Score
Some Transit
50
/ 100
Bike Score
Bikeable
Scores are estimates based on neighbourhood data and are for informational purposes only.
MLS® data courtesy of the Toronto Regional Real Estate Board (TRREB).
The information provided herein must only be used by consumers that have a bona fide interest in the purchase, sale, or lease of real estate and may not be used for any commercial purpose or any other purpose. Listing information is deemed reliable but is not guaranteed accurate by the Toronto Regional Real Estate Board, the listing brokerage, or this website. The trademarks REALTOR®, REALTORS® and the REALTOR® logo are controlled by The Canadian Real Estate Association (CREA) and identify real estate professionals who are members of CREA. MLS®, Multiple Listing Service®, and the associated logos are owned by CREA. Not intended to solicit properties currently listed for sale or buyers under contract.
You may also like
More homes in West Grey
Hand-picked listings with a similar price range and style.
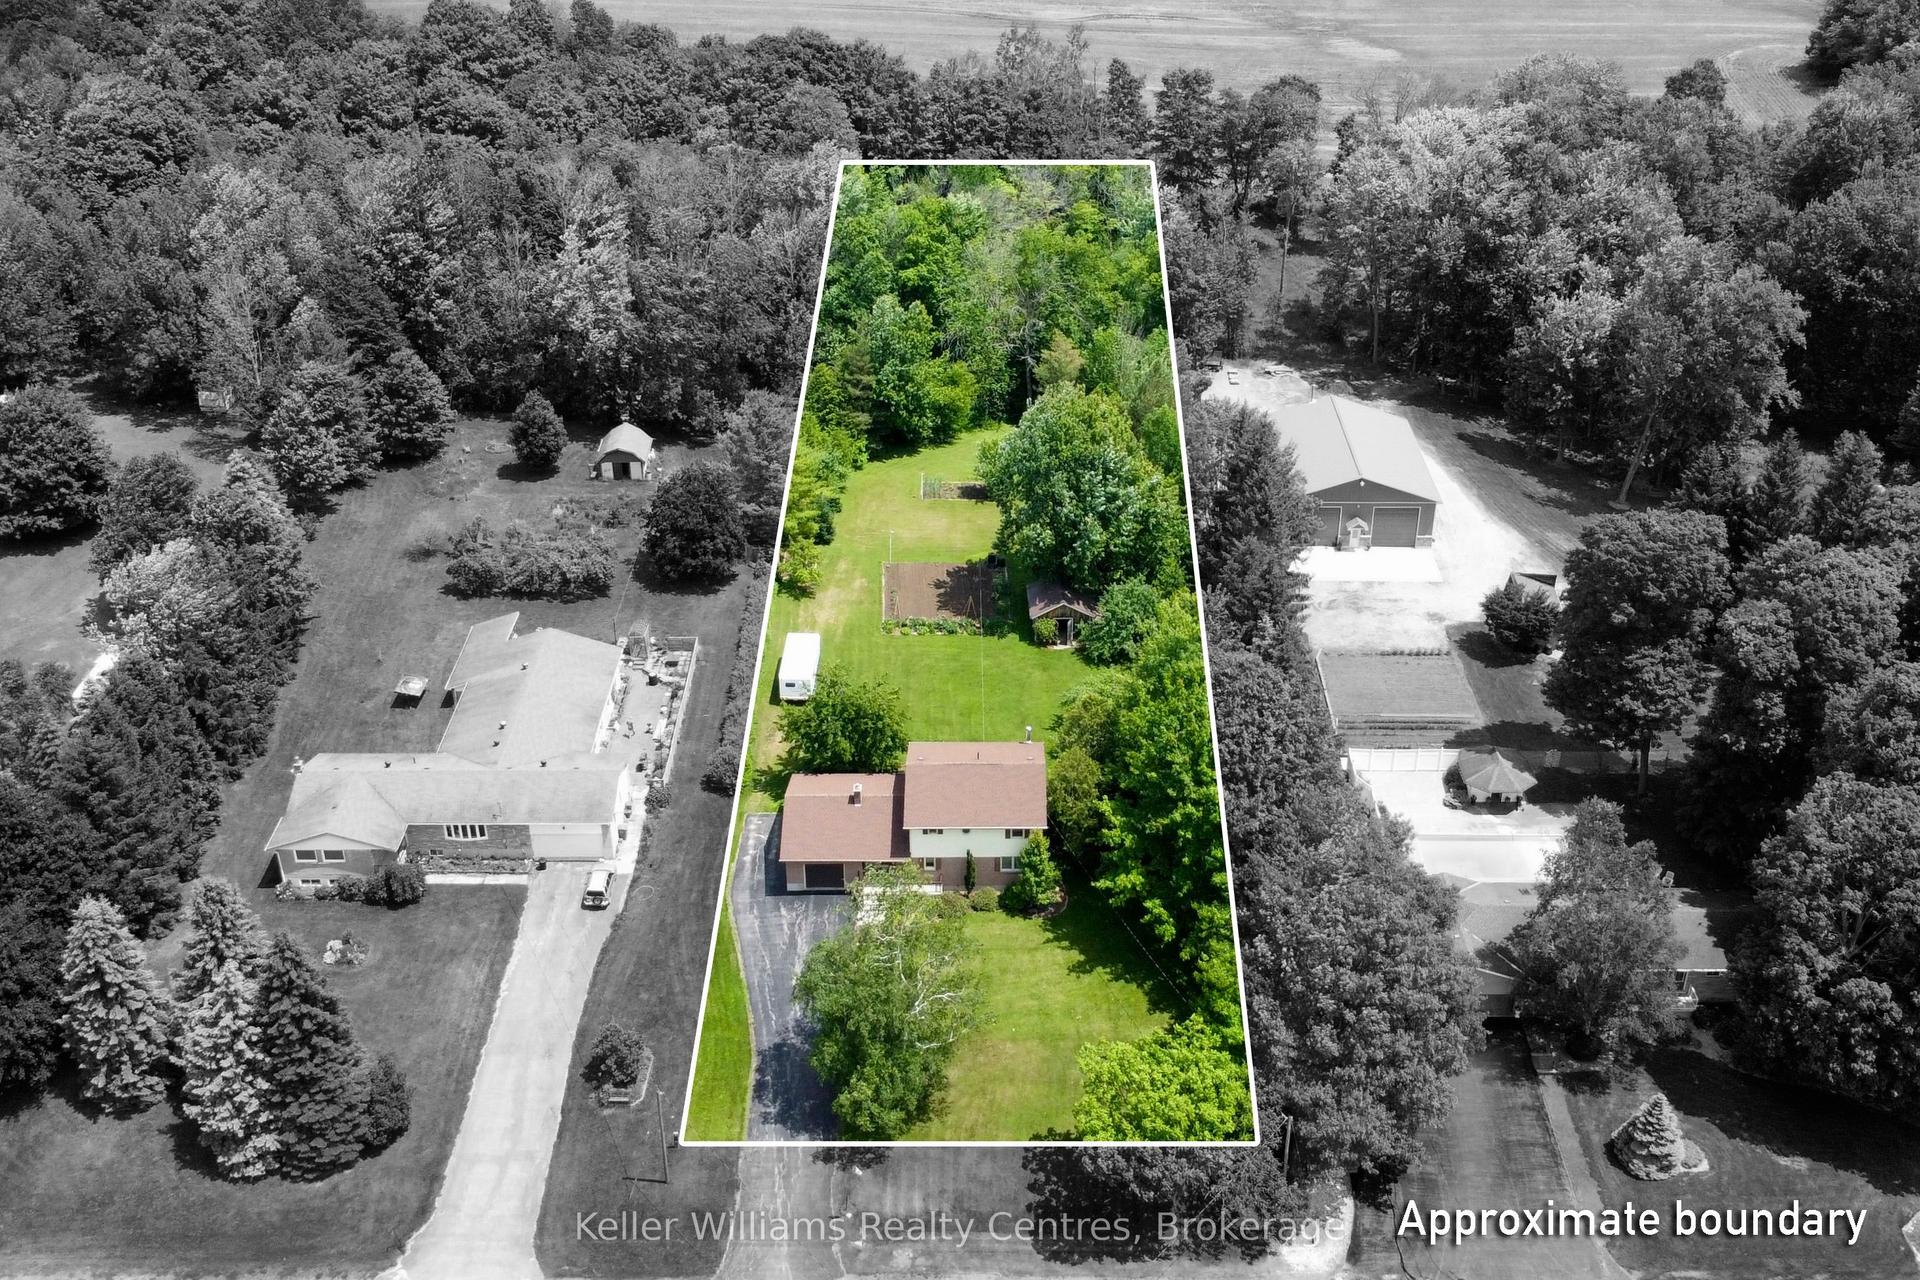
For Sale4 months ago
$674,900
Detached
est. $2,959/mo
129 Country Lane Road, West Grey
West Grey, ON
4 bd
2 ba
2,250
6
MLS# X13561974Keller Williams Realty Centres
WhatsApp Aman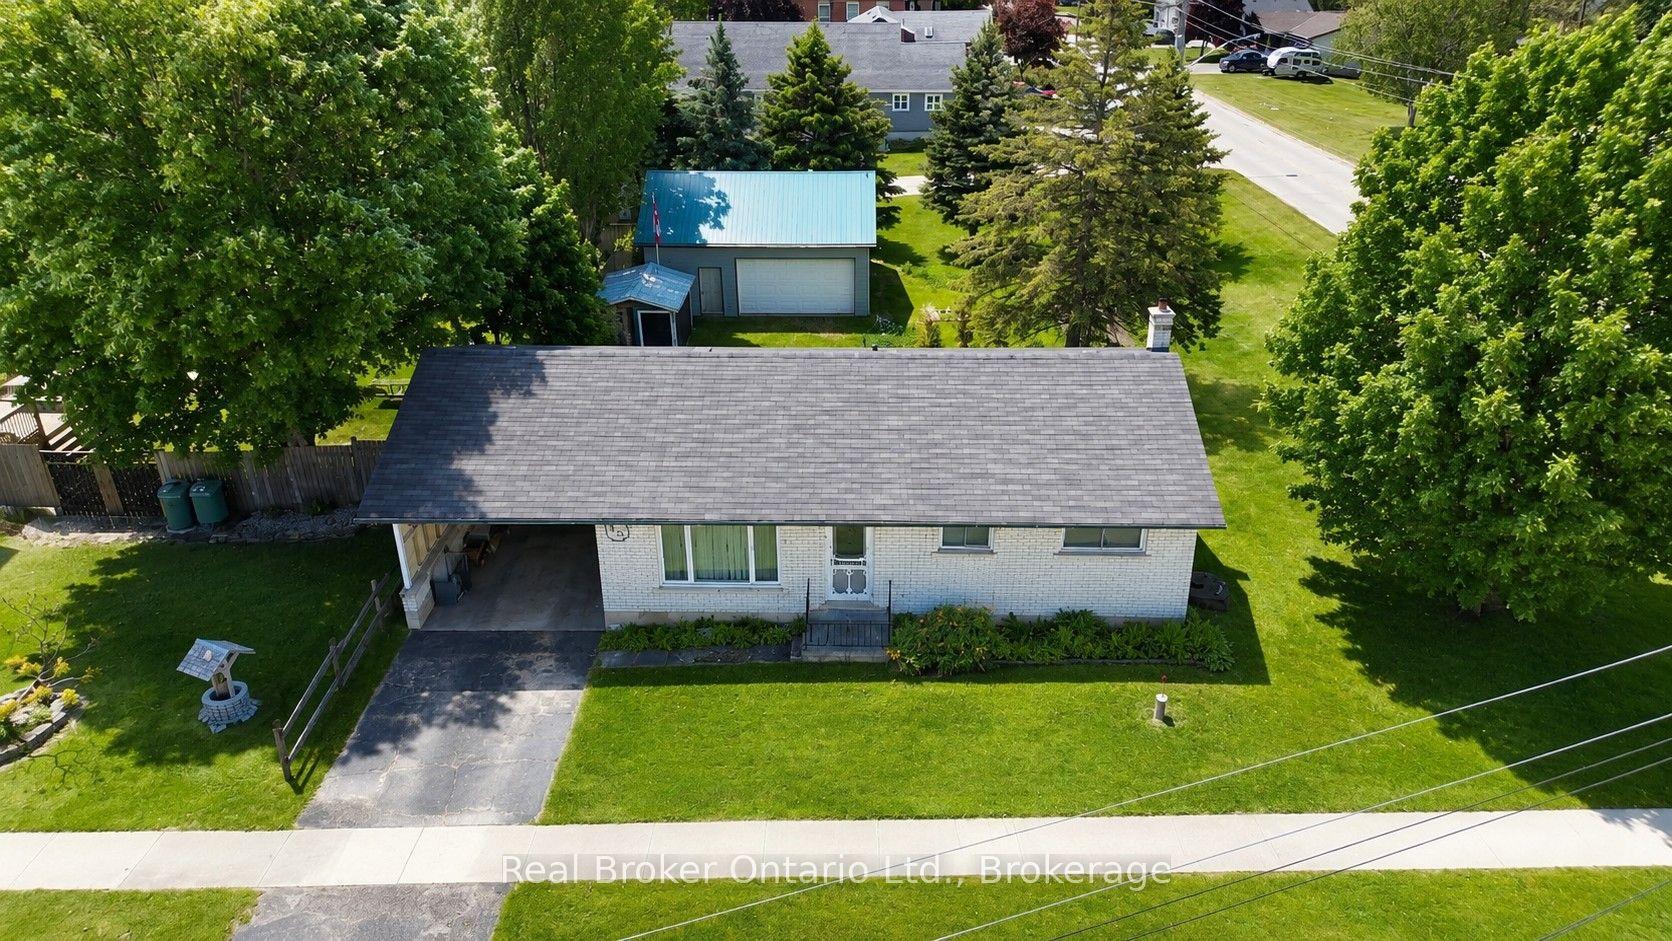
For Sale5 months ago
$599,000
Detached
est. $2,626/mo
815 Albert Street E, West Grey
West Grey, ON
0+3 bd
2 ba
900
2
MLS# X13239520Real Broker Ontario Ltd.
WhatsApp Aman