For Sale
95 Hemlock Way
541 - Grimsby West, Grimsby, ON
$899,000
3+2Bd
4Ba
2,250+sqft
6Parking
36.25 x 96.31 ftlot
$400/sqft
DetachedMLS# X13676234Listed 2026-08-149 DOM
Cooling
Central Air
Basement
Finished
About this home
Amazingly located in West Grimsby quiet neighborhood!! This Charming 3+2 Bedrooms with a large Loft style area and 3 Full Baths!! Entertainer delight Oasis backyard, Large 24'x 13.5' heated IG pool..9Ft Ceiling on Main. Large Family Size Kitchen and Breakfast area, S/S Appliances, Quartz Countertops, Bright White Kitchen..Main Floor spacious laundry room. Great Large Family Room on second floor with electric fireplace and large windows. Basement is fully finished with large spacious Rec Room, Newer laminte floorings, 2 large bedrooms with Full Bathroom..Terrific Escarpment views and minutes to the lake, QEW and major shopping retailers...Newer Pool Pump, great rectangular size pool with LED night lights..Enjoy this great loaction between the Escarpment views and the lake proximity...
PoolFireplace
Rooms
Main Floor
| Great Room | 6.10 × 4.23 m | Hardwood Floor Open Concept Overlooks Backyard |
| Kitchen | 2.90 × 3.90 m | Granite Counters Backsplash Stainless Steel Appl |
| Breakfast | 2.70 × 3.90 m | Ceramic Floor Overlooks Backyard Sliding Doors |
Second Floor
| Family Room | 5.61 × 3.81 m | Hardwood Floor Large Window Electric Fireplace |
| Primary Bedroom | 4.47 × 3.96 m | Double Doors Broadloom 4 Pc Ensuite |
| Bedroom 2 | 3.99 × 3.05 m | Broadloom Window Closet |
| Bedroom 3 | 3.20 × 3.15 m | Broadloom Window Closet |
Basement
| Recreation | 5.60 × 4.14 m | Laminate Pot Lights Open Concept |
| Bedroom | 3.71 × 4.39 m | Laminate Large Window Closet |
| Bedroom | 3.20 × 4.29 m | Laminate Closet Large Window |
Features
- None
- Finished
- Central Air
- 2-Storey
Financials
Annual Taxes
$7,259
Estimated Rental Income
Entire property$3,200 – $4,800/mo
Basement apartment$1,800 – $2,500/mo
Rental yield4.3% – 6.4%
*Estimates based on comparable rentals in the area. Actual income may vary.
Market Data — Grimsby
Days on market9 days
Buyer's MarketSeller's Market
Based on active listings in Grimsby. Data updates daily.
Getting around
How walkable, bikeable, and transit-friendly this neighbourhood is.
53
/ 100
Walk Score
Somewhat Walkable
46
/ 100
Transit Score
Some Transit
51
/ 100
Bike Score
Bikeable
Scores are estimates based on neighbourhood data and are for informational purposes only.
MLS® data courtesy of the Toronto Regional Real Estate Board (TRREB).
The information provided herein must only be used by consumers that have a bona fide interest in the purchase, sale, or lease of real estate and may not be used for any commercial purpose or any other purpose. Listing information is deemed reliable but is not guaranteed accurate by the Toronto Regional Real Estate Board, the listing brokerage, or this website. The trademarks REALTOR®, REALTORS® and the REALTOR® logo are controlled by The Canadian Real Estate Association (CREA) and identify real estate professionals who are members of CREA. MLS®, Multiple Listing Service®, and the associated logos are owned by CREA. Not intended to solicit properties currently listed for sale or buyers under contract.
You may also like
More homes in Grimsby
Hand-picked listings with a similar price range and style.
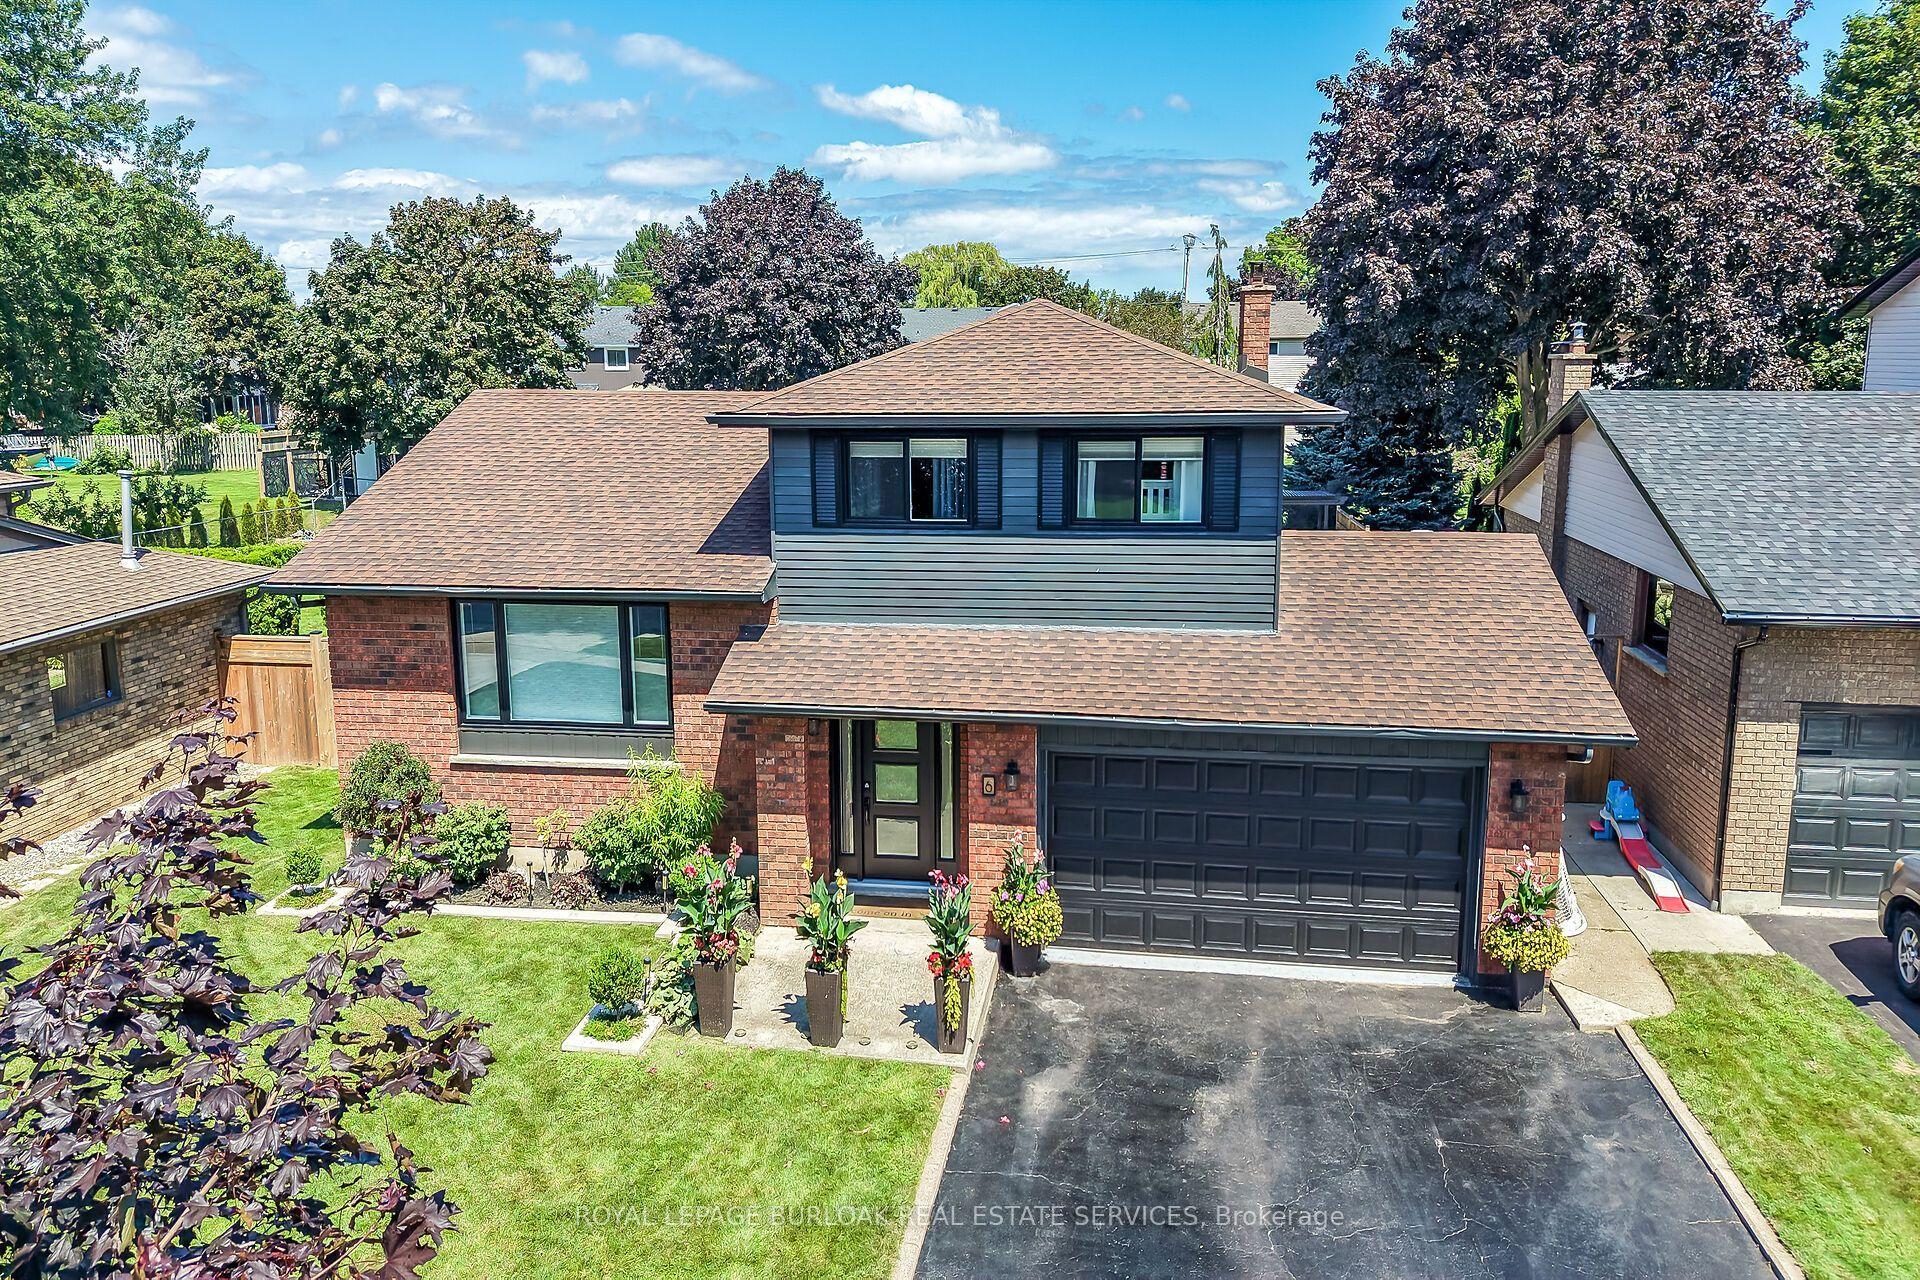
For Sale3 days ago
$1,099,900
Detached
est. $4,822/mo
6 Margaret Avenue, 540 - Grimsby Beach
Grimsby, ON
3+1 bd
3 ba
1,750
4
MLS# X13696676Royal Lepage Burloak Real Estate…
WhatsApp Aman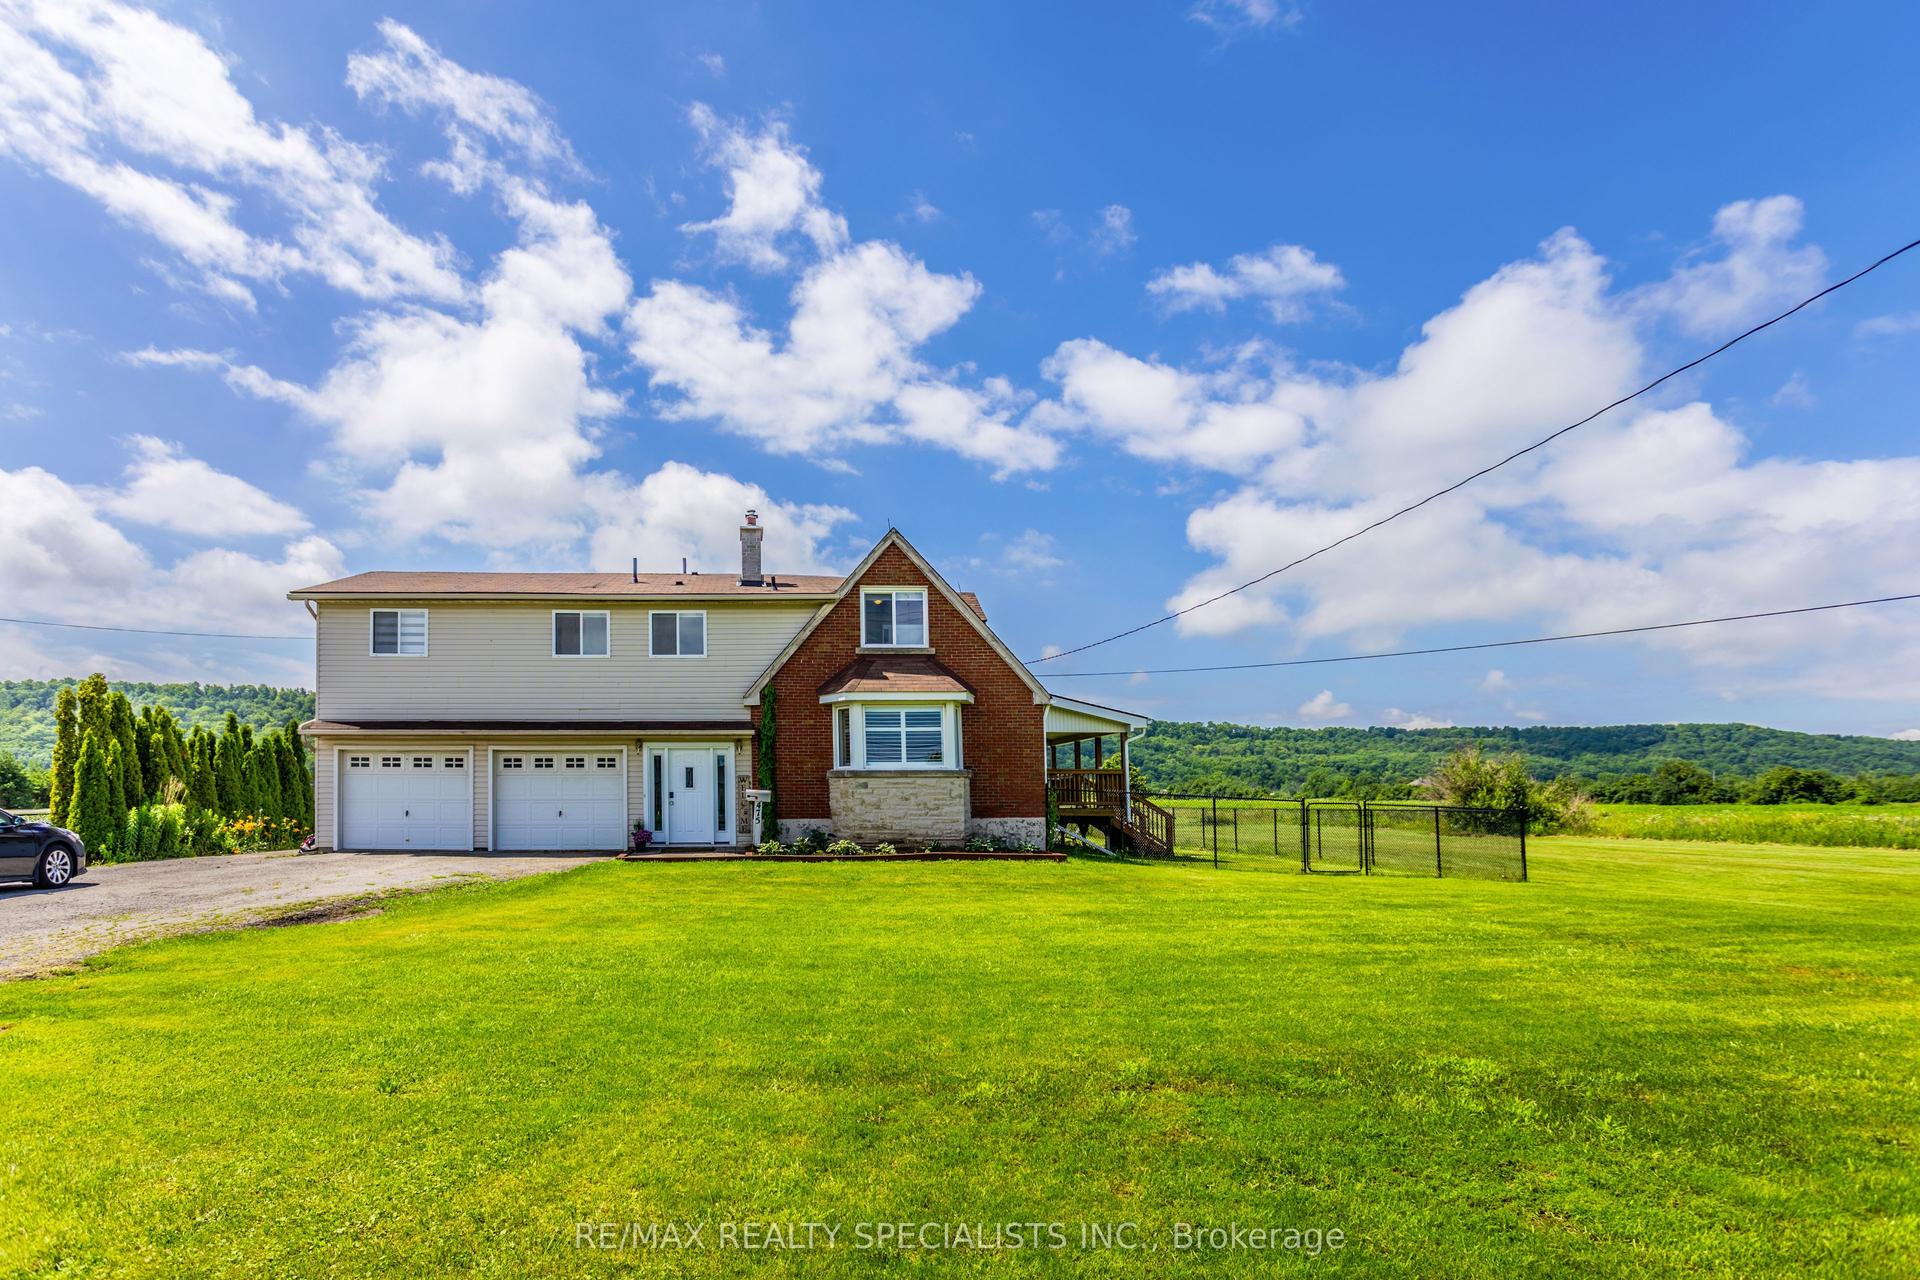
For Sale2 days ago
$1,050,000
Detached
est. $4,603/mo
475 Main Street W, 541 - Grimsby West
Grimsby, ON
4 bd
3 ba
2,250
8
MLS# X13701924Re/Max Realty Specialists Inc.
WhatsApp Aman
