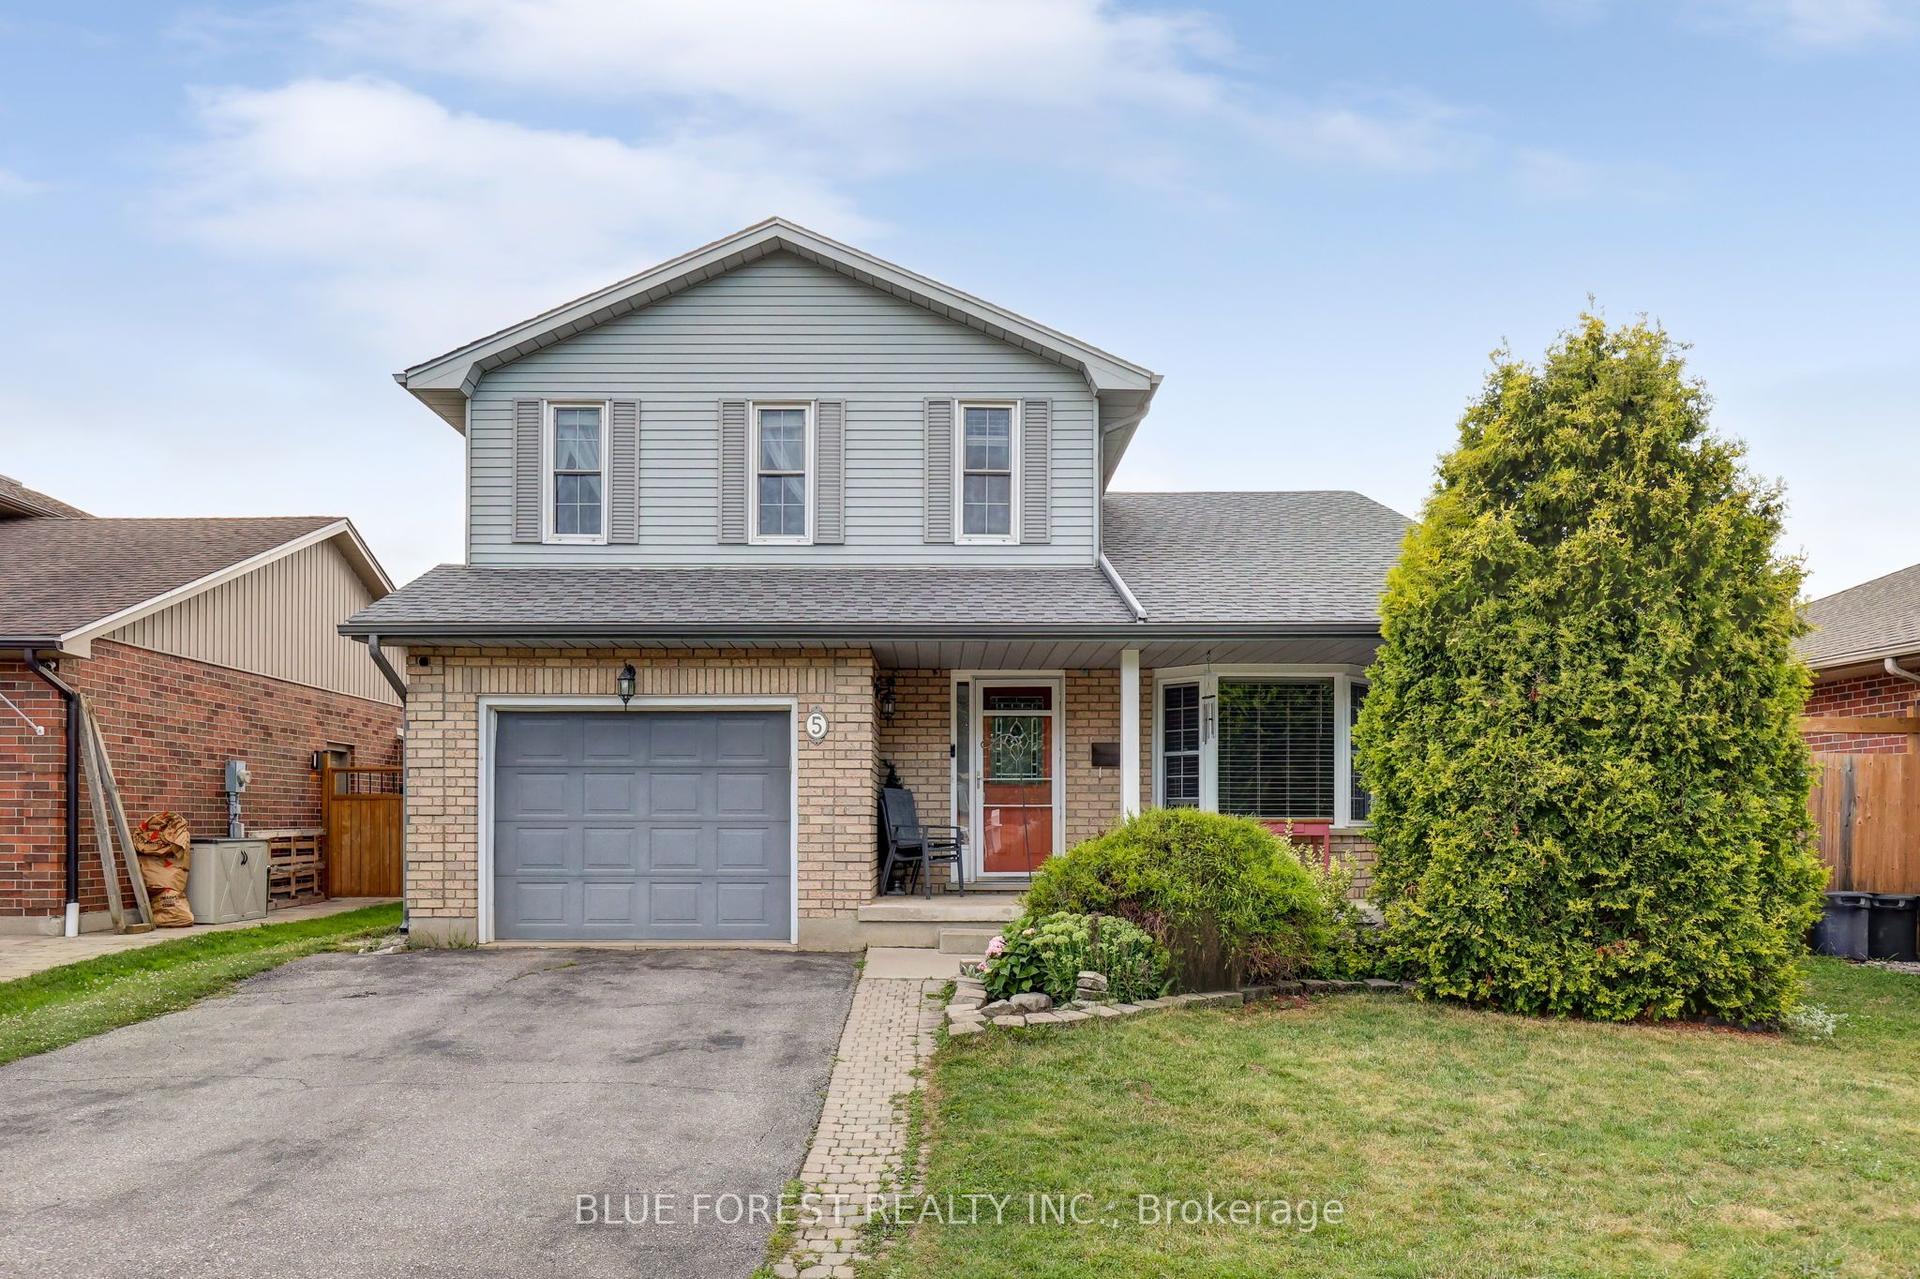
For Sale
Just Listed
123 Elliott Street
East C, London East, ON
$549,900
4Bd
2Ba
1,300+sqft
3Parking
47.25 x 117.33 ftlot
$423/sqft
DetachedMLS# X13676392Listed 2026-08-145 DOM
Cooling
Central Air
About this home
Charming all-brick home in the heart of Carling Heights! Featuring three main floor bedrooms plus a spacious upper-level primary retreat, this inviting home offers the perfect blend of character and functionality. Beautiful wood and glass period doors lead from the primary bedroom to an adjoining sitting room, creating a versatile space ideal for a nursery, home office, or private retreat. With two full bathrooms and a detached garage, this well-maintained home is perfectly suited for first-time buyers, growing families, or investors. The practical layout provides comfortable everyday living, while the backyard is ready for entertaining with an above-ground pool featuring a newer heater and updated pool equipment. Enjoy summer evenings on the covered concrete patio, an ideal space for barbecues and gatherings with family and friends. Recent upgrades include a new roof (2025), heat pump and central air conditioning (2024), and an upgraded breaker panel (2026). Located in a welcoming, community-oriented neighbourhood with easy access to Western University and Fanshawe College, nearby shopping, parks, and schools. Families will appreciate the abundance of local green spaces, playgrounds, and recreational amenities, while an engaged neighbourhood association helps foster a strong sense of community through events and activities year-round.This home offers an exceptional blend of character, comfort, convenience, and community.
PoolGarage
Rooms
Main Floor
| Living Room | 5.58 × 3.47 m | Fireplace |
| Dining Room | 3.96 × 2.64 m | |
| Kitchen | 2.89 × 2.79 m | Ceramic Backsplash |
| Bedroom 2 | 2.89 × 2.54 m | Overlooks Backyard |
| Bedroom 3 | 3.17 × 2.89 m | Overlooks Frontyard |
| Bedroom 4 | 2.94 × 2.89 m | Overlooks Backyard |
Upper
| Loft | 8.68 × 3.20 m | |
| Primary Bedroom | 4.87 × 4.00 m | Closet Combined w/Sitting French Doors |
Lower
| Recreation | 8.68 × 3.20 m | B/I Bar Fireplace |
| Laundry | 8.68 × 3.50 m |
Features
- Auto Garage Door Remote
- Floor Drain
- Storage
- Workbench
- Deck
- Patio
- Porch
- Full
- Central Air
- 1 1/2 Storey
Financials
Annual Taxes
$3,319
Estimated Rental Income
Entire property$4,000 – $6,500/mo
Rental yield8.7% – 14.2%
*Estimates based on comparable rentals in the area. Actual income may vary.
Market Data — London East
Days on market5 days
Buyer's MarketSeller's Market
Based on active listings in London East. Data updates daily.
Getting around
How walkable, bikeable, and transit-friendly this neighbourhood is.
64
/ 100
Walk Score
Somewhat Walkable
35
/ 100
Transit Score
Some Transit
52
/ 100
Bike Score
Bikeable
Scores are estimates based on neighbourhood data and are for informational purposes only.
MLS® data courtesy of the Toronto Regional Real Estate Board (TRREB).
The information provided herein must only be used by consumers that have a bona fide interest in the purchase, sale, or lease of real estate and may not be used for any commercial purpose or any other purpose. Listing information is deemed reliable but is not guaranteed accurate by the Toronto Regional Real Estate Board, the listing brokerage, or this website. The trademarks REALTOR®, REALTORS® and the REALTOR® logo are controlled by The Canadian Real Estate Association (CREA) and identify real estate professionals who are members of CREA. MLS®, Multiple Listing Service®, and the associated logos are owned by CREA. Not intended to solicit properties currently listed for sale or buyers under contract.
You may also like
More homes in London East
Hand-picked listings with a similar price range and style.
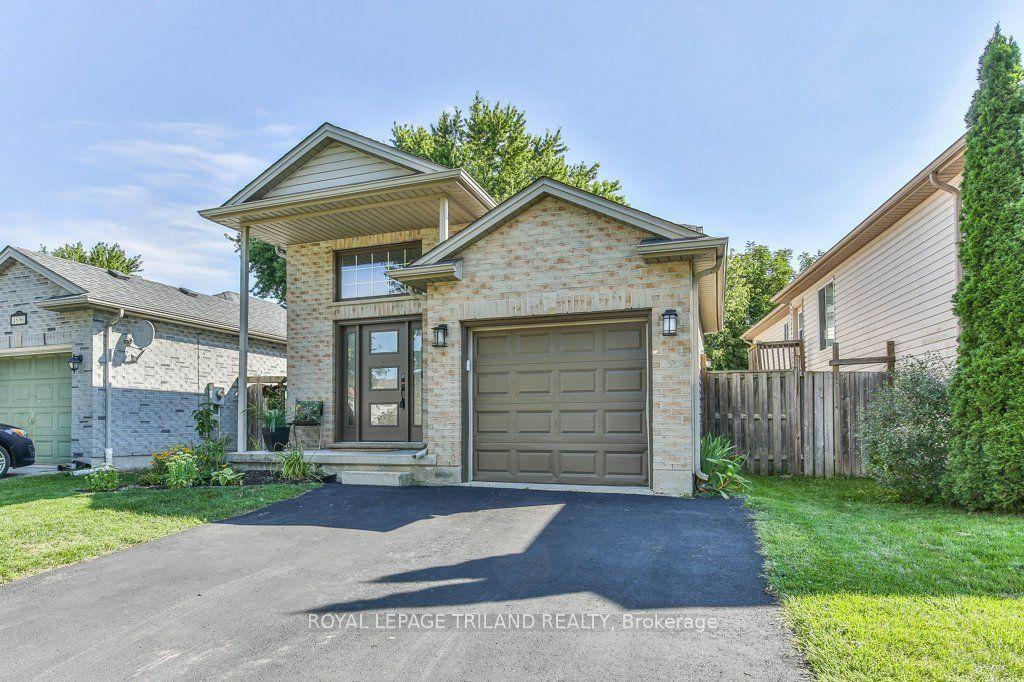
For SaleJust listed
$549,900
Detached
est. $2,411/mo
1840 MARCONI Boulevard, East I
London East, ON
2+2 bd
2 ba
900
3
MLS# X13694330Royal Lepage Triland Realty
WhatsApp Aman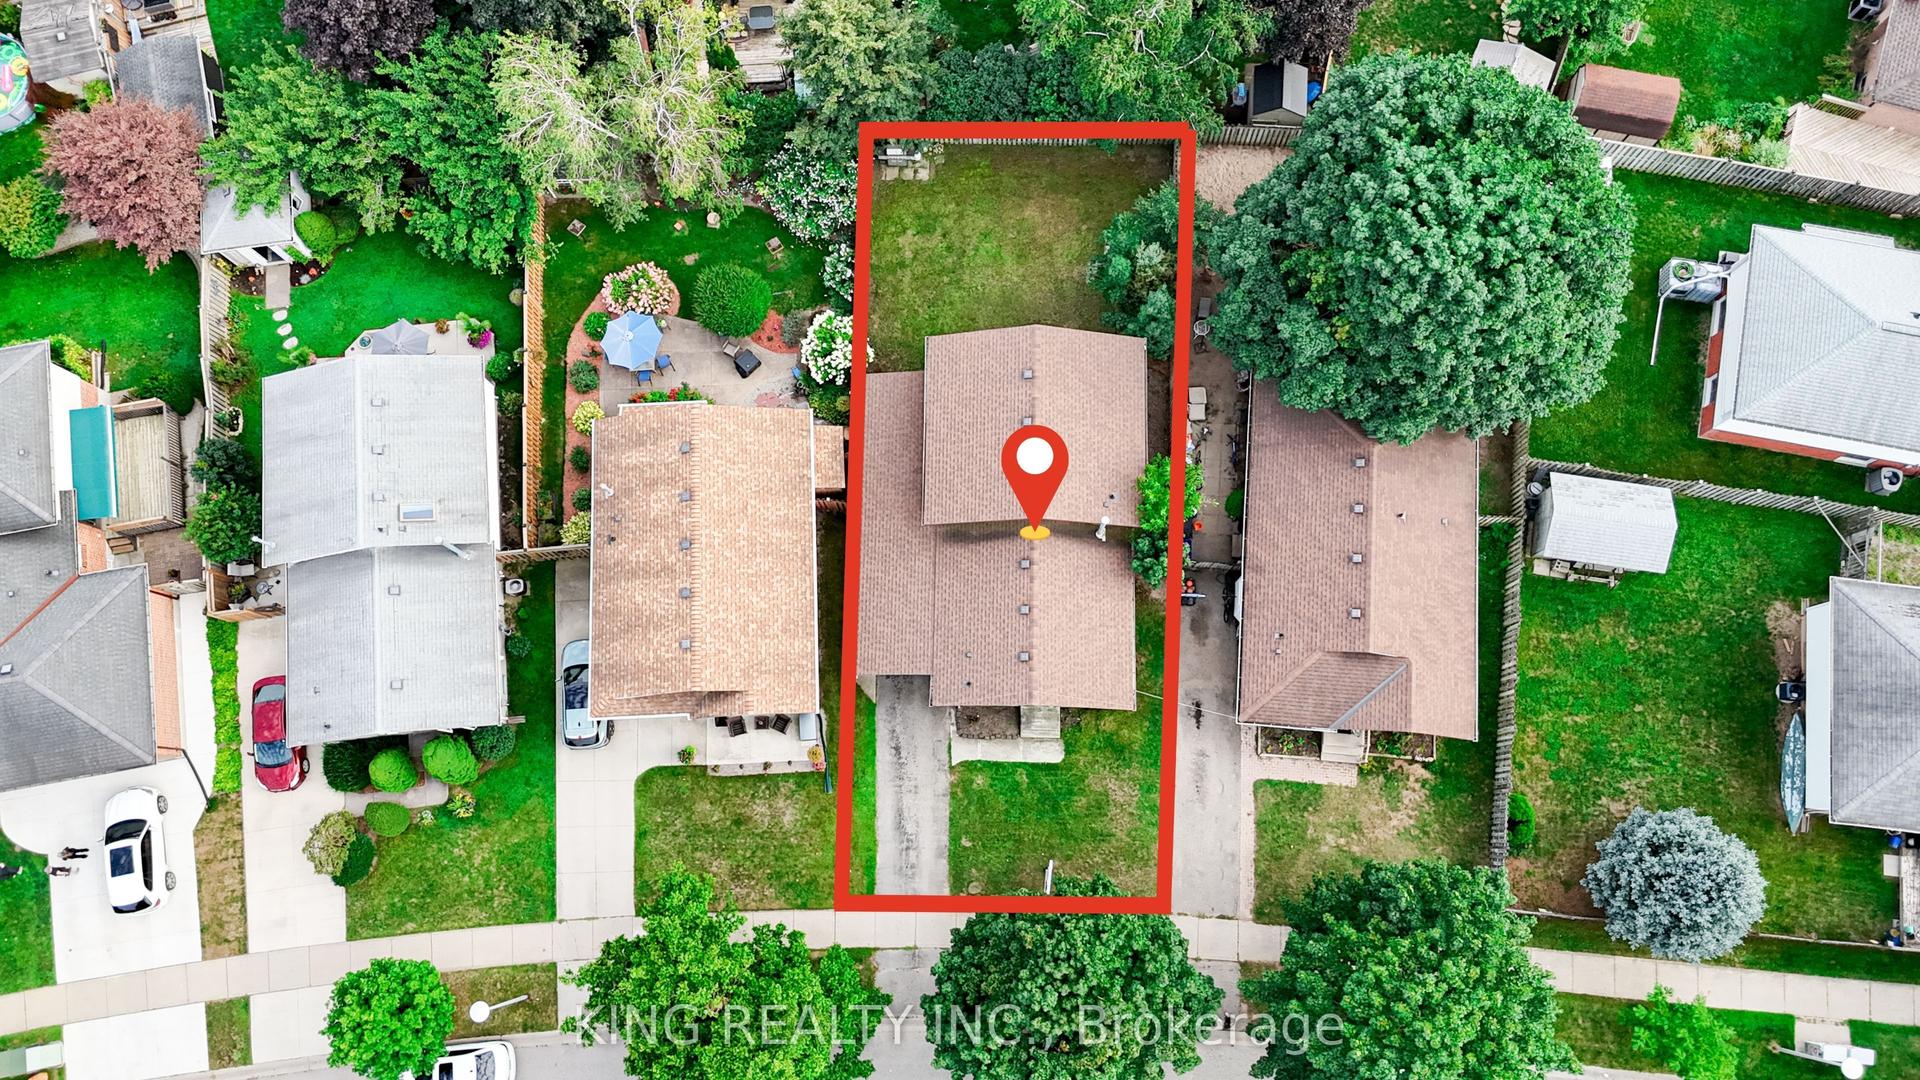
For Sale10 days ago
$599,000
Detached
est. $2,626/mo
287 PORTSMOUTH Crescent E, East I
London East, ON
3+1 bd
2 ba
1,750
3
MLS# X13660086King Realty Inc.
WhatsApp Aman