For Sale
Just Listed
95 Goldie Court
Blue Mountains, Blue Mountains, ON
$1,199,000
3Bd
3Ba
2,250+sqft
6Parking
81 x 260 ftlot
$533/sqft
DetachedMLS# X13676502Listed 2026-08-141 DOM
Cooling
Central Air
Basement
Unfinished
Just listed! New listings in Blue Mountains often receive offers within the first week.
About this home
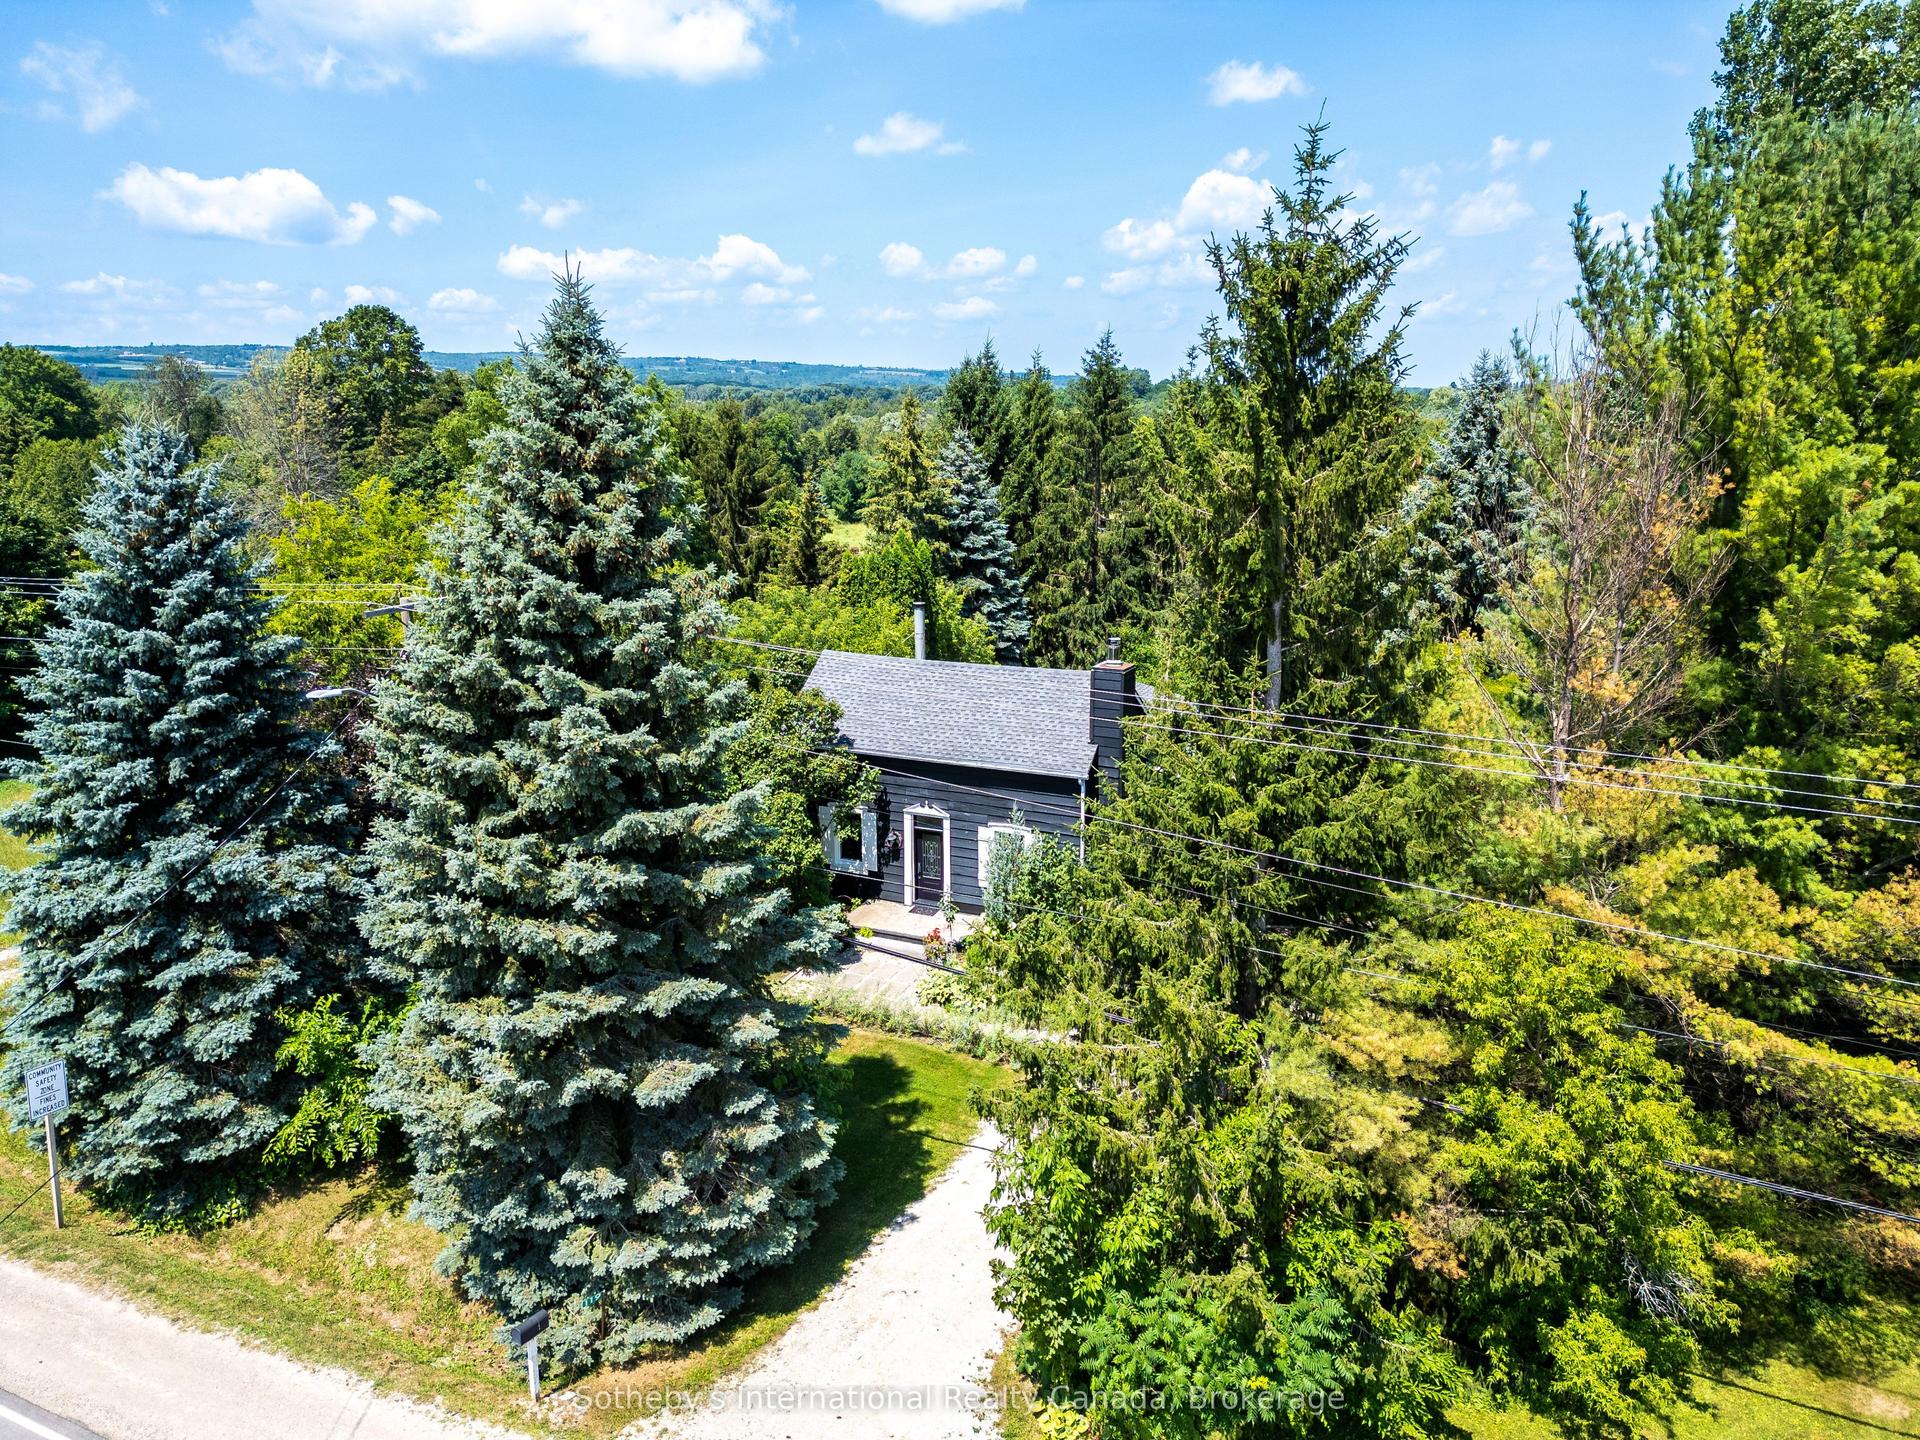
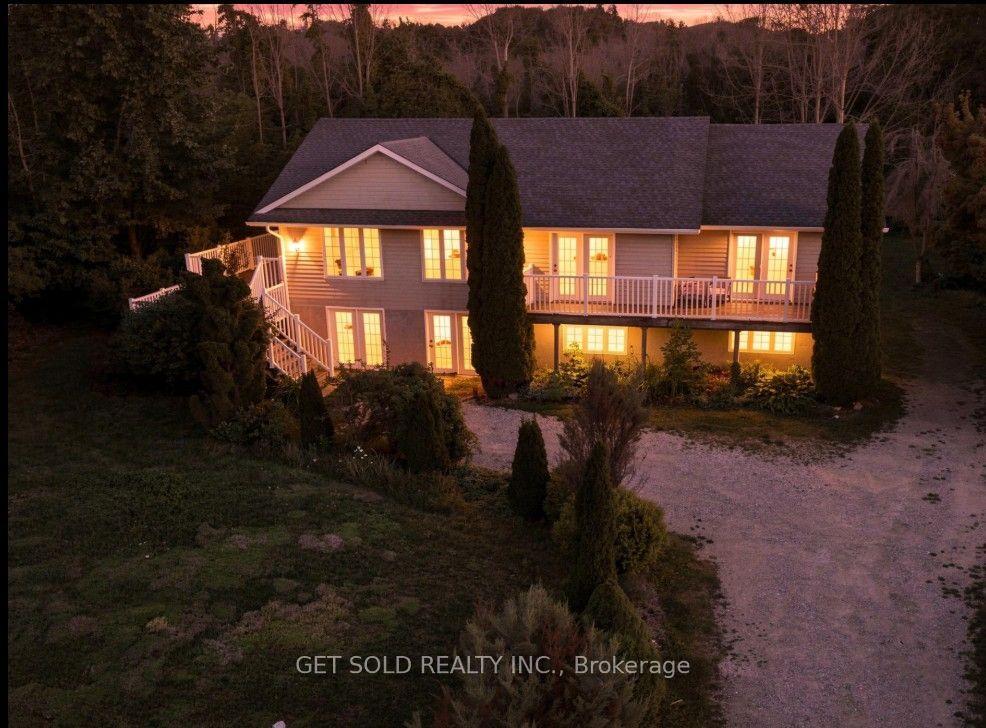
Welcome to 95 Goldie Court - Your Four-Season Escape in Bayside Tucked into the sought-after Bayside Community, this beautifullyappointed 3-bedroom, 3-bathroom home offers 2,000-2,500 sq ft of bright, open-concept living just steps from the shores of Georgian Bay.Filled with natural light and finished with a level of care that's evident the moment you walk in, this home sits on a generous 81 ft x 260 ft lot- one of the largest in the community. At the heart of the home is a chef-inspired kitchen featuring premium Jenn-Air appliances, a walk-inpantry, generous prep space, and elegant brass fixtures that bring warmth and sophistication to the space. The adjoining living area centersaround a cozy gas fireplace - the perfect spot to unwind after a day on the trails, the slopes, or the golf course. Upstairs, a flexible loft offersspace for a home office, reading nook, or quiet retreat, while the primary suite serves as a true private escape with a walk-in closet andbeautifully finished ensuite. Outside, the expansive lot offers plenty of room to design the backyard oasis you've always envisioned. Live thefour-season lifestyle this location is known for: the Georgian Trail is just moments away for year-round walking and cycling, Georgian PeaksSki Club is a short drive for winter skiing, and Georgian Bay Golf Club awaits for summer rounds. Hop on a bike to reach the boutiques,cafés, and waterfront charm of Thornbury, and enjoy easy access to Collingwood, just 20 minutes away. Whether you're searching for afull-time residence, a weekend retreat, or a smart lifestyle investment, 95 Goldie Court is ready to impress.
WaterfrontFireplace
Rooms
Main Floor
| Bedroom | 3.12 × 3.79 m | |
| Living Room | 4.79 × 5.57 m | Fireplace |
| Dining Room | 4.79 × 2.94 m | Large Window |
| Kitchen | 3.14 × 5.16 m | B/I Appliances Quartz Counter |
| Primary Bedroom | 4.17 × 4.56 m | 5 Pc Ensuite Walk-In Closet(s) |
| Foyer | 2.02 × 4.22 m | Large Window |
| Laundry | 4.17 × 2.27 m | Large Window |
| Pantry | 1.55 × 1.25 m |
Second Floor
| Loft | 8.63 × 4.46 m | |
| Bedroom | 3.48 × 4.48 m | |
| Foyer | 8.63 × 4.46 m |
Features
- Primary Bedroom - Main Floor
- Unfinished
- Central Air
- 2-Storey
Financials
Annual Taxes
$6,628.12
Estimated Rental Income
Entire property$3,200 – $4,800/mo
Rental yield3.2% – 4.8%
*Estimates based on comparable rentals in the area. Actual income may vary.
Market Data — Blue Mountains
Days on market1 days
Buyer's MarketSeller's Market
Based on active listings in Blue Mountains. Data updates daily.
Getting around
How walkable, bikeable, and transit-friendly this neighbourhood is.
61
/ 100
Walk Score
Somewhat Walkable
44
/ 100
Transit Score
Some Transit
45
/ 100
Bike Score
Somewhat Bikeable
Scores are estimates based on neighbourhood data and are for informational purposes only.
MLS® data courtesy of the Toronto Regional Real Estate Board (TRREB).
The information provided herein must only be used by consumers that have a bona fide interest in the purchase, sale, or lease of real estate and may not be used for any commercial purpose or any other purpose. Listing information is deemed reliable but is not guaranteed accurate by the Toronto Regional Real Estate Board, the listing brokerage, or this website. The trademarks REALTOR®, REALTORS® and the REALTOR® logo are controlled by The Canadian Real Estate Association (CREA) and identify real estate professionals who are members of CREA. MLS®, Multiple Listing Service®, and the associated logos are owned by CREA. Not intended to solicit properties currently listed for sale or buyers under contract.
You may also like
More homes in Blue Mountains
Hand-picked listings with a similar price range and style.
For Sale17 h ago
$989,900
Detached
est. $4,340/mo
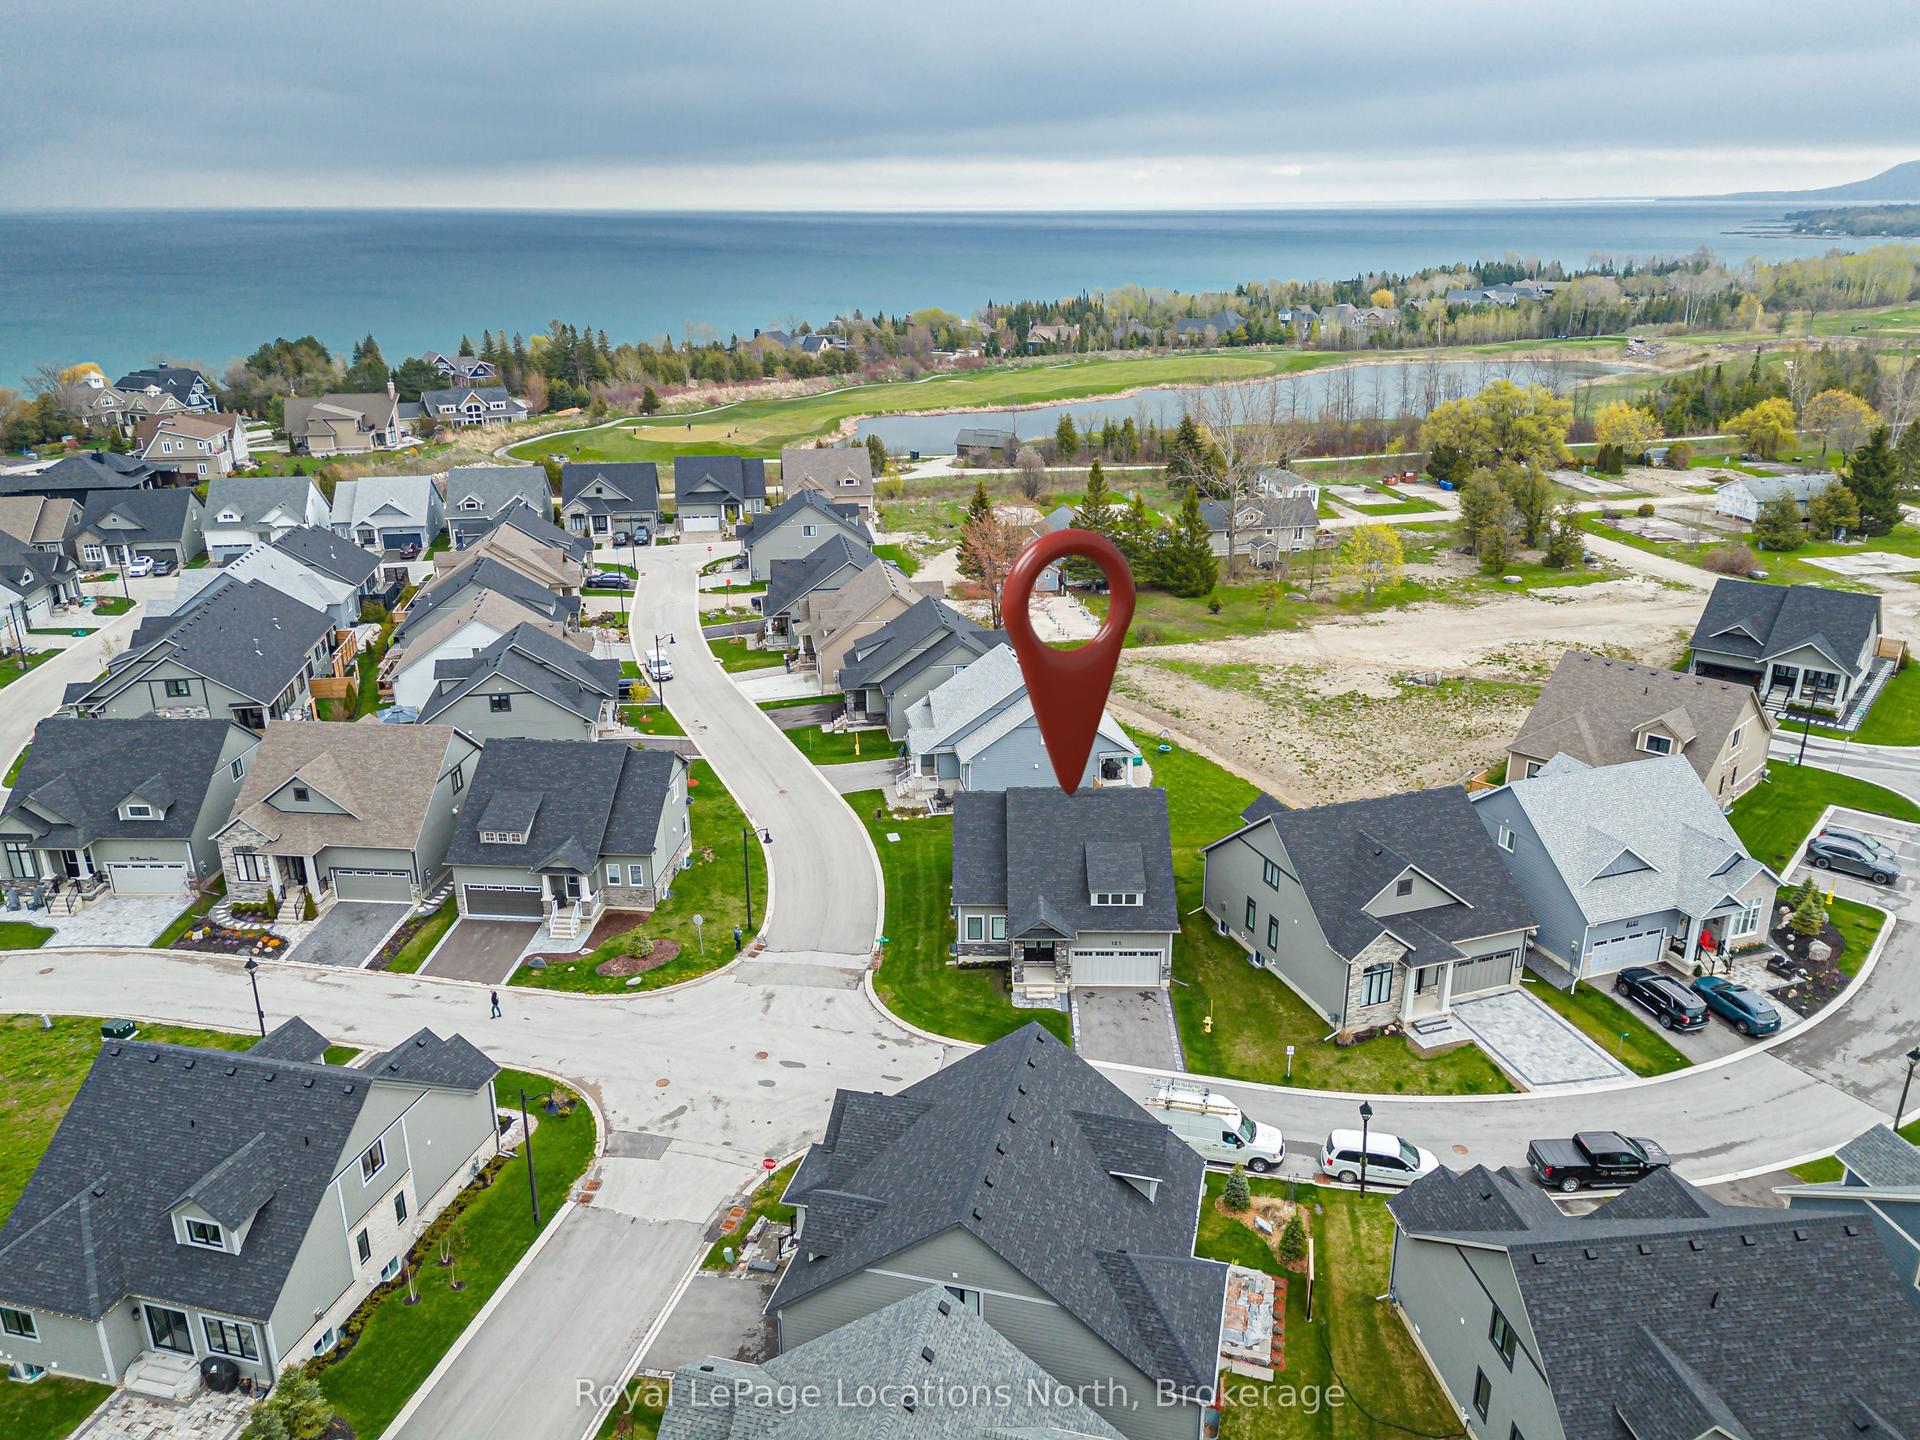
121 Beacon Drive, Blue Mountains
Blue Mountains, ON
3 bd
3 ba
1,750
4
MLS# X13679114Royal LePage Locations North
WhatsApp Aman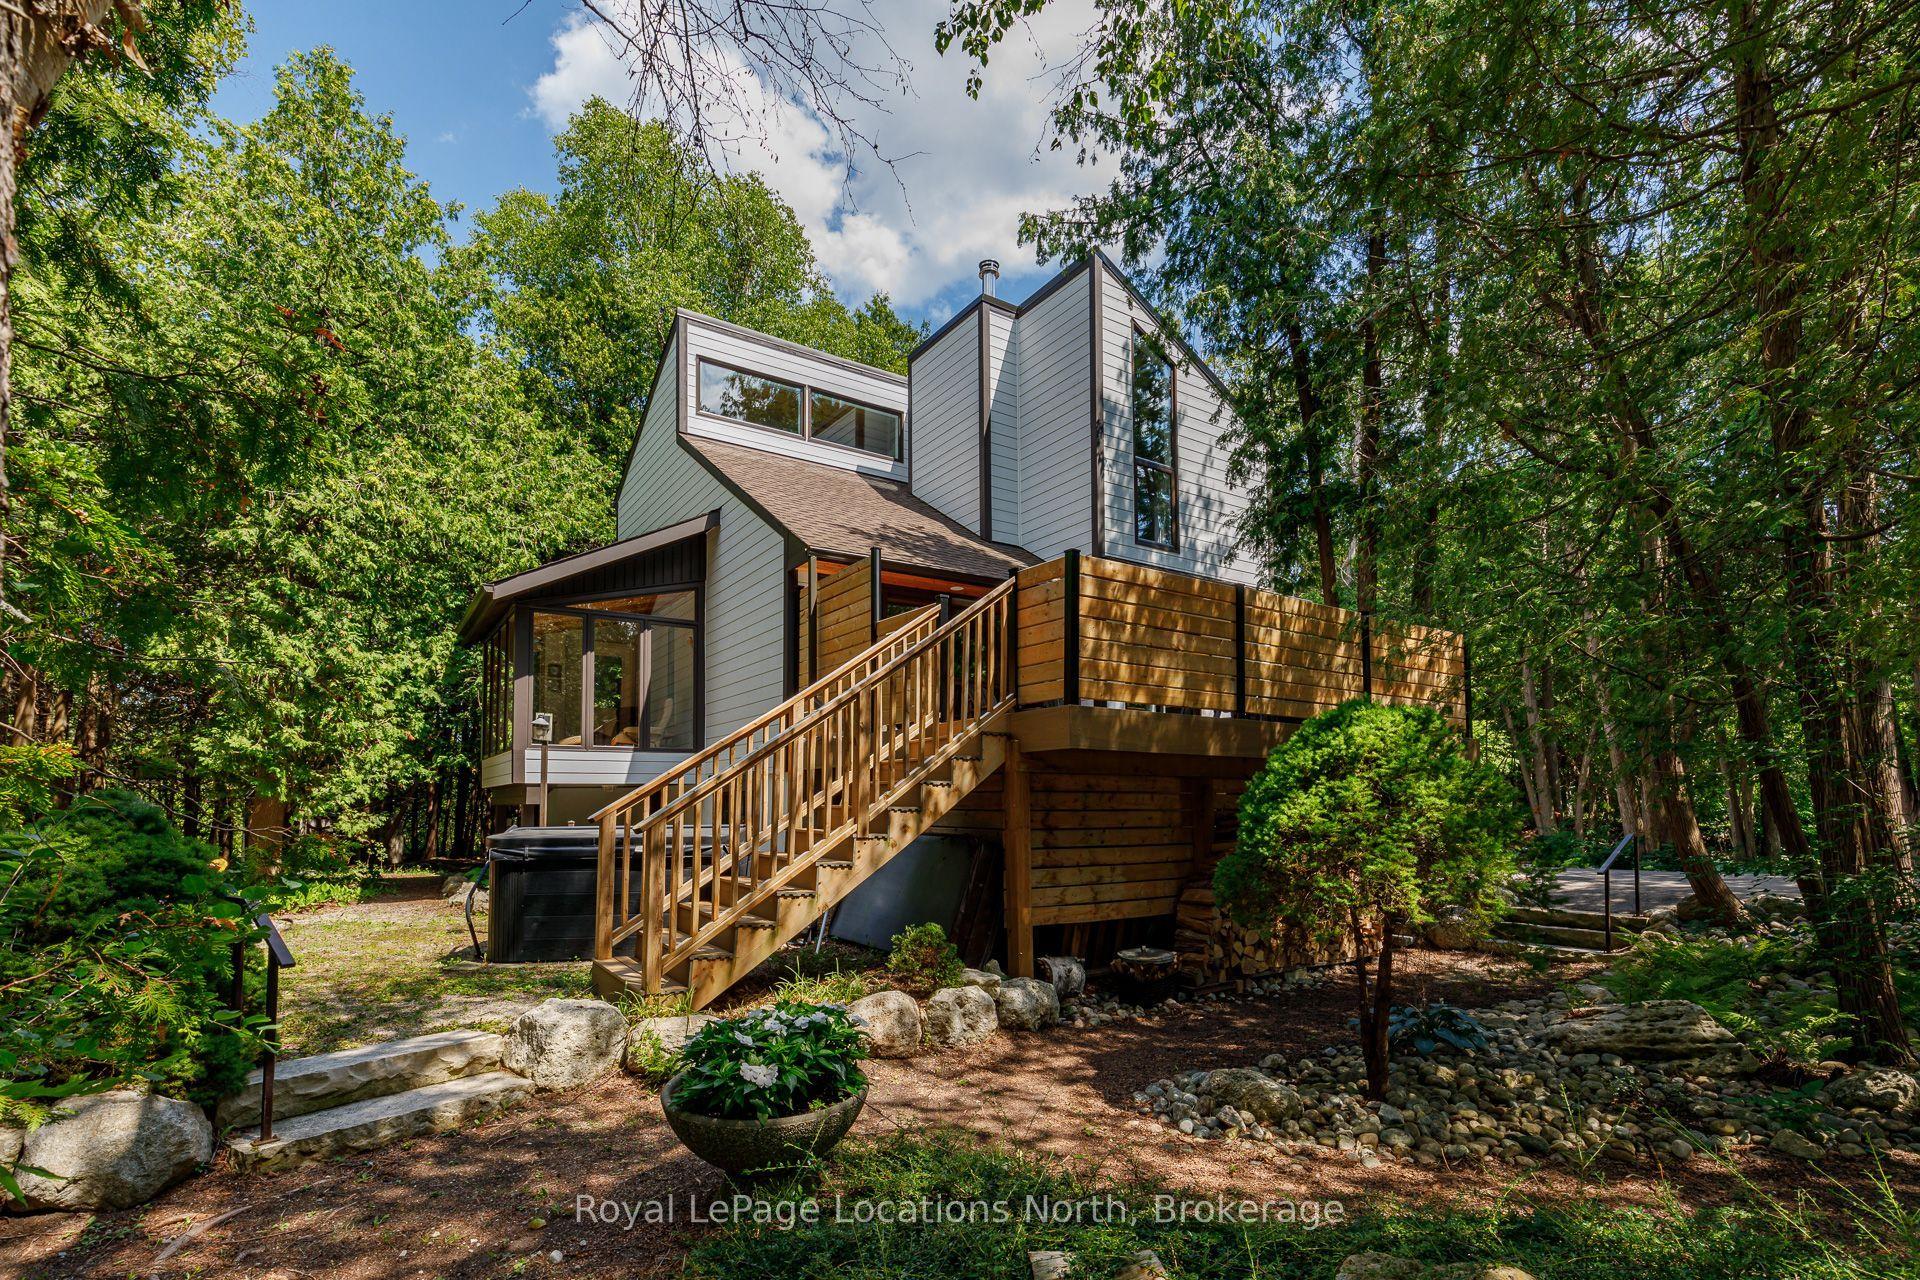
For Sale9 days ago
$1,299,000
Detached
est. $5,695/mo
157 Woodland Park Road, Blue Mountains
Blue Mountains, ON
5 bd
3 ba
1,750
8
MLS# X13650128Royal LePage Locations North
WhatsApp Aman