For Sale
Just Listed
4 Hilda Street
458 - Western Hill, St. Catharines, ON
$399,900
2Bd
1Ba
1,300+sqft
4Parking
40 x 118 ftlot
$308/sqft
DetachedMLS# X13685394Listed 2026-08-180 DOM
Cooling
Central Air
Just listed! New listings in St. Catharines often receive offers within the first week.
About this home
Charming bungalow featuring 2 bedrooms, 1 bathroom, a versatile attic space, and a spacious, light-filled sunroom wrapped in windows, totaling over 1,300 sq ft of abovegrade living space! (as per floor plans). As you approach the house, you are welcomed by a covered front porch that leads you into a bright living room featuring stylish newflooring. The eat-in kitchen opens up into a spacious sunroom overlooking a private, generously sized backyard-perfect for entertaining and gatherings. The home has alarge primary bedroom , a second comfortable bedroom, a full bathroom and a bonus attic space that could have many uses. Freshly painted throughout. Fenced-in yard foradded privacy. The driveway could accommodate 4 cars. The garage is currently used as a workshop but can easily be converted back to a garage. Conveniently located closeto shops, parks, schools, and major highways. Move in ready. Make it yours!
Garage
Rooms
Main Floor
| Kitchen | 4.34 × 2.57 m | |
| Primary Bedroom | 3.94 × 5.46 m | |
| Foyer | 1.68 × 1.22 m | |
| Bathroom | 1.40 × 2.46 m | 4 Pc Bath |
| Bedroom | 3.48 × 2.97 m | |
| Sunroom | 7.52 × 3.43 m | |
| Living Room | 4.80 × 4.83 m | |
| Dining Room | 2.59 × 2.69 m |
Second Floor
| Loft | 7.87 × 1.65 m |
Basement
| Other | 7.52 × 2.41 m |
Features
- Carpet Free
- Primary Bedroom - Main Floor
- Porch
- Half
- Central Air
- Bungalow
Financials
Annual Taxes
$2,738
Estimated Rental Income
Entire property$2,600 – $3,800/mo
Basement apartment$1,800 – $2,500/mo
Rental yield7.8% – 11.4%
*Estimates based on comparable rentals in the area. Actual income may vary.
Market Data — St. Catharines
Days on market0 days
Buyer's MarketSeller's Market
Based on active listings in St. Catharines. Data updates daily.
Getting around
How walkable, bikeable, and transit-friendly this neighbourhood is.
62
/ 100
Walk Score
Somewhat Walkable
37
/ 100
Transit Score
Some Transit
50
/ 100
Bike Score
Bikeable
Scores are estimates based on neighbourhood data and are for informational purposes only.
MLS® data courtesy of the Toronto Regional Real Estate Board (TRREB).
The information provided herein must only be used by consumers that have a bona fide interest in the purchase, sale, or lease of real estate and may not be used for any commercial purpose or any other purpose. Listing information is deemed reliable but is not guaranteed accurate by the Toronto Regional Real Estate Board, the listing brokerage, or this website. The trademarks REALTOR®, REALTORS® and the REALTOR® logo are controlled by The Canadian Real Estate Association (CREA) and identify real estate professionals who are members of CREA. MLS®, Multiple Listing Service®, and the associated logos are owned by CREA. Not intended to solicit properties currently listed for sale or buyers under contract.
You may also like
More homes in St. Catharines
Hand-picked listings with a similar price range and style.
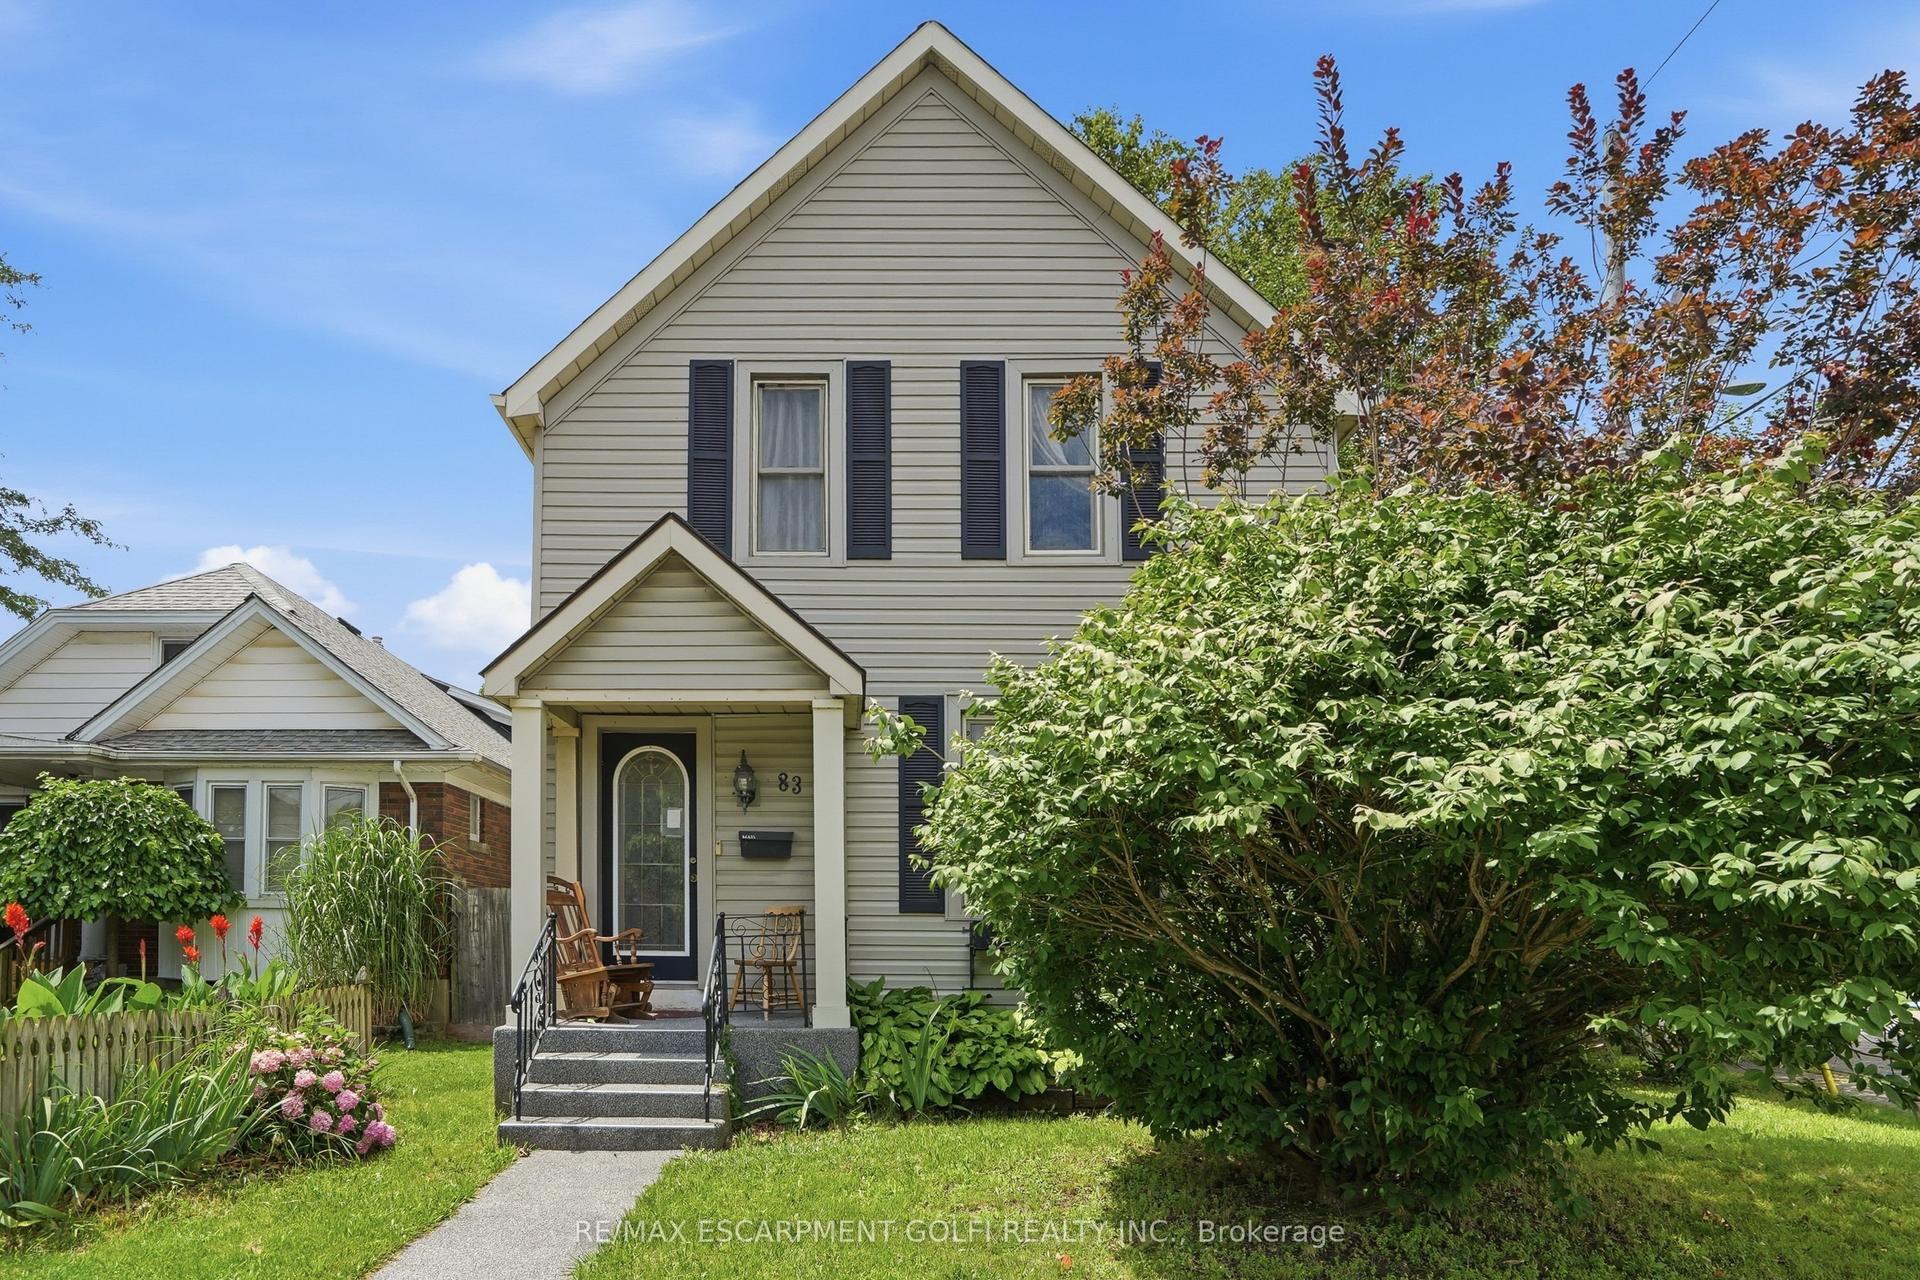
For Sale26 days ago
$399,900
Detached
est. $1,753/mo
83 York Street, 451 - Downtown
St. Catharines, ON
3 bd
2 ba
1,300
2
MLS# X13600230Re/Max Escarpment Golfi Realty In…
WhatsApp Aman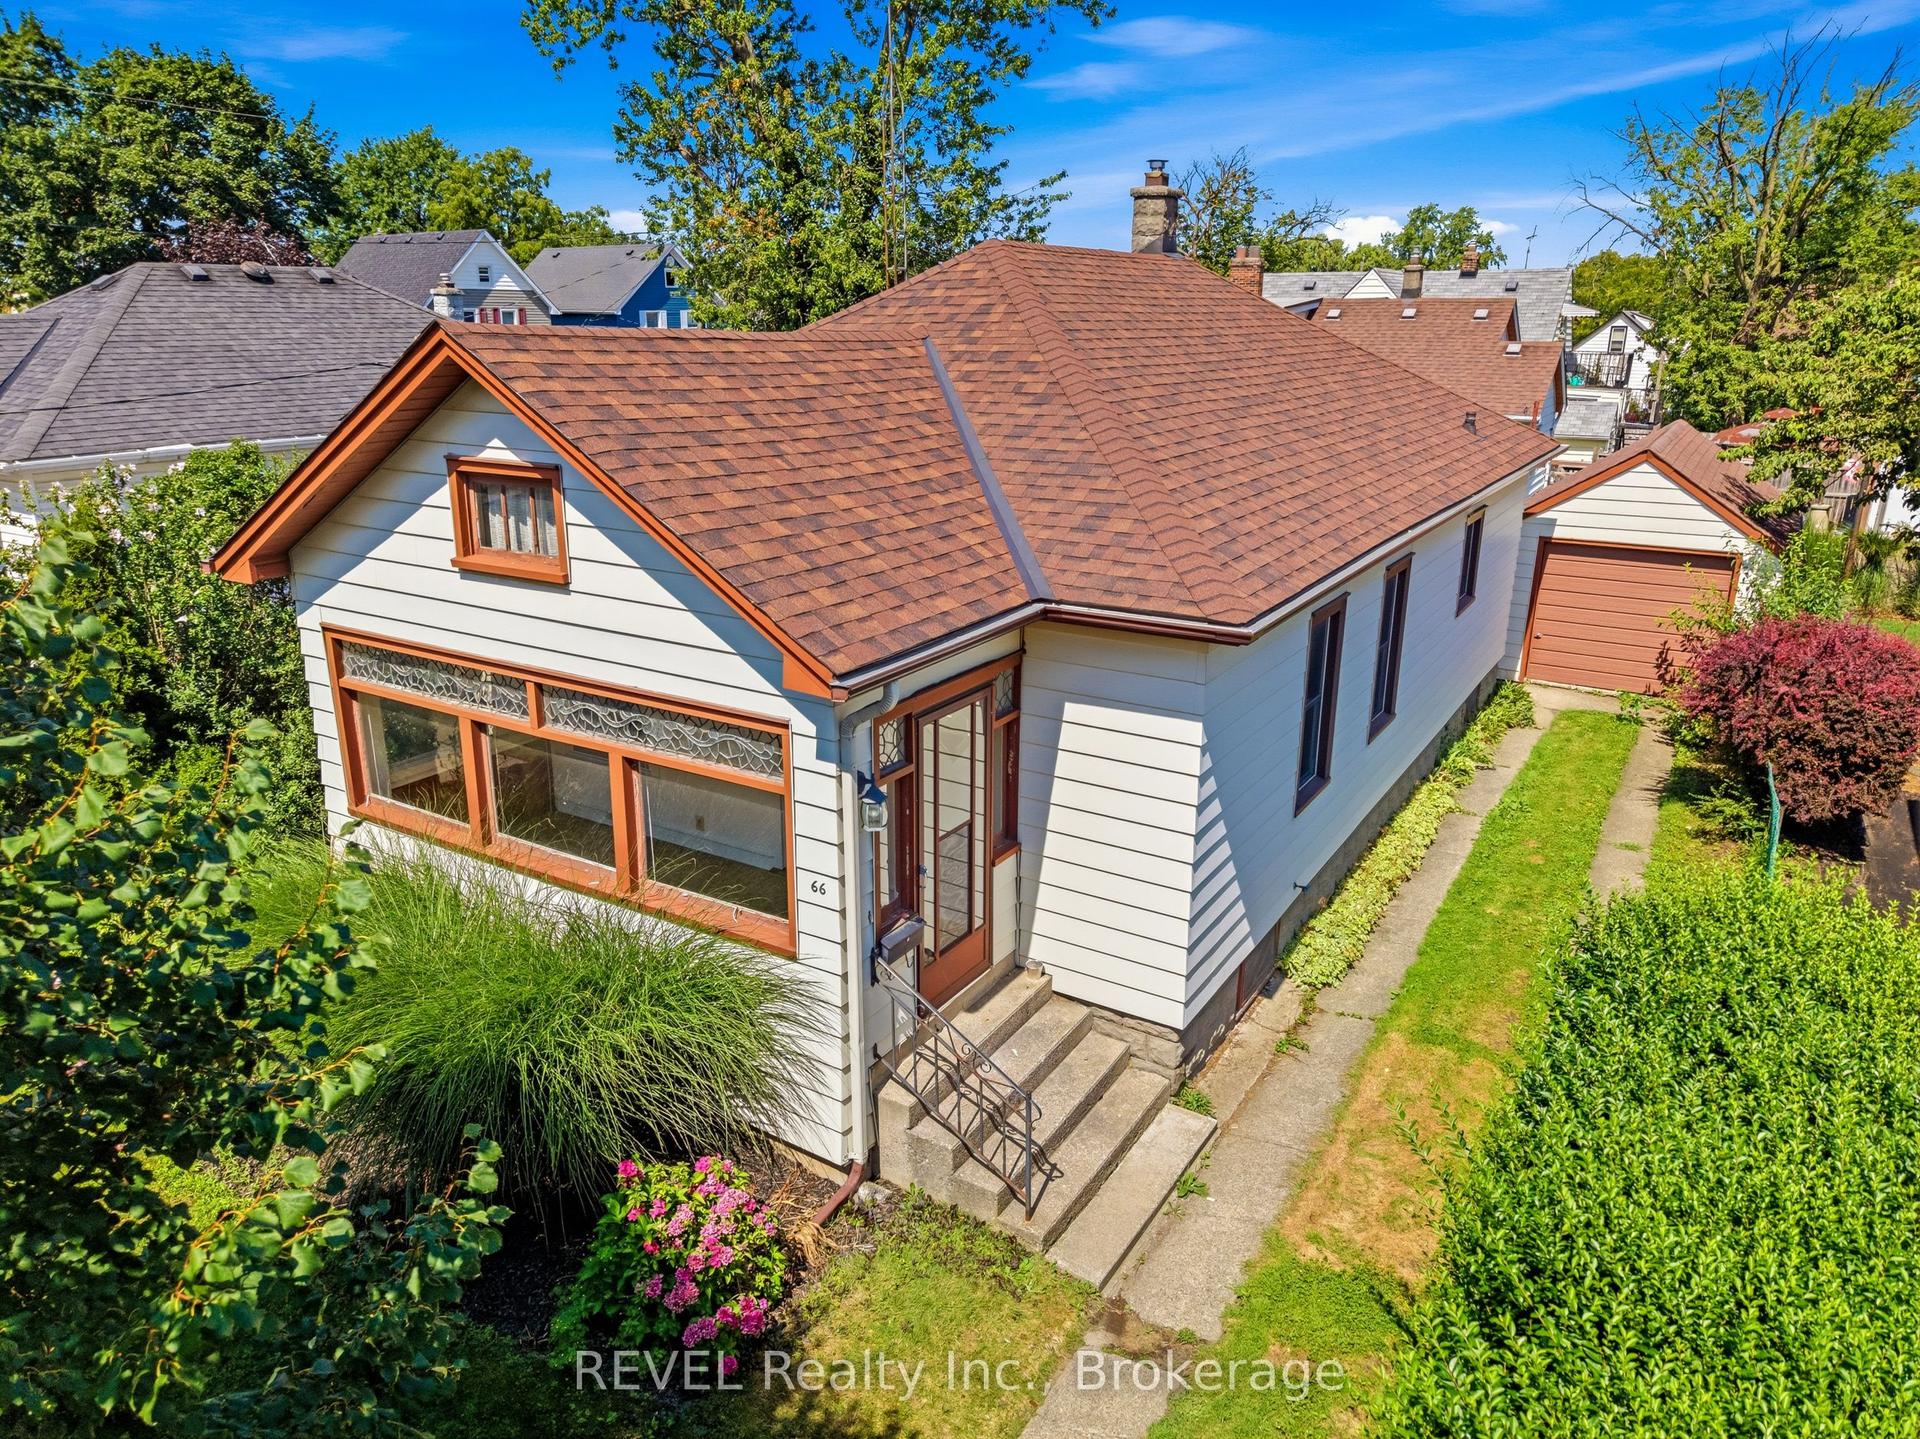
For Sale12 days ago
$424,900
Detached
est. $1,863/mo
66 Permilla Street, 459 - Ridley
St. Catharines, ON
3 bd
1 ba
900
4
MLS# X13645234REVEL Realty Inc., Brokerage
WhatsApp Aman
