For Sale
Just Listed
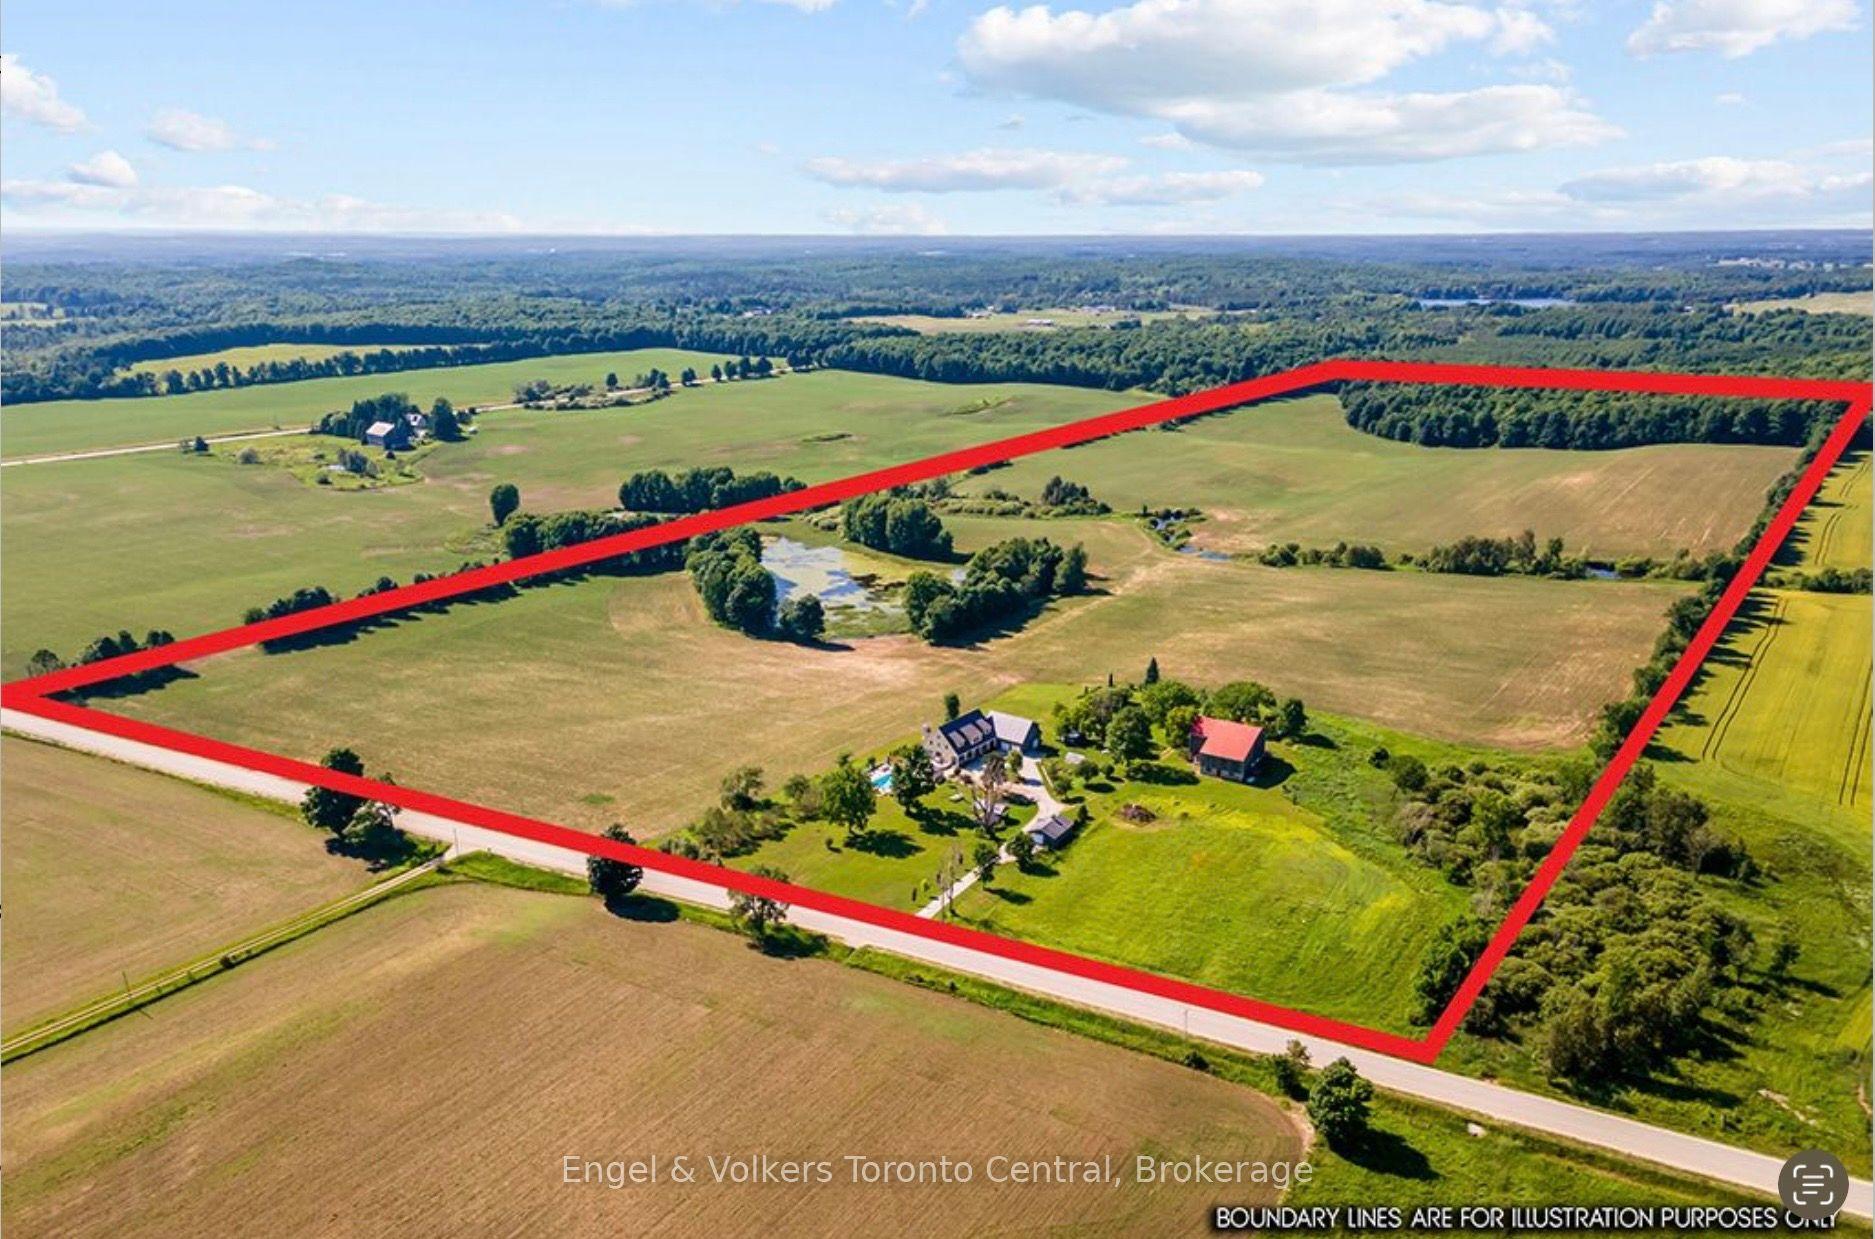
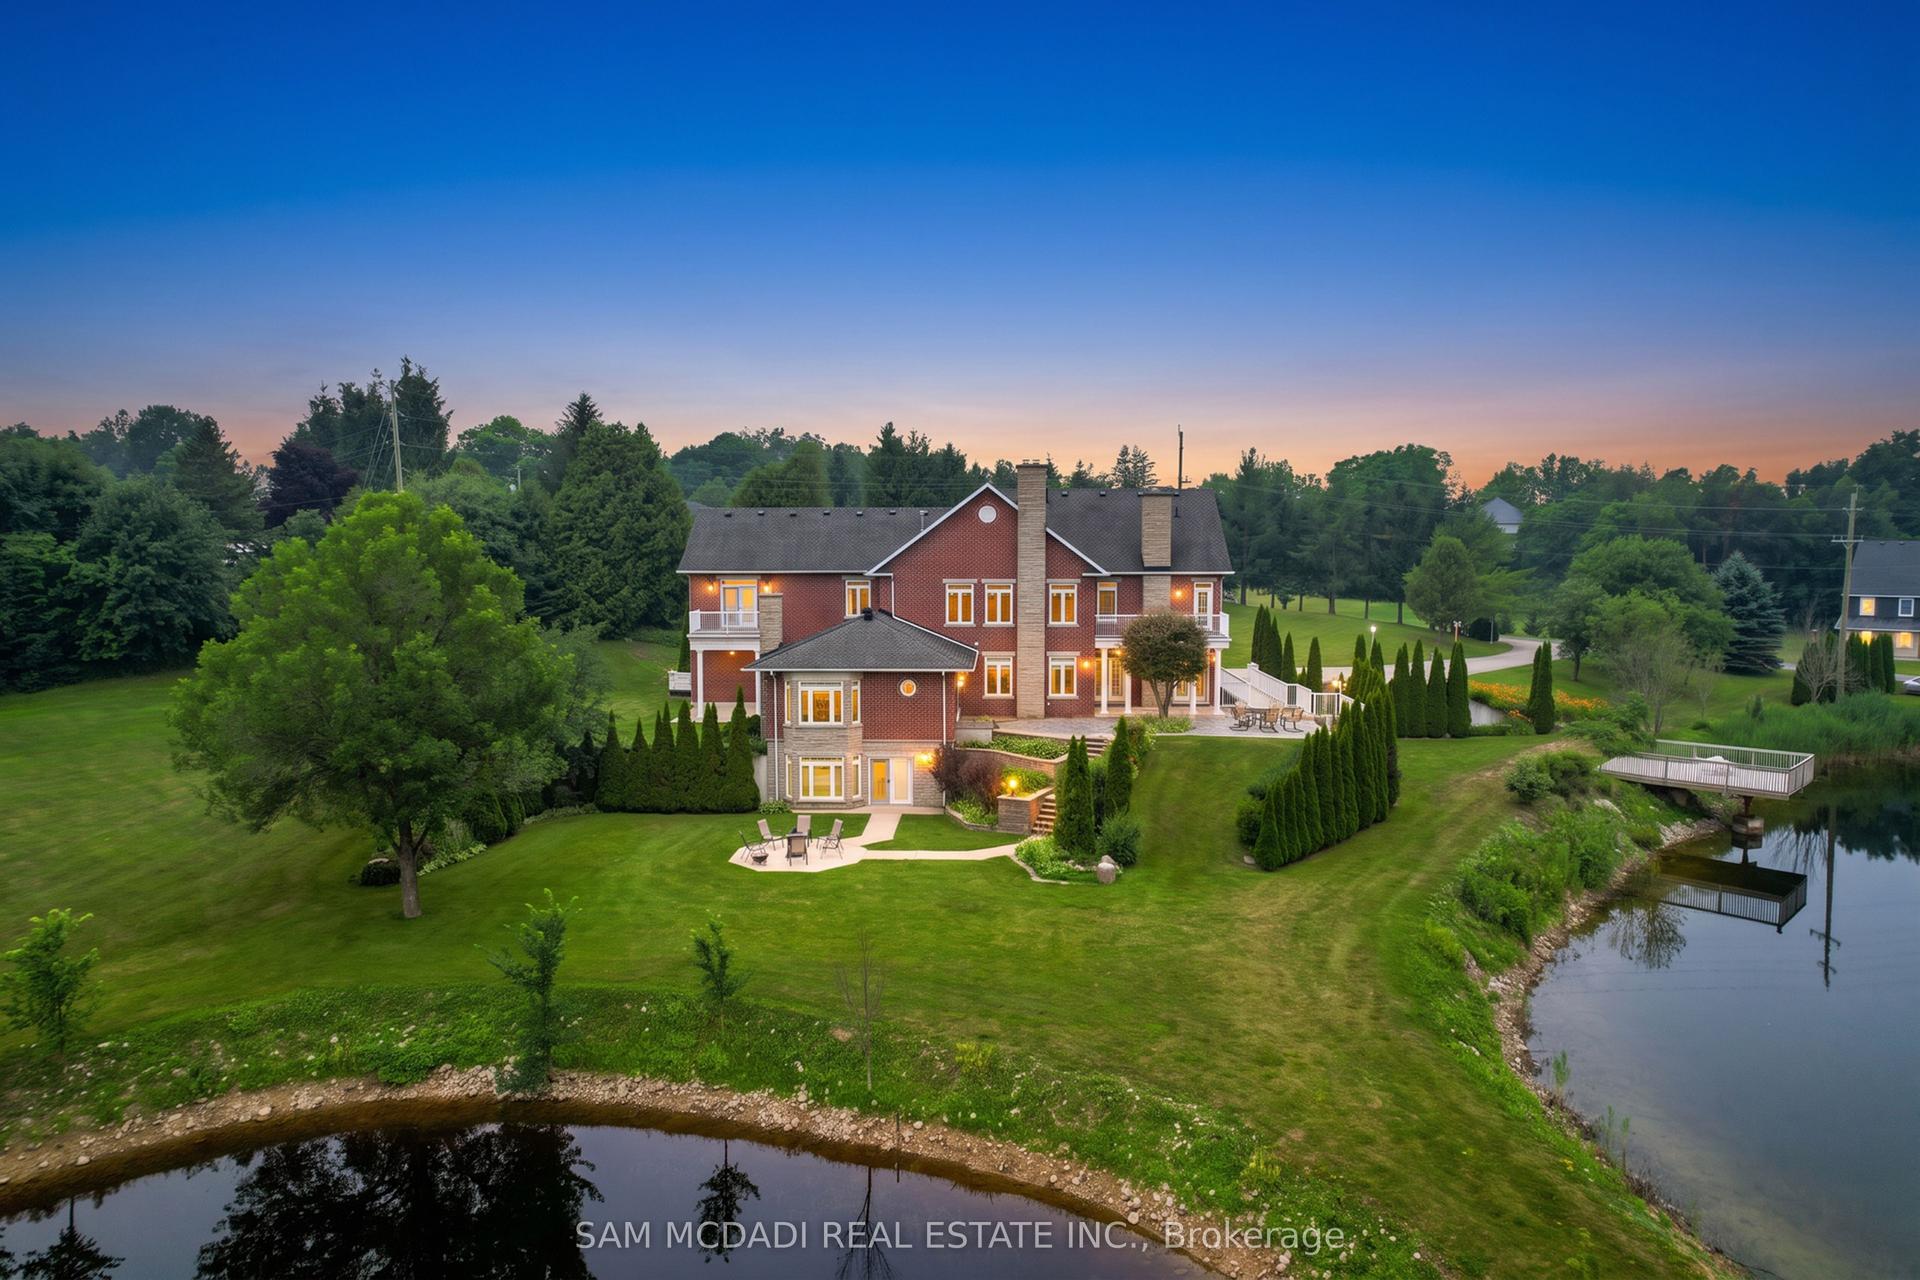
409381 Grey Road 4
Grey Highlands, Grey Highlands, ON
$2,999,000
6Bd
5Ba
4,250+sqft
17Parking
400 x 409 ftlot
$706/sqft
DetachedMLS# X13678720Listed 2026-08-150 DOM
Heating
Water Heater Owned
Cooling
Central Vacuum
Just listed! New listings in Grey Highlands often receive offers within the first week.
About this home
WELCOME TO THIS CUSTOM-BUILT HOME SITUATED ON 3.668 ACRES OF LAND, WITH BEAUTIFUL AND SCENIC GREY HIGHLANDS. NO EXPENSE HAS BEEN SPARED TO MAKE THIS HOME A TRUE LUXURY. THIS HOME OFFERS OVER 4500 SQUARE FEET OF ABOVE GROUND LUXURY LIVING. ENTERING THIS HOME GREETS YOU WITH BREATHTAKING 24 FEET HIGH CEILING, VERY LARGE FLOOR TO CEILING WINDOWS WITH REMOTE CONTROLLED WINDOW COVERINGS. GREAT OPEN CONCEPT FLOOR PLAN OFFERS VERY SPACIOUS LIVING, DINING AND DREAM KITCHEN WITH BEAUTIFUL COUNTERTOPS AND HIGH-END APPLIANCES. HIGH-QUALITY BUILT-IN SURROUND SOUND SYSTEM, SMART MIRRORS AND LED LIGHTING WHICH CHANGES COLOURS AT YOUR COMMAND. DOUBLE AIR CONDITIONING AND FORCED AIR GAS FURNACES. FOR THE ULTIMATE CONVENIENCE OF OCCUPANTS, AN ELEVATOR IS A GREAT FEATURE. LARGE WALK-IN PANTRY CONNECTS TO GARAGES. MAIN FLOOR SPACIOUS OFFICE WITH ENTRANCE FROM OUTSIDE. ALL BEDROOMS WITH ENSUITES BATHROOMS AND WALK-IN CLOSETS. UNFINISHED BASEMENT WITH HIGH CEILINGS HAS GREAT POTENTIAL TO FINISH AS NEEDED. SWIMMING POOL AND CABANA PERMITS ARE AVAILABLE. AS PER THE SELLER HALF OF THE LOT CAN BE USED TO BUILD ANOTHER HOME FOR EXTENDED FAMILY OR CAN BE APPLIED FOR SEVERANCE. THIS LUXURIOUS HOME HAS SO MUCH TO OFFER THAT YOU HAVE TO VISIT TO REALLY APPRECIATE AND REALIZE ITS TRUE POTENTIAL.
Pool
Rooms
Main Floor
| Kitchen | 9.51 × 3.35 m | Porcelain Floor Quartz Counter Pantry |
| Pantry | 3.50 × 2.82 m | Porcelain Floor |
| Dining Room | 4.47 × 3.07 m | Combined w/Living Porcelain Floor Window Floor to Ceiling |
| Family Room | 6.13 × 4.27 m | Porcelain Floor Fireplace W/O To Yard |
| Bedroom | 5.44 × 4.20 m | Hardwood Floor W/O To Porch |
| Primary Bedroom | 5.52 × 5.19 m | Hardwood Floor 5 Pc Ensuite Walk-In Closet(s) |
Second Floor
| Primary Bedroom | 9.62 × 6.27 m | Hardwood Floor 5 Pc Ensuite Walk-In Closet(s) |
| Bedroom 2 | 5.79 × 3.35 m | Hardwood Floor 3 Pc Ensuite Walk-In Closet(s) |
| Bedroom 3 | 5.19 × 4.43 m | Hardwood Floor 4 Pc Ensuite Walk-In Closet(s) |
| Bedroom 4 | 4.17 × 3.59 m | Hardwood Floor 4 Pc Ensuite Walk-In Closet(s) |
| Laundry | 3.69 × 2.93 m | Porcelain Floor Quartz Counter |
Features
- Built-In Oven
- Carpet Free
- Central Vacuum
- Countertop Range
- In-Law Capability
- Propane Tank
- Water Heater Owned
- Water Softener
- Privacy
- Porch
- Year Round Living
- Full
- Separate Entrance
- Central Air
- 2-Storey
Financials
Annual Taxes
$0
Estimated Rental Income
Entire property$4,500 – $7,000/mo
Rental yield1.8% – 2.8%
*Estimates based on comparable rentals in the area. Actual income may vary.
Market Data — Grey Highlands
Days on market0 days
Buyer's MarketSeller's Market
Based on active listings in Grey Highlands. Data updates daily.
Getting around
How walkable, bikeable, and transit-friendly this neighbourhood is.
63
/ 100
Walk Score
Somewhat Walkable
46
/ 100
Transit Score
Some Transit
43
/ 100
Bike Score
Somewhat Bikeable
Scores are estimates based on neighbourhood data and are for informational purposes only.
MLS® data courtesy of the Toronto Regional Real Estate Board (TRREB).
The information provided herein must only be used by consumers that have a bona fide interest in the purchase, sale, or lease of real estate and may not be used for any commercial purpose or any other purpose. Listing information is deemed reliable but is not guaranteed accurate by the Toronto Regional Real Estate Board, the listing brokerage, or this website. The trademarks REALTOR®, REALTORS® and the REALTOR® logo are controlled by The Canadian Real Estate Association (CREA) and identify real estate professionals who are members of CREA. MLS®, Multiple Listing Service®, and the associated logos are owned by CREA. Not intended to solicit properties currently listed for sale or buyers under contract.
You may also like
More homes in Grey Highlands
Hand-picked listings with a similar price range and style.
For Sale14 h ago
$3,500,000
Detached
est. $15,344/mo
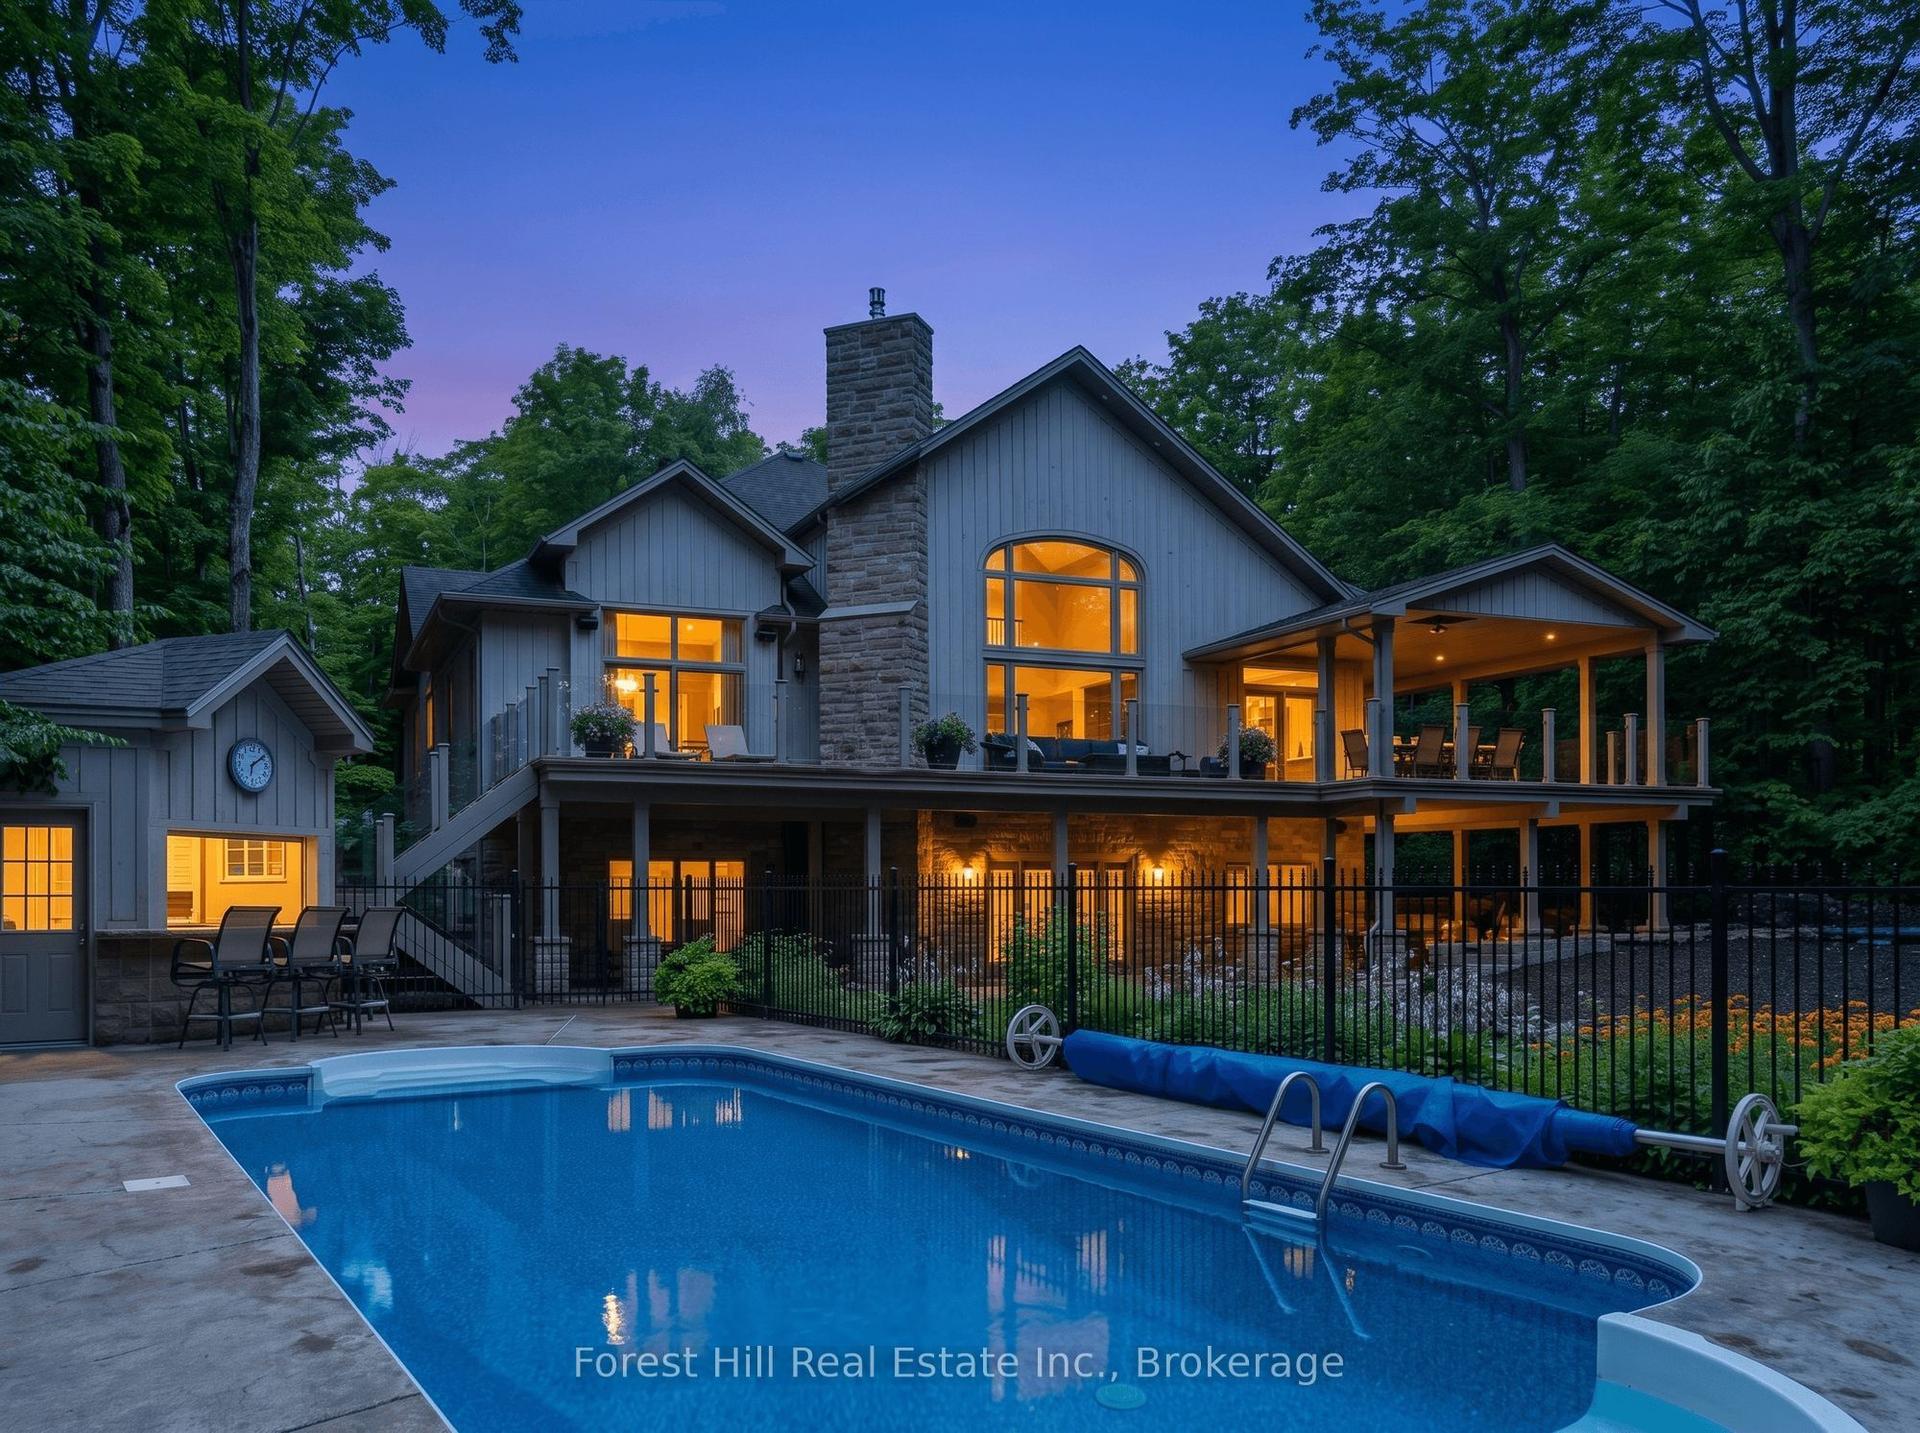
201 Peters Crescent, Grey Highlands
Grey Highlands, ON
2+6 bd
6 ba
2,750
25
MLS# X13677062Forest Hill Real Estate Inc.
WhatsApp Aman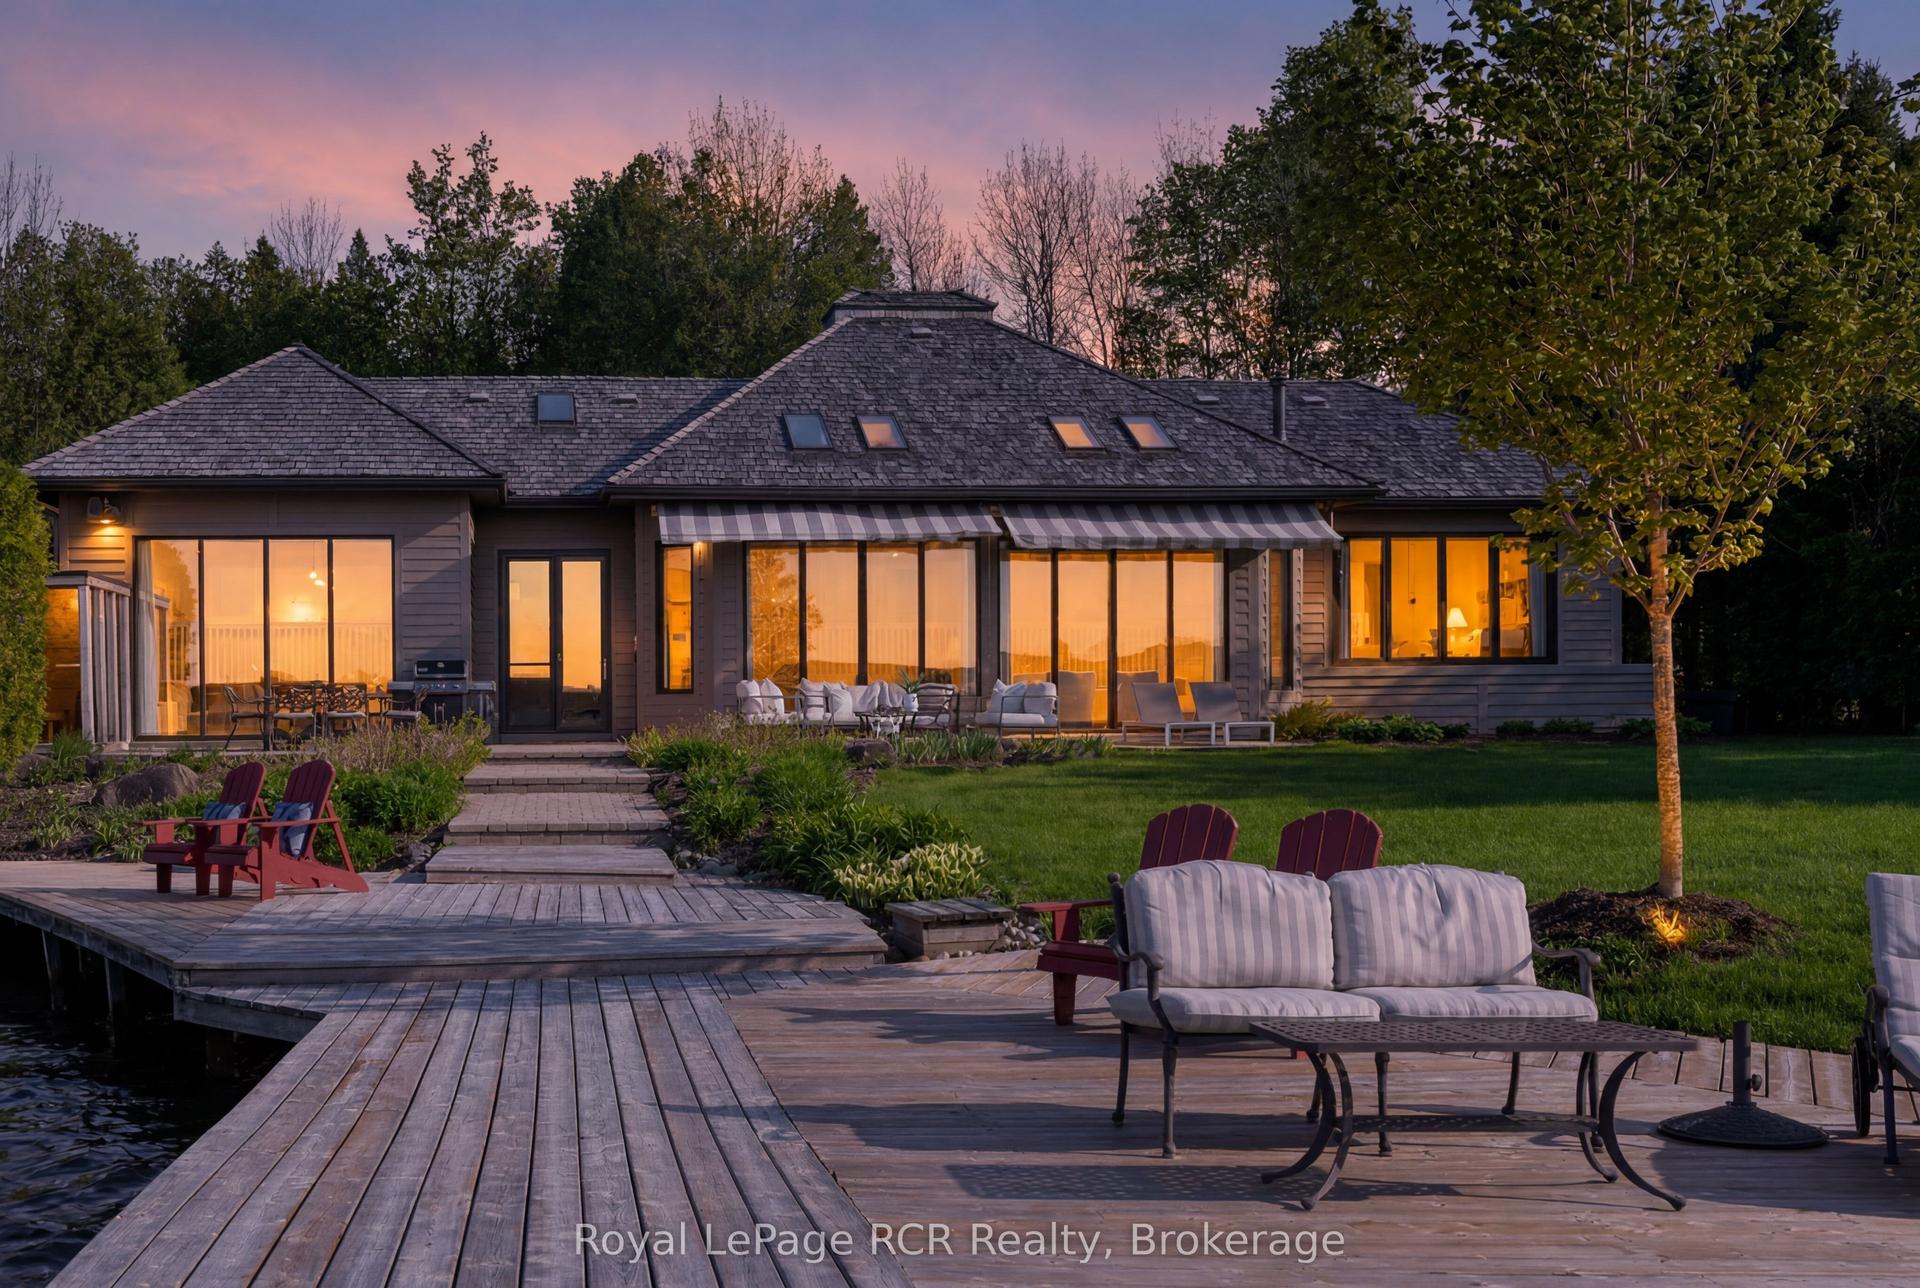
For Sale2 months ago
$2,495,000
Detached
est. $10,938/mo
139 South Shores Road, Grey Highlands
Grey Highlands, ON
4+2 bd
4 ba
4,250
6
MLS# X13229520Royal LePage RCR Realty
WhatsApp Aman