For Sale
Just Listed
279 SEELY'S Road
Brunel, Huntsville, ON
$799,900
3+1Bd
4Ba
2,250+sqft
10Parking
136.18 x 131.385 ftlot
$356/sqft
DetachedMLS# X13678732Listed 2026-08-150 DOM
Heating
Water Heater Owned
Cooling
Central Vacuum
Just listed! New listings in Huntsville often receive offers within the first week.
About this home
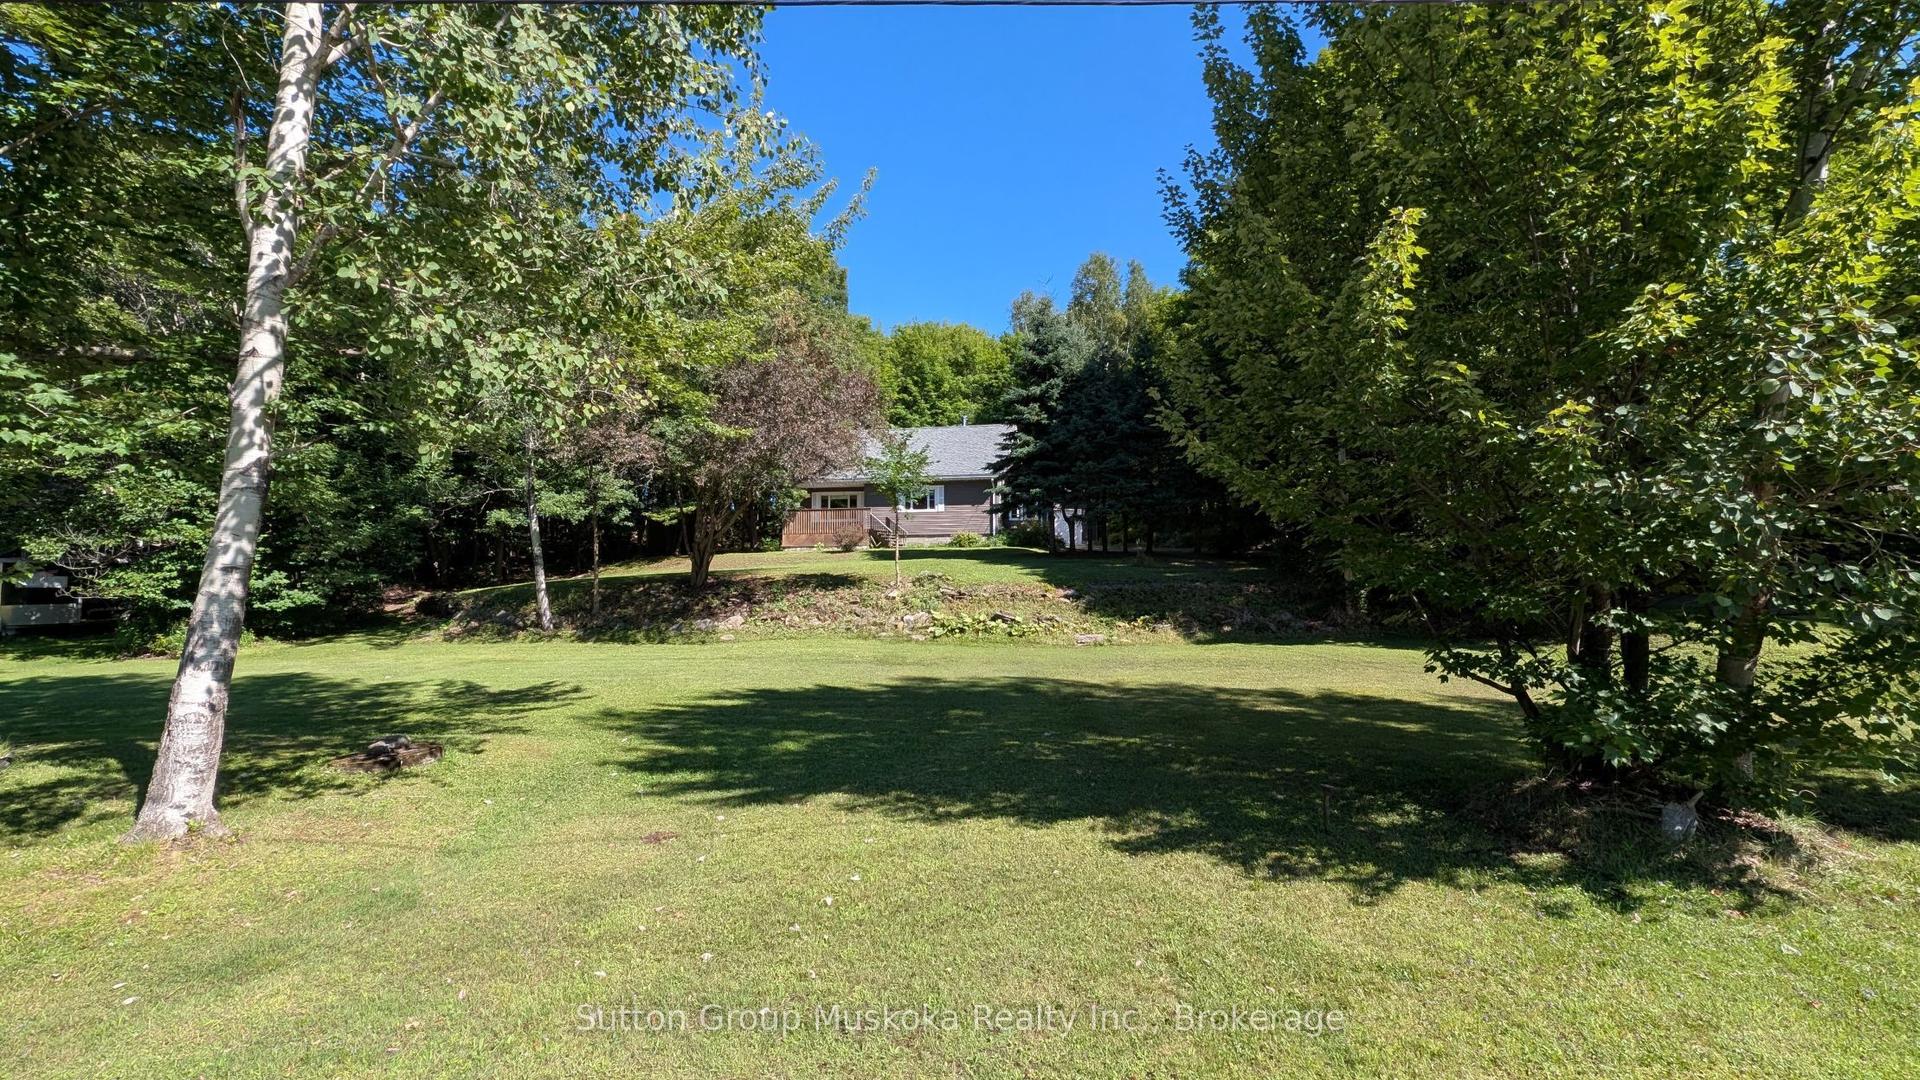
Cute as a button year round cottage on a private road located in the mouth of the river opening up into glistening Mary Lake with access to 40 miles of boating and public docking for dinner Downtown Huntsville. This cottage offers 4 beds, 2 full baths, 2 half baths, large kitchen with ample countertops, Muskoka room overlooking the river and level backyard. Beautifully landscaped steps and patio at water's edge and dock for your Watersport toys and perfect for swimming off of. This property offers an excellent and affordable opportunity to have a traditional family cottage to pass down for generations or as a year round home. Don't miss out.
Rooms
Second Floor
| Kitchen | 3.90 × 3.90 m | Combined w/Dining Hardwood Floor Open Concept |
| Dining Room | 3.90 × 3.73 m | W/O To Sunroom Hardwood Floor Combined w/Kitchen |
| Living Room | 5.90 × 3.47 m | Overlook Water Hardwood Floor Bay Window |
| Sunroom | 3.78 × 4.46 m | Overlook Water W/O To Sundeck |
Third Floor
| Primary Bedroom | 4.61 × 3.66 m | Hardwood Floor Ensuite Bath Walk-In Closet(s) |
| Bedroom 2 | 4.00 × 2.52 m | Overlook Water Hardwood Floor Window |
| Bedroom 3 | 2.72 × 3.48 m | Hardwood Floor Overlooks Frontyard Window |
| Family Room | 6.84 × 2.97 m | Overlook Water Picture Window Hardwood Floor |
Other
| Bedroom 4 | 4.68 × 3.20 m | Vinyl Floor Window |
| Workshop | 3.63 × 3.96 m | Vinyl Floor |
Features
- Central Vacuum
- Garburator
- Water Heater Owned
- None
- 3-Storey
Financials
Annual Taxes
$5,354
Estimated Rental Income
Entire property$3,200 – $4,800/mo
Rental yield4.8% – 7.2%
*Estimates based on comparable rentals in the area. Actual income may vary.
Market Data — Huntsville
Days on market0 days
Buyer's MarketSeller's Market
Based on active listings in Huntsville. Data updates daily.
Getting around
How walkable, bikeable, and transit-friendly this neighbourhood is.
64
/ 100
Walk Score
Somewhat Walkable
35
/ 100
Transit Score
Some Transit
54
/ 100
Bike Score
Bikeable
Scores are estimates based on neighbourhood data and are for informational purposes only.
MLS® data courtesy of the Toronto Regional Real Estate Board (TRREB).
The information provided herein must only be used by consumers that have a bona fide interest in the purchase, sale, or lease of real estate and may not be used for any commercial purpose or any other purpose. Listing information is deemed reliable but is not guaranteed accurate by the Toronto Regional Real Estate Board, the listing brokerage, or this website. The trademarks REALTOR®, REALTORS® and the REALTOR® logo are controlled by The Canadian Real Estate Association (CREA) and identify real estate professionals who are members of CREA. MLS®, Multiple Listing Service®, and the associated logos are owned by CREA. Not intended to solicit properties currently listed for sale or buyers under contract.
You may also like
More homes in Huntsville
Hand-picked listings with a similar price range and style.

For Sale19 h ago
$739,900
Detached
est. $3,244/mo
1 Maplecrest Court, Huntsville
Huntsville, ON
4 bd
3 ba
1,750
3
MLS# X13675736Forest Hill Real Estate Inc.
WhatsApp Aman
For Sale19 h ago
$679,900
Detached
est. $2,981/mo
1510 Highway 141, Huntsville
Huntsville, ON
3 bd
2 ba
1,300
6
MLS# X13678612Chestnut Park Real Estate
WhatsApp Aman