For Sale
Just Listed
1510 Highway 141
Huntsville, Huntsville, ON
$679,900
3Bd
2Ba
1,300+sqft
6Parking
256 x 191 ftlot
$523/sqft
DetachedMLS# X13678612Listed 2026-08-140 DOM
Just listed! New listings in Huntsville often receive offers within the first week.
About this home
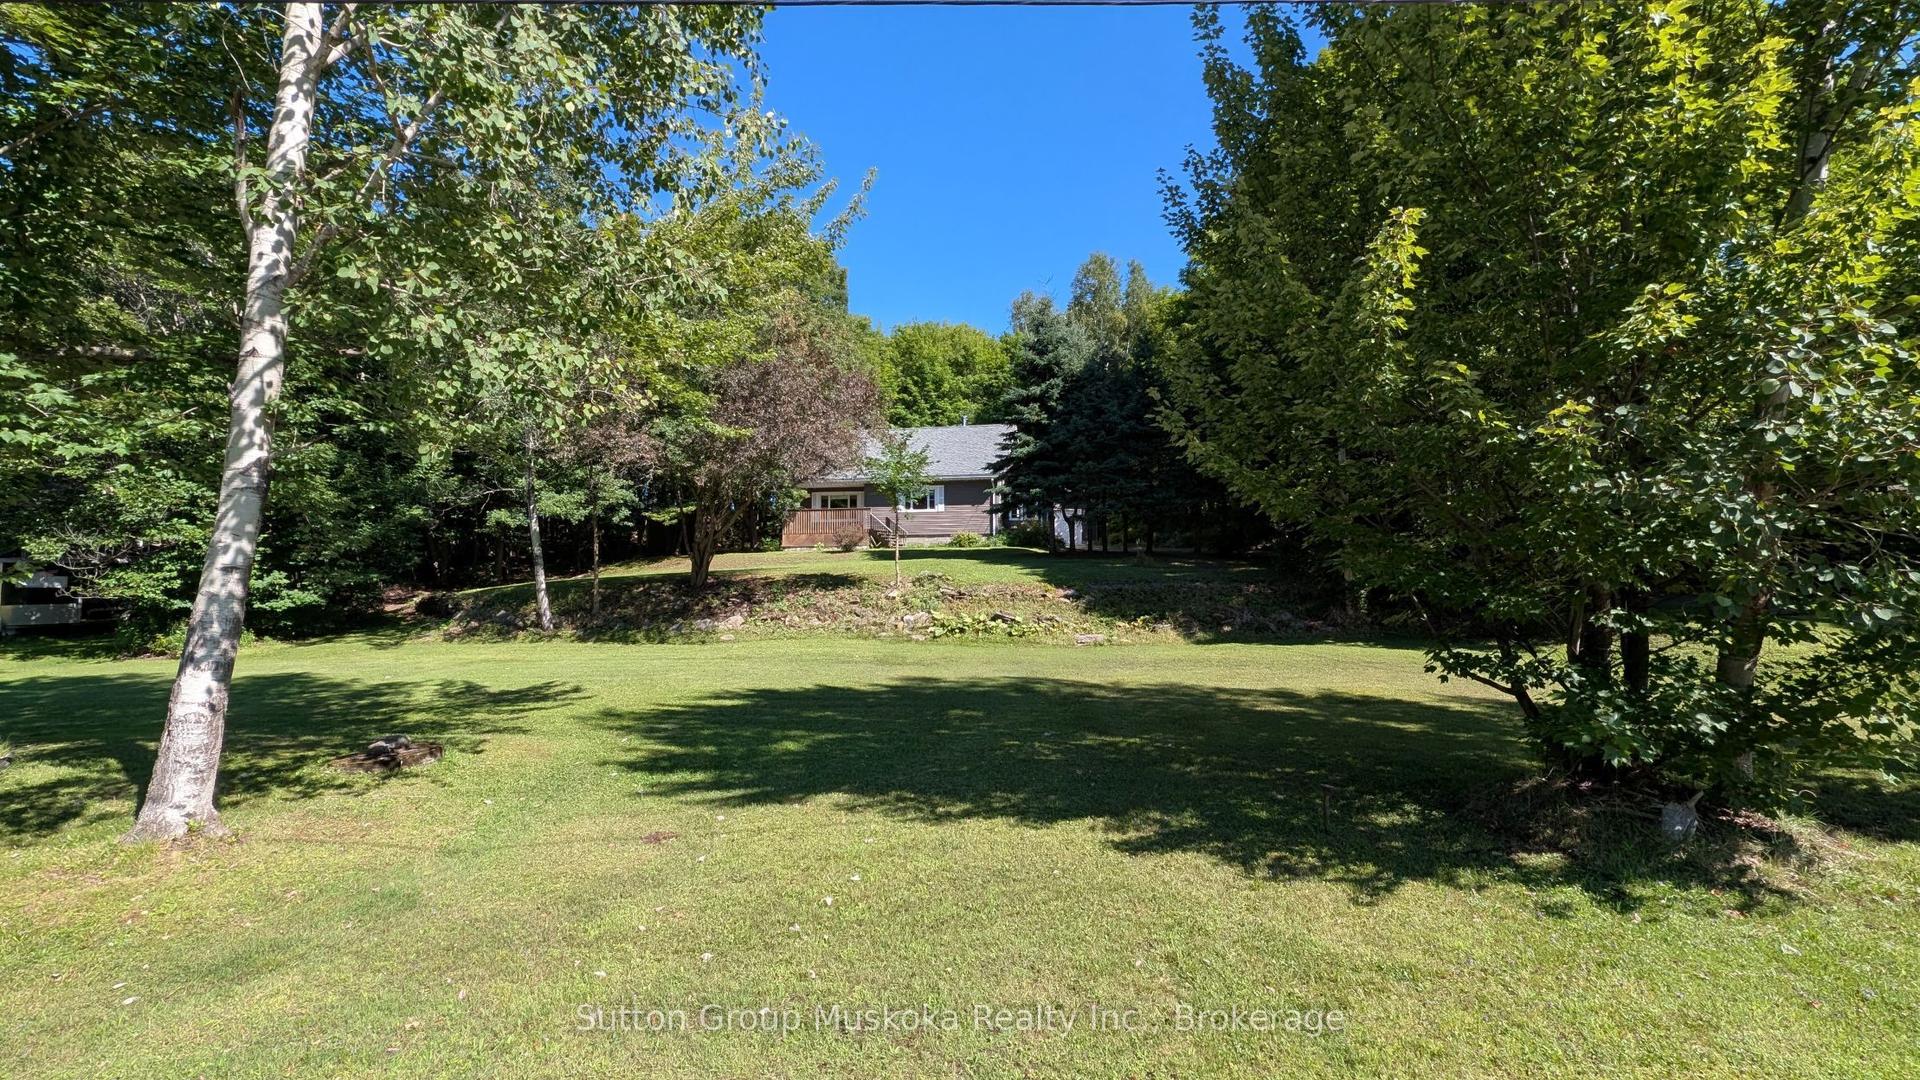
Tucked in the Trees: Brand New Contemporary Muskoka Bungalow. Experience the perfect blend of modern luxury and peaceful privacy in this brand-new, energy-efficient bungalow. Perfectly nestled on a private wooded lot hugged by stunning natural Muskoka granite, this architectural gem offers absolute serenity - yet sits mere minutes from the highway, local amenities, prestigious golf courses, fine dining, and pristine lakes. Spanning a perfectly curated 1,450 square feet of slab-on-grade, single-level living, this home is designed for effortless, accessible luxury. The heart of the home is an open-concept great room, where sleek quartz countertops, a premium 9-foot center island, and integrated built-in appliances make entertaining an absolute delight. Outdoors, a handsome Muskoka stone flagstone patio welcomes you at the front entrance, while sturdy poured concrete stairs at the rear await your custom landscaping vision to complete your backyard oasis. Inside, your private sanctuary awaits in the primary suite, featuring a spa-like ensuite with a large walk-in shower, a freestanding soaker tub framed by views of the impressive rock face, and dual closets.Two additional bright bedrooms share a beautifully appointed full bathroom. A dedicated core utility room and a separate, main-floor laundry center round out this thoughtfully engineered layout. Don't miss your chance to secure an expertly built new home with high-end modern finishes in a gorgeous, convenient Muskoka setting. Schedule your private tour today.
Rooms
Main Floor
| Kitchen | 3.80 × 2.74 m | Quartz Counter |
| Dining Room | 3.81 × 2.74 m | |
| Living Room | 4.22 × 4.83 m | |
| Foyer | 6.02 × 1.68 m | |
| Laundry | 2.90 × 1.42 m | |
| Bathroom | 2.90 × 1.42 m | 4 Pc Bath |
| Bedroom 3 | 3.81 × 2.90 m | |
| Bedroom 2 | 3.15 × 2.90 m | |
| Primary Bedroom | 4.27 × 3.66 m | |
| Bathroom | 3.96 × 2.13 m | 5 Pc Ensuite |
| Utility Room | 2.90 × 1.93 m |
Features
- Carpet Free
- Primary Bedroom - Main Floor
- None
- Other
- Wall Unit(s)
- Bungalow
Financials
Annual Taxes
$0
Estimated Rental Income
Entire property$3,200 – $4,800/mo
Rental yield5.6% – 8.5%
*Estimates based on comparable rentals in the area. Actual income may vary.
Market Data — Huntsville
Days on market0 days
Buyer's MarketSeller's Market
Based on active listings in Huntsville. Data updates daily.
Getting around
How walkable, bikeable, and transit-friendly this neighbourhood is.
53
/ 100
Walk Score
Somewhat Walkable
48
/ 100
Transit Score
Some Transit
45
/ 100
Bike Score
Somewhat Bikeable
Scores are estimates based on neighbourhood data and are for informational purposes only.
MLS® data courtesy of the Toronto Regional Real Estate Board (TRREB).
The information provided herein must only be used by consumers that have a bona fide interest in the purchase, sale, or lease of real estate and may not be used for any commercial purpose or any other purpose. Listing information is deemed reliable but is not guaranteed accurate by the Toronto Regional Real Estate Board, the listing brokerage, or this website. The trademarks REALTOR®, REALTORS® and the REALTOR® logo are controlled by The Canadian Real Estate Association (CREA) and identify real estate professionals who are members of CREA. MLS®, Multiple Listing Service®, and the associated logos are owned by CREA. Not intended to solicit properties currently listed for sale or buyers under contract.
You may also like
More homes in Huntsville
Hand-picked listings with a similar price range and style.

For Sale17 h ago
$739,900
Detached
est. $3,244/mo
1 Maplecrest Court, Huntsville
Huntsville, ON
4 bd
3 ba
1,750
3
MLS# X13675736Forest Hill Real Estate Inc.
WhatsApp Aman
For SaleJust listed
$799,900
Detached
est. $3,507/mo
279 SEELY'S Road, Brunel
Huntsville, ON
3+1 bd
4 ba
2,250
10
MLS# X13678732Sutton Group - Summit Realty Inc.
WhatsApp Aman