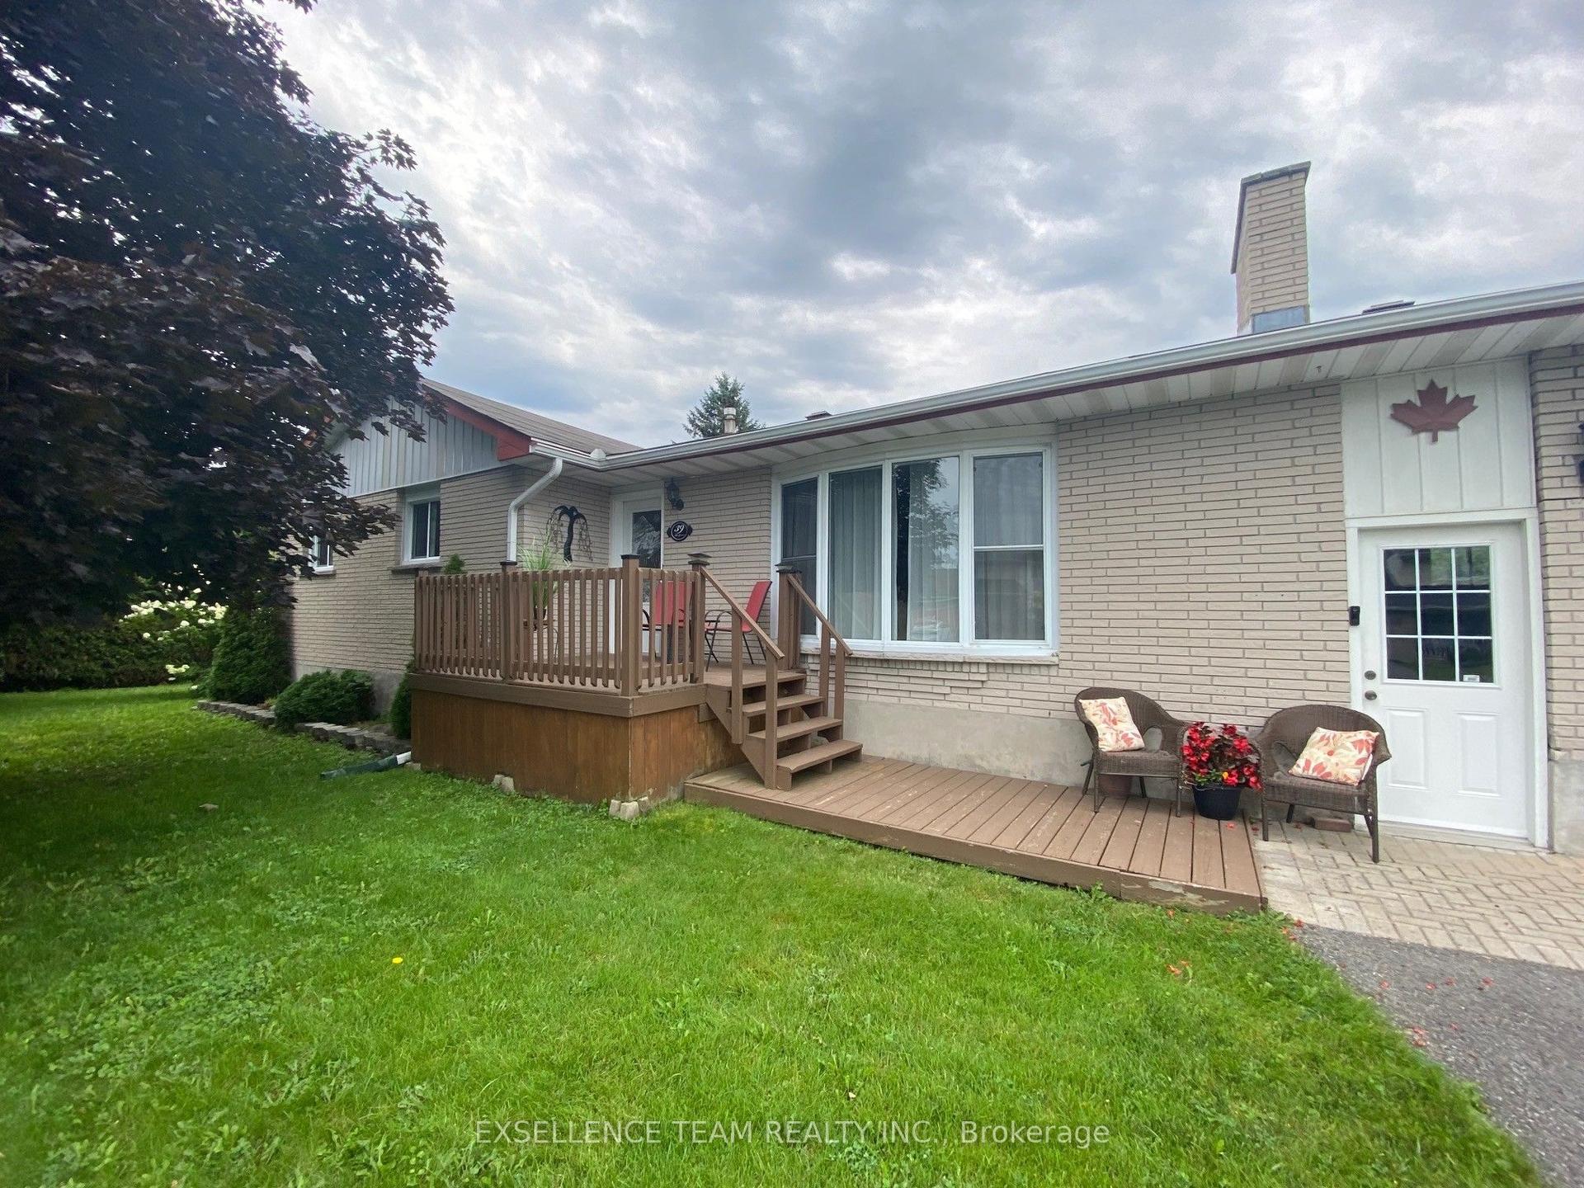
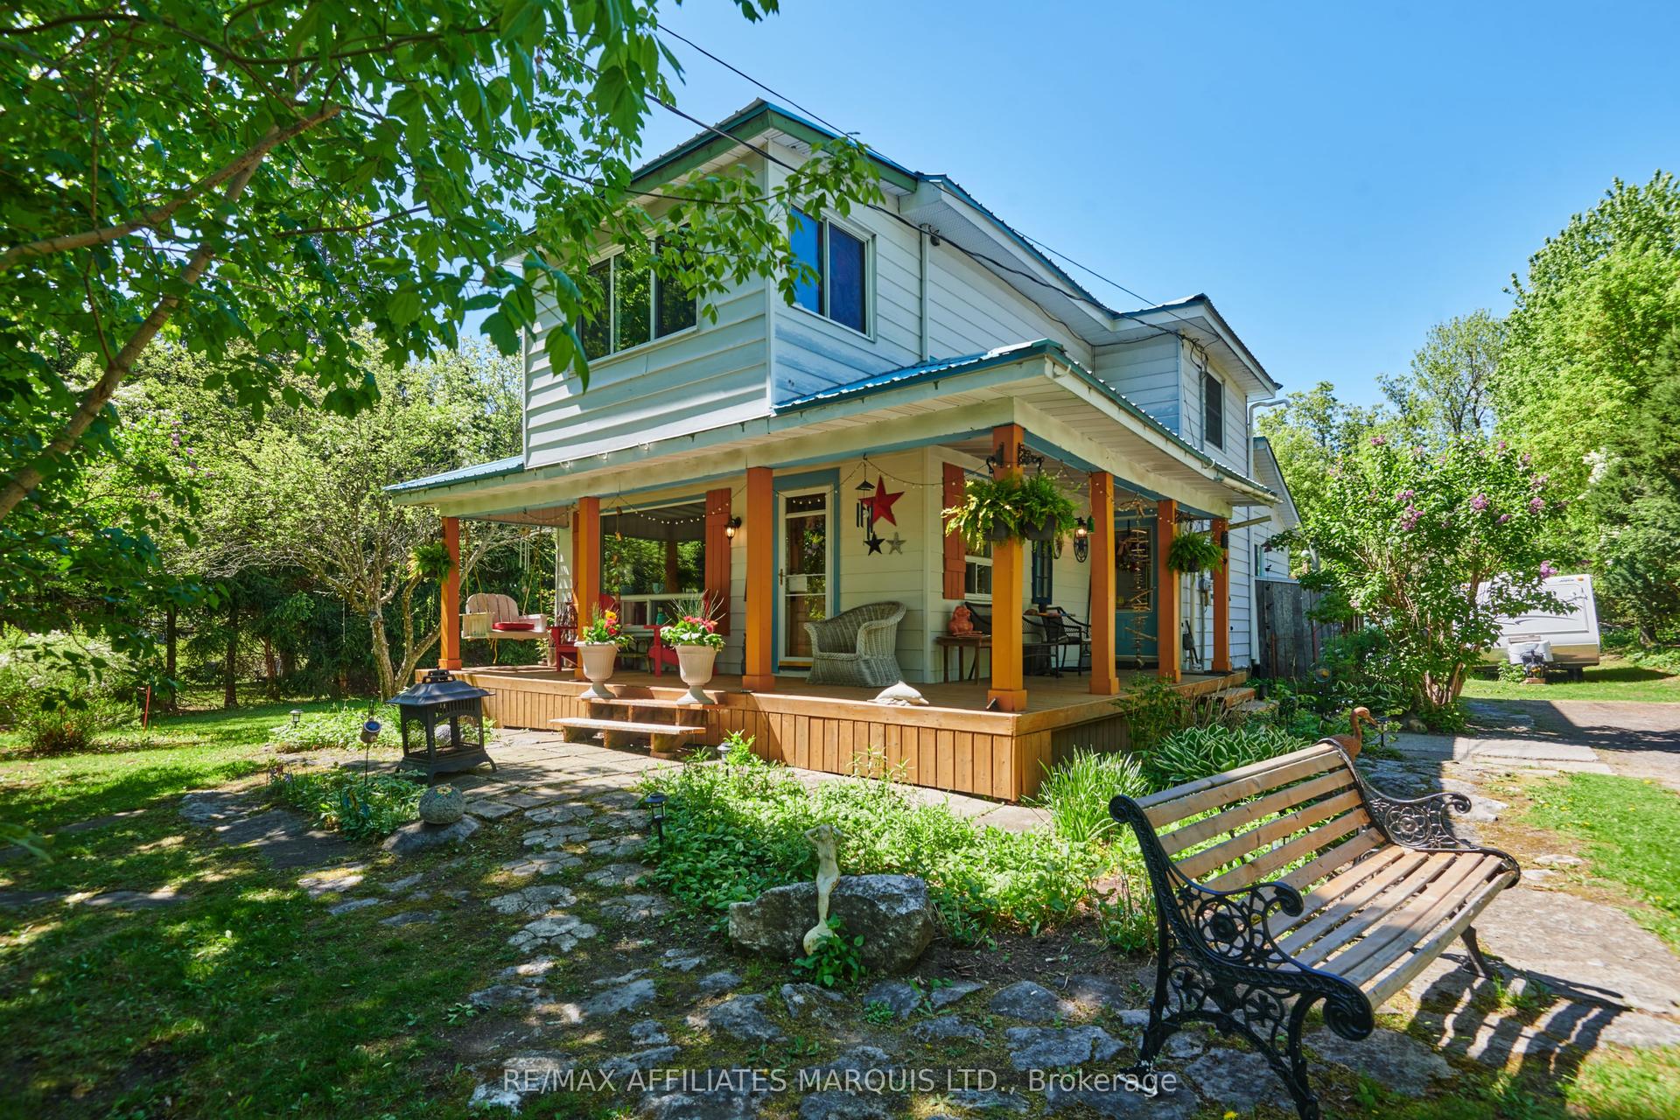
For Sale
15631 Manning Road
715 - South Stormont (Osnabruck) Twp, South Stormont, ON
$425,000
4Bd
2Ba
1,750+sqft
5Parking
120 x 203 ftlot
$243/sqft
DetachedMLS# X13679464Listed 2026-08-1523 DOM
Basement
Unfinished
About this home
Space, versatility & investment potential come together at 15631 Manning Road! Offering 4 bedrooms, 2 bathrooms and a generous yard surrounded by mature trees, this 1 1/2 storey home provides plenty of room inside and out, along with the added benefit of an established tenancy for those looking for an income-producing property. The main floor features a spacious kitchen and dining area, living room, 4-piece bathroom and bedroom, while the upper level offers three additional bedrooms and a 3-piece bathroom. Recent exterior improvements include a metal roof, vinyl siding and updated windows. Outside, enjoy the large yard, mature trees and sizeable deck, along with an attached garage and carport. The property is serviced by municipal water and its own septic system. Currently rented for $1,750/month plus utilities, with the tenants also responsible for lawn maintenance and snow removal. Conveniently located near Ingleside, the St. Lawrence River, marinas, campgrounds and local amenities. Whether you're looking for a family home or an investment opportunity, this property offers plenty of potential!
Garage
Rooms
Main Floor
| Den | 5.06 × 3.50 m | |
| Kitchen | 5.20 × 2.20 m | |
| Bedroom 2 | 3.80 × 3.60 m | |
| Bathroom | 2.80 × 2.20 m | 3 Pc Bath |
| Living Room | 5.50 × 2.90 m |
Upper
| Primary Bedroom | 6.30 × 3.90 m | |
| Bedroom 3 | 3.50 × 3.10 m | |
| Bedroom 4 | 3.20 × 2.40 m | |
| Bathroom | 1.80 × 1.73 m | 4 Pc Bath |
Features
- Carpet Free
- Sump Pump
- Landscaped
- Privacy
- Year Round Living
- Deck
- Unfinished
- Full
- None
- 1 1/2 Storey
Financials
Annual Taxes
$2,117
Estimated Rental Income
Entire property$4,000 – $6,500/mo
Rental yield11.3% – 18.4%
*Estimates based on comparable rentals in the area. Actual income may vary.
Market Data — South Stormont
Days on market23 days
Buyer's MarketSeller's Market
Based on active listings in South Stormont. Data updates daily.
Getting around
How walkable, bikeable, and transit-friendly this neighbourhood is.
61
/ 100
Walk Score
Somewhat Walkable
44
/ 100
Transit Score
Some Transit
45
/ 100
Bike Score
Somewhat Bikeable
Scores are estimates based on neighbourhood data and are for informational purposes only.
MLS® data courtesy of the Toronto Regional Real Estate Board (TRREB).
The information provided herein must only be used by consumers that have a bona fide interest in the purchase, sale, or lease of real estate and may not be used for any commercial purpose or any other purpose. Listing information is deemed reliable but is not guaranteed accurate by the Toronto Regional Real Estate Board, the listing brokerage, or this website. The trademarks REALTOR®, REALTORS® and the REALTOR® logo are controlled by The Canadian Real Estate Association (CREA) and identify real estate professionals who are members of CREA. MLS®, Multiple Listing Service®, and the associated logos are owned by CREA. Not intended to solicit properties currently listed for sale or buyers under contract.
You may also like
More homes in South Stormont
Hand-picked listings with a similar price range and style.
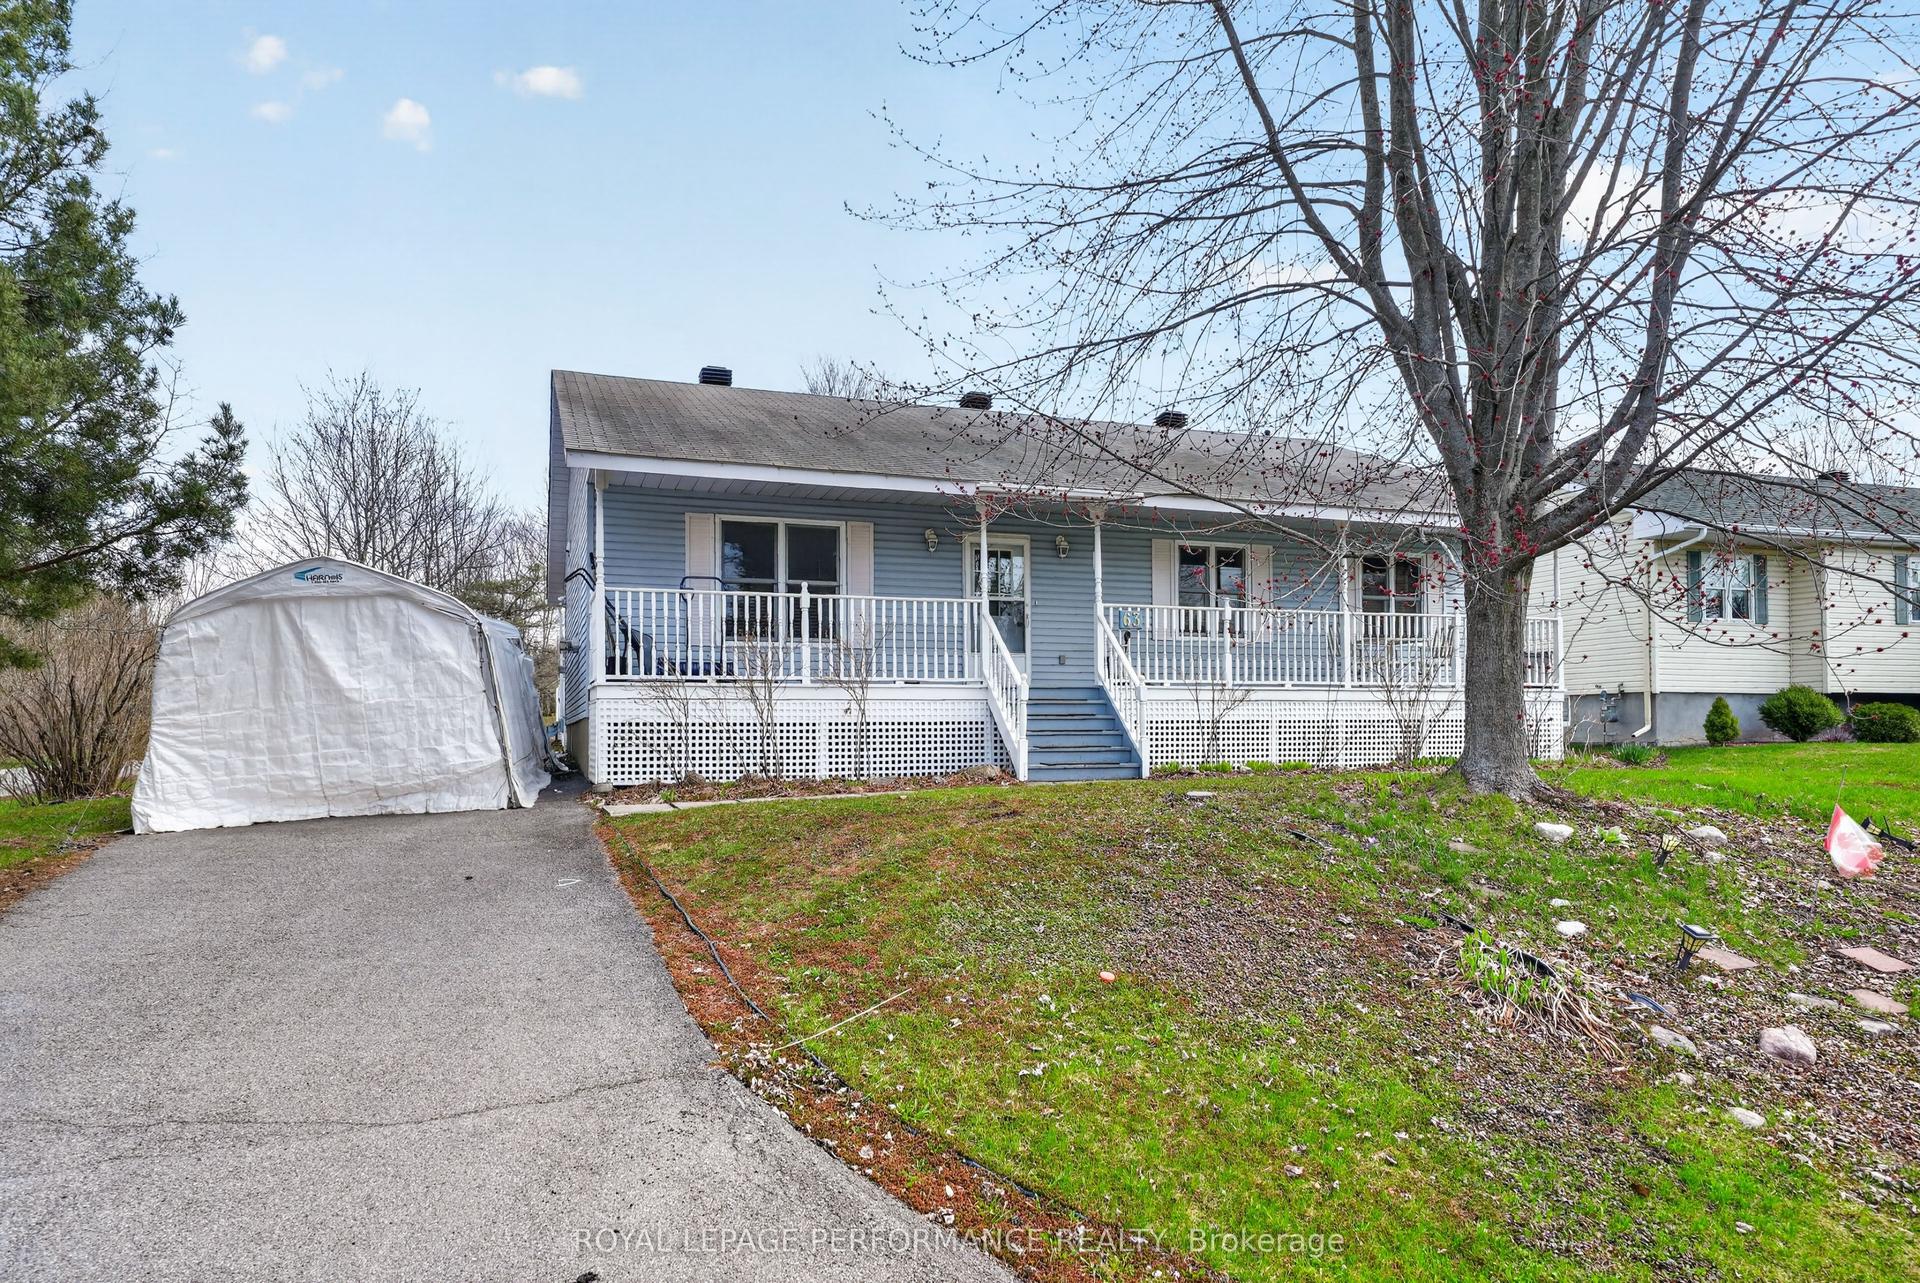
For Sale5 months ago
$449,000
Detached
est. $1,968/mo
63 Columbia Avenue, 714 - Long Sault
South Stormont, ON
3 bd
2 ba
1,750
4
MLS# X13040082Royal Lepage Performance Realty
WhatsApp Aman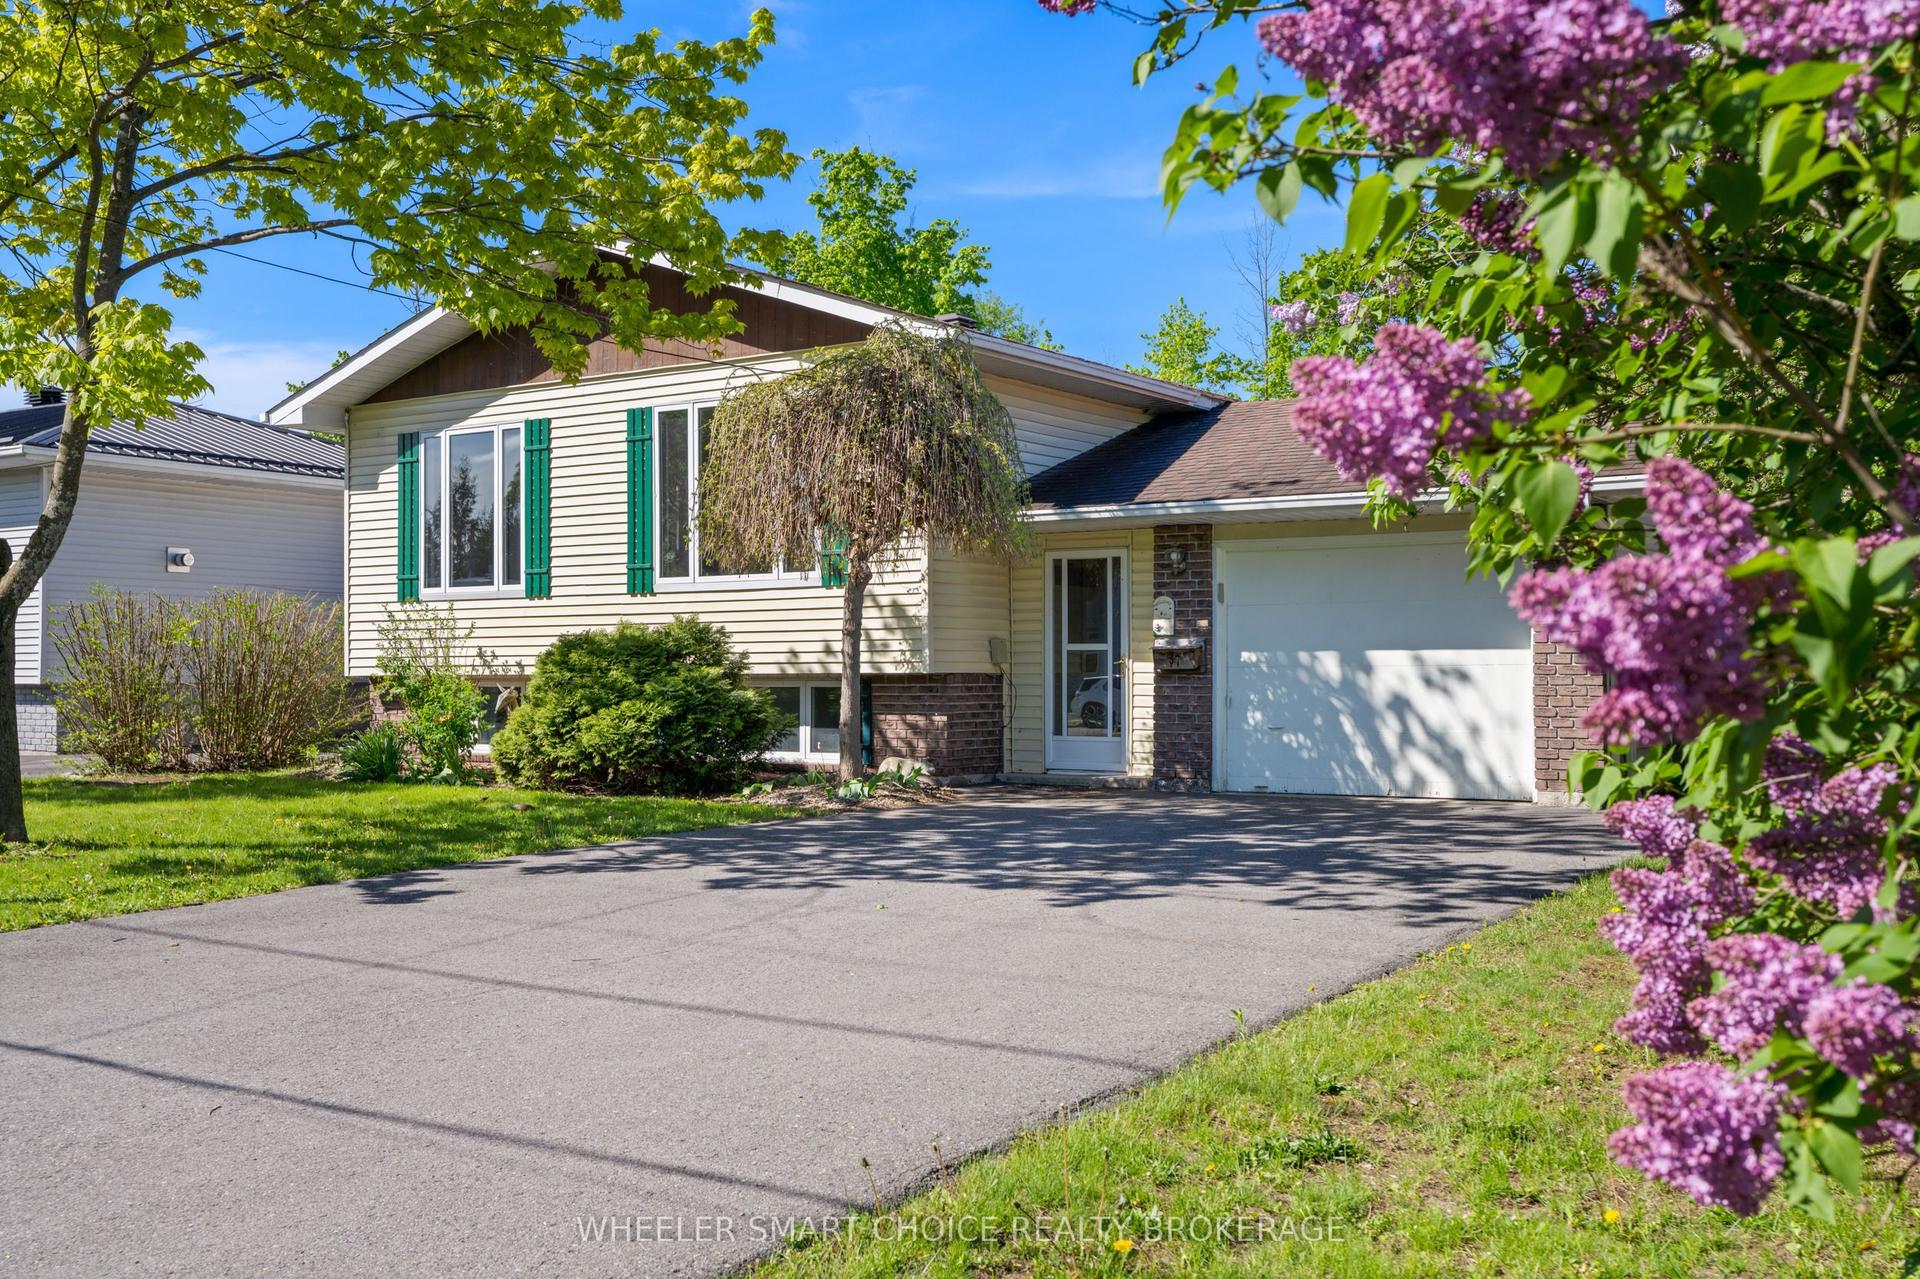
For Sale4 months ago
$464,900
Detached
est. $2,038/mo
37 Dickinson Drive, 713 - Ingleside
South Stormont, ON
3+2 bd
2 ba
1,300
5
MLS# X13163536Wheeler Smart Choice Realty Broke…
WhatsApp Aman