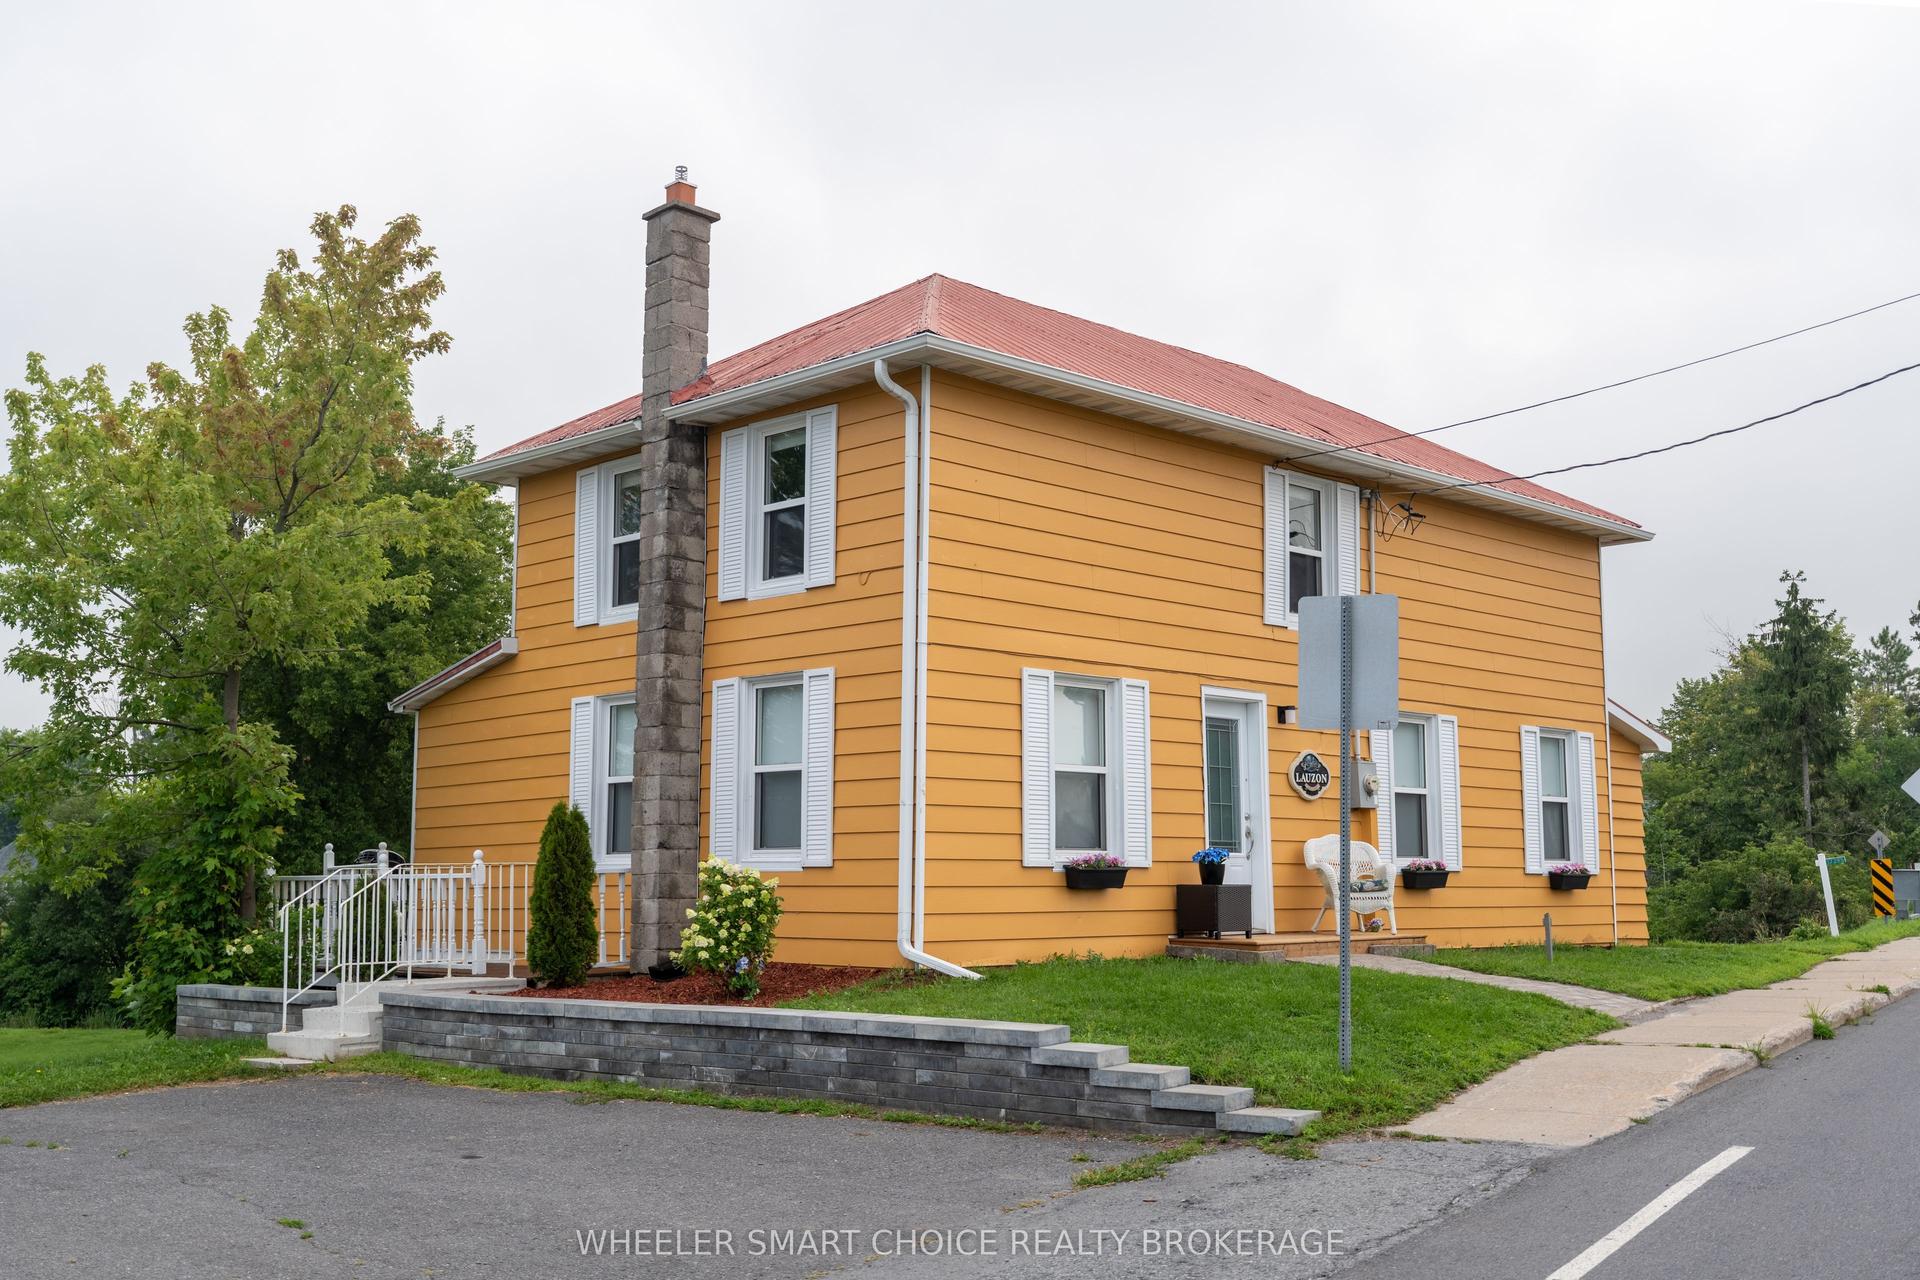
For Sale
17259 W COUNTY 18 Road W
716 - South Stormont (Cornwall) Twp, South Stormont, ON
$429,900
3Bd
1Ba
1,300+sqft
6Parking
96.36 x 360 ftlot
$331/sqft
DetachedMLS# X13164726Listed 2026-05-2281 DOM
Heating
Water Heater Owned
Basement
Unfinished
On the market for 81 days — longer than average. The seller may be open to negotiation.
About this home
Nestled along the scenic Raisin River in the charming village of St. Andrews West, this inviting property offers the perfect blend of comfort, space, and country charm. Featuring 3 bedrooms and 1 bathroom, this warm and welcoming home boasts an updated kitchen, cozy wood stove, and a charming front porch perfect for relaxing mornings or quiet evenings.Step outside to enjoy the oversized lot stretching over 500 feet deep, complete with an above-ground pool, large deck, fire pit area, and plenty of room to entertain or unwind. Find a secondary shed with attic area for your creative projects, shelter for your outdoor toys or a kids playhouse. A separate garage adds extra storage and functionality. With its cozy atmosphere, beautiful riverfront setting, and peaceful village location, this property is the perfect place to call home.
PoolGarage
Rooms
Main Floor
| Dining Room | 3.54 × 3.38 m | |
| Kitchen | 3.66 × 3.72 m | |
| Living Room | 4.41 × 3.61 m | |
| Laundry | 3.51 × 3.41 m |
Second Floor
| Bedroom | 3.55 × 3.69 m | |
| Bedroom 2 | 3.16 × 3.39 m | |
| Bedroom 3 | 3.05 × 3.05 m | |
| Sunroom | 2.03 × 3.07 m | |
| Bathroom | 2.13 × 2.31 m |
Features
- Storage
- Water Heater Owned
- Deck
- Landscaped
- Landscape Lighting
- Privacy
- Unfinished
- None
- 2-Storey
Financials
Annual Taxes
$2,400
Estimated Rental Income
Entire property$3,200 – $4,800/mo
Rental yield8.9% – 13.4%
*Estimates based on comparable rentals in the area. Actual income may vary.
Market Data — South Stormont
Days on market81 days
Buyer's MarketSeller's Market
Based on active listings in South Stormont. Data updates daily.
Getting around
How walkable, bikeable, and transit-friendly this neighbourhood is.
55
/ 100
Walk Score
Somewhat Walkable
46
/ 100
Transit Score
Some Transit
45
/ 100
Bike Score
Somewhat Bikeable
Scores are estimates based on neighbourhood data and are for informational purposes only.
MLS® data courtesy of the Toronto Regional Real Estate Board (TRREB).
The information provided herein must only be used by consumers that have a bona fide interest in the purchase, sale, or lease of real estate and may not be used for any commercial purpose or any other purpose. Listing information is deemed reliable but is not guaranteed accurate by the Toronto Regional Real Estate Board, the listing brokerage, or this website. The trademarks REALTOR®, REALTORS® and the REALTOR® logo are controlled by The Canadian Real Estate Association (CREA) and identify real estate professionals who are members of CREA. MLS®, Multiple Listing Service®, and the associated logos are owned by CREA. Not intended to solicit properties currently listed for sale or buyers under contract.
You may also like
More homes in South Stormont
Hand-picked listings with a similar price range and style.
For Sale3 months ago
$487,900
Detached
est. $2,139/mo
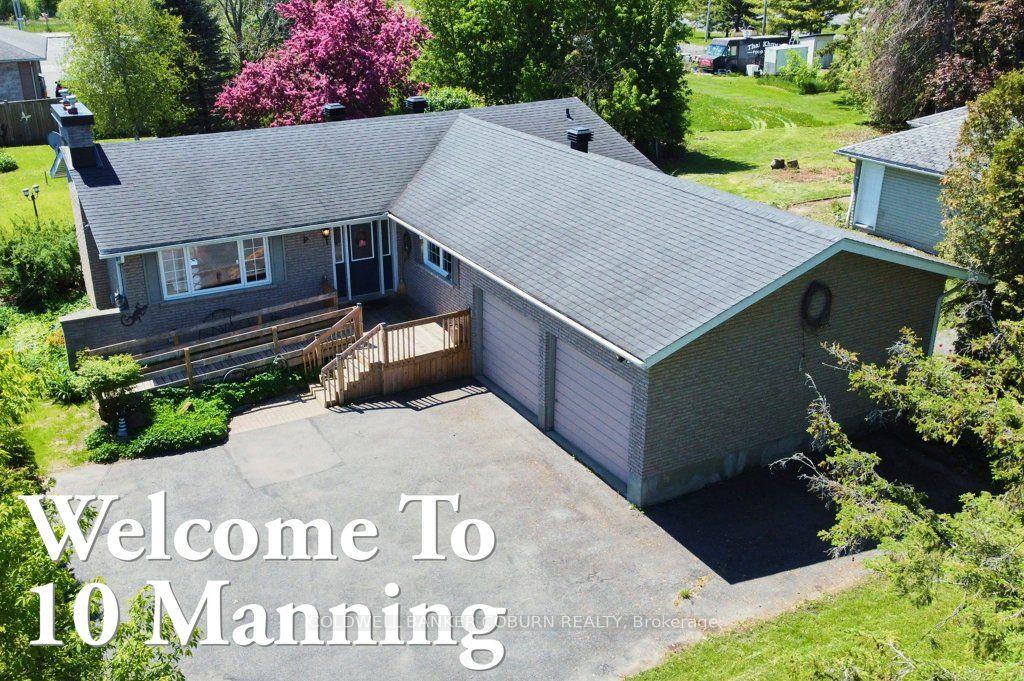
10 Manning Road, 714 - Long Sault
South Stormont, ON
3 bd
3 ba
1,300
6
MLS# X13166306Coldwell Banker Coburn Realty
WhatsApp Aman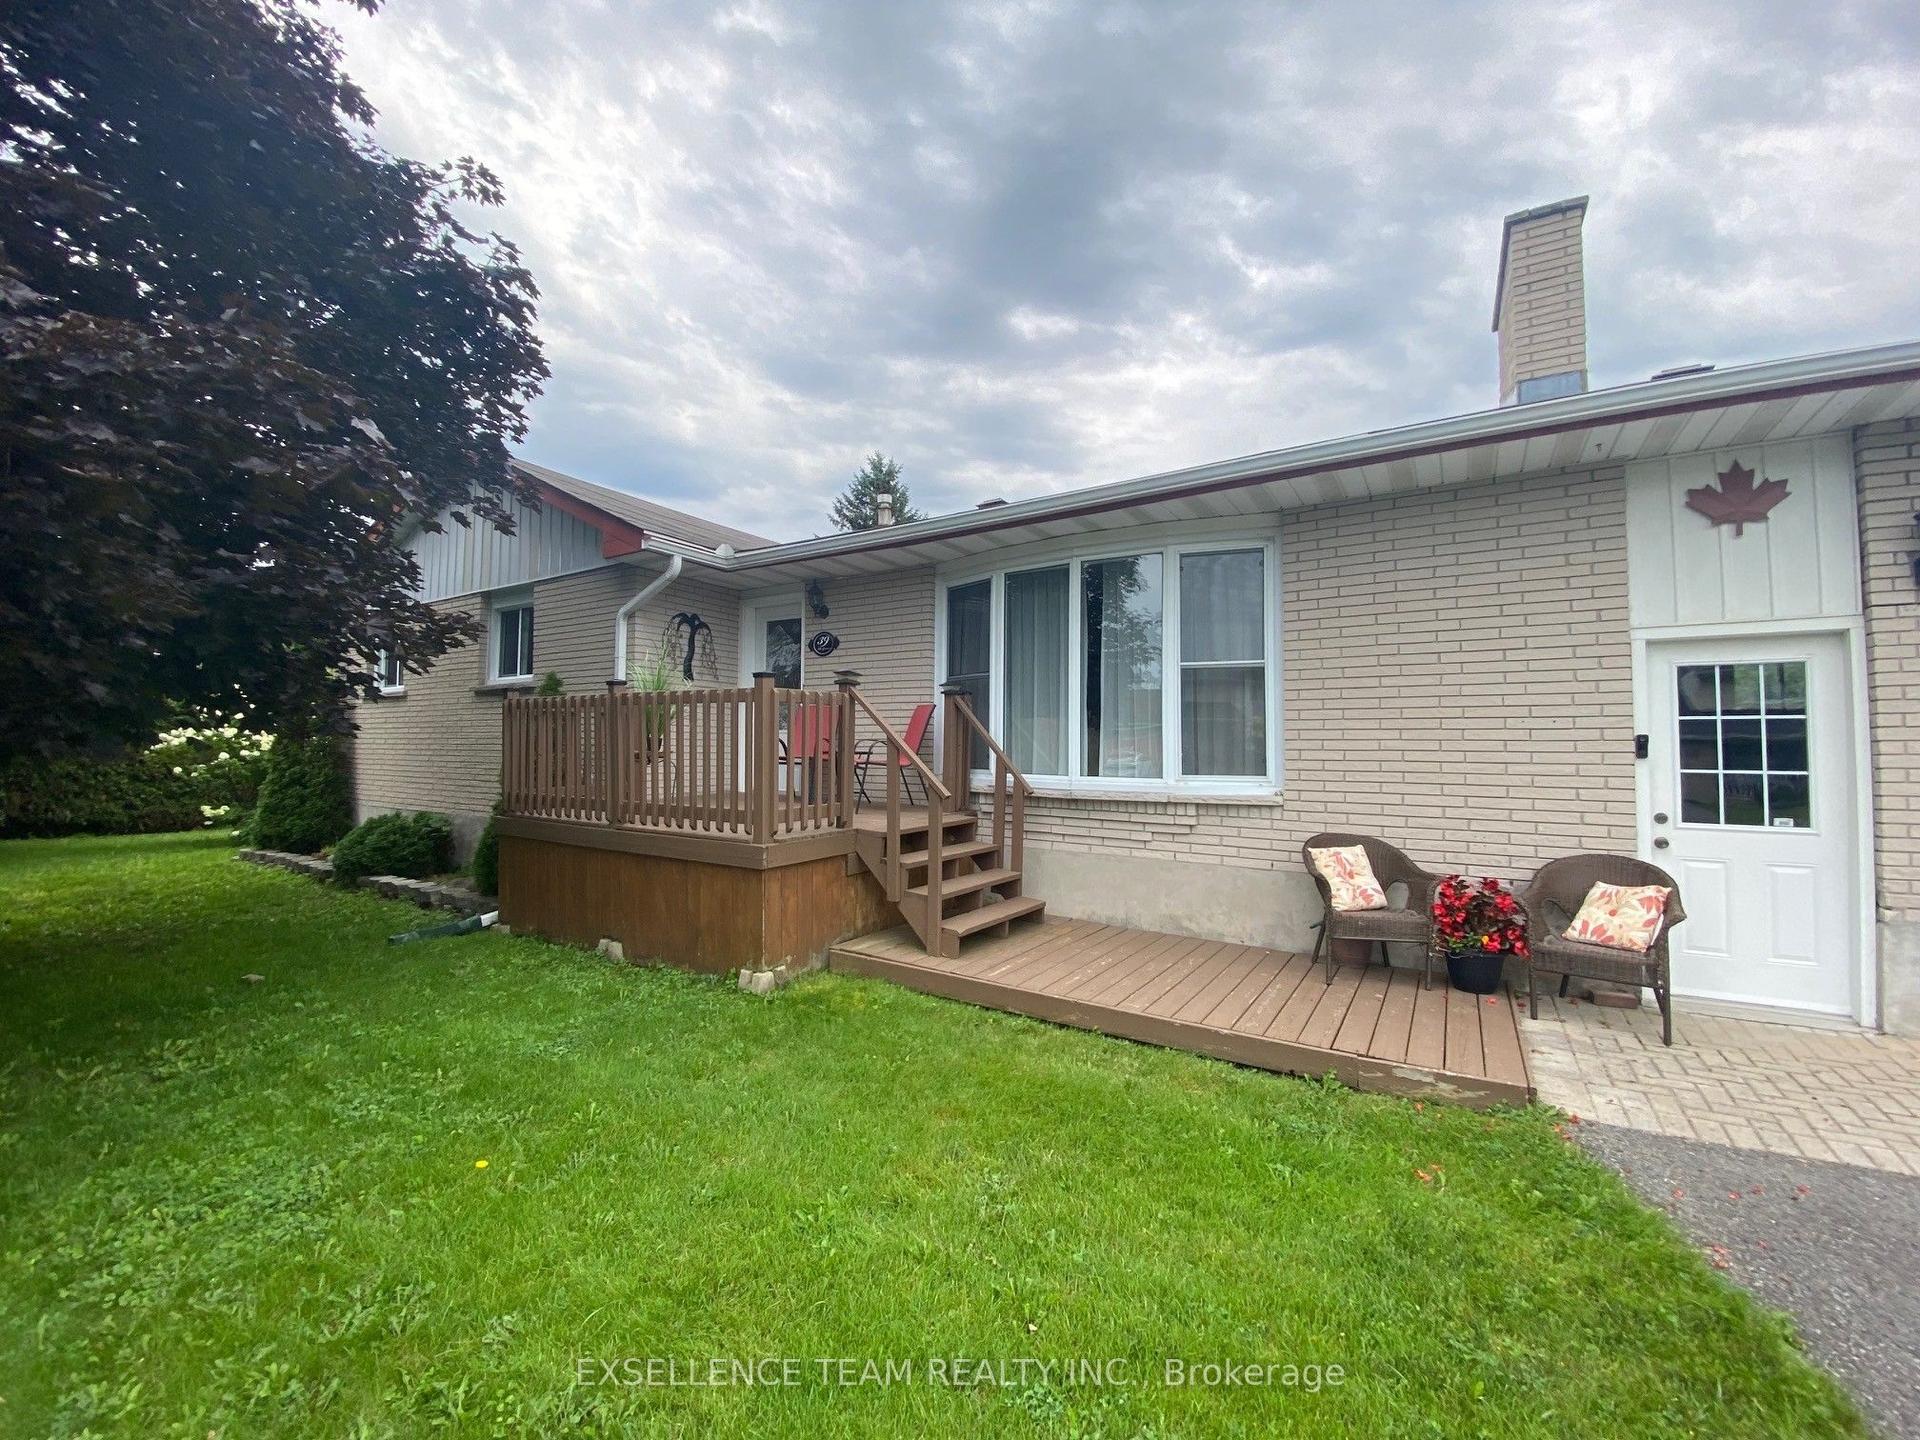
For Sale2 days ago
$469,000
Detached
est. $2,056/mo
39 Wales Drive, 713 - Ingleside
South Stormont, ON
3+2 bd
2 ba
1,300
7
MLS# X13658582Exsellence Team Realty Inc.
WhatsApp Aman