For Sale
Just Listed
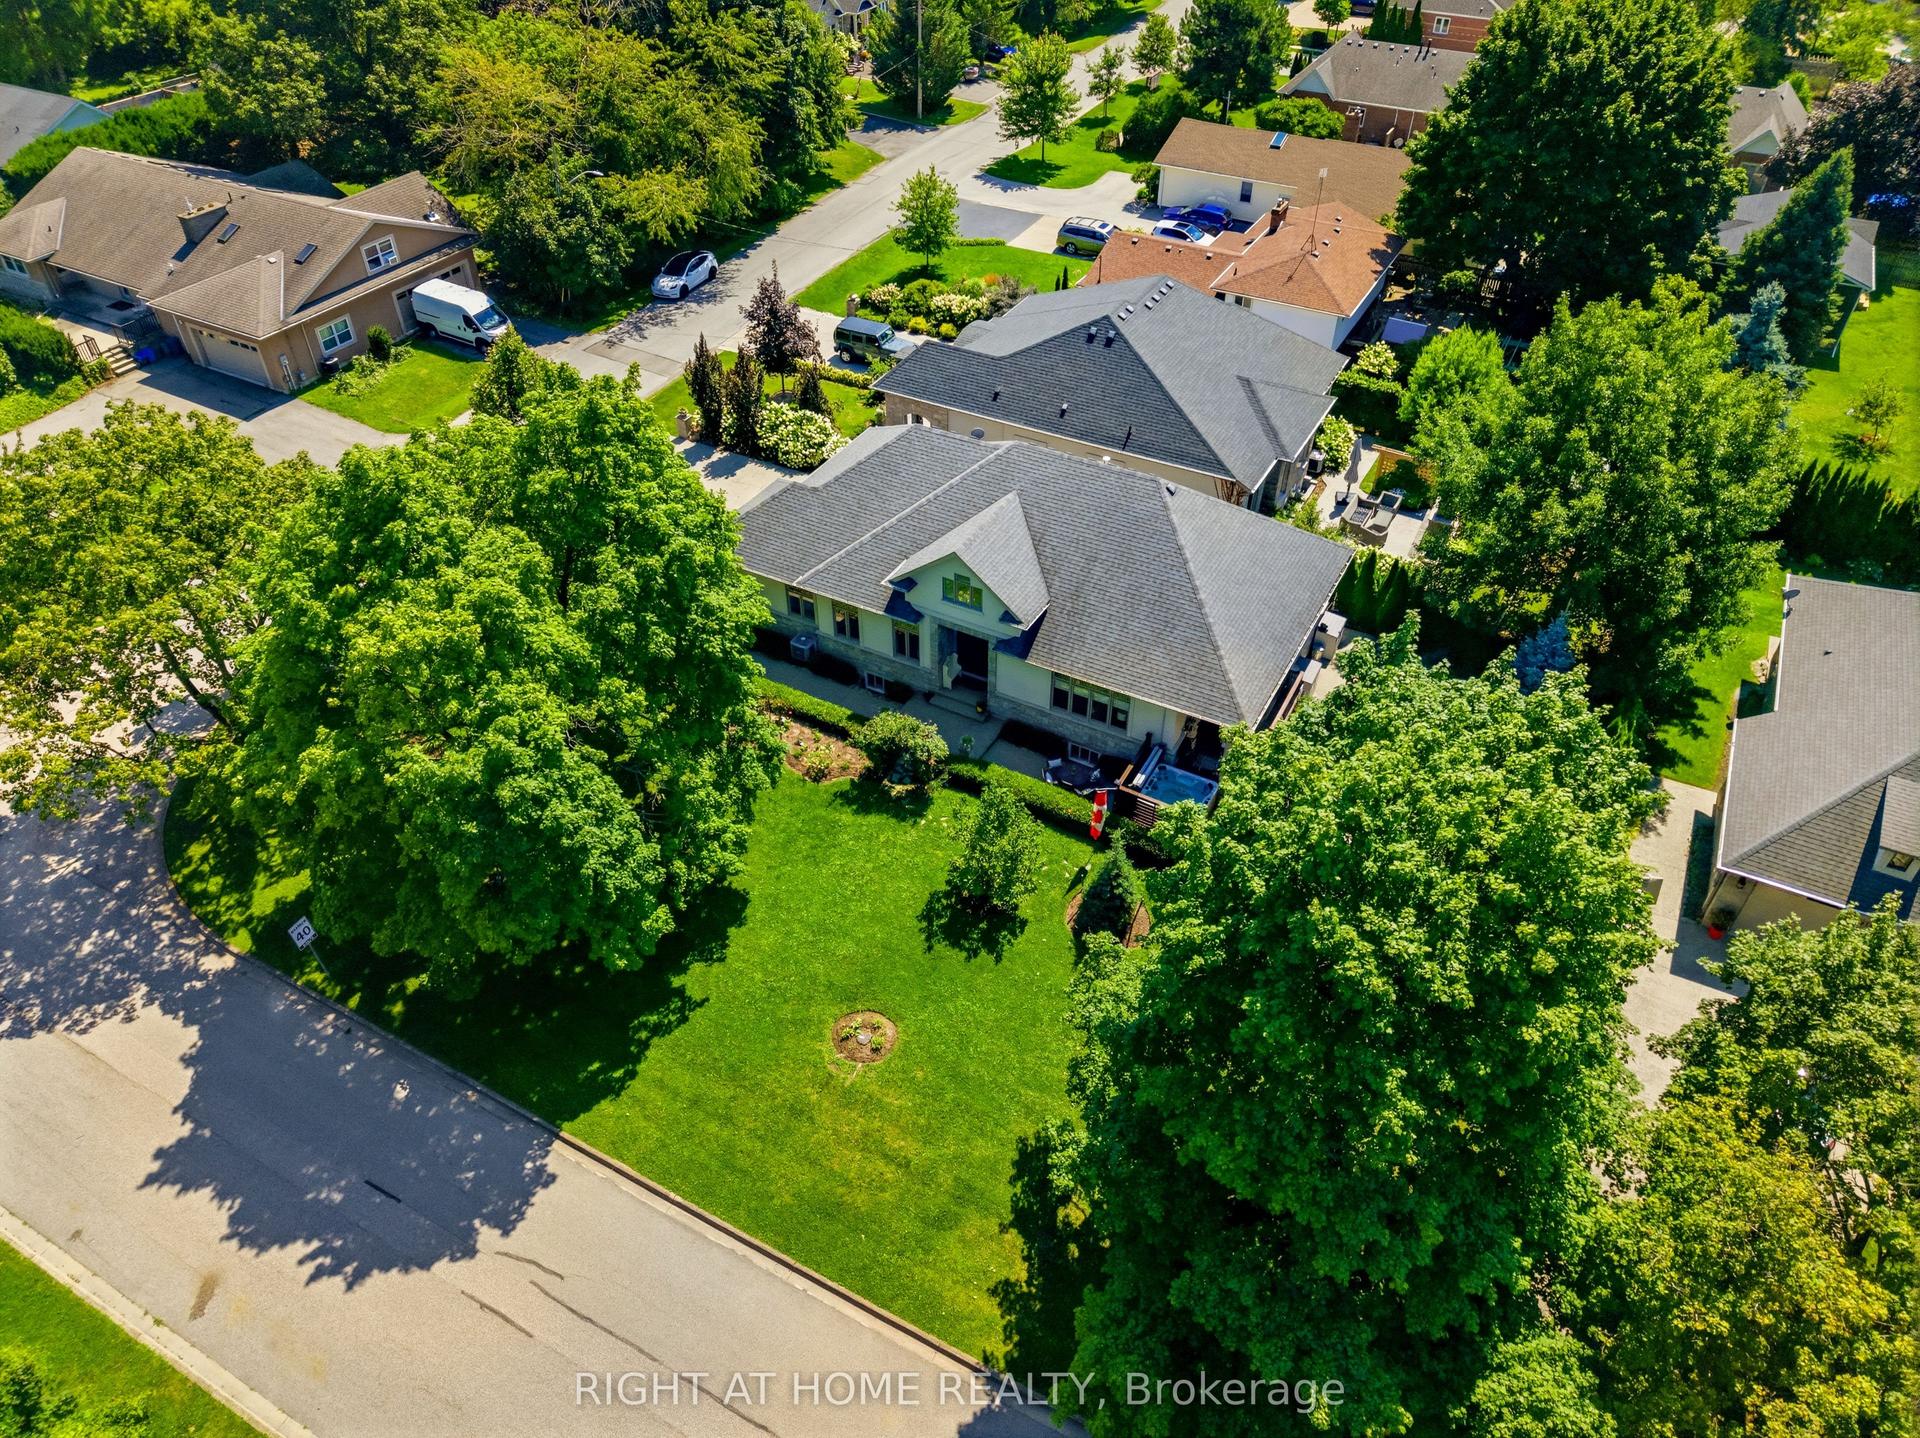
107 Millpond Road
105 - St. Davids, Niagara-on-the-Lake, ON
$1,788,800
3+2Bd
4Ba
2,250+sqft
4Parking
45.09 x 125.38 ftlot
$795/sqft
DetachedMLS# X13680666Listed 2026-08-161 DOM
Cooling
Central Air
Just listed! New listings in Niagara-on-the-Lake often receive offers within the first week.
About this home
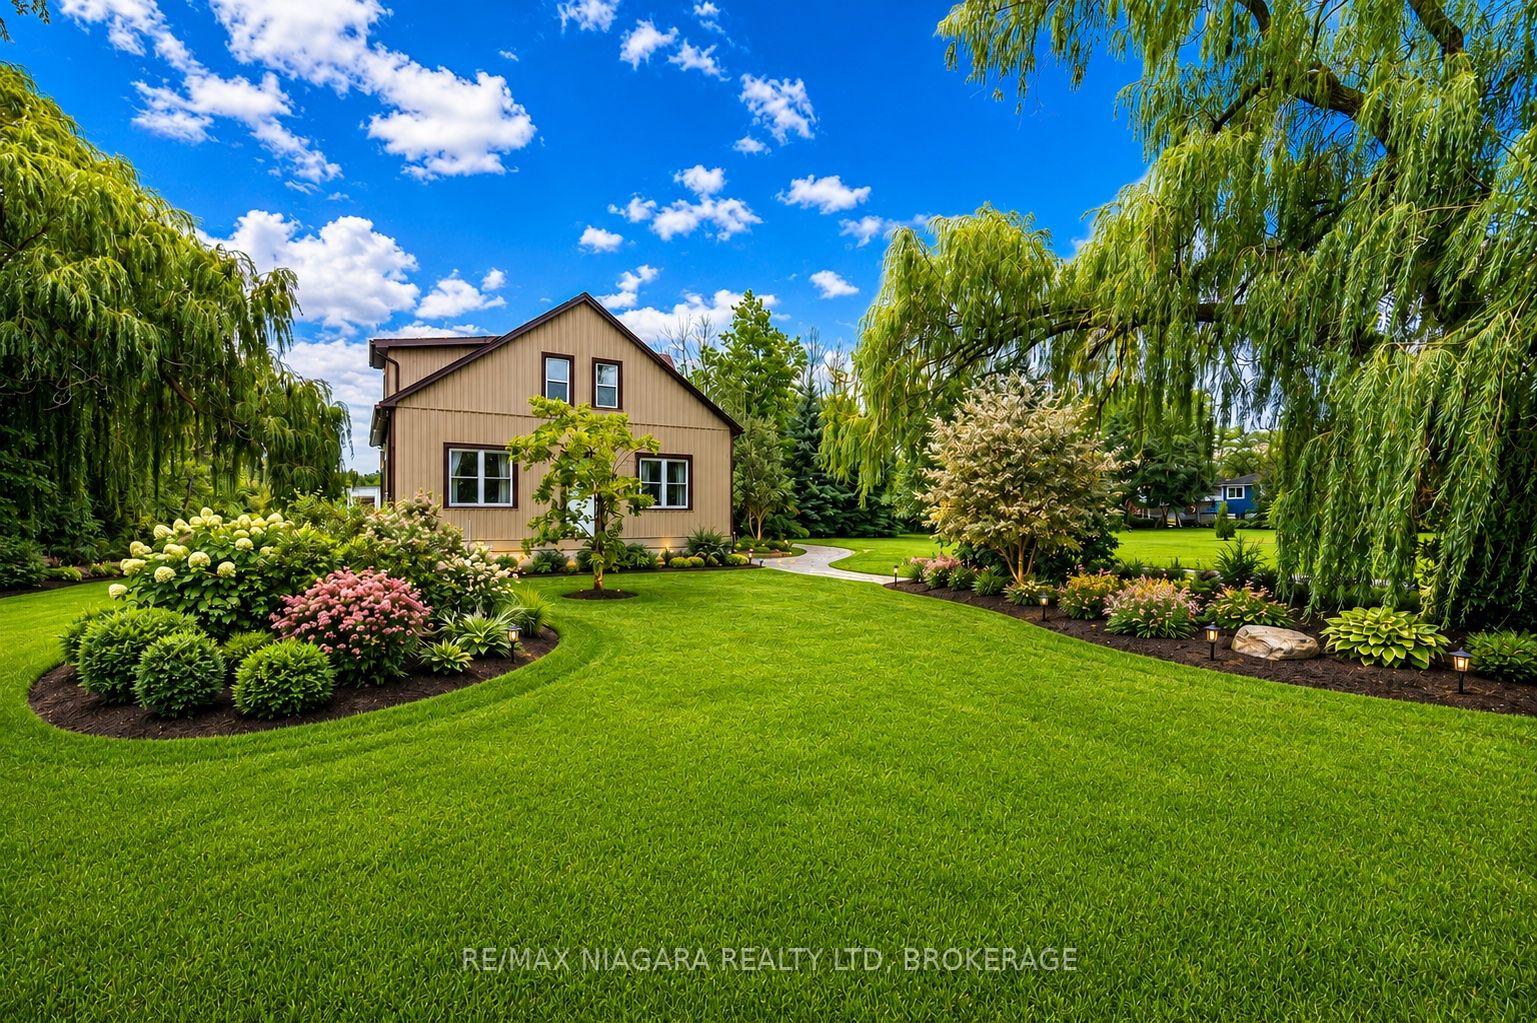
Offering 3+2 bedrooms, 3+1 bathrooms, and over 4,000 sq. ft. of beautifully finished living space, including a complete lower-level in-law suite, this impressive bungalow delivers exceptional space, versatility, and refined comfort in a sought-after location between Niagara-on-the-Lake's renowned vineyards and the conveniences of Niagara Falls. Step inside to soaring ceilings, elegant wall panel detailing, and a bright, thoughtfully designed layout made for both everyday living and entertaining. At the heart of the home, the chef-inspired kitchen features quartz countertops, custom built-in cabinetry, and a premium Thermador gas range, creating a polished and highly functional space. The main level offers spacious principal rooms and generously sized bedrooms, while the fully finished lower level provides outstanding flexibility with 2 additional bedrooms, a full kitchen, bathroom, and comfortable living space-ideal for extended family, multi-generational living, guests, or a private in-law setup. Two gas fireplaces add warmth and character throughout the home, while the covered rear patio offers a comfortable place to relax or entertain outdoors. Additional highlights include engineered hardwood flooring, heated floors in all bathrooms, motorized blinds, a second kitchen in the lower level, in-ground sprinkler system, double-car garage, and ample driveway parking. This home combines modern finishes, thoughtful upgrades, and impressive flexibility in one exceptional package - don't miss out.
GarageHardwoodIn-law Suite
Rooms
Main Floor
| Foyer | 1.58 × 9.58 m | |
| Office | 3.22 × 3.93 m | |
| Bedroom | 3.22 × 4.06 m | |
| Kitchen | 4.68 × 4.53 m | |
| Dining Room | 4.68 × 3.35 m | |
| Living Room | 6.16 × 5.75 m | |
| Primary Bedroom | 4.54 × 4.09 m | Walk-In Closet(s) Ensuite Bath |
| Bathroom | 3.09 × 4.13 m | Ensuite Bath |
Features
- In-Law Suite
- Guest Accommodations
- Primary Bedroom - Main Floor
- In-Law Capability
- Privacy
- Porch
- Patio
- Landscaped
- Full
- Central Air
- Bungalow
Financials
Annual Taxes
$9,408.03
Estimated Rental Income
Entire property$3,200 – $4,800/mo
Rental yield2.1% – 3.2%
*Estimates based on comparable rentals in the area. Actual income may vary.
Market Data — Niagara-on-the-Lake
Days on market1 days
Buyer's MarketSeller's Market
Based on active listings in Niagara-on-the-Lake. Data updates daily.
Getting around
How walkable, bikeable, and transit-friendly this neighbourhood is.
61
/ 100
Walk Score
Somewhat Walkable
40
/ 100
Transit Score
Some Transit
45
/ 100
Bike Score
Somewhat Bikeable
Scores are estimates based on neighbourhood data and are for informational purposes only.
MLS® data courtesy of the Toronto Regional Real Estate Board (TRREB).
The information provided herein must only be used by consumers that have a bona fide interest in the purchase, sale, or lease of real estate and may not be used for any commercial purpose or any other purpose. Listing information is deemed reliable but is not guaranteed accurate by the Toronto Regional Real Estate Board, the listing brokerage, or this website. The trademarks REALTOR®, REALTORS® and the REALTOR® logo are controlled by The Canadian Real Estate Association (CREA) and identify real estate professionals who are members of CREA. MLS®, Multiple Listing Service®, and the associated logos are owned by CREA. Not intended to solicit properties currently listed for sale or buyers under contract.
You may also like
More homes in Niagara-on-the-Lake
Hand-picked listings with a similar price range and style.
For Sale5 months ago
$1,649,000
Detached
est. $7,229/mo
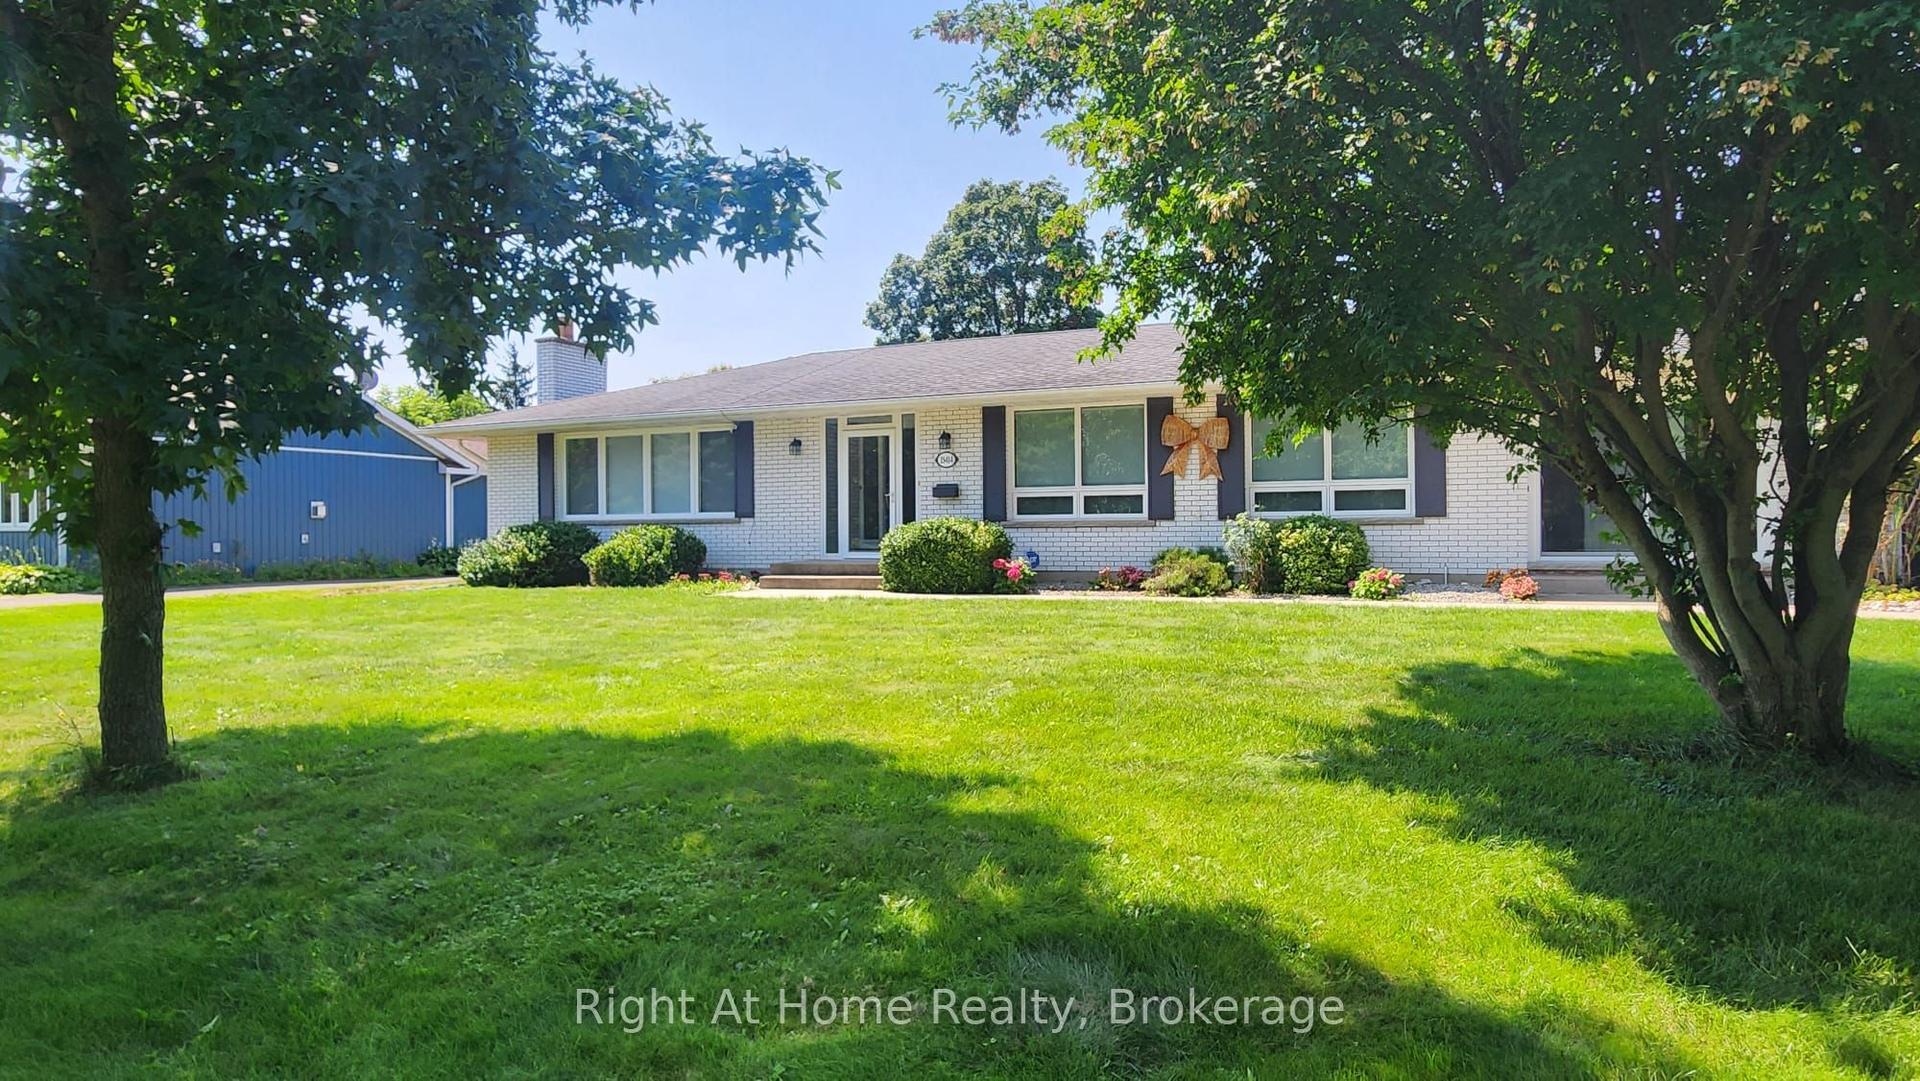
15414 Niagara Parkway, 103 - River
Niagara-on-the-Lake, ON
2+1 bd
3 ba
1,750
6
MLS# X12863544Right At Home Realty, Brokerage
WhatsApp Aman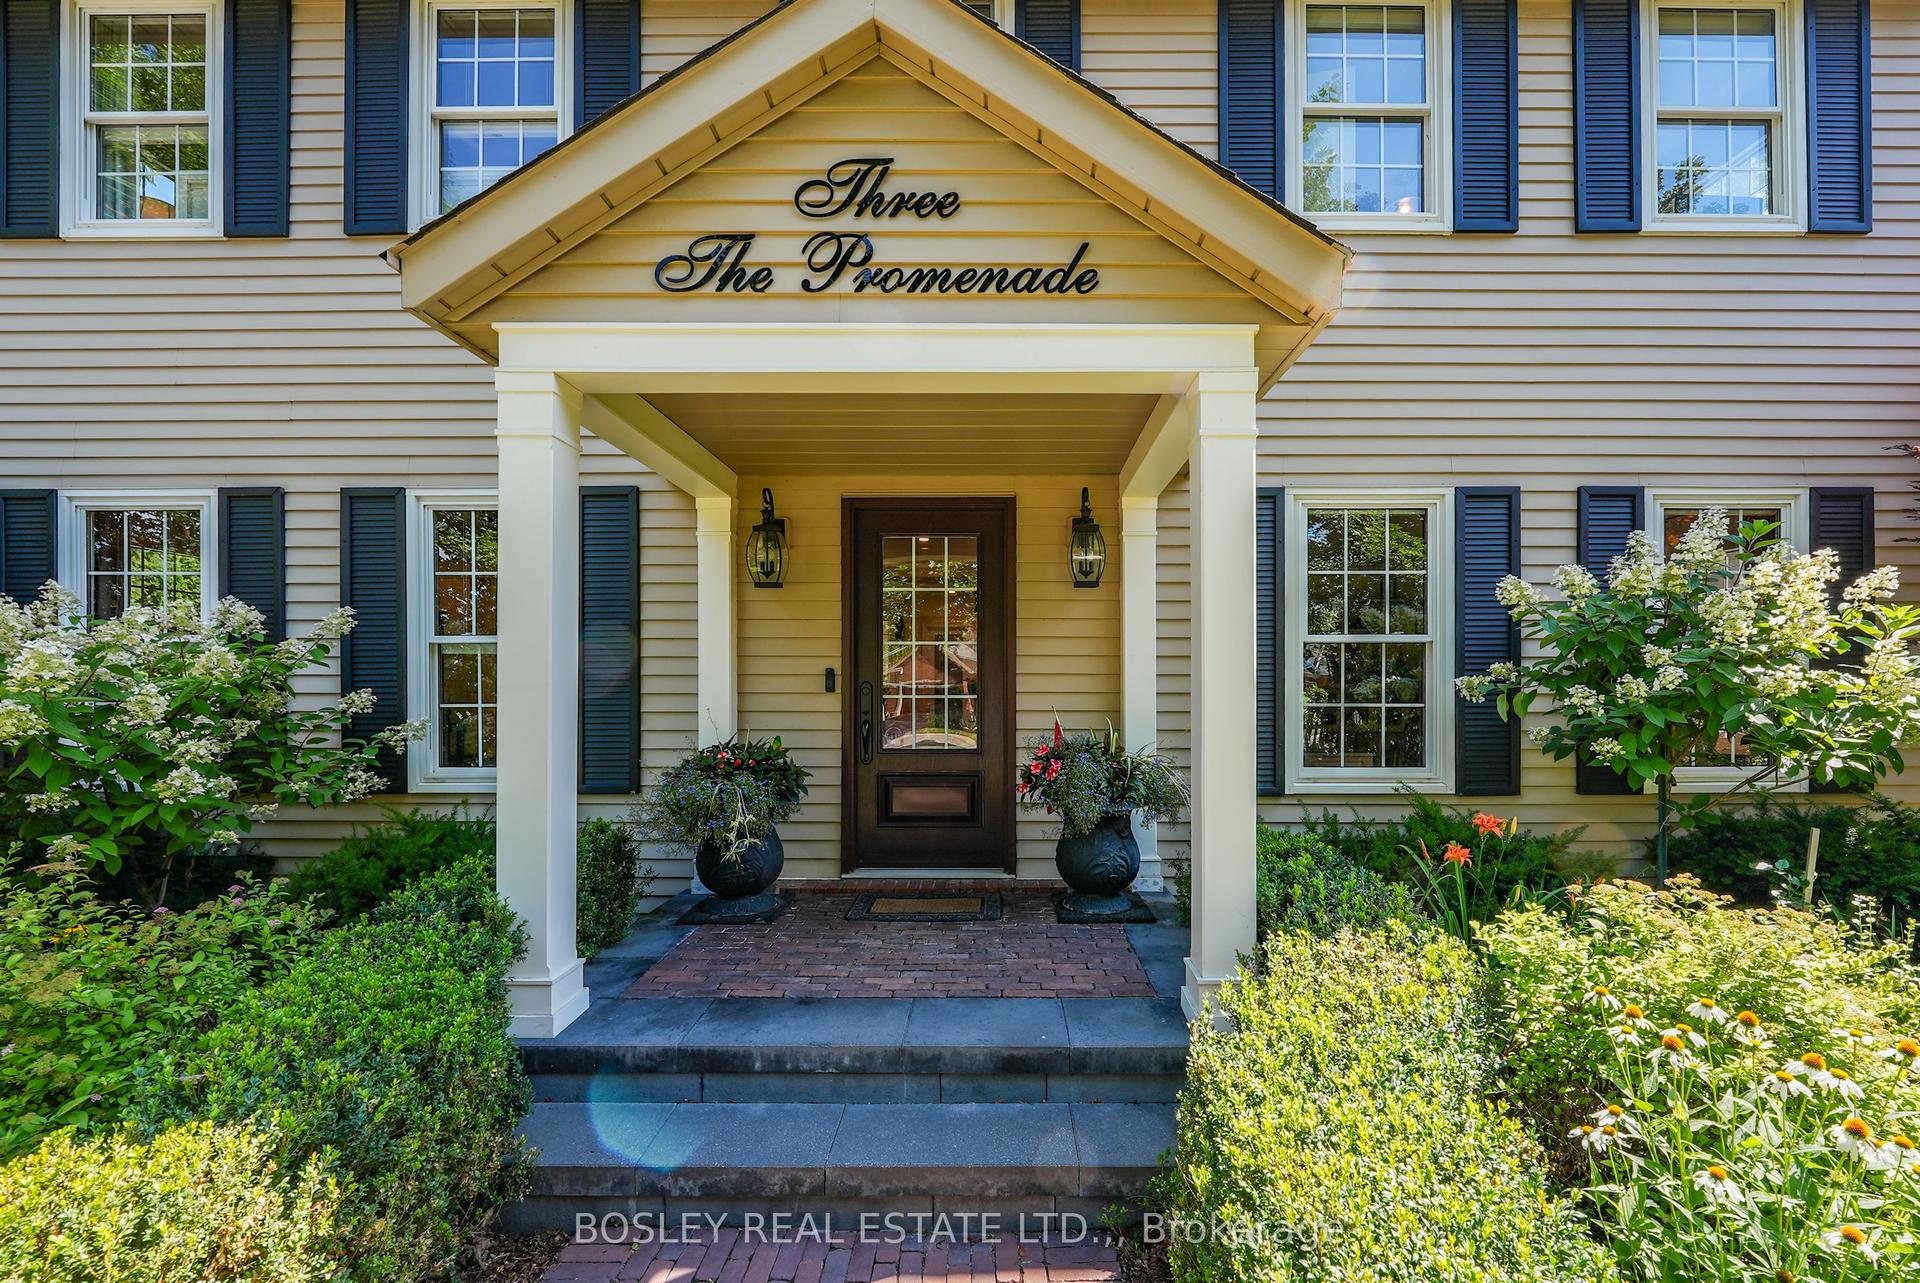
For Sale24 days ago
$1,749,000
Detached
est. $7,668/mo
3 The Promenade, 101 - Town
Niagara-on-the-Lake, ON
3+1 bd
4 ba
2,250
10
MLS# X13605884Bosley Real Estate Ltd.,
WhatsApp Aman