For Sale
Just Listed
411 Nassau Street
101 - Town, Niagara-on-the-Lake, ON
$1,775,000
2+2Bd
4Ba
1,750+sqft
5.5Parking
53.97 x 129.6 ftlot
$1014/sqft
DetachedMLS# X13668484Listed 2026-08-125 DOM
Cooling
Central Air
Basement
Finished
About this home
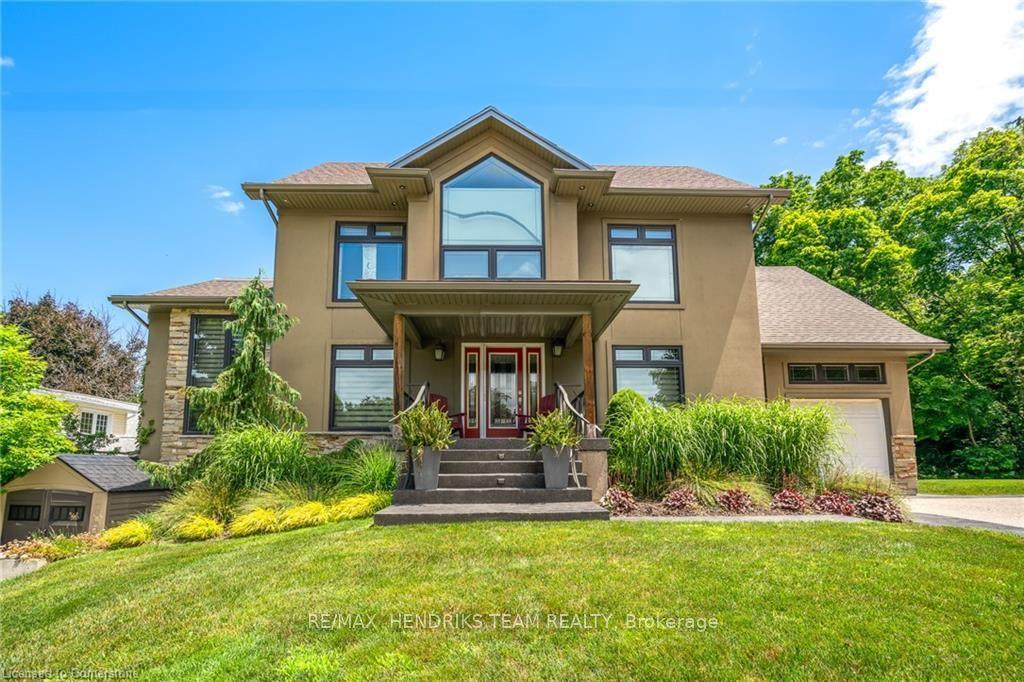
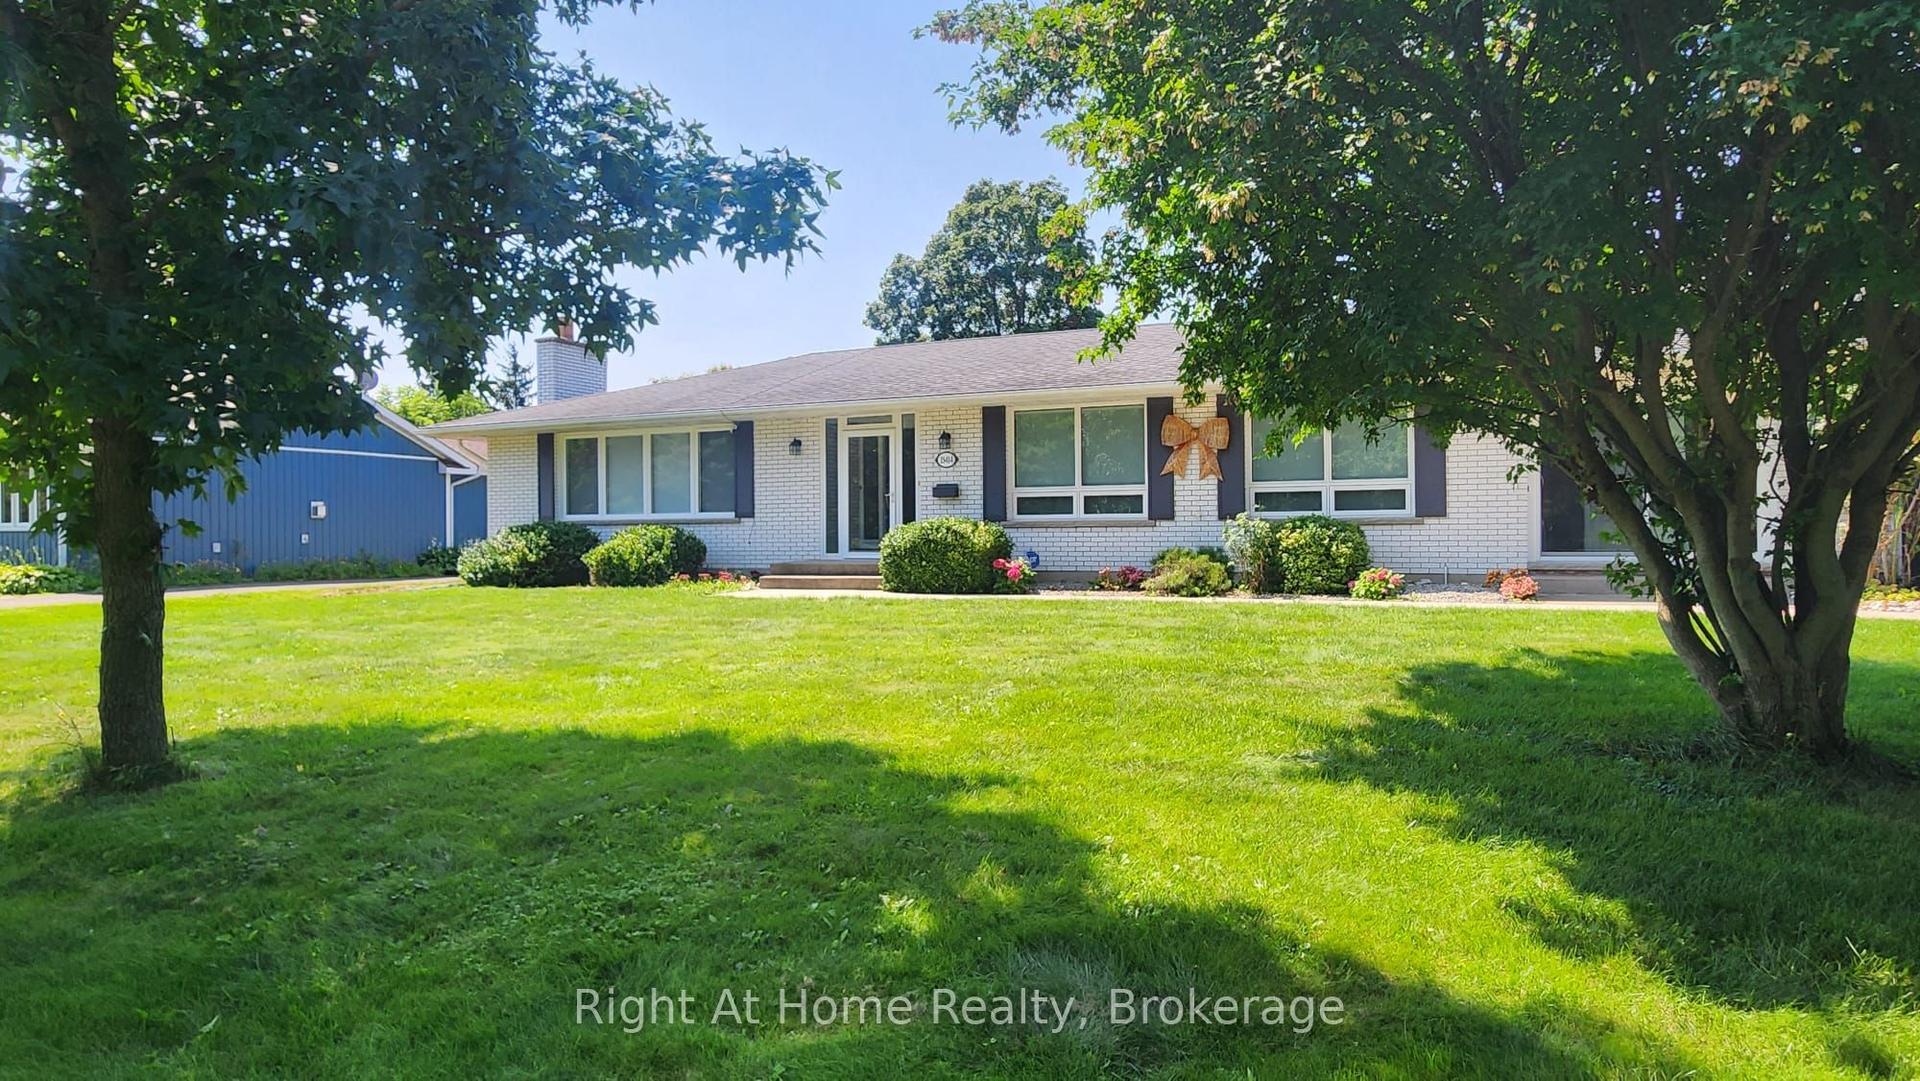
Discover sophisticated living in this architecturally distinguished custom-built bungalow at 411 Nassau Street, Niagara on the Lake, just steps to the lake. A total of 3,183 sq ft of finished living space, this luxury residence seamlessly blends timeless elegance with modern comfort. Enter through the breathtaking high ceiling foyer anchored to the right by a stunning two-sided floor-to-ceiling stone fireplace flowing into the great room, with soaring tray ceilings and open-concept design creating an airy, sophisticated atmosphere. Perfect for entertaining - there is ample space for dining, enjoy the large living room with plenty of natural light from the many windows. The chef's kitchen features custom cabinetry, a substantial island, premium stone countertops, and stainless steel appliances. The main floor primary bedroom includes a spa-like bathroom with deep soaker tub and generous walk-in closet offering the ultimate private retreat. Also on the main floor is a 2nd bedroom, bathroom, and separate laundry room. The lower level features a fully equipped kitchenette, gas fireplace, two additional bedrooms and 2 bathrooms, ideal for guests or recreation. The outdoor space is a dream backyard that invites endless entertaining and relaxation. A large covered porch provides shelter while you take in the serene surroundings, while the impressive stone fireplace becomes the focal point for gatherings. A 6 person newer hot tub awaits. Mature trees and carefully curated gardens create a lush, private oasis while a fully fenced yard ensures complete seclusion and piece of mind. Perfect for those who appreciate the finer things in outdoor living. Come view this stunning property on one of the most coveted streets in Niagara on the Lake!
Fireplace
Rooms
Main Floor
| Kitchen | 4.83 × 2.92 m | Hardwood Floor Centre Island Granite Counters |
| Living Room | 5.54 × 4.27 m | Hardwood Floor Combined w/Dining Gas Fireplace |
| Dining Room | 5.64 × 2.74 m | Hardwood Floor Combined w/Living W/O To Patio |
| Primary Bedroom | 4.62 × 4.50 m | Hardwood Floor Walk-In Closet(s) 5 Pc Ensuite |
| Bedroom 2 | 4.24 × 3.23 m | Hardwood Floor Crown Moulding Overlooks Backyard |
Basement
| Recreation | 10.67 × 6.38 m | Laminate Gas Fireplace Above Grade Window |
| Kitchen | 4.37 × 3.76 m | Laminate Large Window Open Concept |
| Bedroom 3 | 4.60 × 4.55 m | Laminate Double Closet 3 Pc Bath |
| Bedroom 4 | 5.74 × 4.62 m | Laminate Walk-In Closet(s) 3 Pc Bath |
| Utility Room | 4.14 × 3.66 m | Concrete Floor Separate Room B/I Shelves |
Features
- None
- Finished
- Central Air
- Bungalow
Financials
Annual Taxes
$7,955.31
Estimated Rental Income
Entire property$2,600 – $3,800/mo
Basement apartment$1,800 – $2,500/mo
Rental yield1.8% – 2.6%
*Estimates based on comparable rentals in the area. Actual income may vary.
Market Data — Niagara-on-the-Lake
Days on market5 days
Buyer's MarketSeller's Market
Based on active listings in Niagara-on-the-Lake. Data updates daily.
Getting around
How walkable, bikeable, and transit-friendly this neighbourhood is.
55
/ 100
Walk Score
Somewhat Walkable
38
/ 100
Transit Score
Some Transit
53
/ 100
Bike Score
Bikeable
Scores are estimates based on neighbourhood data and are for informational purposes only.
MLS® data courtesy of the Toronto Regional Real Estate Board (TRREB).
The information provided herein must only be used by consumers that have a bona fide interest in the purchase, sale, or lease of real estate and may not be used for any commercial purpose or any other purpose. Listing information is deemed reliable but is not guaranteed accurate by the Toronto Regional Real Estate Board, the listing brokerage, or this website. The trademarks REALTOR®, REALTORS® and the REALTOR® logo are controlled by The Canadian Real Estate Association (CREA) and identify real estate professionals who are members of CREA. MLS®, Multiple Listing Service®, and the associated logos are owned by CREA. Not intended to solicit properties currently listed for sale or buyers under contract.
You may also like
More homes in Niagara-on-the-Lake
Hand-picked listings with a similar price range and style.
For Sale19 h ago
$1,890,000
Detached
est. $8,286/mo
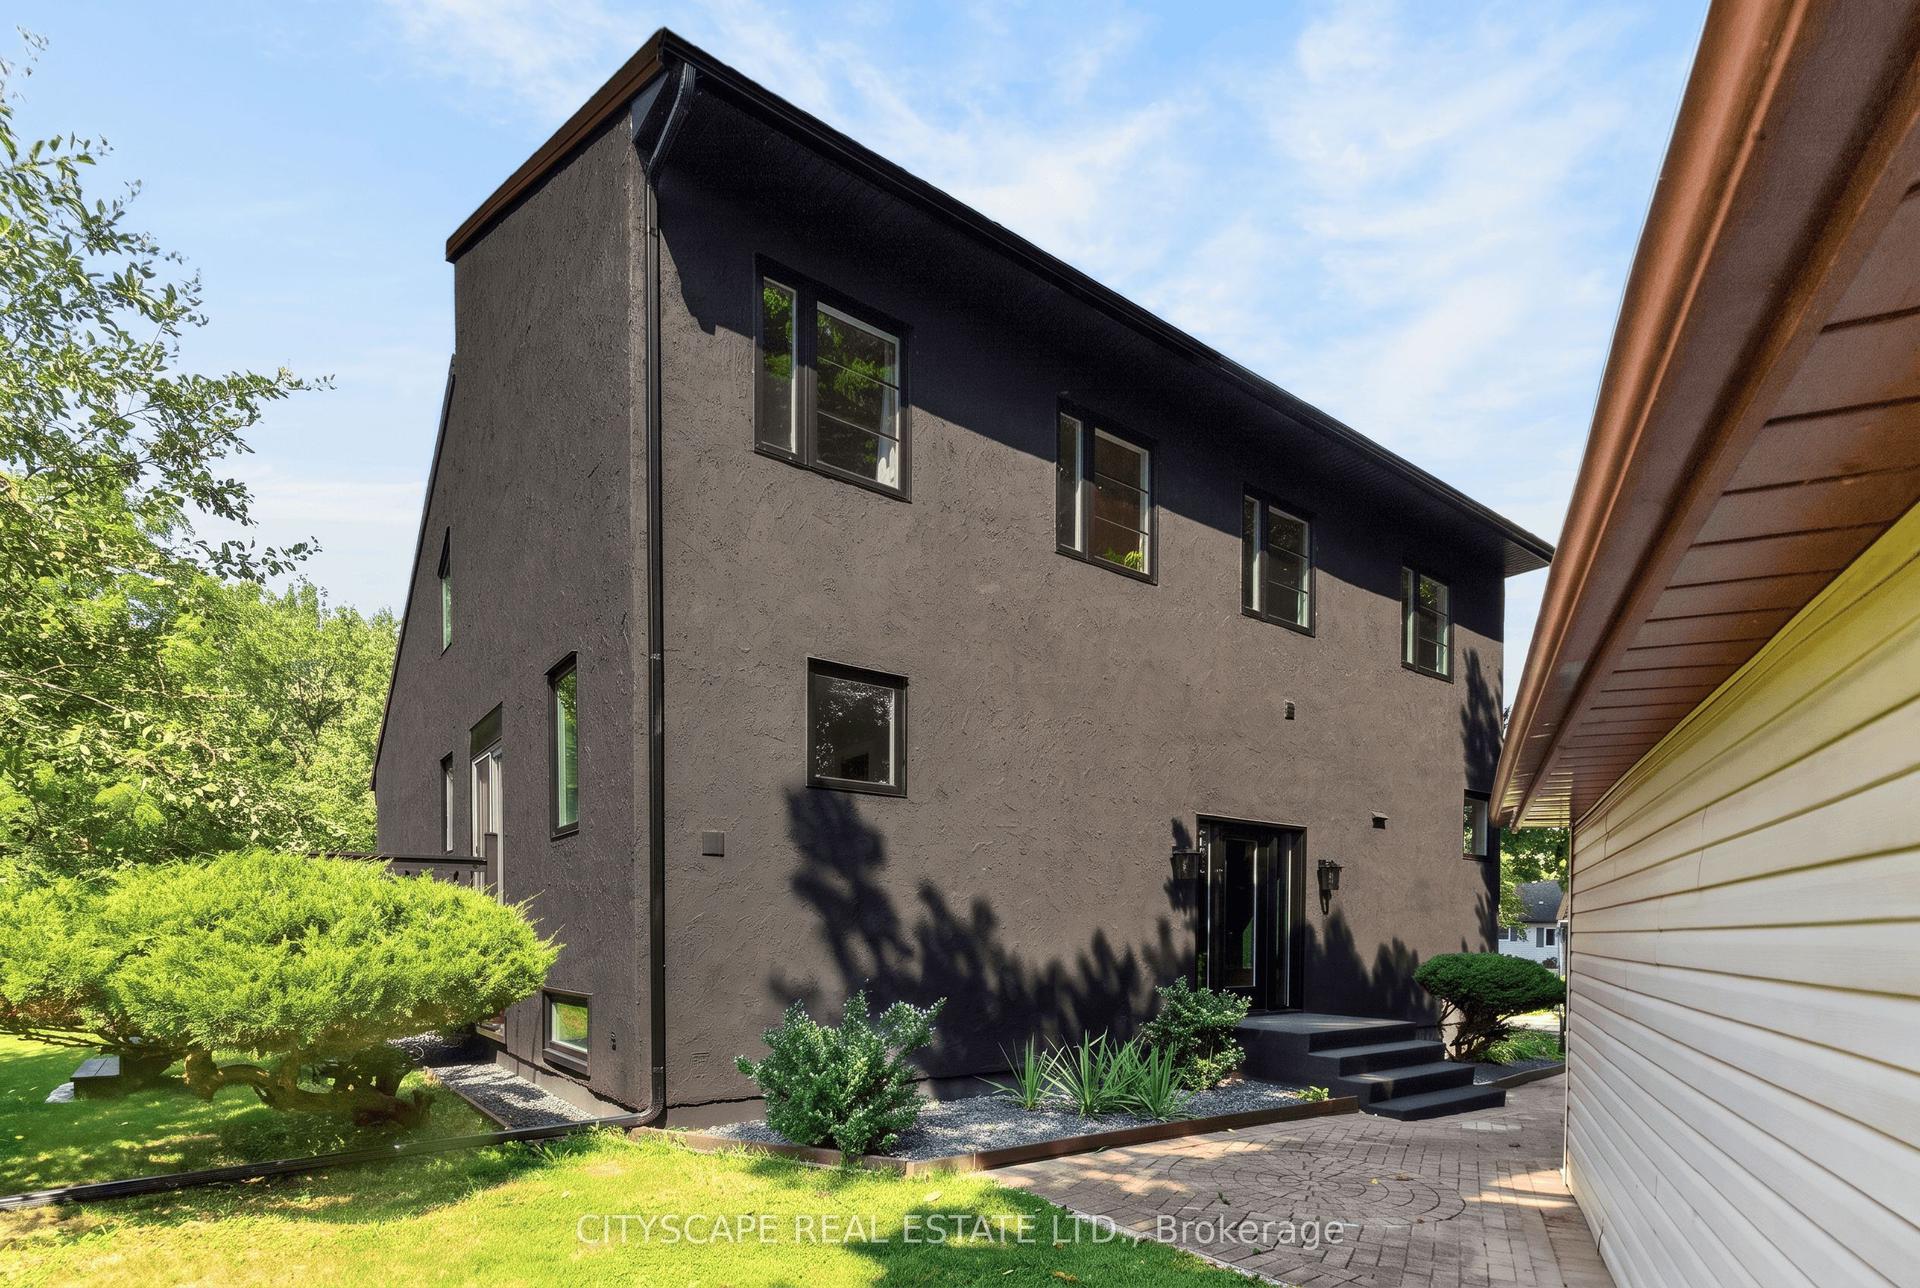
5 Firelane 14b Road, 102 - Lakeshore
Niagara-on-the-Lake, ON
4 bd
2 ba
2,750
8
MLS# X13684020Cityscape Real Estate Ltd.
WhatsApp Aman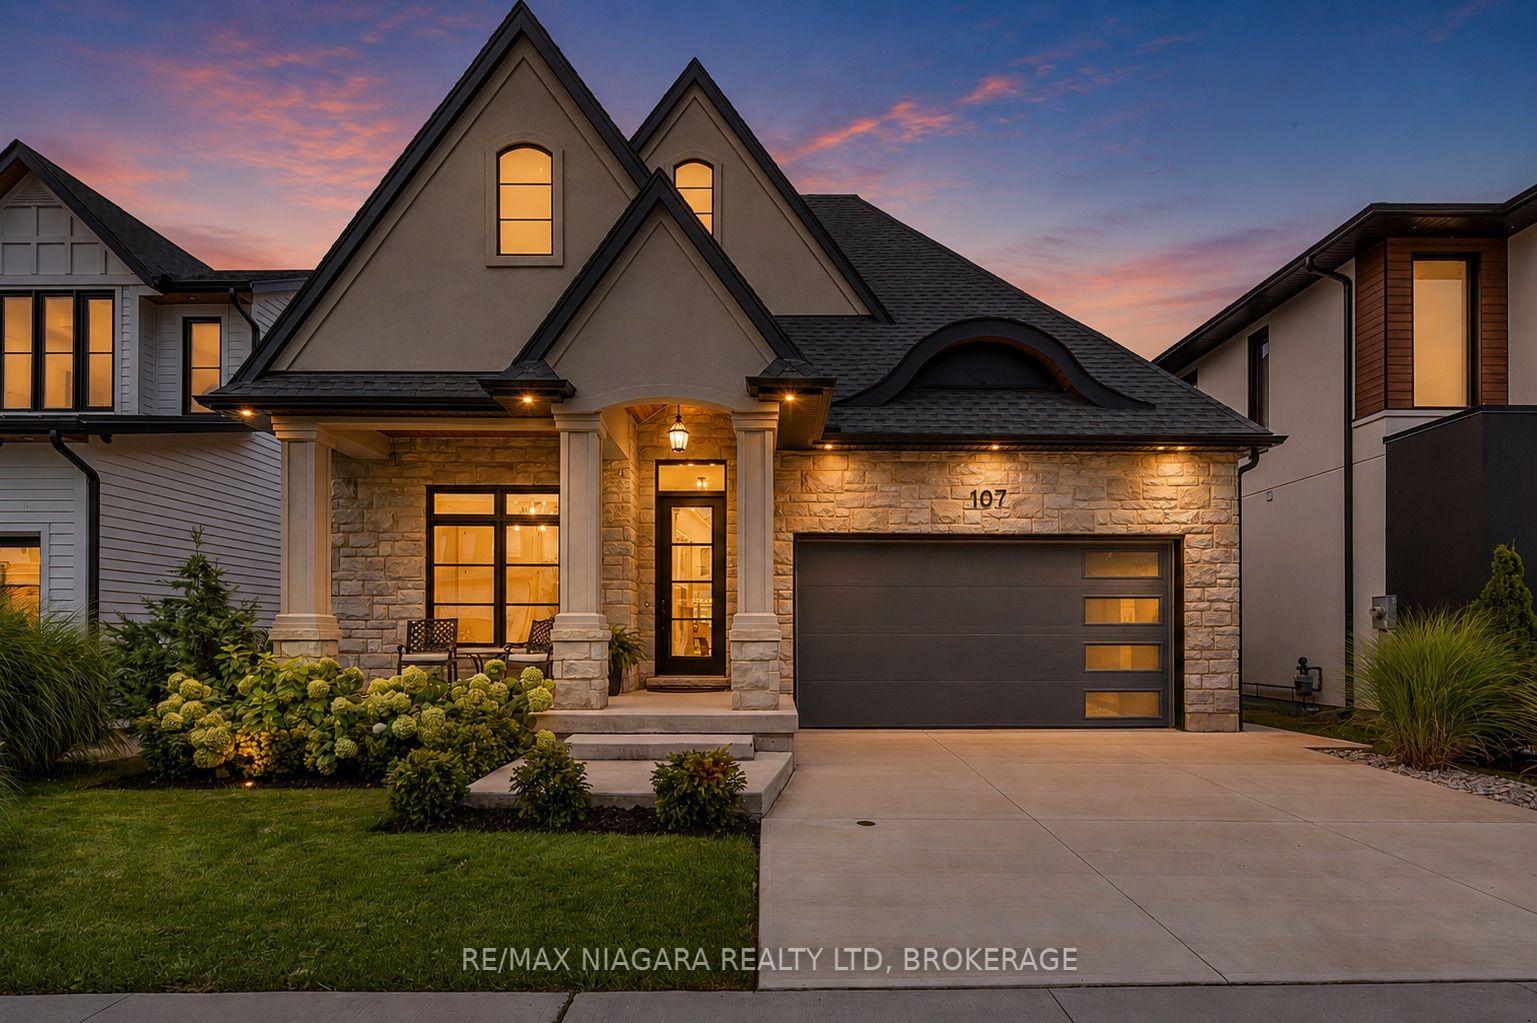
For Sale2 days ago
$1,788,800
Detached
est. $7,842/mo
107 Millpond Road, 105 - St. Davids
Niagara-on-the-Lake, ON
3+2 bd
4 ba
2,250
4
MLS# X13680666Re/Max Niagara Realty Ltd, Broker…
WhatsApp Aman