For Sale
Open House Sun 18–20
138 Saint Malo Place
602 - Embrun, Russell, ON
$529,900
3Bd
4Ba
1,300+sqft
3Parking
28.92 x 113.85 ftlot
$408/sqft
TownhouseMLS# X13681656Listed 2026-08-178 DOM
Cooling
Central Air
Basement
Finished
About this home
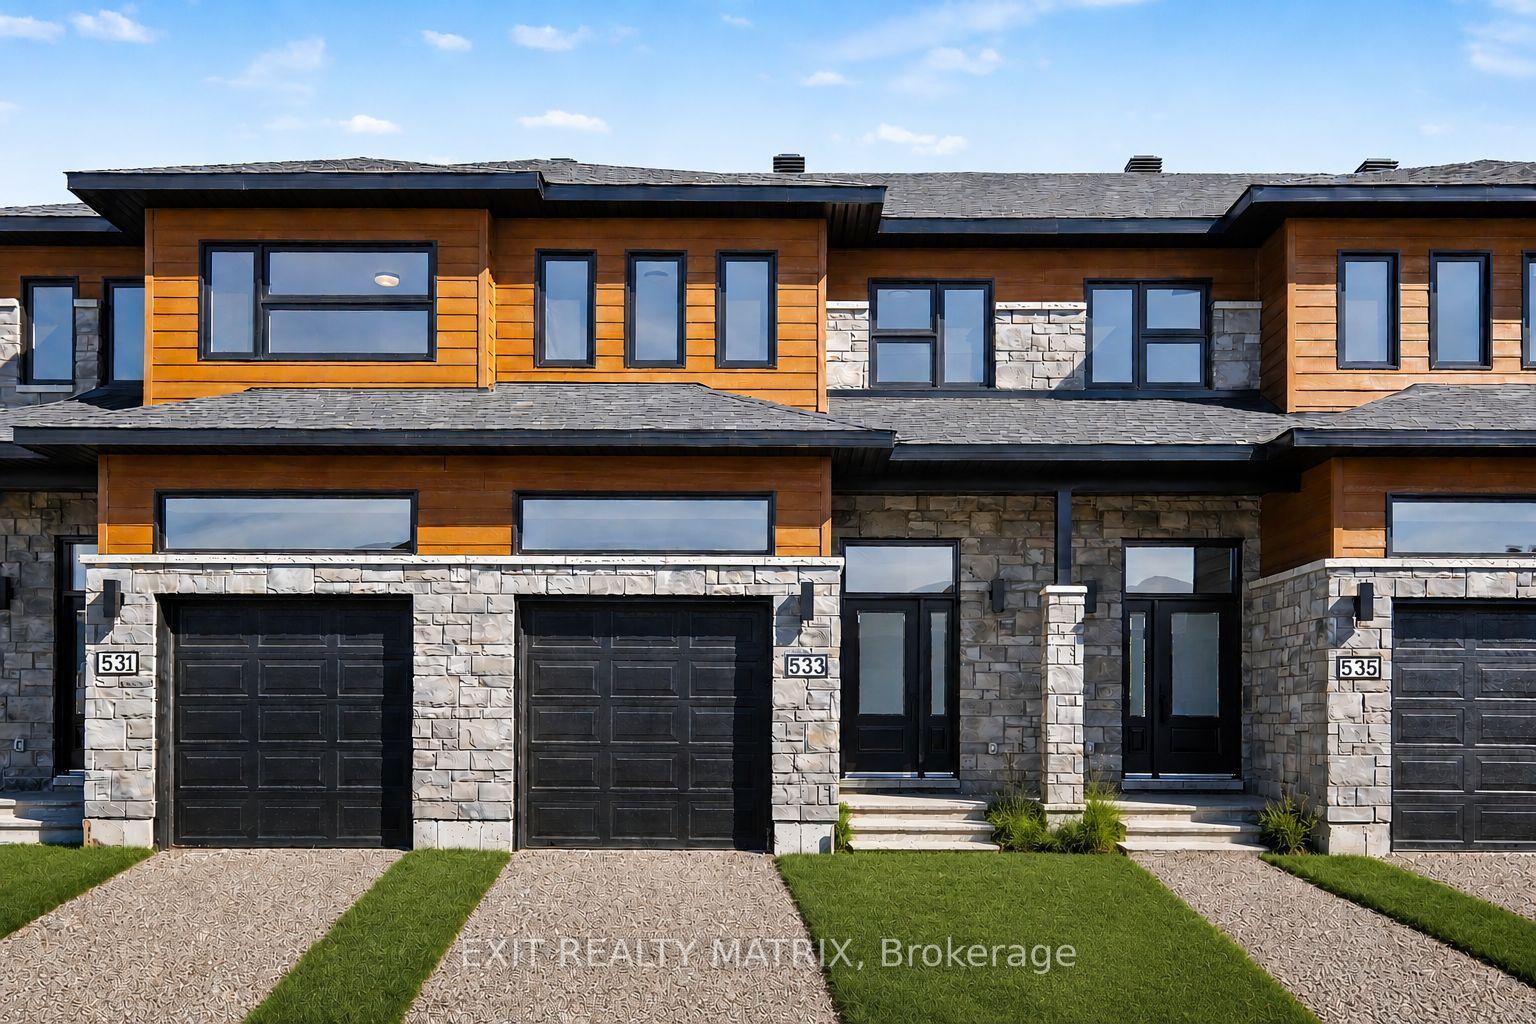
Discover effortless living in this beautifully upgraded 3-bed, 3.5-bath end-unit townhome built by C.H. Clement Construction in the growing community of Embrun. Offering exceptional privacy with no rear neighbours, an extended single-car driveway, an insulated and drywalled attached garage (2020), and concrete block separation between units for enhanced soundproofing, this move-in-ready home combines quality craftsmanship with thoughtful upgrades throughout. The bright, open-concept main floor is ideal for everyday living and entertaining, featuring upgraded kitchen, dining room, and powder room light fixtures (2020), an added kitchen backsplash around the window (2020), and a modern kitchen complete with a gas range, refrigerator with ice and water dispenser, dishwasher (2023), kitchen cabinet pull-outs (2026), and a natural gas BBQ connection. Upstairs, you'll find three spacious bedrooms, including a generous primary suite with a walk-in closet and private ensuite, while the home offers three full bathrooms and a main-floor powder room. The professionally finished lower level showcases one of the home's standout features-a stunning electric fireplace with a floor-to-ceiling stone surround and custom mantle, part of approximately $47,000 in builder upgrades, creating warm, functional living space for the whole family. Step outside to your own private backyard retreat featuring a heated above-ground pool, heat pump, resin deck, PVC fencing, and interlock patio (2021). The natural gas furnace and gas range provide efficient everyday comfort, while the electric fireplace adds warmth and ambiance. Located in one of Embrun's most sought-after family neighbourhoods, minutes from parks, schools, walking trails, shopping, restaurants, recreation facilities, and all the amenities the community offers, with an easy commute to Ottawa. Premium finishes, extensive upgrades, exceptional outdoor living, and an unbeatable location make this home a must-see.
PoolGarageFireplace
Features
- Other
- Finished
- Central Air
- 2-Storey
Financials
Annual Taxes
$3,722
Estimated Rental Income
Entire property$3,200 – $4,800/mo
Rental yield7.2% – 10.9%
*Estimates based on comparable rentals in the area. Actual income may vary.
Market Data — Russell
Days on market8 days
Buyer's MarketSeller's Market
Based on active listings in Russell. Data updates daily.
Getting around
How walkable, bikeable, and transit-friendly this neighbourhood is.
65
/ 100
Walk Score
Somewhat Walkable
42
/ 100
Transit Score
Some Transit
39
/ 100
Bike Score
Somewhat Bikeable
Scores are estimates based on neighbourhood data and are for informational purposes only.
MLS® data courtesy of the Toronto Regional Real Estate Board (TRREB).
The information provided herein must only be used by consumers that have a bona fide interest in the purchase, sale, or lease of real estate and may not be used for any commercial purpose or any other purpose. Listing information is deemed reliable but is not guaranteed accurate by the Toronto Regional Real Estate Board, the listing brokerage, or this website. The trademarks REALTOR®, REALTORS® and the REALTOR® logo are controlled by The Canadian Real Estate Association (CREA) and identify real estate professionals who are members of CREA. MLS®, Multiple Listing Service®, and the associated logos are owned by CREA. Not intended to solicit properties currently listed for sale or buyers under contract.
You may also like
More homes in Russell
Hand-picked listings with a similar price range and style.
For Sale9 days ago
$495,000
Townhouse
est. $2,170/mo
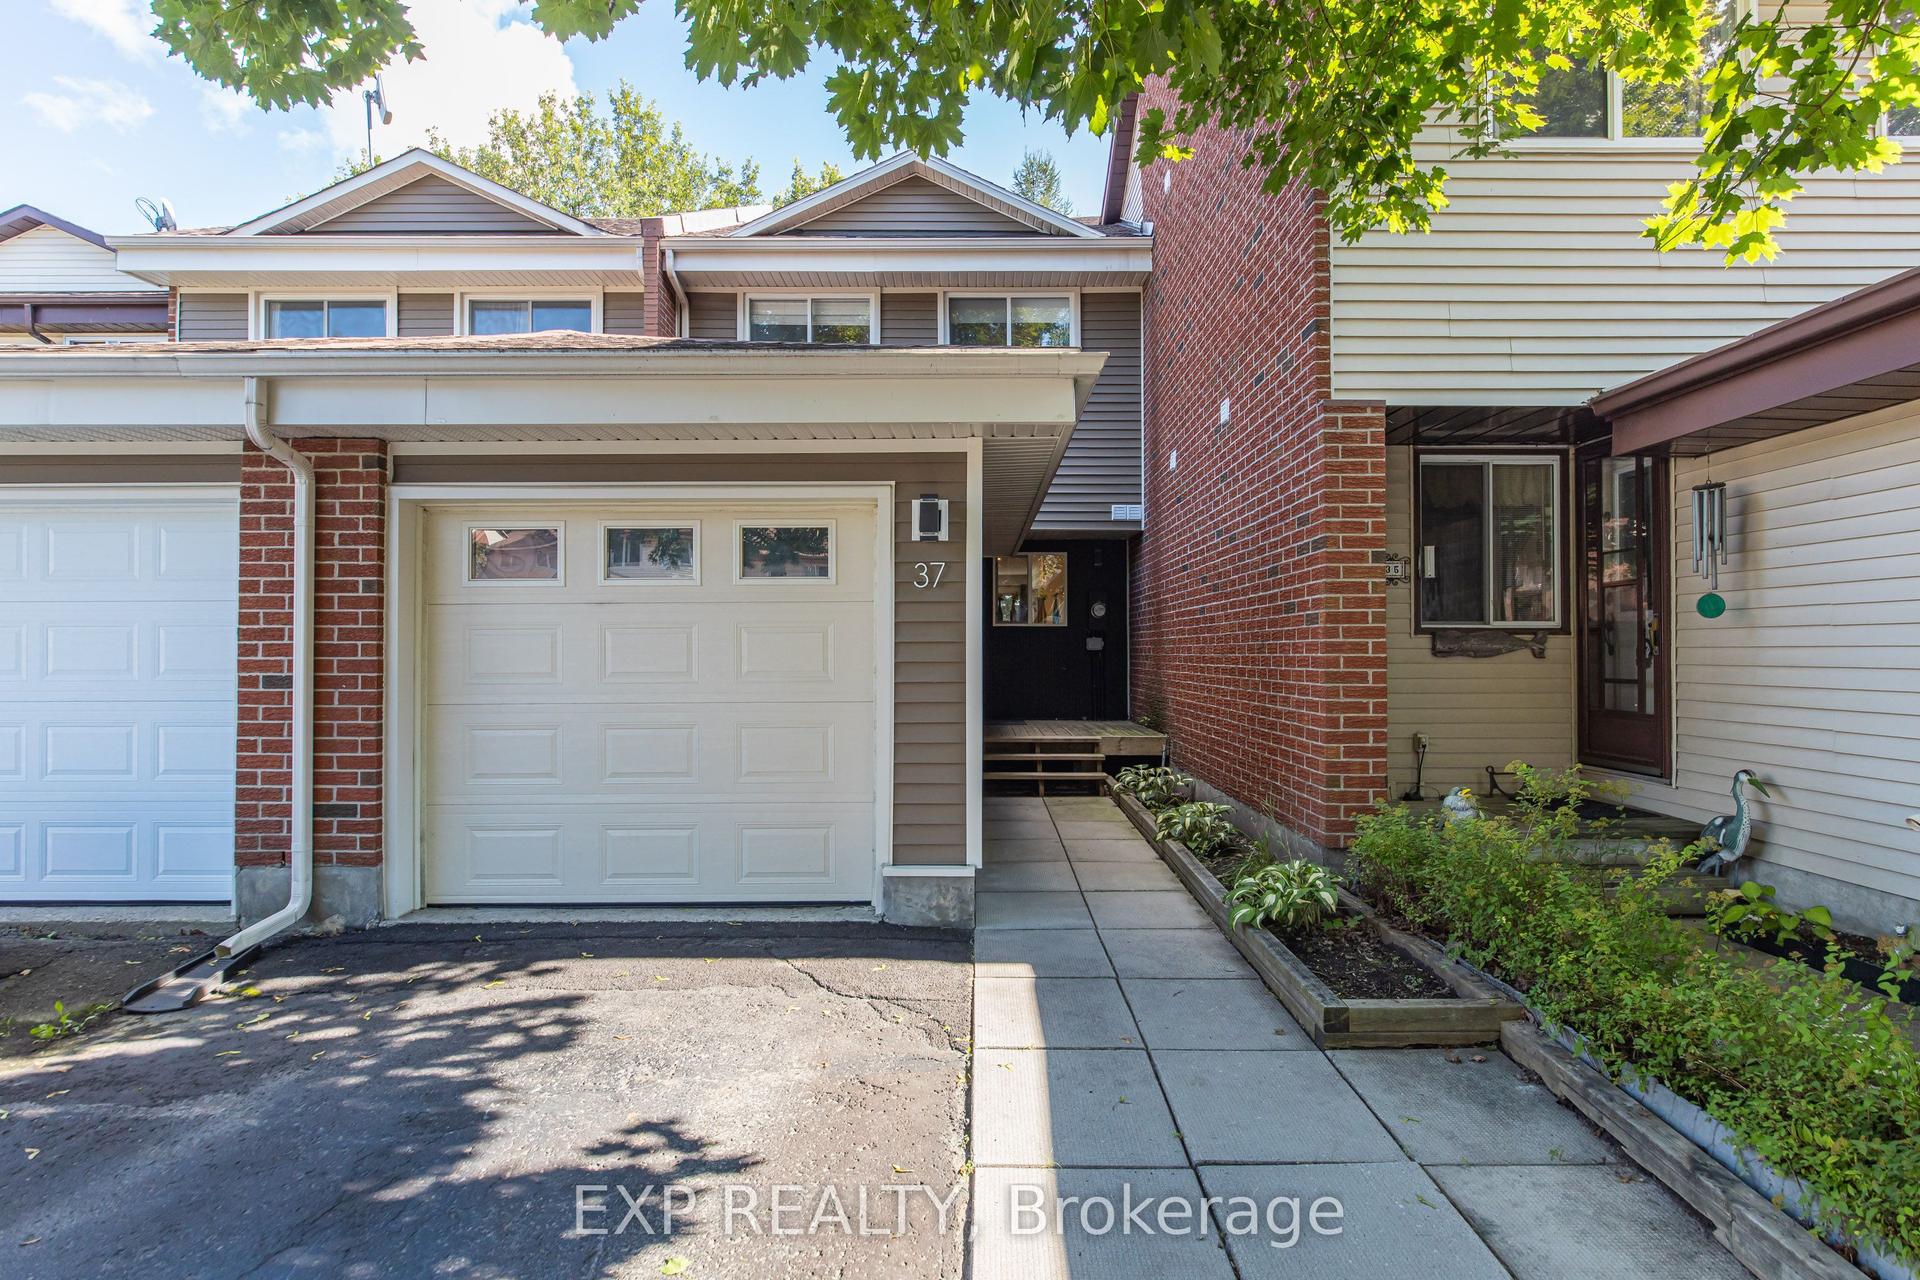
37 Dignard Street, 602 - Embrun
Russell, ON
3 bd
2 ba
1,300
3
MLS# X13681690Exp Realty
WhatsApp Aman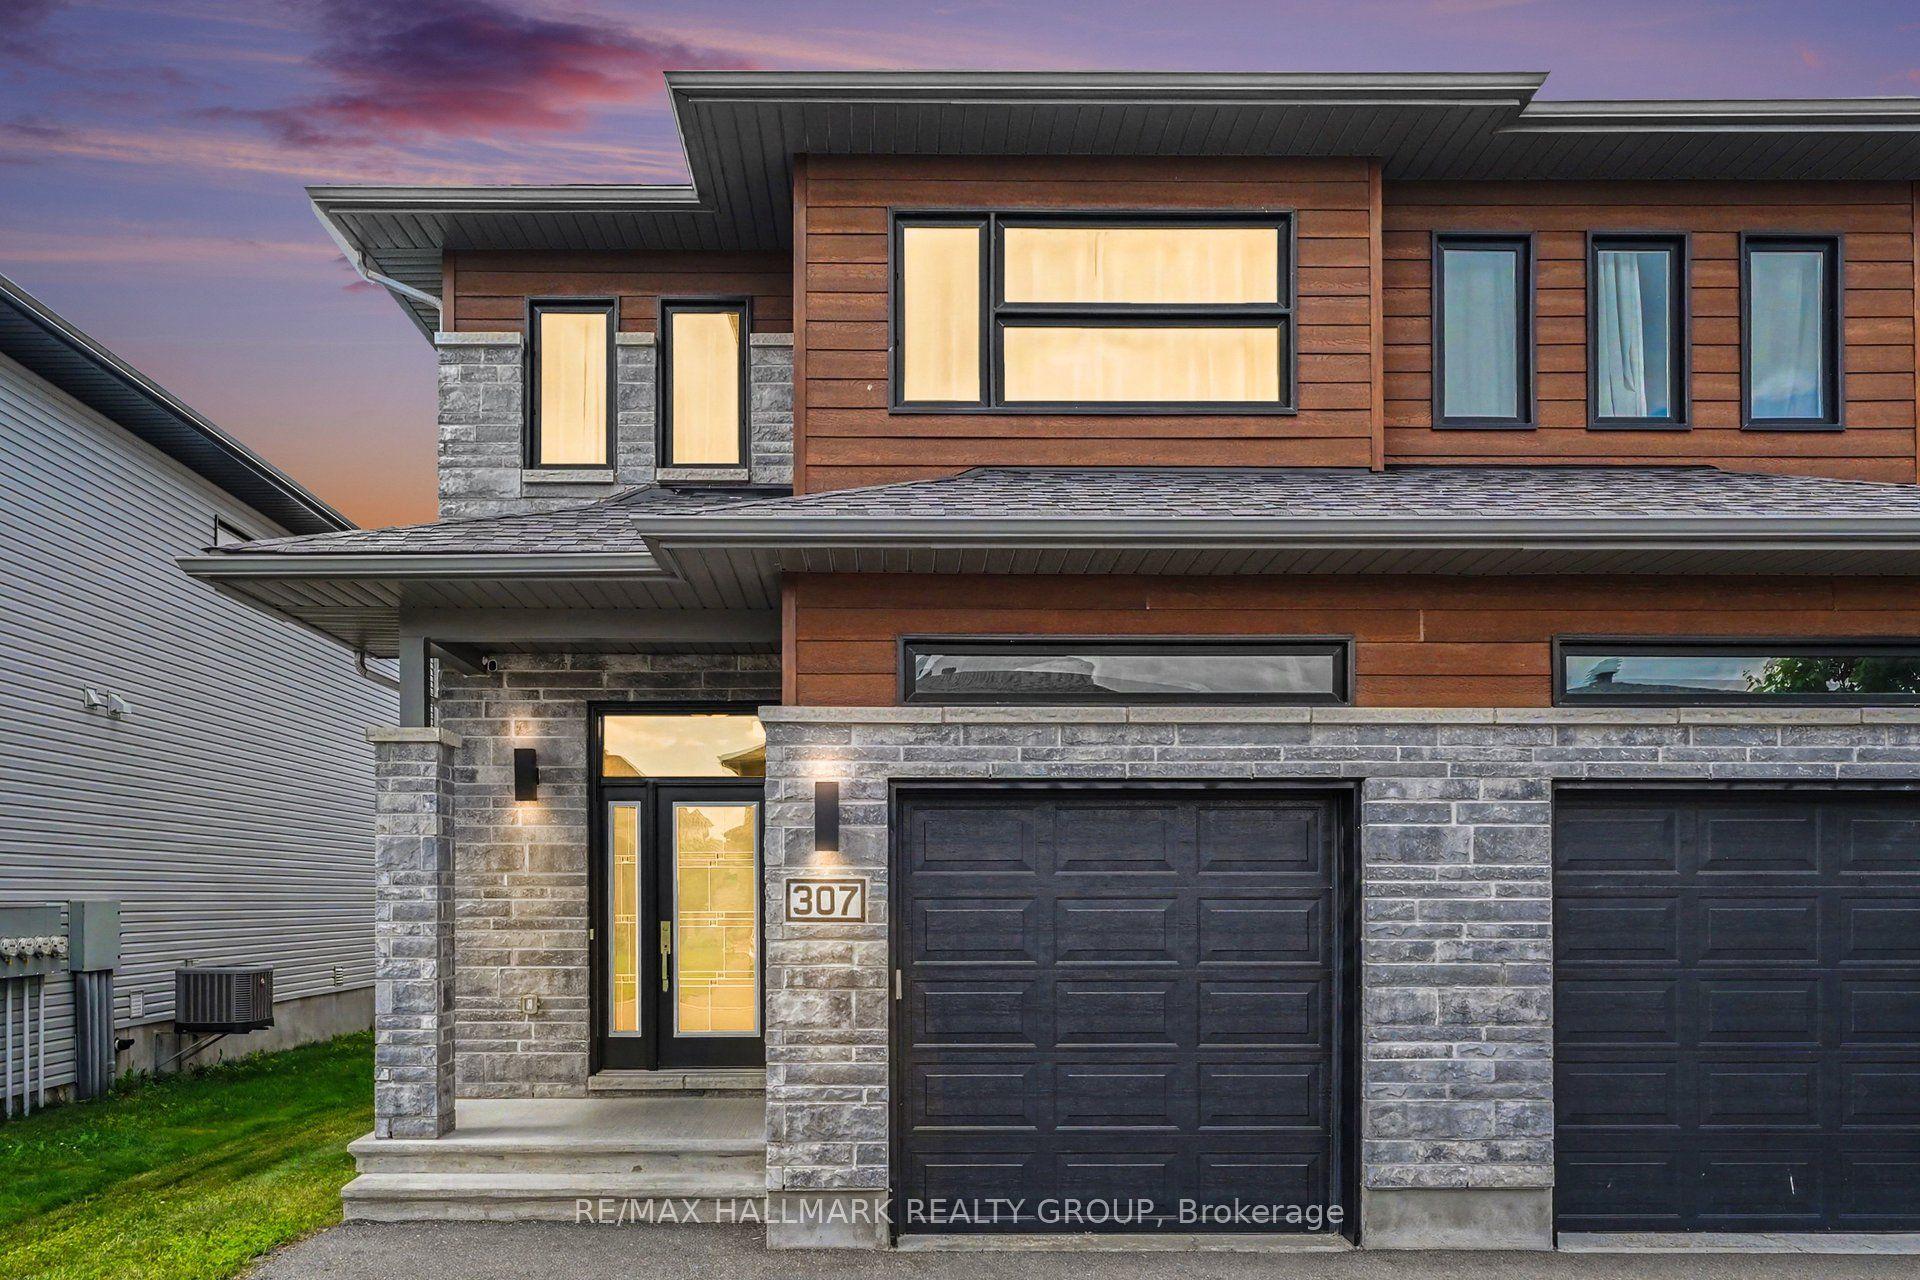
For Sale2 months ago
$569,900
Townhouse
est. $2,498/mo
307 Belfort Street, 602 - Embrun
Russell, ON
3 bd
3 ba
1,750
5
MLS# X13495670Re/Max Hallmark Realty Group
WhatsApp Aman