For Sale
Open House Sun 15–17
6275 Pine Grove Avenue
216 - Dorchester, Niagara Falls, ON
$574,900
4Bd
2Ba
2,250+sqft
4Parking
82 x 120 ftlot
$256/sqft
DetachedMLS# X13682572Listed 2026-08-178 DOM
Cooling
Central Air
Basement
Finished
About this home
A Unique Niagara Falls Opportunity on an Oversized Corner Lot! Welcome to a character-filled home set on an impressive 82' x 120' corner lot in one of Niagara Falls' charming, mature, tree-lined neighbourhoods. If you're looking for space, character and potential, this property deserves a closer look. Inside, original stained glass, French doors and classic architectural details showcase the home's character and offer a unique foundation for a thoughtful renovation. The existing layout, galley kitchen and finished attic provide plenty of flexibility for buyers looking to modernize, reconfigure and create a home that truly reflects their vision. NEWLY INSTALLED Furnace and AC (2026). The real opportunity continues outside. The fully fenced oversized yard and detached double garage provide valuable space that is increasingly difficult to find in established Niagara Falls neighbourhoods. The generous corner lot also offers exciting possibilities for an addition, expanded living space or potential detached ADU. Whether you're a homeowner looking to create your dream property, a renovator searching for your next project, or an investor seeking a property with future upside, this is an opportunity to unlock the potential of a rare piece of Niagara Falls real estate!
GarageCorner Lot
Rooms
Main Floor
| Kitchen | 2.56 × 4.01 m | |
| Living Room | 8.95 × 3.51 m | |
| Dining Room | 3.71 × 3.49 m | |
| Foyer | 2.24 × 2.56 m | |
| Mud Room | 2.45 × 2.94 m |
Second Floor
| Primary Bedroom | 3.07 × 3.40 m | |
| Bedroom | 3.55 × 3.20 m | |
| Bedroom | 3.51 × 3.16 m | |
| Bedroom | 4.03 × 3.19 m |
Third Floor
| Loft | 8.28 × 4.54 m |
Basement
| Laundry | 2.37 × 5.61 m | |
| Workshop | 6.33 × 3.74 m | |
| Other | 3.06 × 3.68 m |
Features
- Carpet Free
- Workbench
- Patio
- Privacy
- Landscaped
- Year Round Living
- Separate Entrance
- Finished
- Central Air
- 2 1/2 Storey
Financials
Annual Taxes
$3,262
Estimated Rental Income
Entire property$4,000 – $6,500/mo
Basement apartment$1,800 – $2,500/mo
Rental yield8.3% – 13.6%
*Estimates based on comparable rentals in the area. Actual income may vary.
Market Data — Niagara Falls
Days on market8 days
Buyer's MarketSeller's Market
Based on active listings in Niagara Falls. Data updates daily.
Getting around
How walkable, bikeable, and transit-friendly this neighbourhood is.
55
/ 100
Walk Score
Somewhat Walkable
46
/ 100
Transit Score
Some Transit
39
/ 100
Bike Score
Somewhat Bikeable
Scores are estimates based on neighbourhood data and are for informational purposes only.
MLS® data courtesy of the Toronto Regional Real Estate Board (TRREB).
The information provided herein must only be used by consumers that have a bona fide interest in the purchase, sale, or lease of real estate and may not be used for any commercial purpose or any other purpose. Listing information is deemed reliable but is not guaranteed accurate by the Toronto Regional Real Estate Board, the listing brokerage, or this website. The trademarks REALTOR®, REALTORS® and the REALTOR® logo are controlled by The Canadian Real Estate Association (CREA) and identify real estate professionals who are members of CREA. MLS®, Multiple Listing Service®, and the associated logos are owned by CREA. Not intended to solicit properties currently listed for sale or buyers under contract.
You may also like
More homes in Niagara Falls
Hand-picked listings with a similar price range and style.
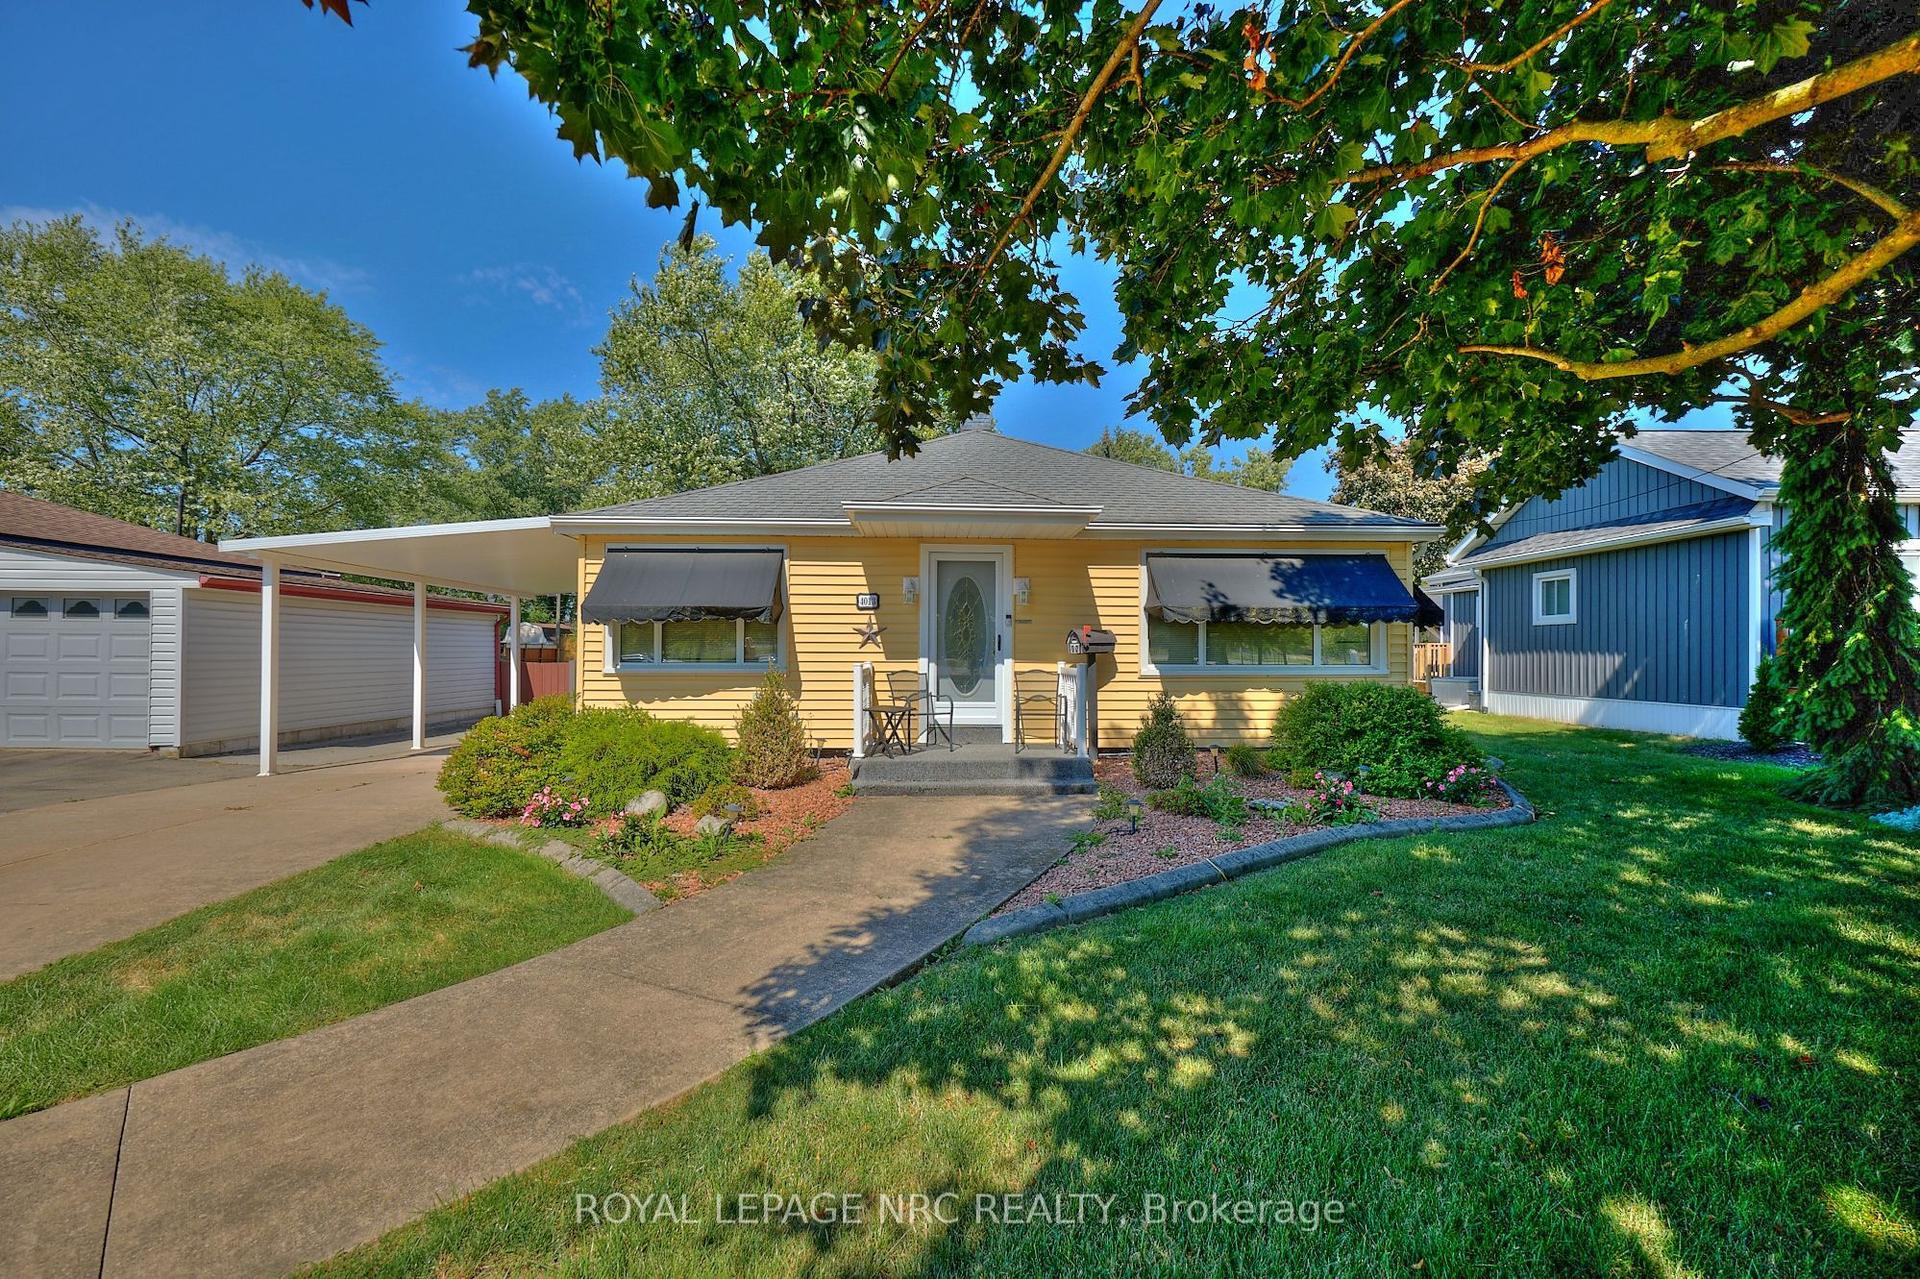
For Sale6 months ago
$539,900
Detached
est. $2,367/mo
4013 Welland Street, 223 - Chippawa
Niagara Falls, ON
2+1 bd
2 ba
1,300
3
MLS# X12843392Royal Lepage Nrc Realty
WhatsApp Aman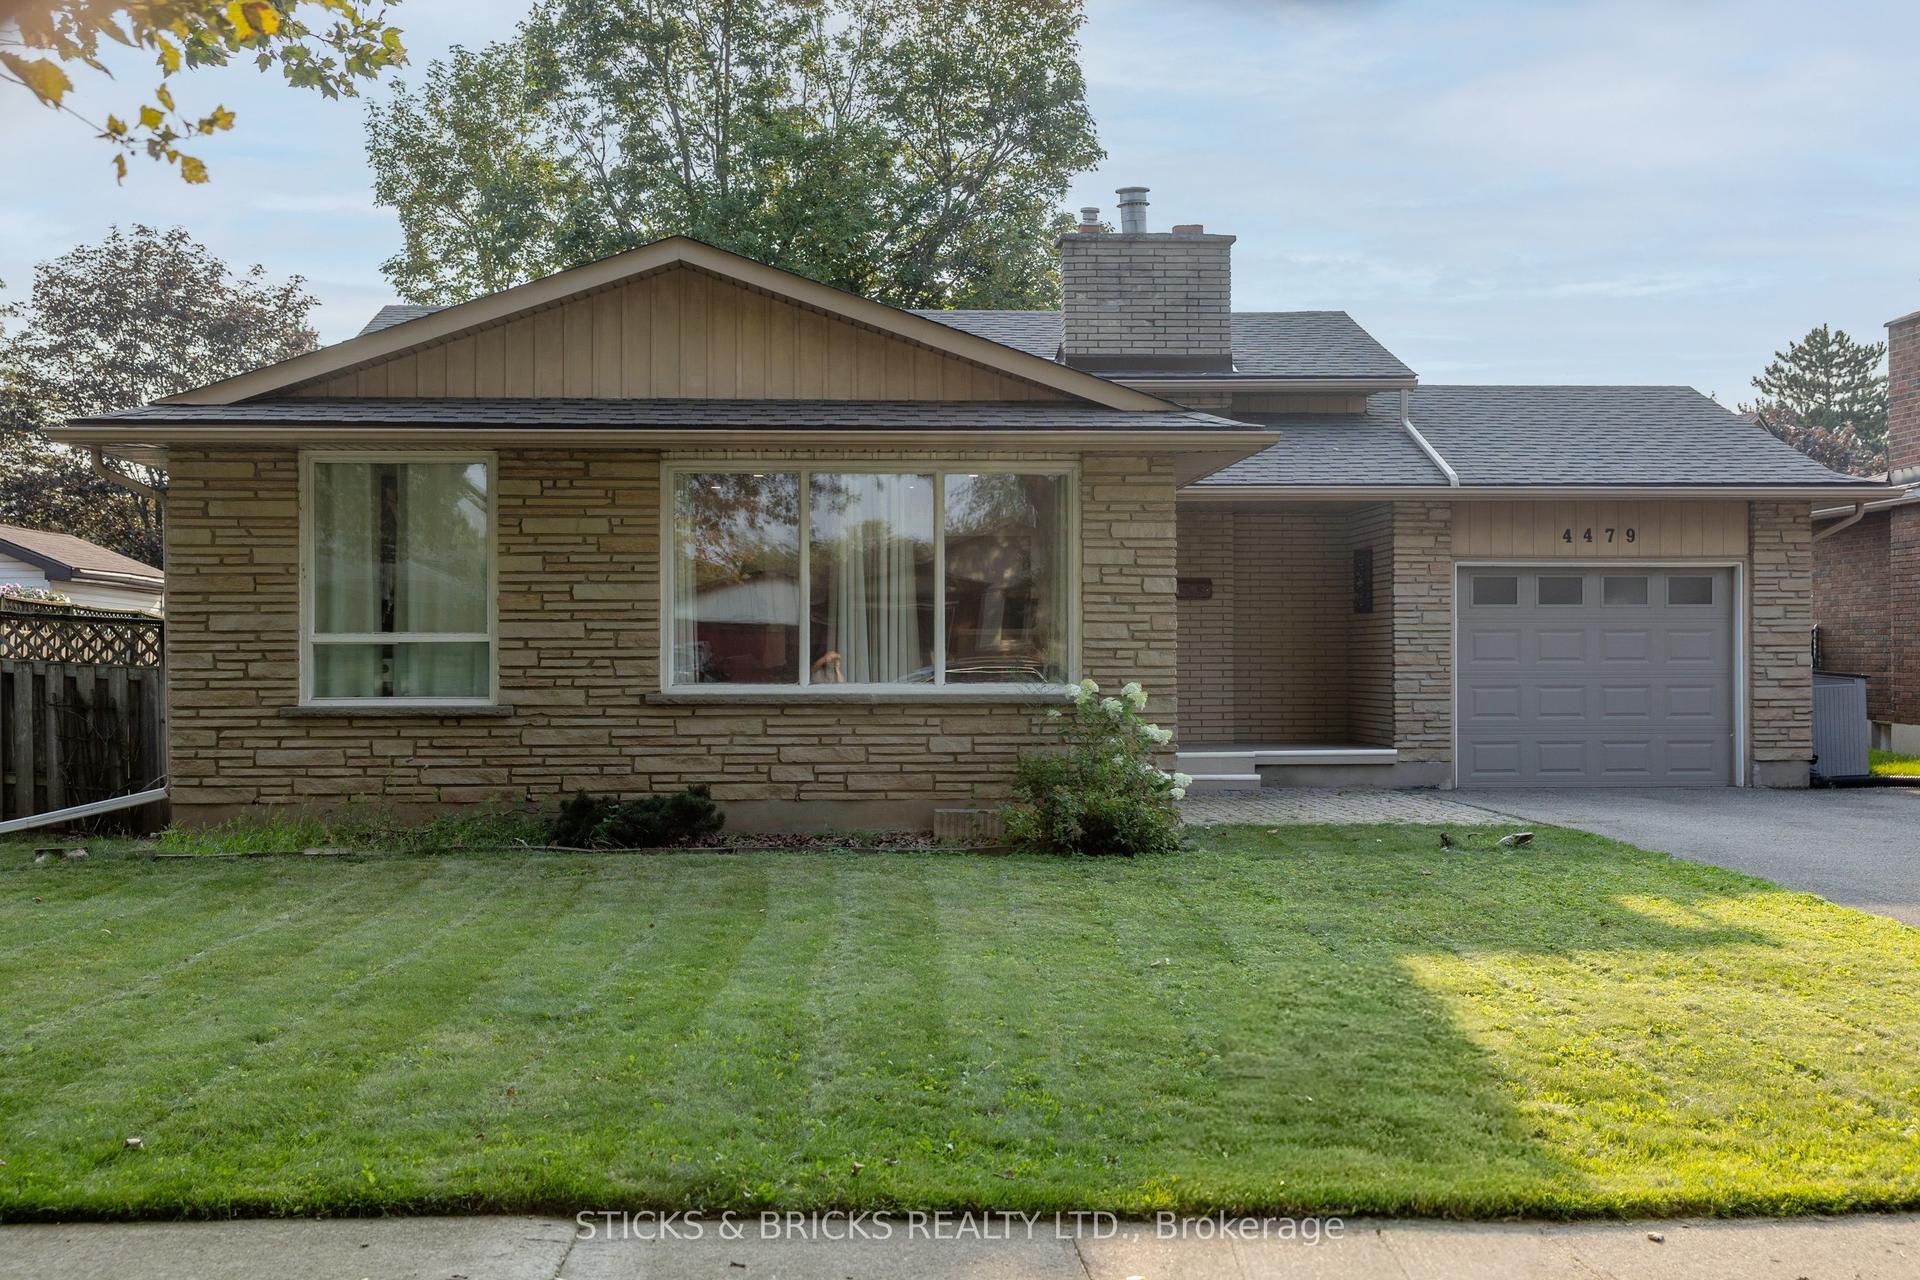
For Sale13 days ago
$654,900
Detached
est. $2,871/mo
4479 Mitchell Avenue, 212 - Morrison
Niagara Falls, ON
3 bd
2 ba
1,300
5
MLS# X13668234Sticks & Bricks Realty Ltd.
WhatsApp Aman