For Sale
Open House Sun 18–20
4013 Welland Street
223 - Chippawa, Niagara Falls, ON
$539,900
2+1Bd
2Ba
1,300+sqft
3Parking
60 x 185 ftlot
$415/sqft
DetachedMLS# X12843392Listed 2026-03-04174 DOM
Cooling
Central Vacuum
Basement
Finished
On the market for 174 days — longer than average. The seller may be open to negotiation.
About this home
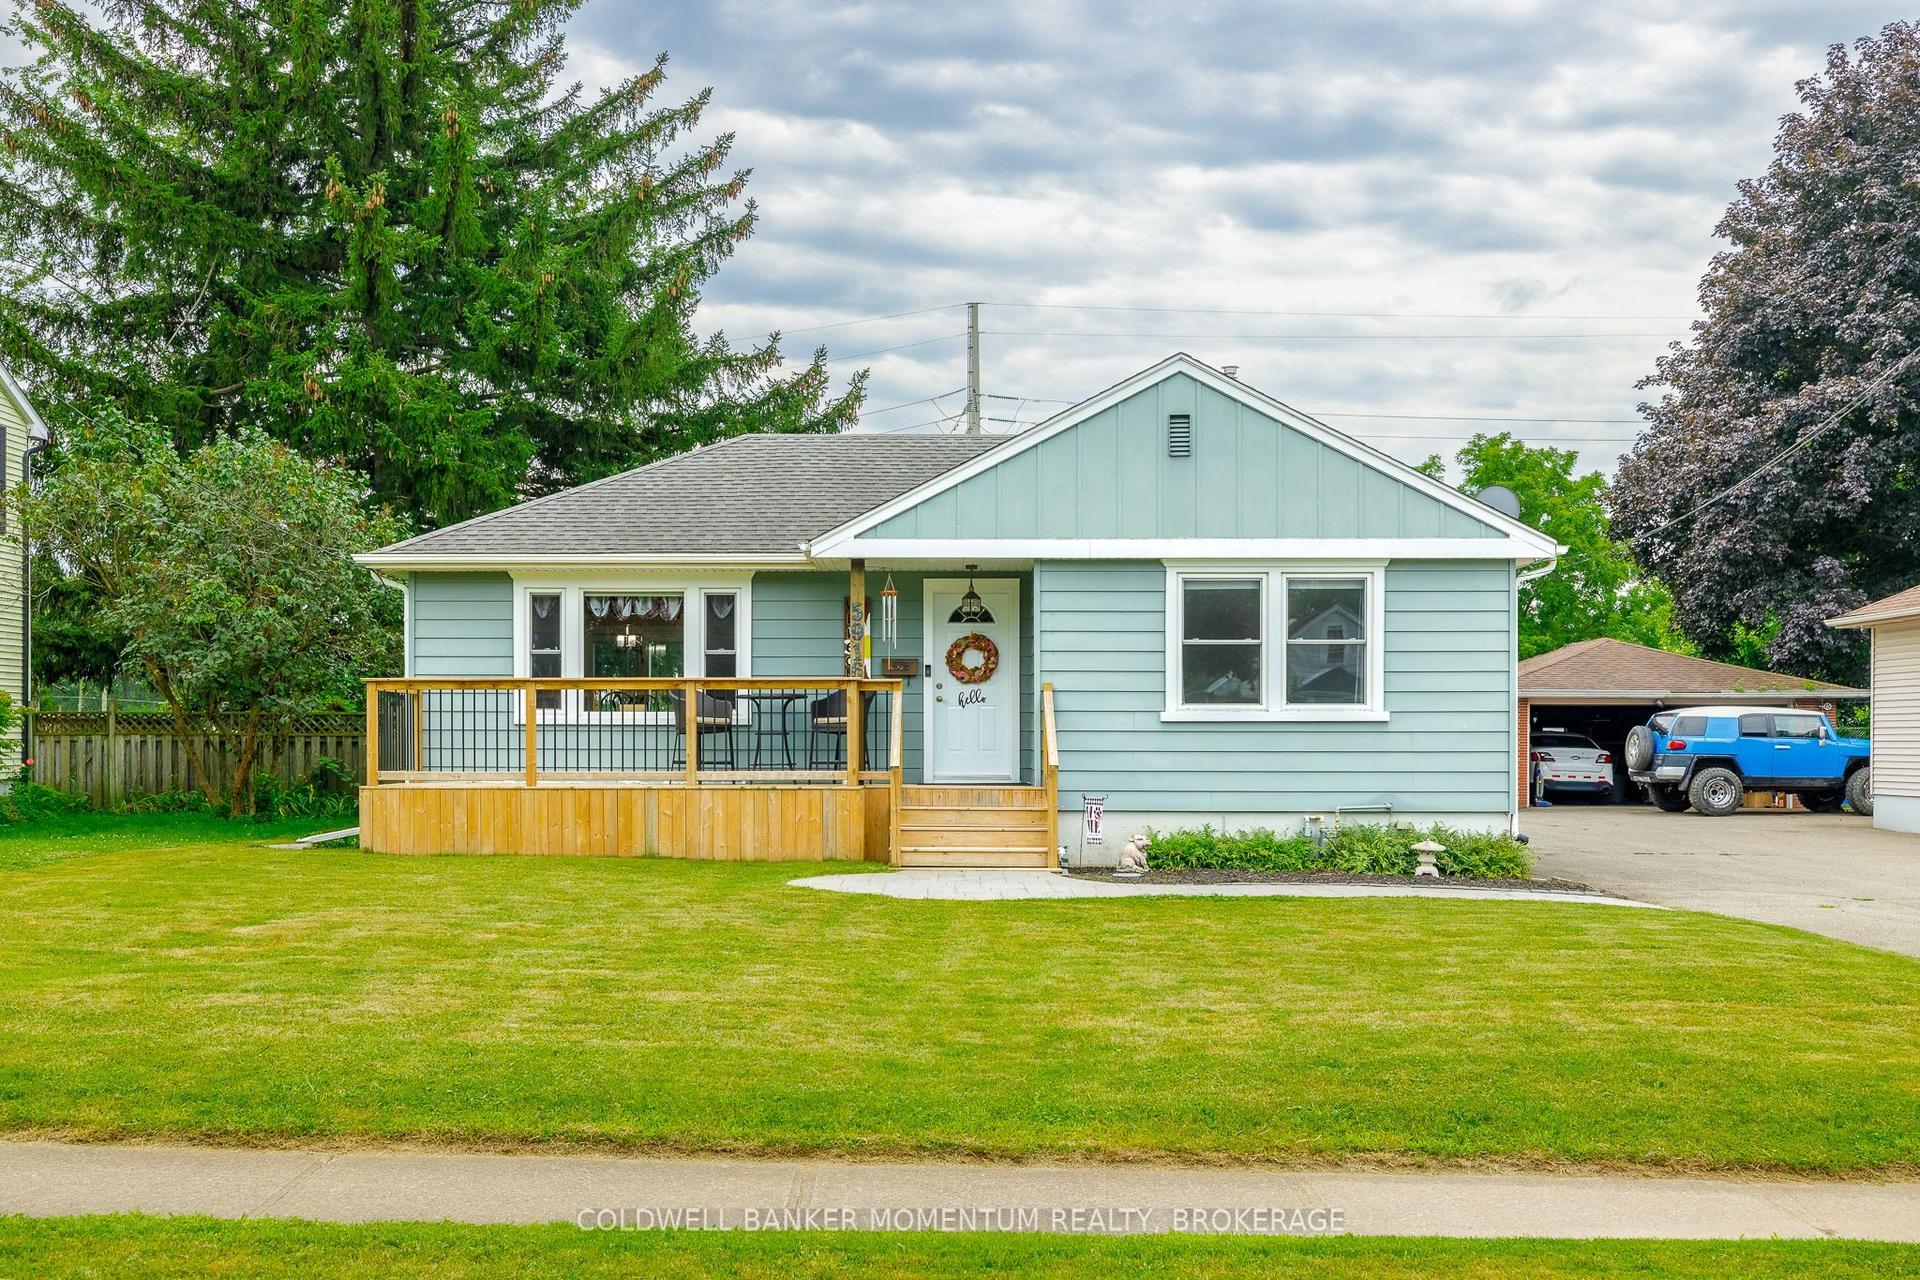
Pride of ownership in this well maintained 2+1 bedroom, 2 bathroom home on a large 60' x 185' lot situated across the street from Chippawa Lions Park in the quiet community of Chippawa. This spacious home features a large mud room, an eat-in kitchen with updated quartz counter tops, separate dining room, living room, gleaming hardwood flooring, primary bedroom w/wall to wall closet and a beautiful 3 season sun room. The lower level boasts a rec room, a bedroom, 3 pc bathroom, & a laundry room with tons of storage space. You'll love the outdoors with the beautifully landscaped, pool sized back yard with a patio and a storage shed. Other notable features include central vac, natural gas BBQ hook-up, lawn sprinkler system and updated roof, windows, furnace & a/c in recent years. Awnings on the home are removable. Whether you are a first-time buyer or looking for a home to enjoy retirement in, this home is one you won't want to miss.
PoolHardwood
Rooms
Main Floor
| Kitchen | 4.11 × 3.29 m | |
| Dining Room | 3.29 × 2.86 m | |
| Living Room | 6.12 × 4.55 m | |
| Primary Bedroom | 4.29 × 3.31 m | |
| Bedroom | 3.83 × 2.86 m | |
| Sunroom | 4.71 × 3.76 m | |
| Mud Room | 4.51 × 2.18 m |
Basement
| Bedroom | 5.56 × 3.19 m | |
| Recreation | 6.58 × 3.06 m | |
| Laundry | 7.32 × 6.15 m |
Features
- Central Vacuum
- Patio
- Lawn Sprinkler System
- Full
- Finished
- Central Air
- Bungalow
Financials
Annual Taxes
$3,426
Estimated Rental Income
Entire property$2,600 – $3,800/mo
Basement apartment$1,800 – $2,500/mo
Rental yield5.8% – 8.4%
*Estimates based on comparable rentals in the area. Actual income may vary.
Market Data — Niagara Falls
Days on market174 days
Buyer's MarketSeller's Market
Based on active listings in Niagara Falls. Data updates daily.
Getting around
How walkable, bikeable, and transit-friendly this neighbourhood is.
63
/ 100
Walk Score
Somewhat Walkable
40
/ 100
Transit Score
Some Transit
41
/ 100
Bike Score
Somewhat Bikeable
Scores are estimates based on neighbourhood data and are for informational purposes only.
MLS® data courtesy of the Toronto Regional Real Estate Board (TRREB).
The information provided herein must only be used by consumers that have a bona fide interest in the purchase, sale, or lease of real estate and may not be used for any commercial purpose or any other purpose. Listing information is deemed reliable but is not guaranteed accurate by the Toronto Regional Real Estate Board, the listing brokerage, or this website. The trademarks REALTOR®, REALTORS® and the REALTOR® logo are controlled by The Canadian Real Estate Association (CREA) and identify real estate professionals who are members of CREA. MLS®, Multiple Listing Service®, and the associated logos are owned by CREA. Not intended to solicit properties currently listed for sale or buyers under contract.
You may also like
More homes in Niagara Falls
Hand-picked listings with a similar price range and style.
For Sale11 h ago
$599,900
Detached
est. $2,630/mo
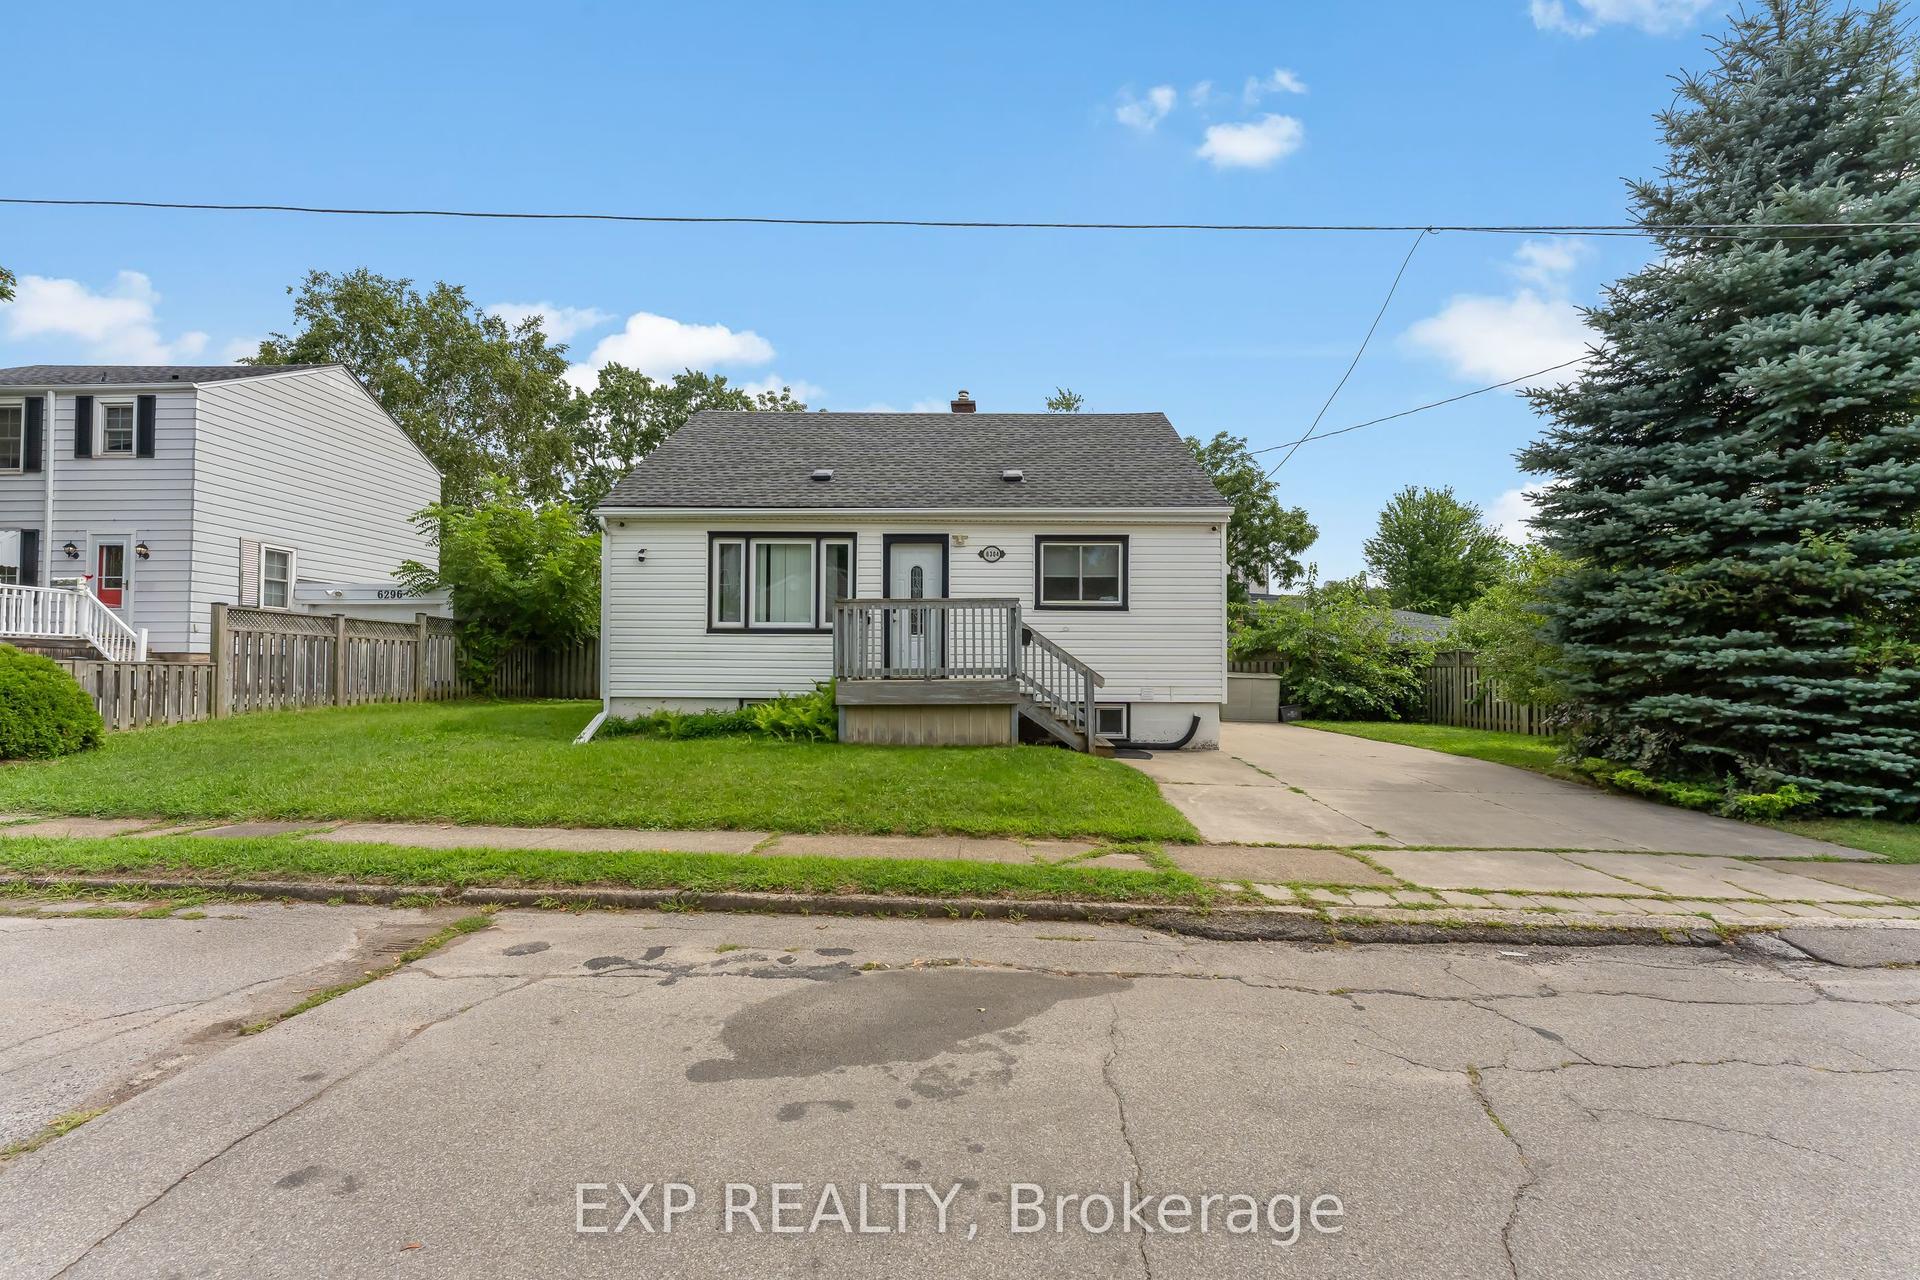
6304 Finlay Avenue, 216 - Dorchester
Niagara Falls, ON
4 bd
2 ba
1,300
2
MLS# X13708758Exp Realty
WhatsApp Aman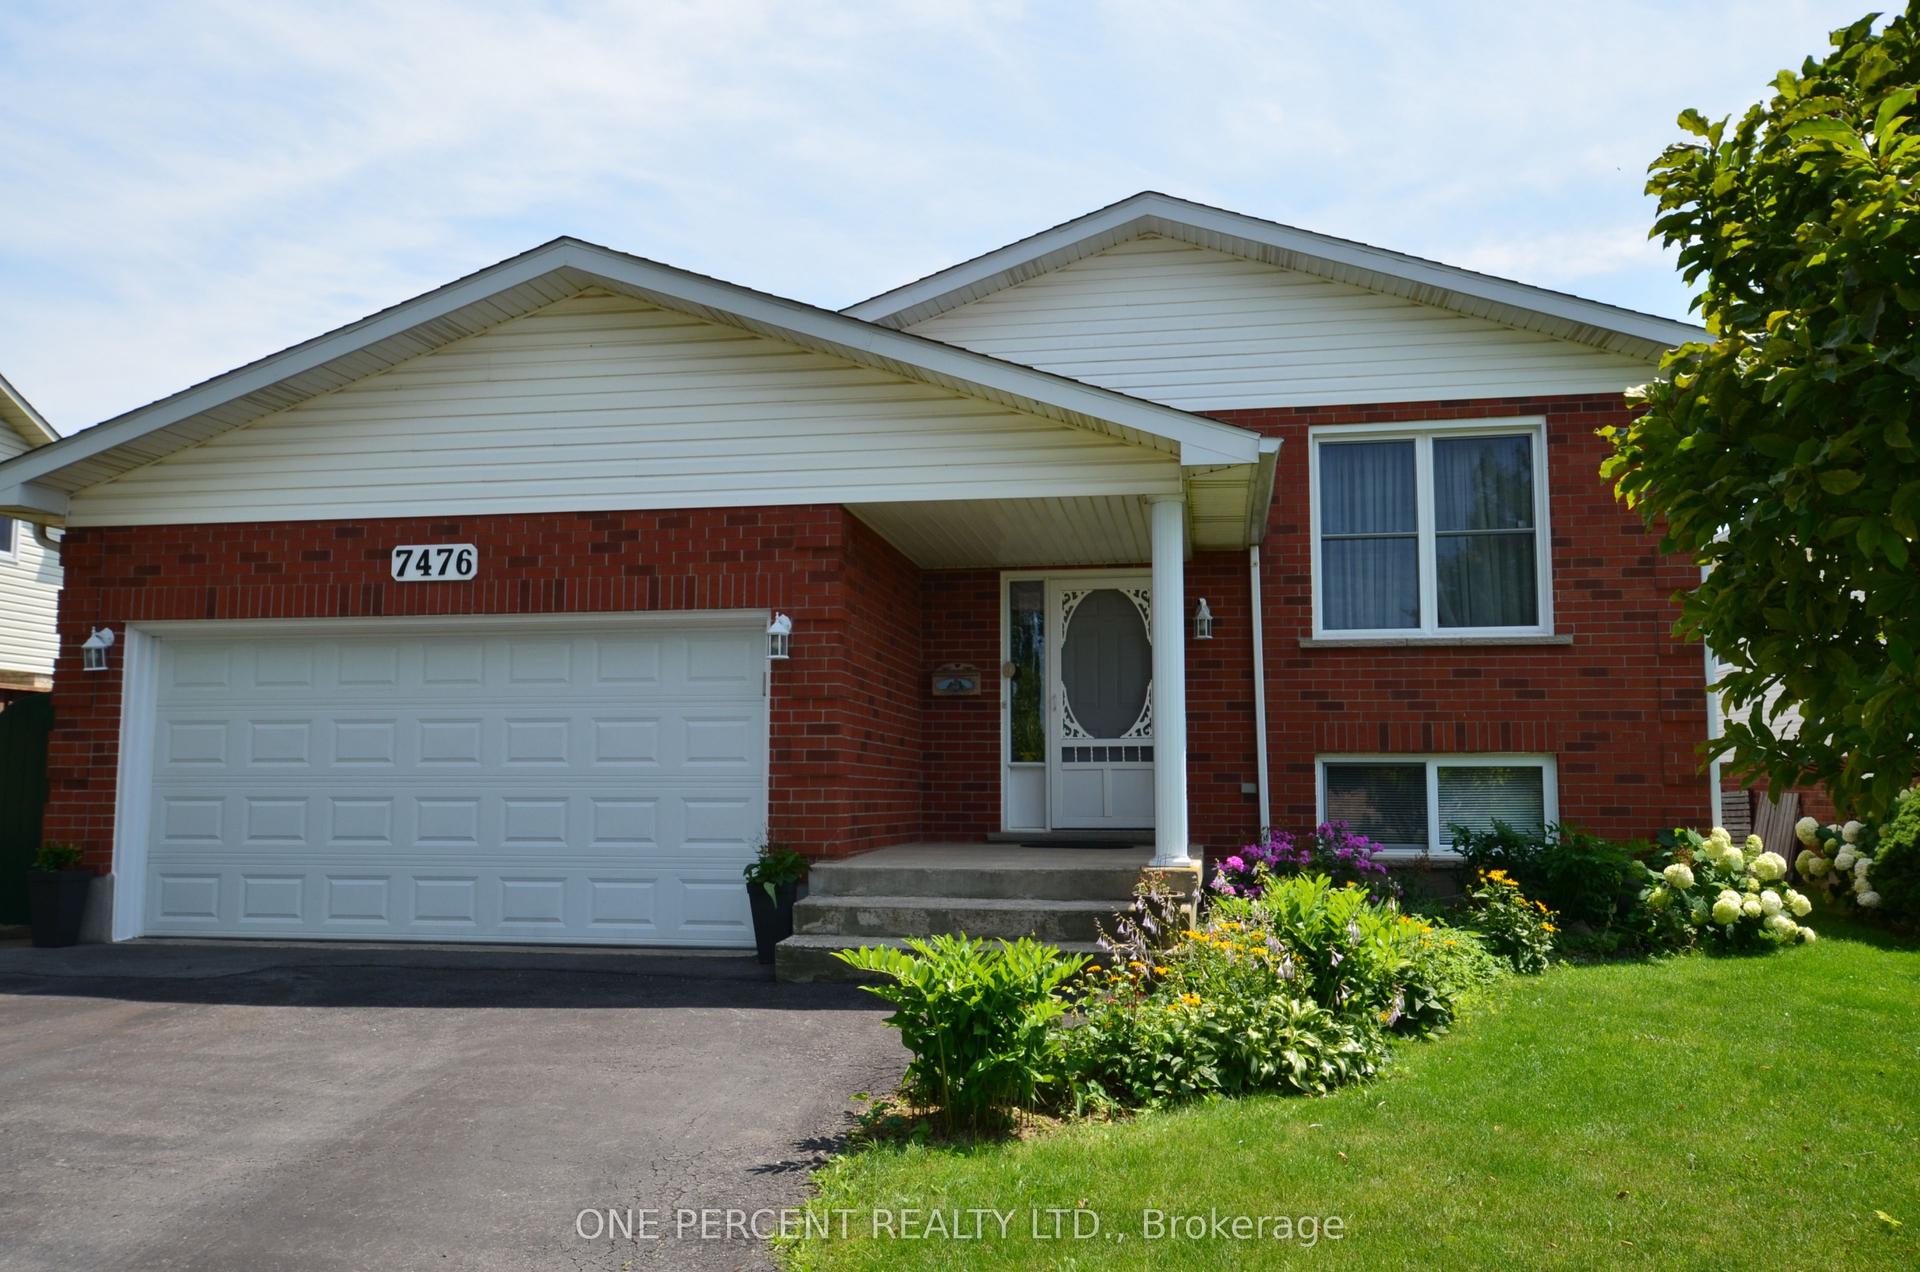
For Sale14 days ago
$599,999
Detached
est. $2,630/mo
7476 Monastery Drive, 208 - Mt. Carmel
Niagara Falls, ON
3+2 bd
2 ba
1,300
6
MLS# X13662966One Percent Realty Ltd.
WhatsApp Aman