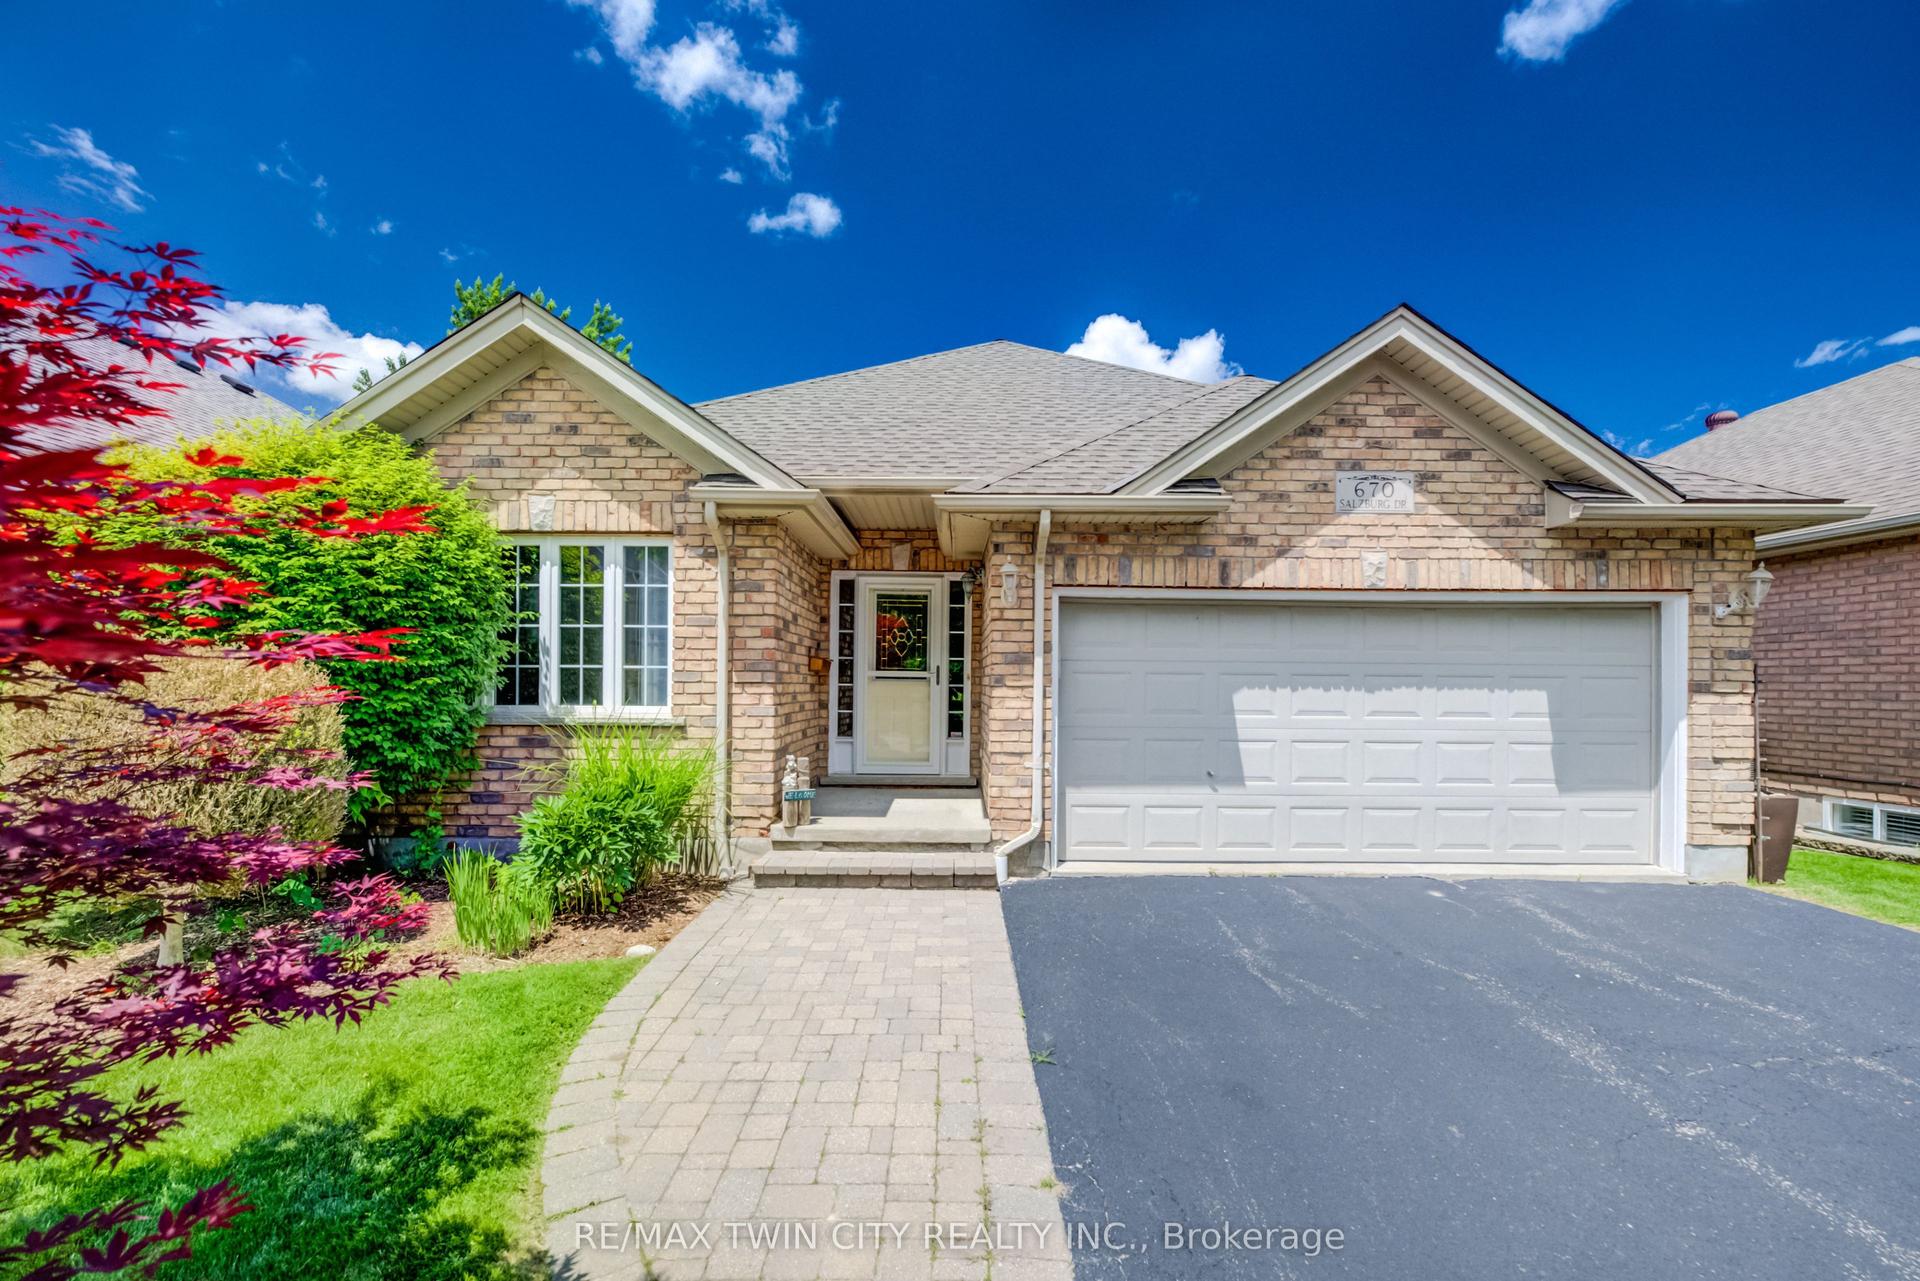
For Sale
629 Wild Rye Street
Waterloo, ON
$1,075,000
3+1Bd
3Ba
2,250+sqft
4Parking
36.09 x 99.25 ftlot
$478/sqft
DetachedMLS# X13683134Listed 2026-08-178 DOM
Heating
On Demand Water Heater
Cooling
Central Air
Basement
Unfinished
About this home
Welcome to 629 Wild Rye Street in sought-after Vista Hills. Offering approx. 2,400 sq. ft. above grade, this detached home features 9-ft ceilings, a bright open-concept main floor and a modern eat-in kitchen with granite counters, stainless steel appliances, ample cabinetry and a large centre island. Step outside to a private outdoor retreat with a fully fenced yard, sleek concrete patio, charming gazebo, lush green space, plants and blooming flowers. Upstairs, the primary bedroom offers a walk-in closet, private balcony and ensuite. Two additional bedrooms, a full bath, upper-level laundry and an oversized great room that may be used as a 4th bedroom, office, media room or playroom complete the level. The unfinished basement offers future potential. Close to top-ranked schools, scenic trails, community centres, organic food markets, Costco and The Boardwalk. Waterloo is a leading Canadian tech hub, home to the University of Waterloo and tech leaders including Google, OpenText and BlackBerry.
Rooms
Main Floor
| Powder Room | 0.91 × 2.21 m | |
| Dining Room | 3.71 × 3.12 m | |
| Bathroom | 0.91 × 2.21 m | |
| Living Room | 3.94 × 6.53 m | |
| Kitchen | 3.71 × 3.38 m | |
| Kitchen | 3.71 × 3.38 m | |
| Dining Room | 3.71 × 3.12 m | |
| Living Room | 3.94 × 6.53 m | |
| Bathroom | 0.00 × 0.00 m | 2 Pc Bath |
Second Floor
| Bedroom | 4.60 × 3.38 m | |
| Bathroom | 2.31 × 3.71 m | 4 Pc Ensuite |
| Bedroom | 3.45 × 4.70 m | |
| Laundry | 2.34 × 1.91 m | |
| Bathroom | 3.48 × 1.80 m | 4 Pc Bath |
| Primary Bedroom | 3.96 × 5.92 m | |
| Great Room | 4.11 × 6.17 m | |
| Great Room | 4.11 × 6.17 m | |
| Laundry | 2.34 × 1.91 m | |
| Primary Bedroom | 3.96 × 5.92 m | |
| Bedroom | 4.60 × 3.38 m | |
| Bedroom | 3.45 × 4.47 m | |
| Bathroom | 0.00 × 0.00 m | 4 Pc Ensuite |
| Bathroom | 0.00 × 0.00 m | 4 Pc Bath |
Features
- On Demand Water Heater
- Water Softener
- Full
- Unfinished
- Central Air
- Bungalow
Financials
Annual Taxes
$7,648
Estimated Rental Income
Entire property$3,200 – $4,800/mo
Rental yield3.6% – 5.4%
*Estimates based on comparable rentals in the area. Actual income may vary.
Market Data — Waterloo
Days on market8 days
Buyer's MarketSeller's Market
Based on active listings in Waterloo. Data updates daily.
Getting around
How walkable, bikeable, and transit-friendly this neighbourhood is.
52
/ 100
Walk Score
Somewhat Walkable
43
/ 100
Transit Score
Some Transit
52
/ 100
Bike Score
Bikeable
Scores are estimates based on neighbourhood data and are for informational purposes only.
MLS® data courtesy of the Toronto Regional Real Estate Board (TRREB).
The information provided herein must only be used by consumers that have a bona fide interest in the purchase, sale, or lease of real estate and may not be used for any commercial purpose or any other purpose. Listing information is deemed reliable but is not guaranteed accurate by the Toronto Regional Real Estate Board, the listing brokerage, or this website. The trademarks REALTOR®, REALTORS® and the REALTOR® logo are controlled by The Canadian Real Estate Association (CREA) and identify real estate professionals who are members of CREA. MLS®, Multiple Listing Service®, and the associated logos are owned by CREA. Not intended to solicit properties currently listed for sale or buyers under contract.
You may also like
More homes in Waterloo
Hand-picked listings with a similar price range and style.
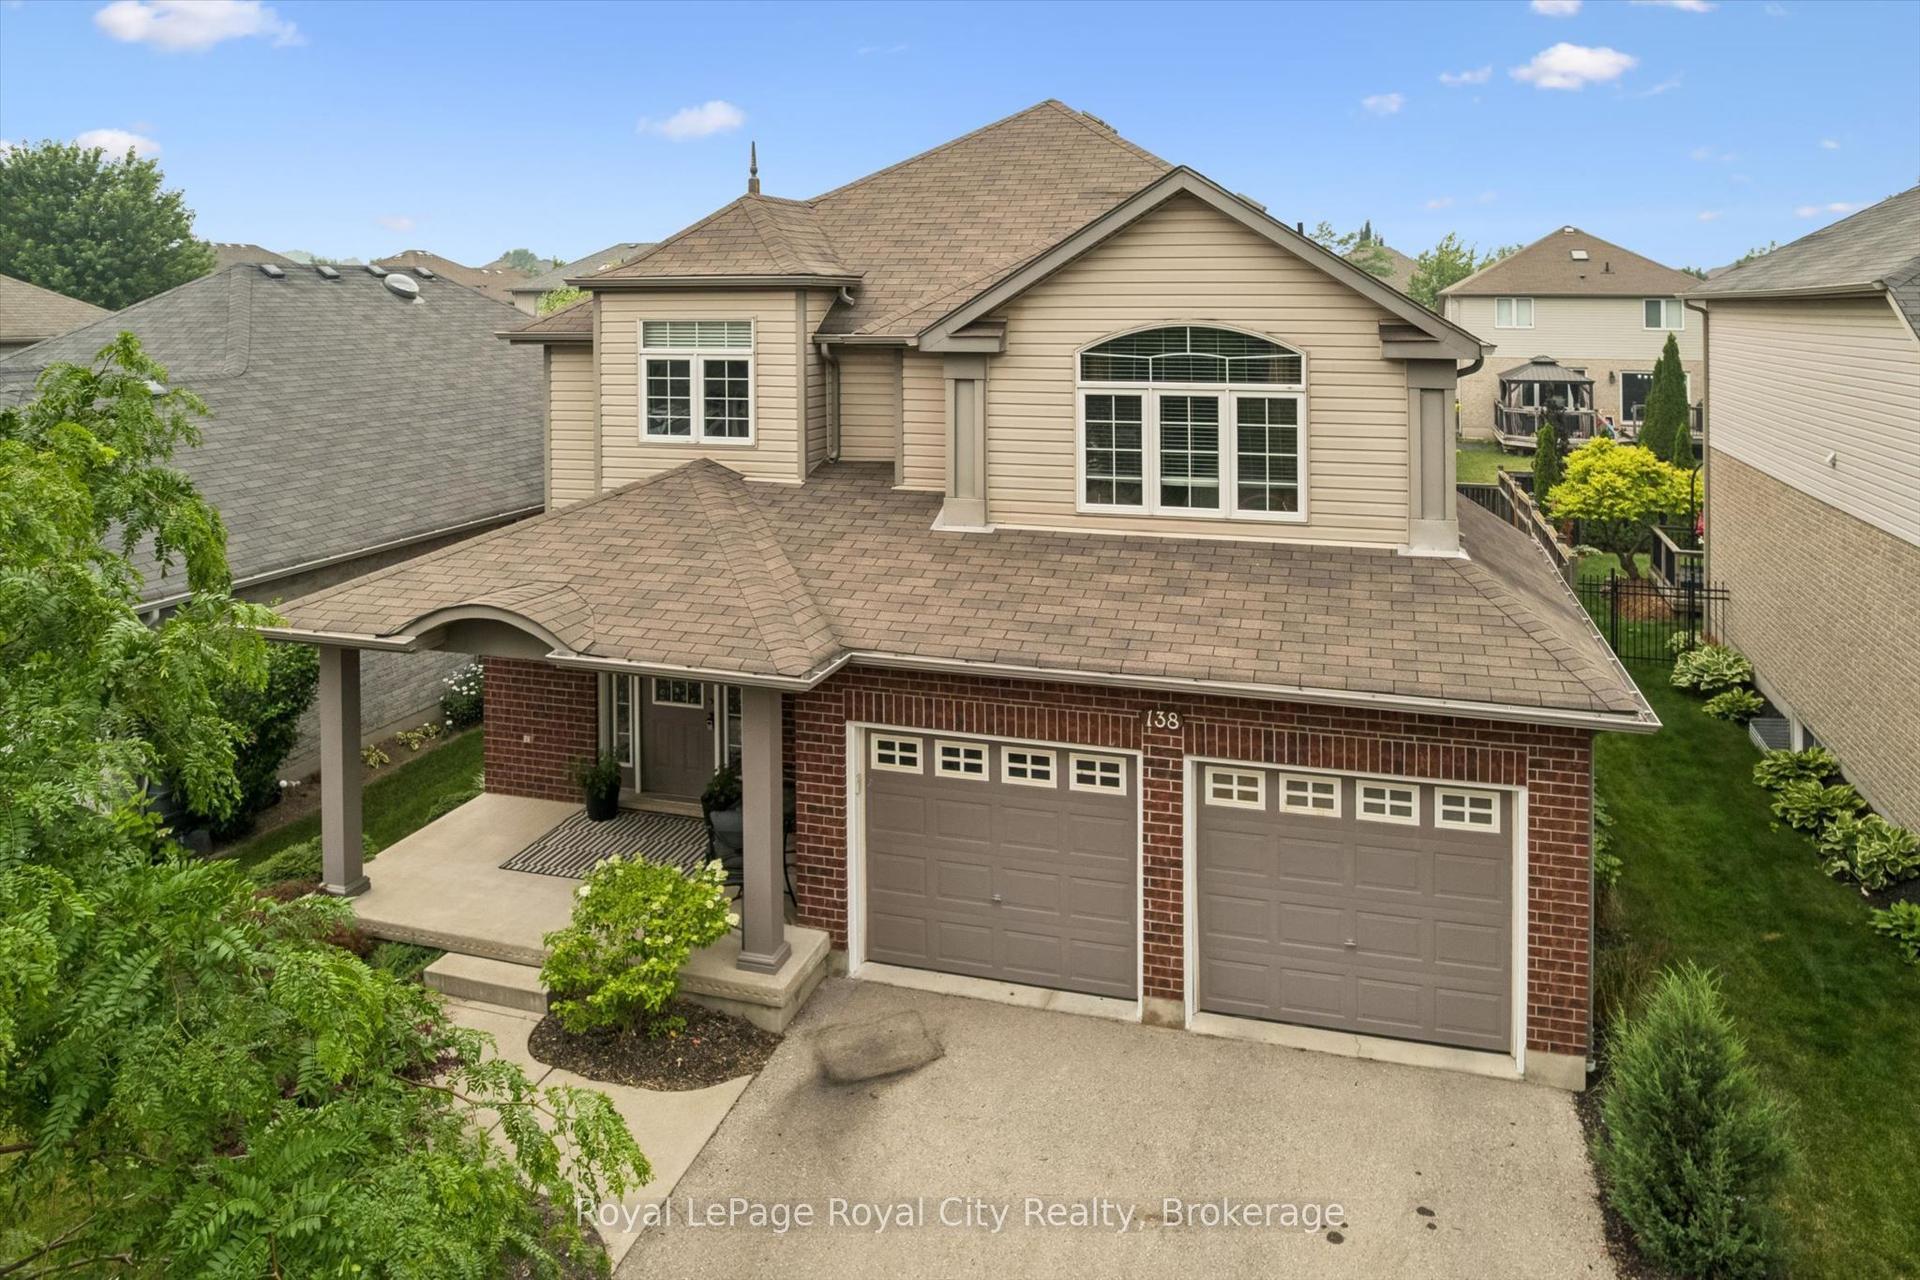
For Sale1 month ago
$999,999
Detached
est. $4,384/mo
138 Flanders Road
Waterloo, ON
3 bd
3 ba
2,250
4
MLS# X13577458Royal LePage Royal City Realty
WhatsApp Aman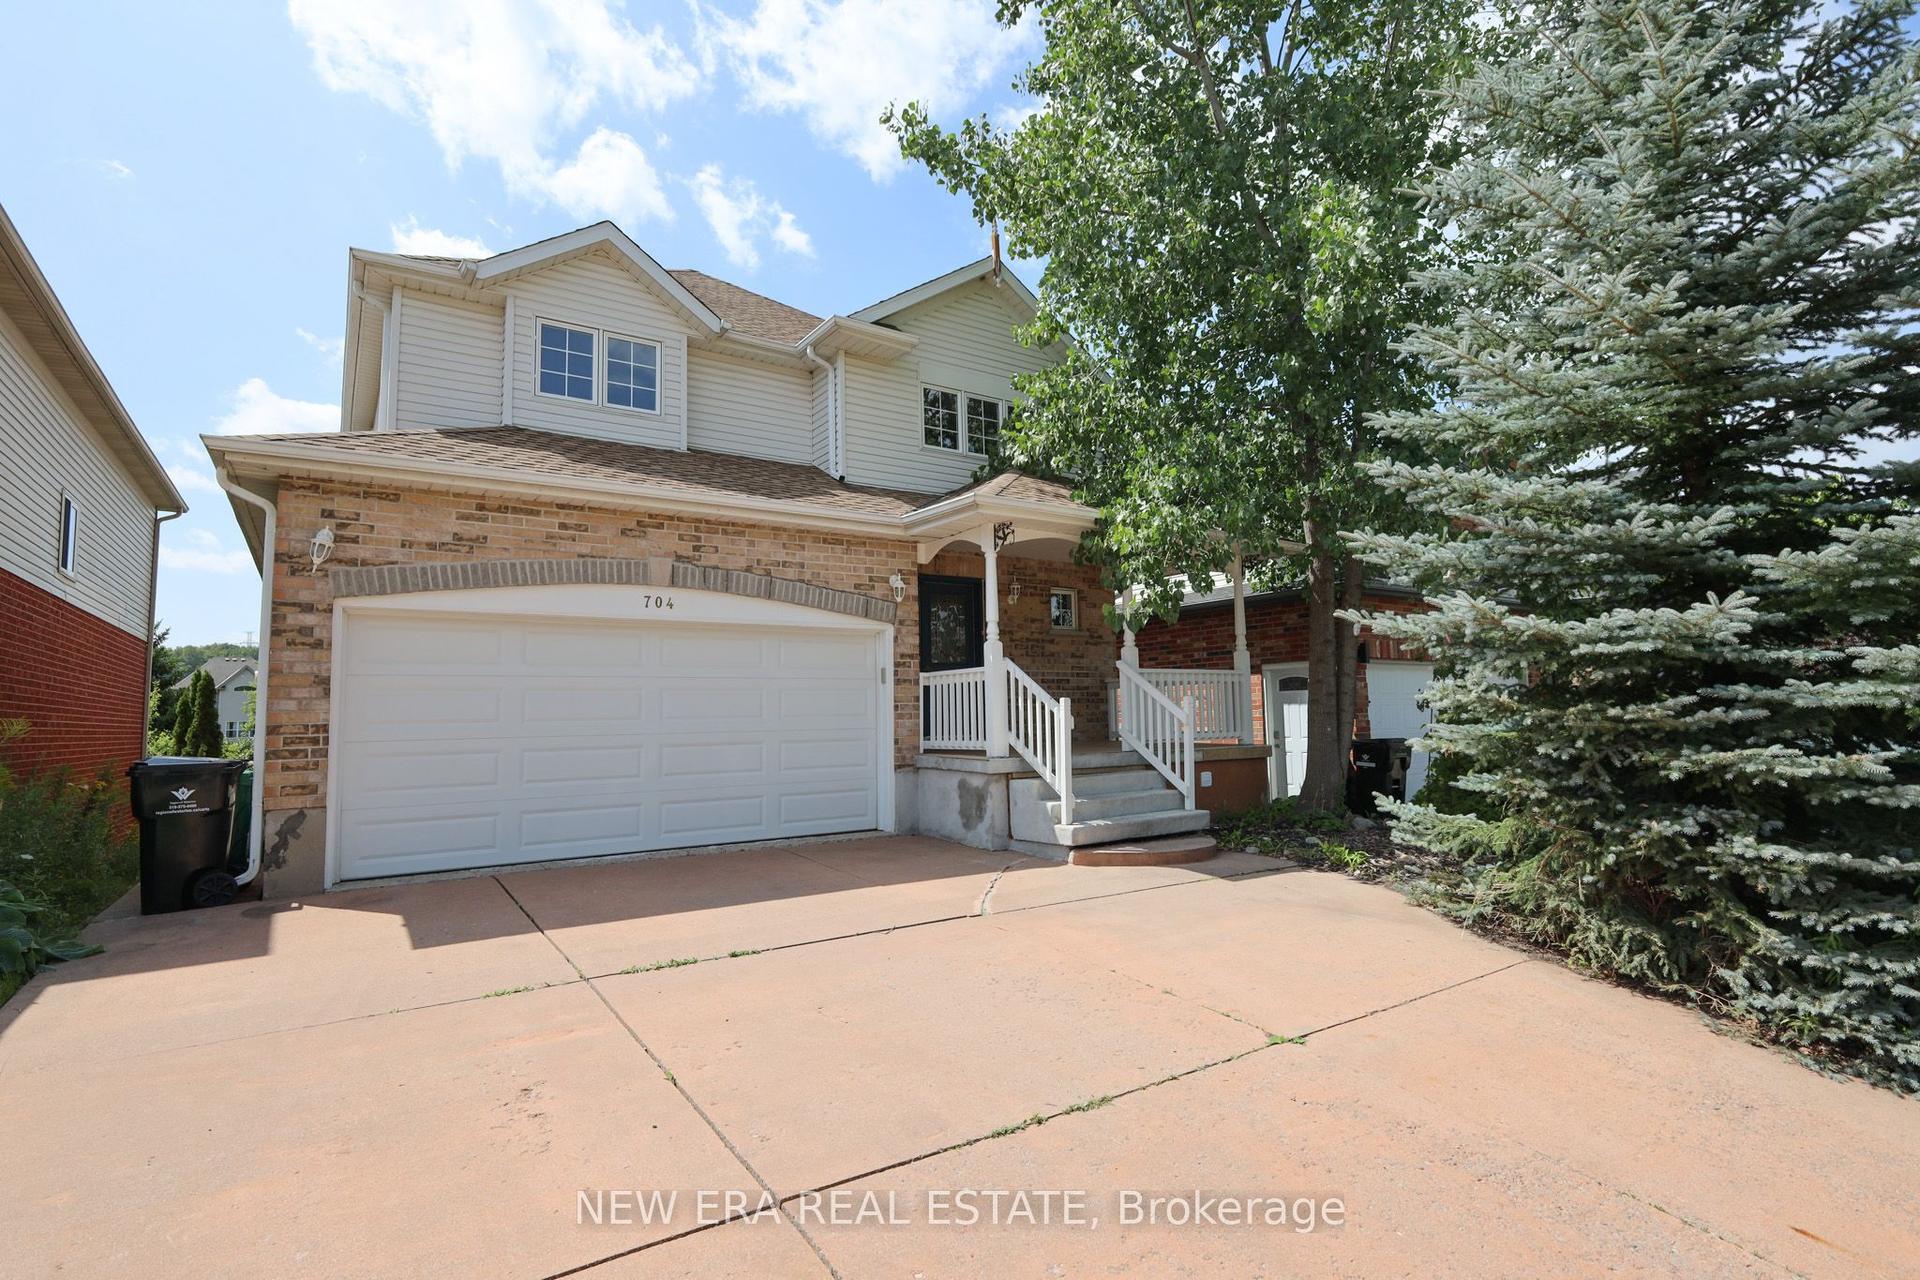
For Sale14 h ago
$999,000
Detached
est. $4,380/mo
704 Brandenburg Boulevard
Waterloo, ON
4+1 bd
4 ba
2,750
4
MLS# X13710752New Era Real Estate
WhatsApp Aman