For Sale
Just Listed
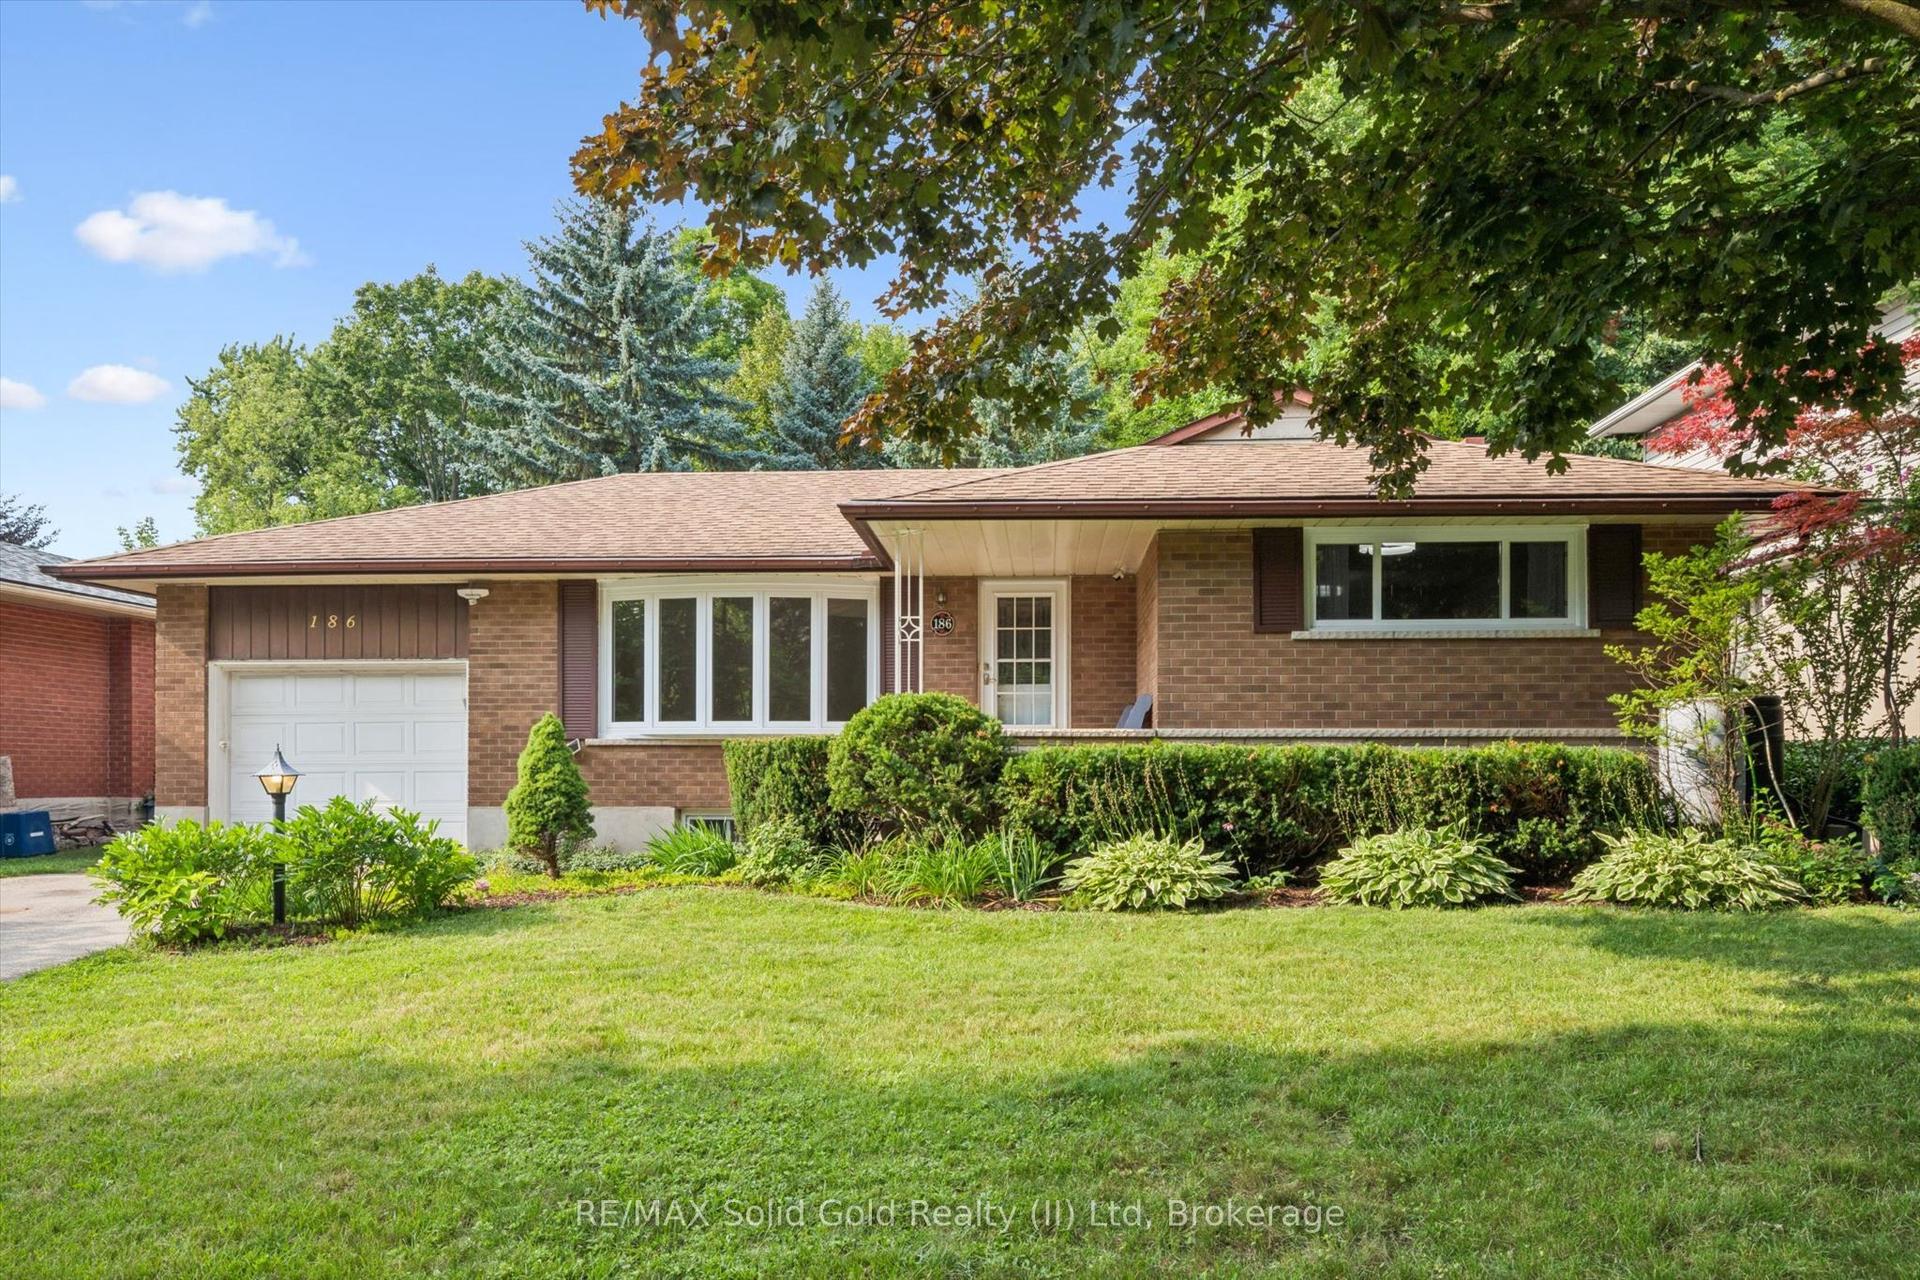
245 Corrie Crescent
Waterloo, ON
$899,900
4Bd
3Ba
1,750+sqft
6Parking
65 x 154 ftlot
$514/sqft
DetachedMLS# X13701000Listed 2026-08-214 DOM
Heating
Water Heater Owned
Cooling
Central Air
Basement
Finished
About this home
Welcome to this wonderful 3+1 bedroom, 2+1 bathroom home. The beautiful stamped concrete front patio welcomes you into the generous foyer, which leads to the bright and cheerful main floor featuring three bedrooms, two bathrooms, and a spacious kitchen with ample cupboard space and a convenient eat-in area. The formal dining room provides the perfect space for family gatherings and entertaining. The cozy family room features a walkout to the large wrap-around deck, extending your living space outdoors. Three tube skylights bring an abundance of natural light to the main floor.The finished lower level offers excellent versatility and in-law suite potential, featuring a large recreation room, fourth bedroom, bathroom, and a finished laundry room with kitchenette. A convenient entry from the basement leads directly into the double-car garage, adding functionality and ease to everyday living.Enjoy two fireplaces-one gas and one wood-burning-adding warmth and character throughout the home. Outside, the expansive wrap-around deck provides a private setting for relaxing, dining, and entertaining.Nestled in a beautiful, mature Waterloo neighbourhood, this home offers a rare rural feel in the city. Lovingly cared for by the same owners for 40 years, this property enjoys a private setting with no rear neighbours, creating a peaceful and secluded backyard retreat.A well-loved home in a sought-after mature neighbourhood, offering privacy, space, natural light, and incredible potential. A wonderful opportunity to make this special property your own.
GarageWalkoutIn-law Suite
Rooms
Main Floor
| Living Room | 3.63 × 6.09 m | |
| Dining Room | 3.49 × 3.01 m | |
| Kitchen | 3.49 × 3.27 m | |
| Breakfast | 3.49 × 2.23 m | |
| Family Room | 6.05 × 3.57 m | |
| Primary Bedroom | 4.24 × 3.62 m | |
| Bedroom | 4.24 × 3.62 m | |
| Bedroom | 3.29 × 2.70 m | |
| Bathroom | 2.68 × 2.05 m | 3 Pc Ensuite |
| Bedroom | 1.48 × 2.47 m | 3 Pc Bath |
Lower
| Room | 1.65 × 2.34 m |
Basement
| Bedroom | 3.27 × 5.25 m | |
| Bathroom | 2.26 × 2.17 m | 3 Pc Bath |
| Recreation | 7.13 × 6.03 m | |
| Laundry | 5.79 × 3.75 m |
Features
- In-Law Capability
- Primary Bedroom - Main Floor
- Solar Owned
- Water Heater Owned
- Deck
- Landscaped
- Privacy
- Finished
- Full
- Central Air
- Bungalow-Raised
Financials
Annual Taxes
$7,119.33
Estimated Rental Income
Entire property$4,000 – $6,500/mo
Basement apartment$1,800 – $2,500/mo
Rental yield5.3% – 8.7%
*Estimates based on comparable rentals in the area. Actual income may vary.
Market Data — Waterloo
Days on market4 days
Buyer's MarketSeller's Market
Based on active listings in Waterloo. Data updates daily.
Getting around
How walkable, bikeable, and transit-friendly this neighbourhood is.
61
/ 100
Walk Score
Somewhat Walkable
38
/ 100
Transit Score
Some Transit
55
/ 100
Bike Score
Bikeable
Scores are estimates based on neighbourhood data and are for informational purposes only.
MLS® data courtesy of the Toronto Regional Real Estate Board (TRREB).
The information provided herein must only be used by consumers that have a bona fide interest in the purchase, sale, or lease of real estate and may not be used for any commercial purpose or any other purpose. Listing information is deemed reliable but is not guaranteed accurate by the Toronto Regional Real Estate Board, the listing brokerage, or this website. The trademarks REALTOR®, REALTORS® and the REALTOR® logo are controlled by The Canadian Real Estate Association (CREA) and identify real estate professionals who are members of CREA. MLS®, Multiple Listing Service®, and the associated logos are owned by CREA. Not intended to solicit properties currently listed for sale or buyers under contract.
You may also like
More homes in Waterloo
Hand-picked listings with a similar price range and style.
For Sale12 h ago
$749,900
Detached
est. $3,288/mo
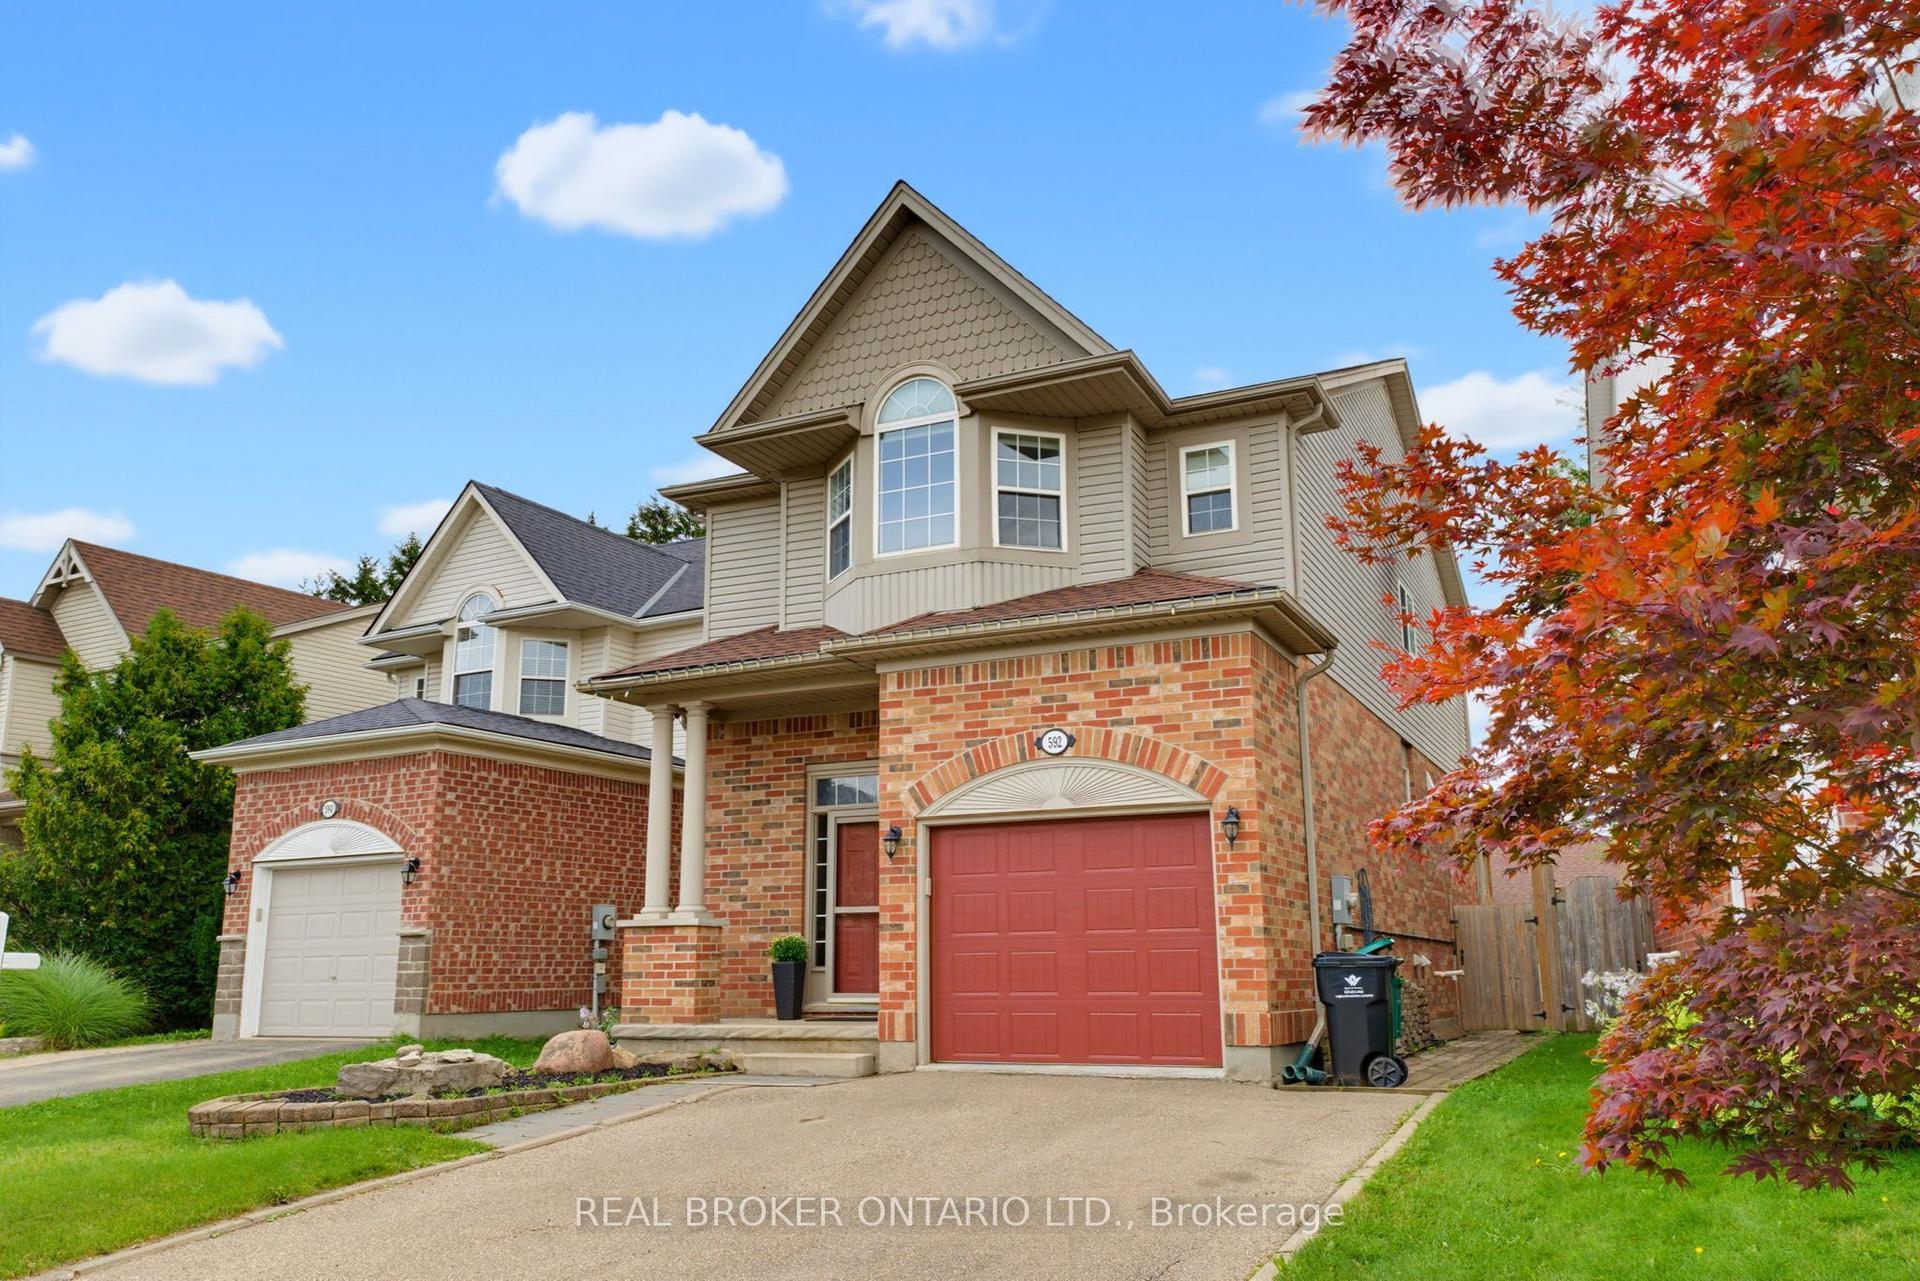
592 Little Dover Crescent
Waterloo, ON
3 bd
3 ba
1,750
3
MLS# X13710258Real Broker Ontario Ltd.
WhatsApp Aman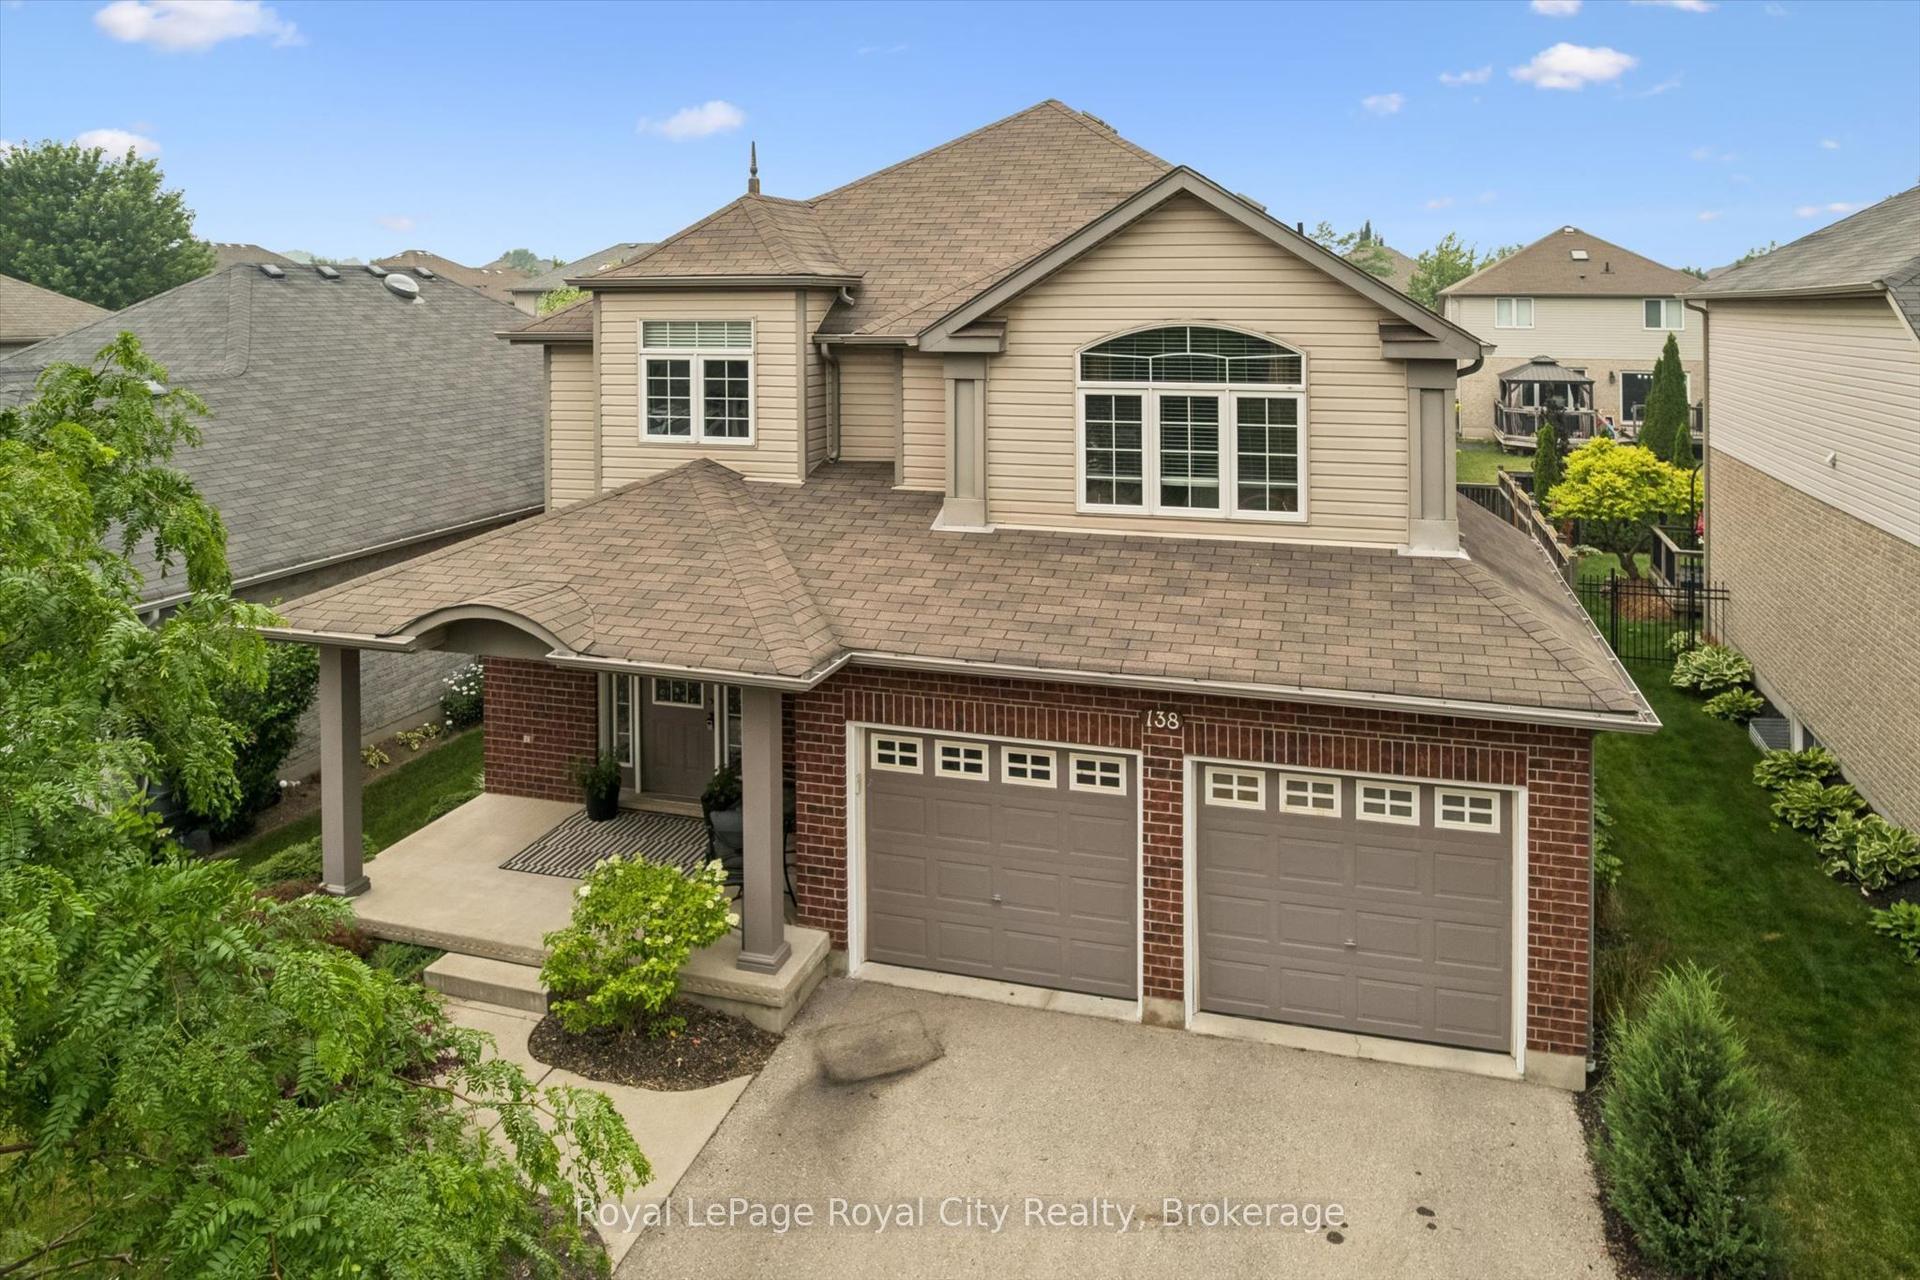
For Sale1 month ago
$999,999
Detached
est. $4,384/mo
138 Flanders Road
Waterloo, ON
3 bd
3 ba
2,250
4
MLS# X13577458Royal LePage Royal City Realty
WhatsApp Aman