For Sale
Just Listed
2990 Poplar Avenue
335 - Ridgeway, Fort Erie, ON
$475,000
2Bd
1Ba
900+sqft
4Parking
75 x 125 ftlot
$528/sqft
DetachedMLS# X13683228Listed 2026-08-172 DOM
Cooling
Central Air
Just listed! New listings in Fort Erie often receive offers within the first week.
About this home
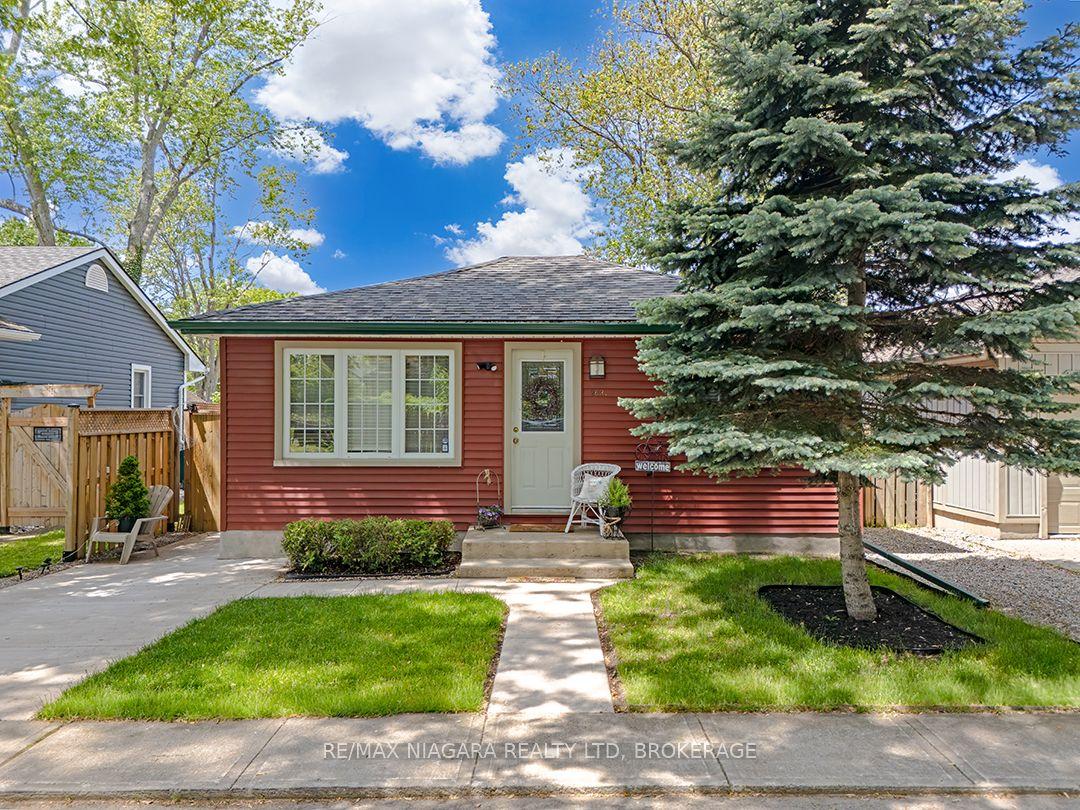
Fully fenced Log style Bernard Beach home in Fort Erie! Open-concept with premier oak laminate flooring, vaulted ceilings, large sunny arch window. Cozy up by the charming gas fireplace.Two bedrooms converted into one large. Support beam & framing still in place for a quick retrofit. 4pc bathroom with a jetted tub. Kitchen features updated stainless steel appliances, tiled backsplash & plenty of cupboard space. The sunlit dining room leads to a large double lot backyard, deck & newly relined swimming pool surrounded by wildflowers, tree canopies & lush greenery, two convenient sheds & a firepit for campfire gatherings. Large newly renovated front deck is a sun swept haven of relaxation above the rose circled serenity of the Koi pond. No front or back neighbours. This enchanting property provides total privacy and tranquility.. A quick stroll to Bernard Beach, The Friendship Trail, tennis courts, parks & trails. Your perfect blend of comfort & nature awaits!
PoolRenovatedFireplace
Rooms
Main Floor
| Living Room | 4.72 × 3.20 m | |
| Primary Bedroom | 4.52 × 2.62 m | |
| Bedroom 2 | 3.38 × 2.24 m | |
| Bathroom | 0.00 × 0.00 m | 4 Pc Bath |
| Kitchen | 5.08 × 3.07 m | |
| Dining Room | 4.52 × 3.81 m |
Features
- Carpet Free
- None
- Central Air
- Bungalow
Financials
Annual Taxes
$2,837
Estimated Rental Income
Entire property$2,600 – $3,800/mo
Rental yield6.6% – 9.6%
*Estimates based on comparable rentals in the area. Actual income may vary.
Market Data — Fort Erie
Days on market2 days
Buyer's MarketSeller's Market
Based on active listings in Fort Erie. Data updates daily.
Getting around
How walkable, bikeable, and transit-friendly this neighbourhood is.
60
/ 100
Walk Score
Somewhat Walkable
37
/ 100
Transit Score
Some Transit
46
/ 100
Bike Score
Somewhat Bikeable
Scores are estimates based on neighbourhood data and are for informational purposes only.
MLS® data courtesy of the Toronto Regional Real Estate Board (TRREB).
The information provided herein must only be used by consumers that have a bona fide interest in the purchase, sale, or lease of real estate and may not be used for any commercial purpose or any other purpose. Listing information is deemed reliable but is not guaranteed accurate by the Toronto Regional Real Estate Board, the listing brokerage, or this website. The trademarks REALTOR®, REALTORS® and the REALTOR® logo are controlled by The Canadian Real Estate Association (CREA) and identify real estate professionals who are members of CREA. MLS®, Multiple Listing Service®, and the associated logos are owned by CREA. Not intended to solicit properties currently listed for sale or buyers under contract.
You may also like
More homes in Fort Erie
Hand-picked listings with a similar price range and style.
For Sale2 months ago
$359,000
Detached
est. $1,574/mo
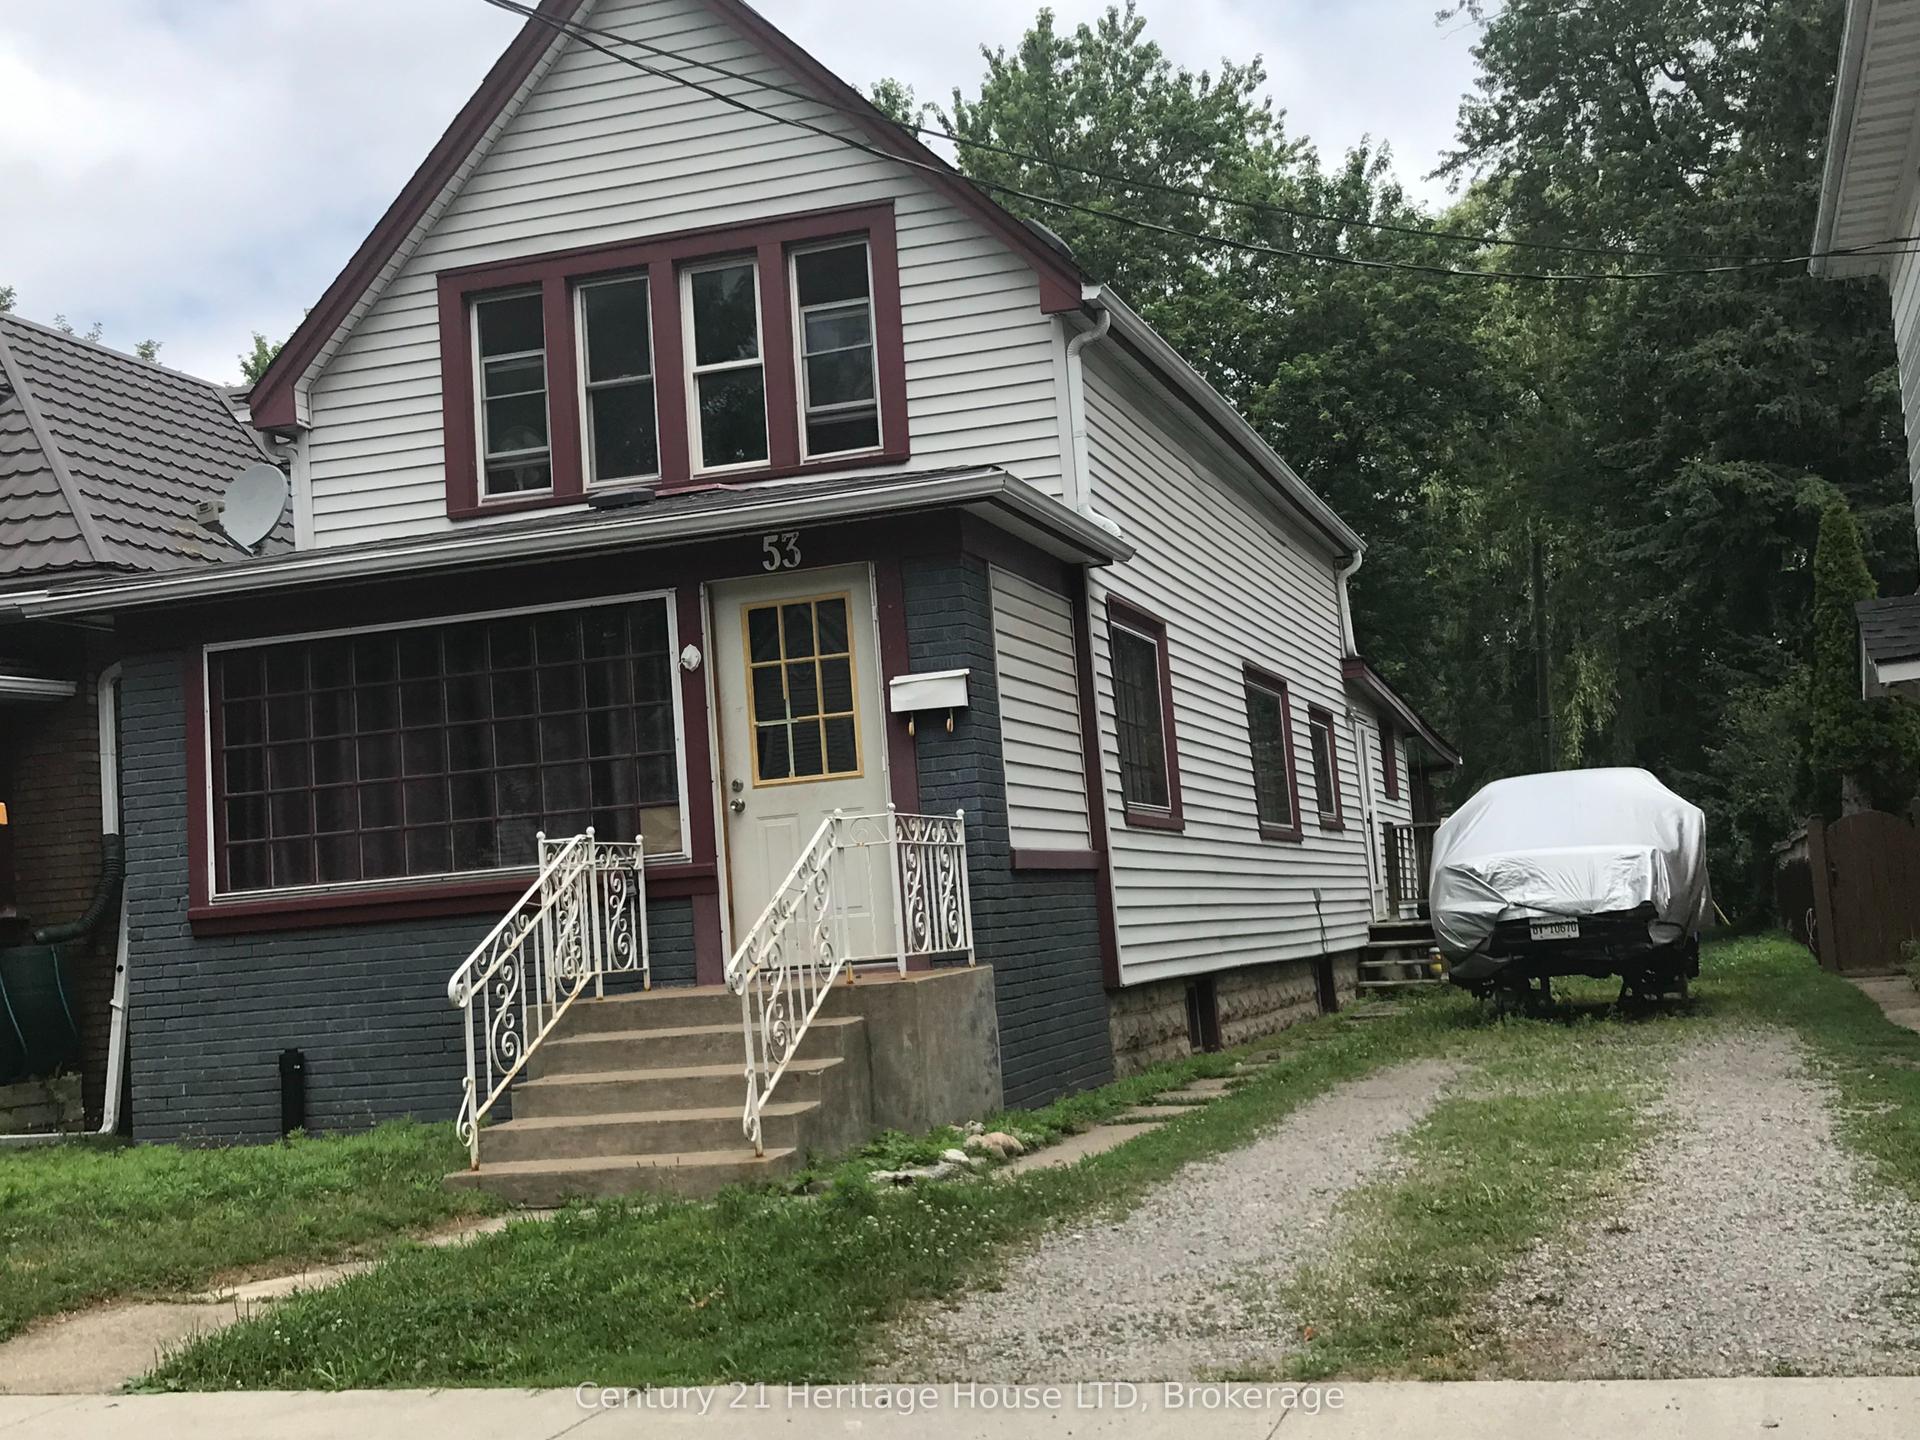
53 Princess Street, 332 - Central
Fort Erie, ON
2 bd
2 ba
1,300
3
MLS# X13417170Century 21 Heritage House LTD
WhatsApp Aman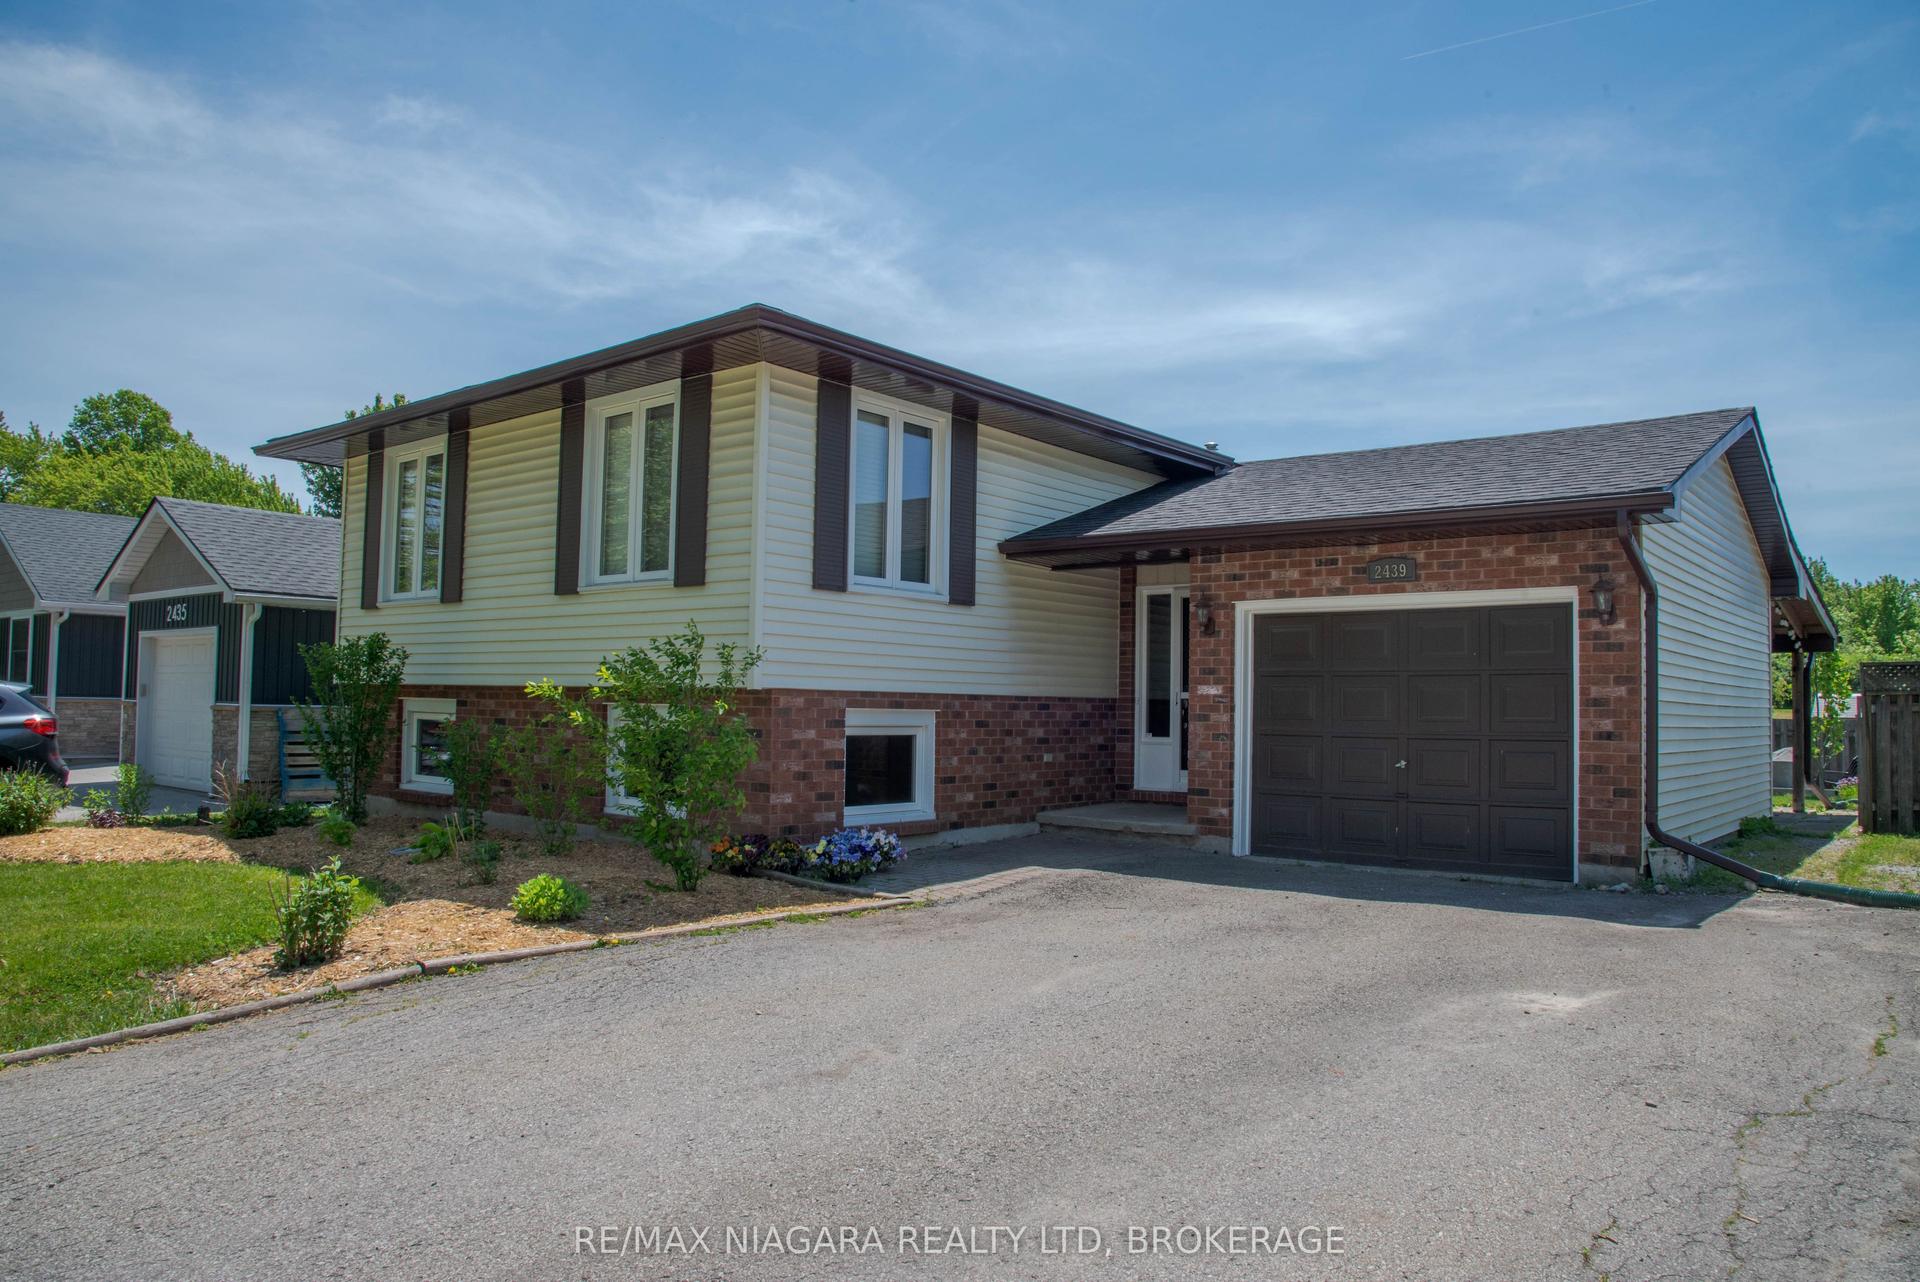
For SaleJust listed
$549,900
Detached
est. $2,411/mo
2439 CORAL Avenue, 328 - Stevensville
Fort Erie, ON
3+1 bd
2 ba
900
3
MLS# X13694246Re/Max Niagara Realty Ltd, Broker…
WhatsApp Aman