For Sale
Just Listed
Open House Sat 19–21
327 Wellington Street
St. Thomas, St. Thomas, ON
$489,500
3Bd
2Ba
1,750+sqft
2Parking
42 x 128 ftlot
$280/sqft
DetachedMLS# X13683268Listed 2026-08-174 DOM
Cooling
Central Air
Basement
Unfinished
About this home
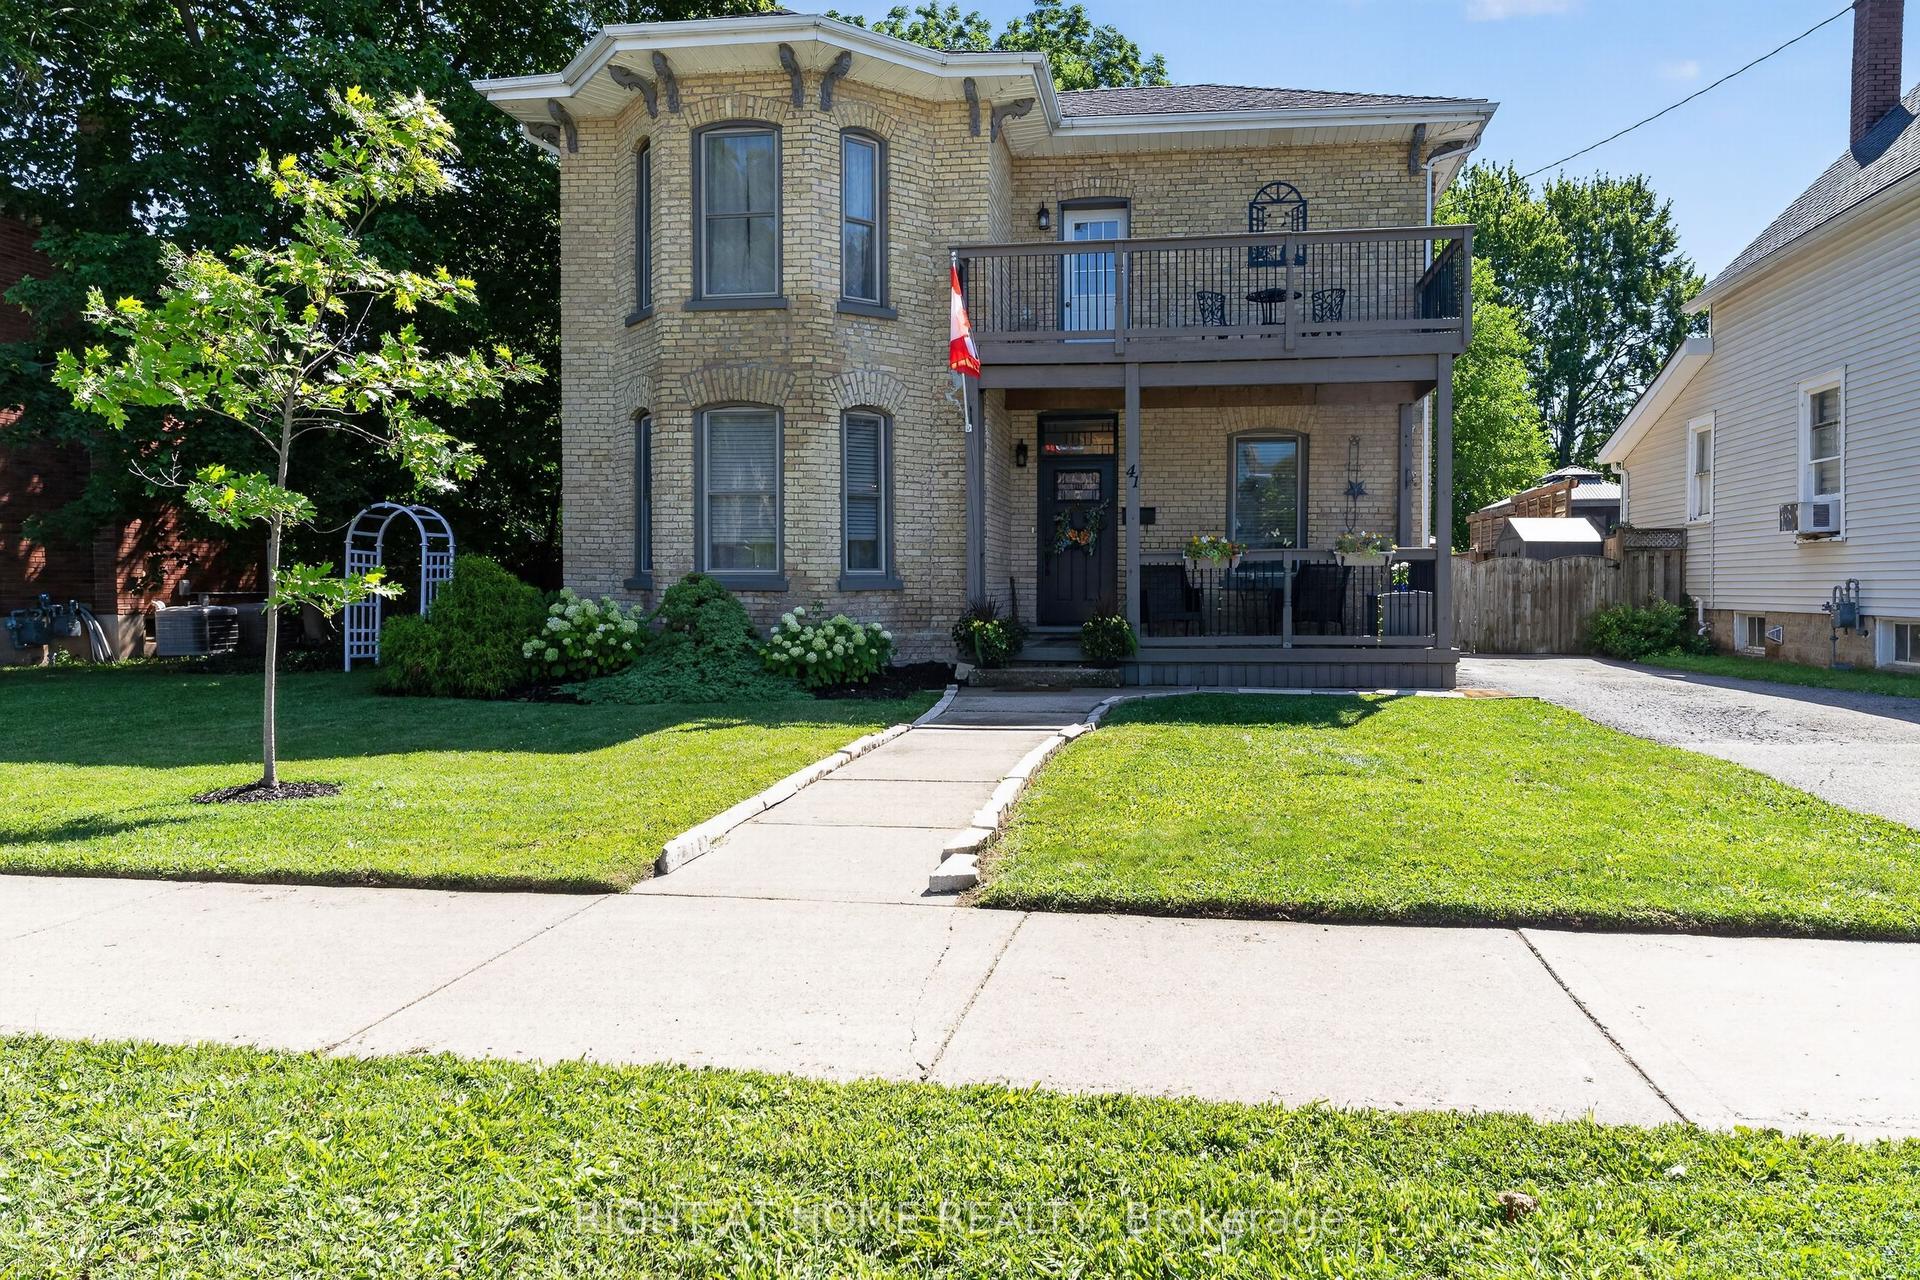
Welcome to this beautifully maintained family home, lovingly cared for by the same owners for the past 36 years. Offering an exceptional combination of indoor and outdoor living, this property features 3 bedrooms, 2 bathrooms, a versatile office that could easily serve as a 4th bedroom, and a private backyard oasis complete with an inground pool, expansive deck, tranquil pond, and a detached workshop. The bright main floor offers a spacious living room with a cozy gas fireplace, a separate dining room, convenient 2-piece bathroom, and a well-appointed kitchen featuring concrete countertops, a gas stove, making it an ideal space for entertaining family and friends .Upstairs you'll find three generous bedrooms, a full 4-piece bathroom, and a flexible office space perfect for working from home or easily converted into a fourth bedroom. The lower level provides a laundry area, additional office or hobby space, and plenty of storage .Outside, you'll appreciate the beautifully landscaped yard featuring a large deck overlooking the inground pool with a new liner (2023), a peaceful pond, and a detached shop (22 x 11 feet)-perfect for hobbies, storage, or a workshop. This home has seen numerous updates, including: Durable metal roof, North Star replacement windows and exterior doors, New central air (2026), Blown-in insulation for improved energy efficiency, Interior waterproofing with sump pump and tiled drainage system, Appliances included, plus two refrigerators and window coverings. Ideally located with easy access to Highbury Avenue and London, this home is just minutes from the hospital, shopping, restaurants, schools, and everyday amenities, making it an excellent choice for commuters and families alike. This is a rare opportunity to own a well-maintained home with outstanding outdoor living space and thoughtful updates.
PoolFireplace
Rooms
Main Floor
| Living Room | 6.50 × 5.84 m | Gas Fireplace |
| Kitchen | 4.02 × 3.62 m | |
| Dining Room | 3.70 × 3.14 m |
Second Floor
| Primary Bedroom | 3.50 × 3.46 m | |
| Bedroom 2 | 3.45 × 3.13 m | |
| Bedroom 3 | 3.50 × 3.16 m | |
| Office | 3.00 × 3.20 m |
Features
- Sump Pump
- Deck
- Landscaped
- Porch
- Full
- Unfinished
- Central Air
- 2-Storey
Financials
Annual Taxes
$2,669
Estimated Rental Income
Entire property$3,200 – $4,800/mo
Rental yield7.8% – 11.8%
*Estimates based on comparable rentals in the area. Actual income may vary.
Market Data — St. Thomas
Days on market4 days
Buyer's MarketSeller's Market
Based on active listings in St. Thomas. Data updates daily.
Getting around
How walkable, bikeable, and transit-friendly this neighbourhood is.
52
/ 100
Walk Score
Somewhat Walkable
43
/ 100
Transit Score
Some Transit
48
/ 100
Bike Score
Somewhat Bikeable
Scores are estimates based on neighbourhood data and are for informational purposes only.
MLS® data courtesy of the Toronto Regional Real Estate Board (TRREB).
The information provided herein must only be used by consumers that have a bona fide interest in the purchase, sale, or lease of real estate and may not be used for any commercial purpose or any other purpose. Listing information is deemed reliable but is not guaranteed accurate by the Toronto Regional Real Estate Board, the listing brokerage, or this website. The trademarks REALTOR®, REALTORS® and the REALTOR® logo are controlled by The Canadian Real Estate Association (CREA) and identify real estate professionals who are members of CREA. MLS®, Multiple Listing Service®, and the associated logos are owned by CREA. Not intended to solicit properties currently listed for sale or buyers under contract.
You may also like
More homes in St. Thomas
Hand-picked listings with a similar price range and style.
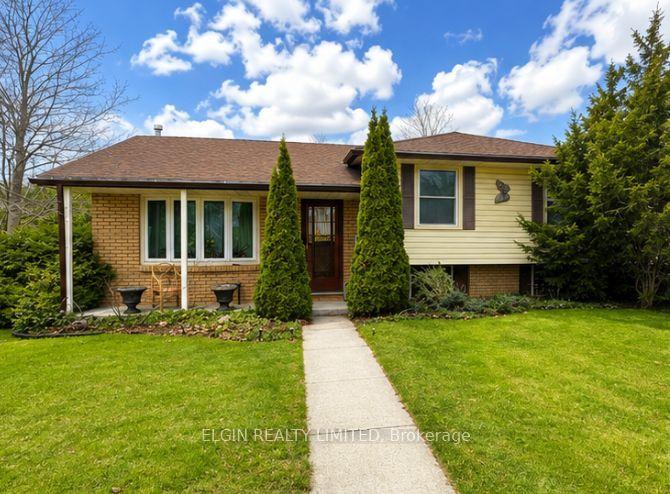
For Sale9 days ago
$429,900
Detached
est. $1,885/mo
14 Glanworth Avenue, St. Thomas
St. Thomas, ON
4 bd
2 ba
900
3
MLS# X13672566Elgin Realty Limited
WhatsApp Aman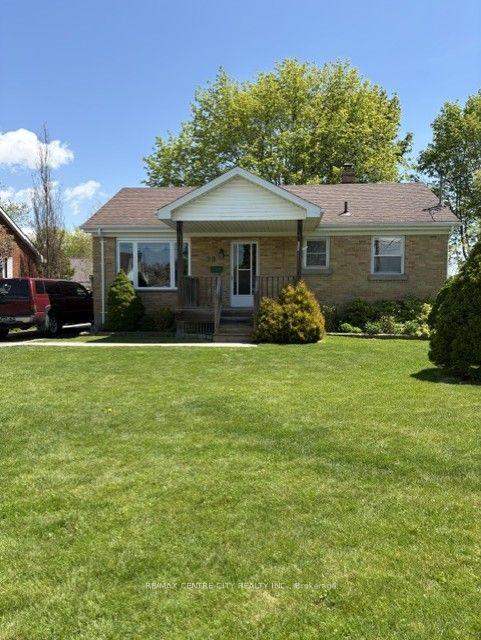
For Sale23 h ago
$414,000
Detached
est. $1,815/mo
28 Dieppe Drive, St. Thomas
St. Thomas, ON
2 bd
1 ba
900
4
MLS# X13701418Re/Max Centre City Realty Inc.
WhatsApp Aman