For Sale
Just Listed
50 Brentmore Private
1118 - Avalon East, Orleans - Cumberland and Area, ON
$399,900
0+2Bd
3Ba
1,300+sqft
2Parking
$308/sqft
Condo TownMLS# X13683654Listed 2026-08-170 DOM
Cooling
Central Air
Basement
Finished
Just listed! New listings in Orleans - Cumberland and Area often receive offers within the first week.
About this home
UPGRADED END UNIT WITH 2 PARKING SPOTS IN THE HEART OF AVALON! This bright and inviting 2-bedroom, 2.5-bathroom stacked END UNIT offers a fantastic combination of space, comfort, updates and an unbeatable location! Step inside to a sun-filled, open-concept living and dining area featuring BRAND NEW luxury vinyl flooring (2026), with direct access to the quaint deck and convenient rear entrance. The spacious kitchen offers plenty of cabinetry, stainless steel stove and dishwasher, along with a bright eat-in breakfast area perfect for everyday dining. A convenient powder room completes the main level. BRAND NEW carpet (2026) leads to the lower level, where you'll find TWO spacious bedrooms, EACH WITH ITS OWN PRIVATE 4-PIECE ENSUITE-an ideal layout for couples, roommates, guests or a home office. Both bedrooms offer excellent closet space, plus the convenience of IN-SUITE LAUNDRY. A standout bonus-TWO PARKING SPOTS! Ideally situated in sought-after Avalon, within walking distance to Sobeys, Shoppers Drug Mart, restaurants, schools, numerous parks and the Aquaview Community Centre, with everyday amenities just minutes away. A great location and PRICED TO SELL-an exceptional opportunity for first-time buyers, downsizers or investors!
Rooms
Main Floor
| Living Room | 4.17 × 4.36 m | |
| Dining Room | 2.58 × 3.29 m | |
| Kitchen | 3.30 × 3.28 m | |
| Breakfast | 2.25 × 3.11 m | |
| Bathroom | 1.45 × 1.58 m | 2 Pc Bath |
Lower
| Bedroom | 4.74 × 3.51 m | 4 Pc Ensuite |
| Bathroom | 1.68 × 2.20 m | 4 Pc Ensuite |
| Bedroom 2 | 4.14 × 3.61 m | 4 Pc Ensuite |
| Bathroom | 1.93 × 2.20 m | 4 Pc Ensuite |
| Utility Room | 1.98 × 2.20 m | Combined w/Laundry |
Features
- None
- Full
- Finished
- Central Air
- Stacked Townhouse
Financials
Annual Taxes
$2,989.39
Estimated Rental Income
Entire property$1,800 – $2,400/mo
Rental yield5.4% – 7.2%
*Estimates based on comparable rentals in the area. Actual income may vary.
Market Data — Orleans - Cumberland and Area
Days on market0 days
Buyer's MarketSeller's Market
Based on active listings in Orleans - Cumberland and Area. Data updates daily.
Getting around
How walkable, bikeable, and transit-friendly this neighbourhood is.
74
/ 100
Walk Score
Very Walkable
55
/ 100
Transit Score
Good Transit
55
/ 100
Bike Score
Bikeable
Scores are estimates based on neighbourhood data and are for informational purposes only.
MLS® data courtesy of the Toronto Regional Real Estate Board (TRREB).
The information provided herein must only be used by consumers that have a bona fide interest in the purchase, sale, or lease of real estate and may not be used for any commercial purpose or any other purpose. Listing information is deemed reliable but is not guaranteed accurate by the Toronto Regional Real Estate Board, the listing brokerage, or this website. The trademarks REALTOR®, REALTORS® and the REALTOR® logo are controlled by The Canadian Real Estate Association (CREA) and identify real estate professionals who are members of CREA. MLS®, Multiple Listing Service®, and the associated logos are owned by CREA. Not intended to solicit properties currently listed for sale or buyers under contract.
You may also like
More homes in Orleans - Cumberland and Area
Hand-picked listings with a similar price range and style.
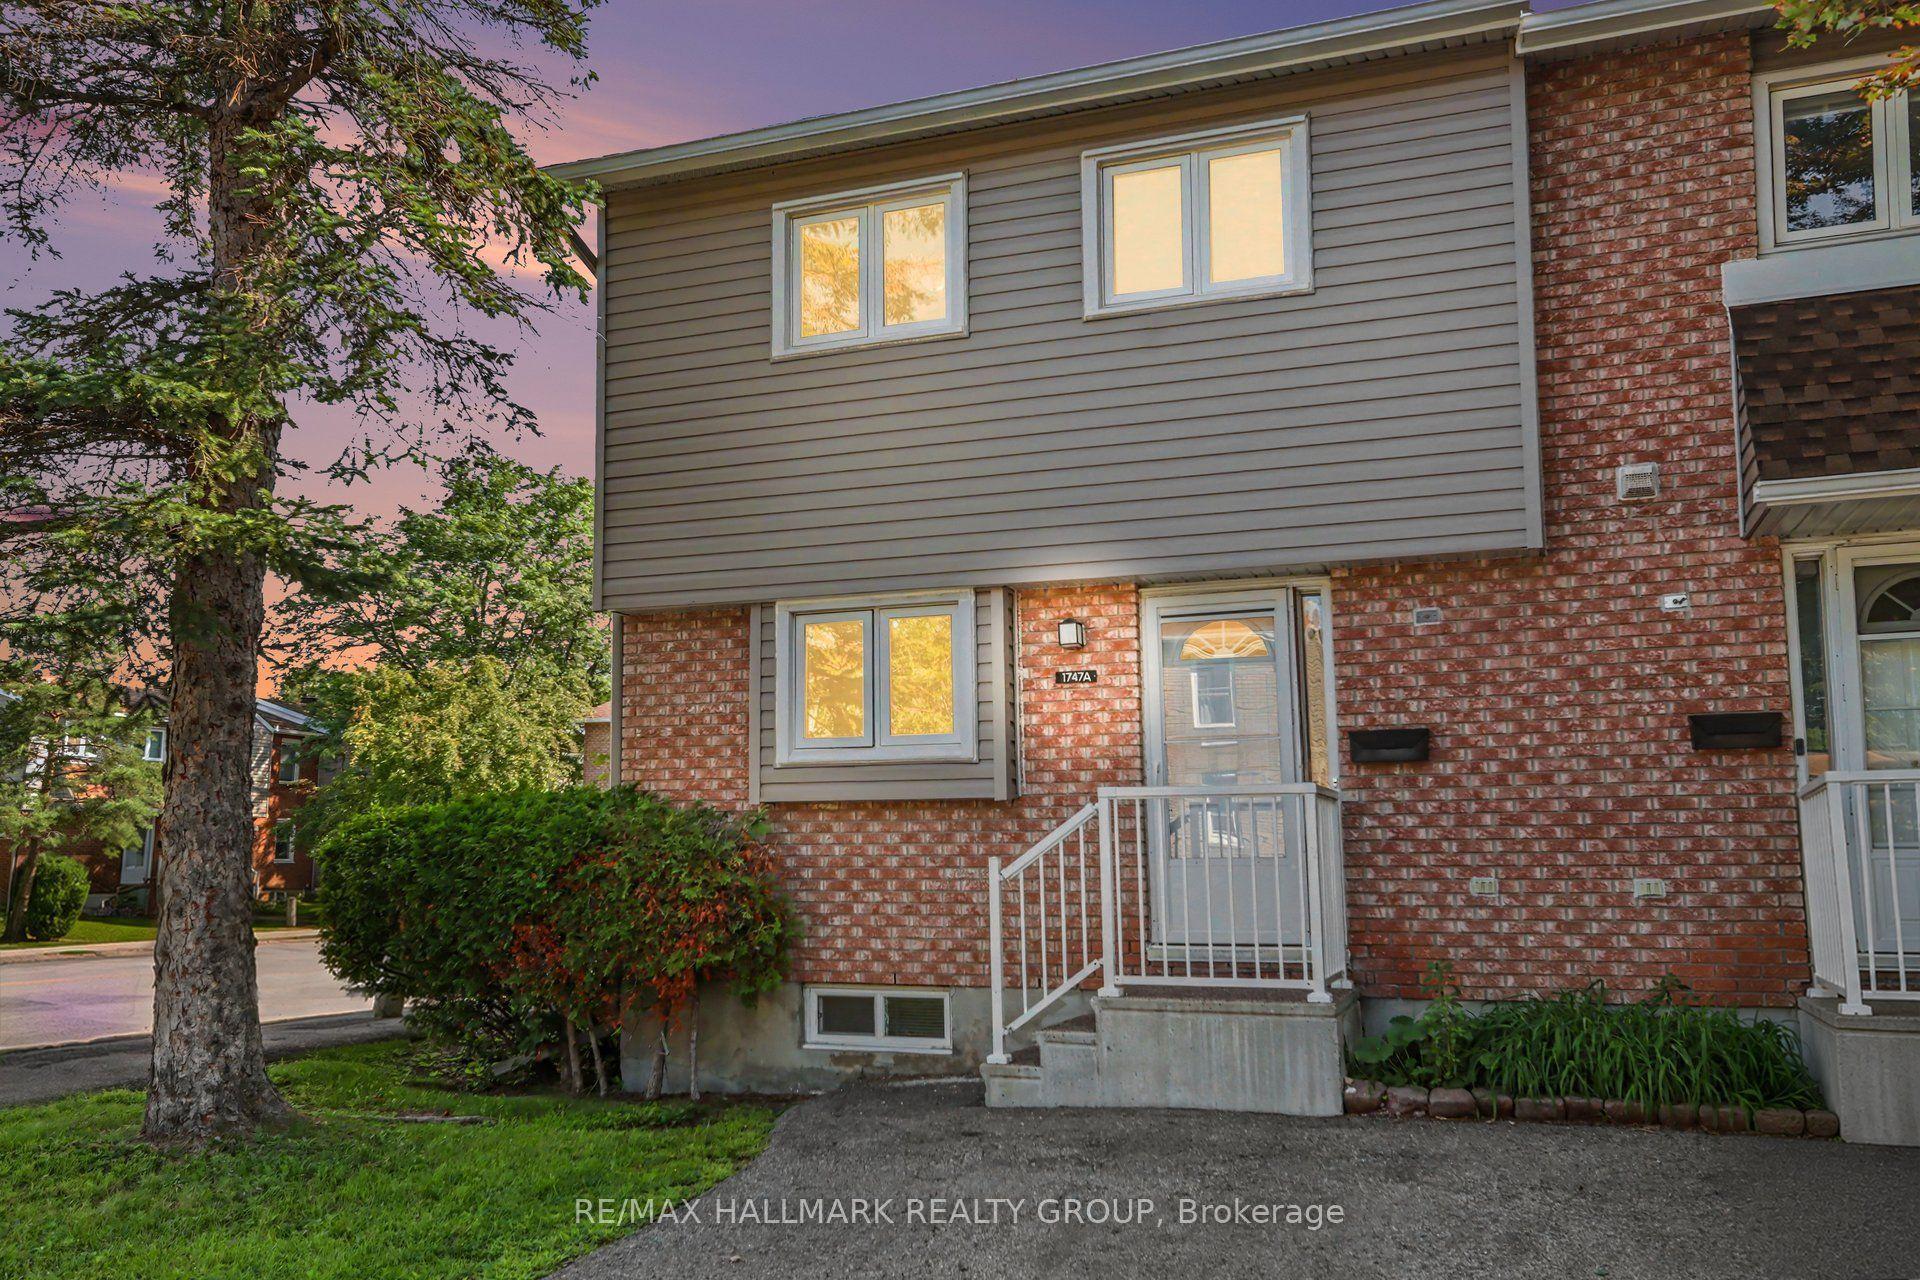
For SaleJust listed
$364,900
Condo Town
est. $1,600/mo
1747A Lamoureux Drive, 1104 - Queenswood Heights South
Orleans - Cumberland and Area, ON
3 bd
2 ba
1,100
1
MLS# X13685562Re/Max Hallmark Realty Group
WhatsApp Aman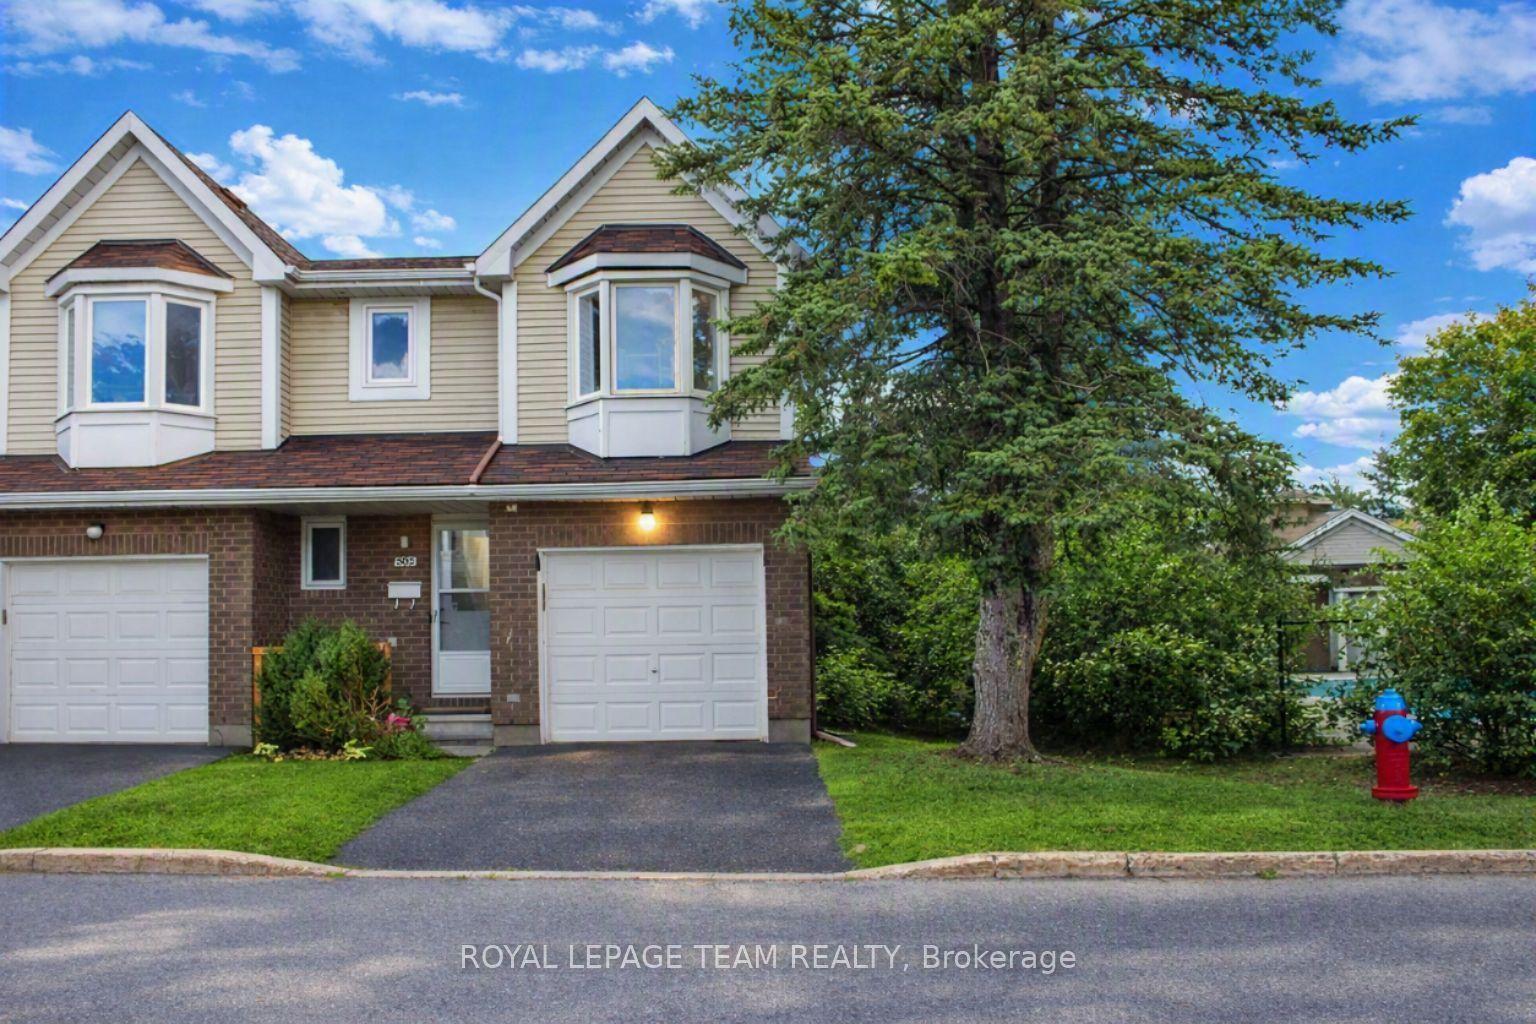
For Sale7 days ago
$444,990
Condo Town
est. $1,951/mo
503 Sidney Drive SE, 1105 - Fallingbrook/Pineridge
Orleans - Cumberland and Area, ON
3 bd
2 ba
250
2
MLS# X13660654Royal Lepage Team Realty
WhatsApp Aman