For Sale
26 ONTARIO Street 324 #324
St. Patrick's Ward, Guelph, ON
$650,000
2Bd
2Ba
1,300+sqft
2Parking
$500/sqft
CondoMLS# X13683710Listed 2026-08-1736 DOM
Cooling
Central Air
On the market for 36 days — longer than average. The seller may be open to negotiation.
About this home
324-26 Ontario is a 1349sqft, 2-storey loft W/1-bdrm+den, 2 bathrooms, 2 parking spots & locker in the coveted Mill Lofts! Originally home to Guelph Worsted & Spinning Company, this building dates to circa 1902 & was converted into boutique condos in 2004. Result is the best of both worlds: modern finishes W/preserved historic character within walking distance of downtown's shops, cafes & restaurants. Open-concept living/dining room makes a lasting impression W/bright layout & authentic loft character. Vaulted ceilings showcase warm wood planks, exposed beams & industrial ductwork while full wall of exposed brick & windows flood space W/natural light. Custom Hunter Douglas smart shades make controlling light & privacy effortless W/sep sunscreen & blackout shades on main windows & motorized shades on skylights-all operated by remote or app. Select smart lighting controls enhance everyday convenience while newer floors through living/dining areas adds a fresh finish. Kitchen W/granite counters & matching full-height backsplash, new S/S appliances, pendant lighting, centre island W/seating, storage & prep room. 2pc bath & laundry completes main level. Upstairs the open loft offers versatile bonus space ideal as office, reading nook or 2nd living area W/potential to be enclosed to create 2nd bdrm. Skylight fills space W/natural light while original wood ceilings, exposed beams & industrial details continue the homes character. Large bdrm under vaulted ceiling, storage & 4pc bath W/granite-topped vanity & tub/shower. W/only 78 units in the building opportunities like this don't come often! Unit incl. 2 parking spots, locker & party room access. Enjoy benefits of maint.-free condo living in a one-of-a-kind setting. Embrace Guelph W/walkable lifestyle close to restaurants, nightlife & GO Station. Standing Room Only-known as Canada's smallest bar is nearby. Nature lovers will enjoy York Rd Park around the corner along W/Eramosa River Trail for walks & biking along the water
Rooms
Main Floor
| Kitchen | 3.53 × 2.64 m | |
| Dining Room | 5.64 × 3.15 m | |
| Living Room | 5.64 × 5.13 m | |
| Bathroom | 4.11 × 5.11 m | 2 Pc Bath |
Second Floor
| Primary Bedroom | 4.27 × 3.12 m | |
| Bedroom 2 | 5.28 × 2.64 m | |
| Bathroom | 9.10 × 6.20 m | 4 Pc Bath |
Features
- None
- Central Air
- 2-Storey
Financials
Annual Taxes
$4,557.94
Estimated Rental Income
Entire property$2,600 – $3,500/mo
Rental yield4.8% – 6.5%
*Estimates based on comparable rentals in the area. Actual income may vary.
Market Data — Guelph
Days on market36 days
Buyer's MarketSeller's Market
Based on active listings in Guelph. Data updates daily.
Getting around
How walkable, bikeable, and transit-friendly this neighbourhood is.
71
/ 100
Walk Score
Very Walkable
62
/ 100
Transit Score
Good Transit
54
/ 100
Bike Score
Bikeable
Scores are estimates based on neighbourhood data and are for informational purposes only.
MLS® data courtesy of the Toronto Regional Real Estate Board (TRREB).
The information provided herein must only be used by consumers that have a bona fide interest in the purchase, sale, or lease of real estate and may not be used for any commercial purpose or any other purpose. Listing information is deemed reliable but is not guaranteed accurate by the Toronto Regional Real Estate Board, the listing brokerage, or this website. The trademarks REALTOR®, REALTORS® and the REALTOR® logo are controlled by The Canadian Real Estate Association (CREA) and identify real estate professionals who are members of CREA. MLS®, Multiple Listing Service®, and the associated logos are owned by CREA. Not intended to solicit properties currently listed for sale or buyers under contract.
You may also like
More homes in Guelph
Hand-picked listings with a similar price range and style.
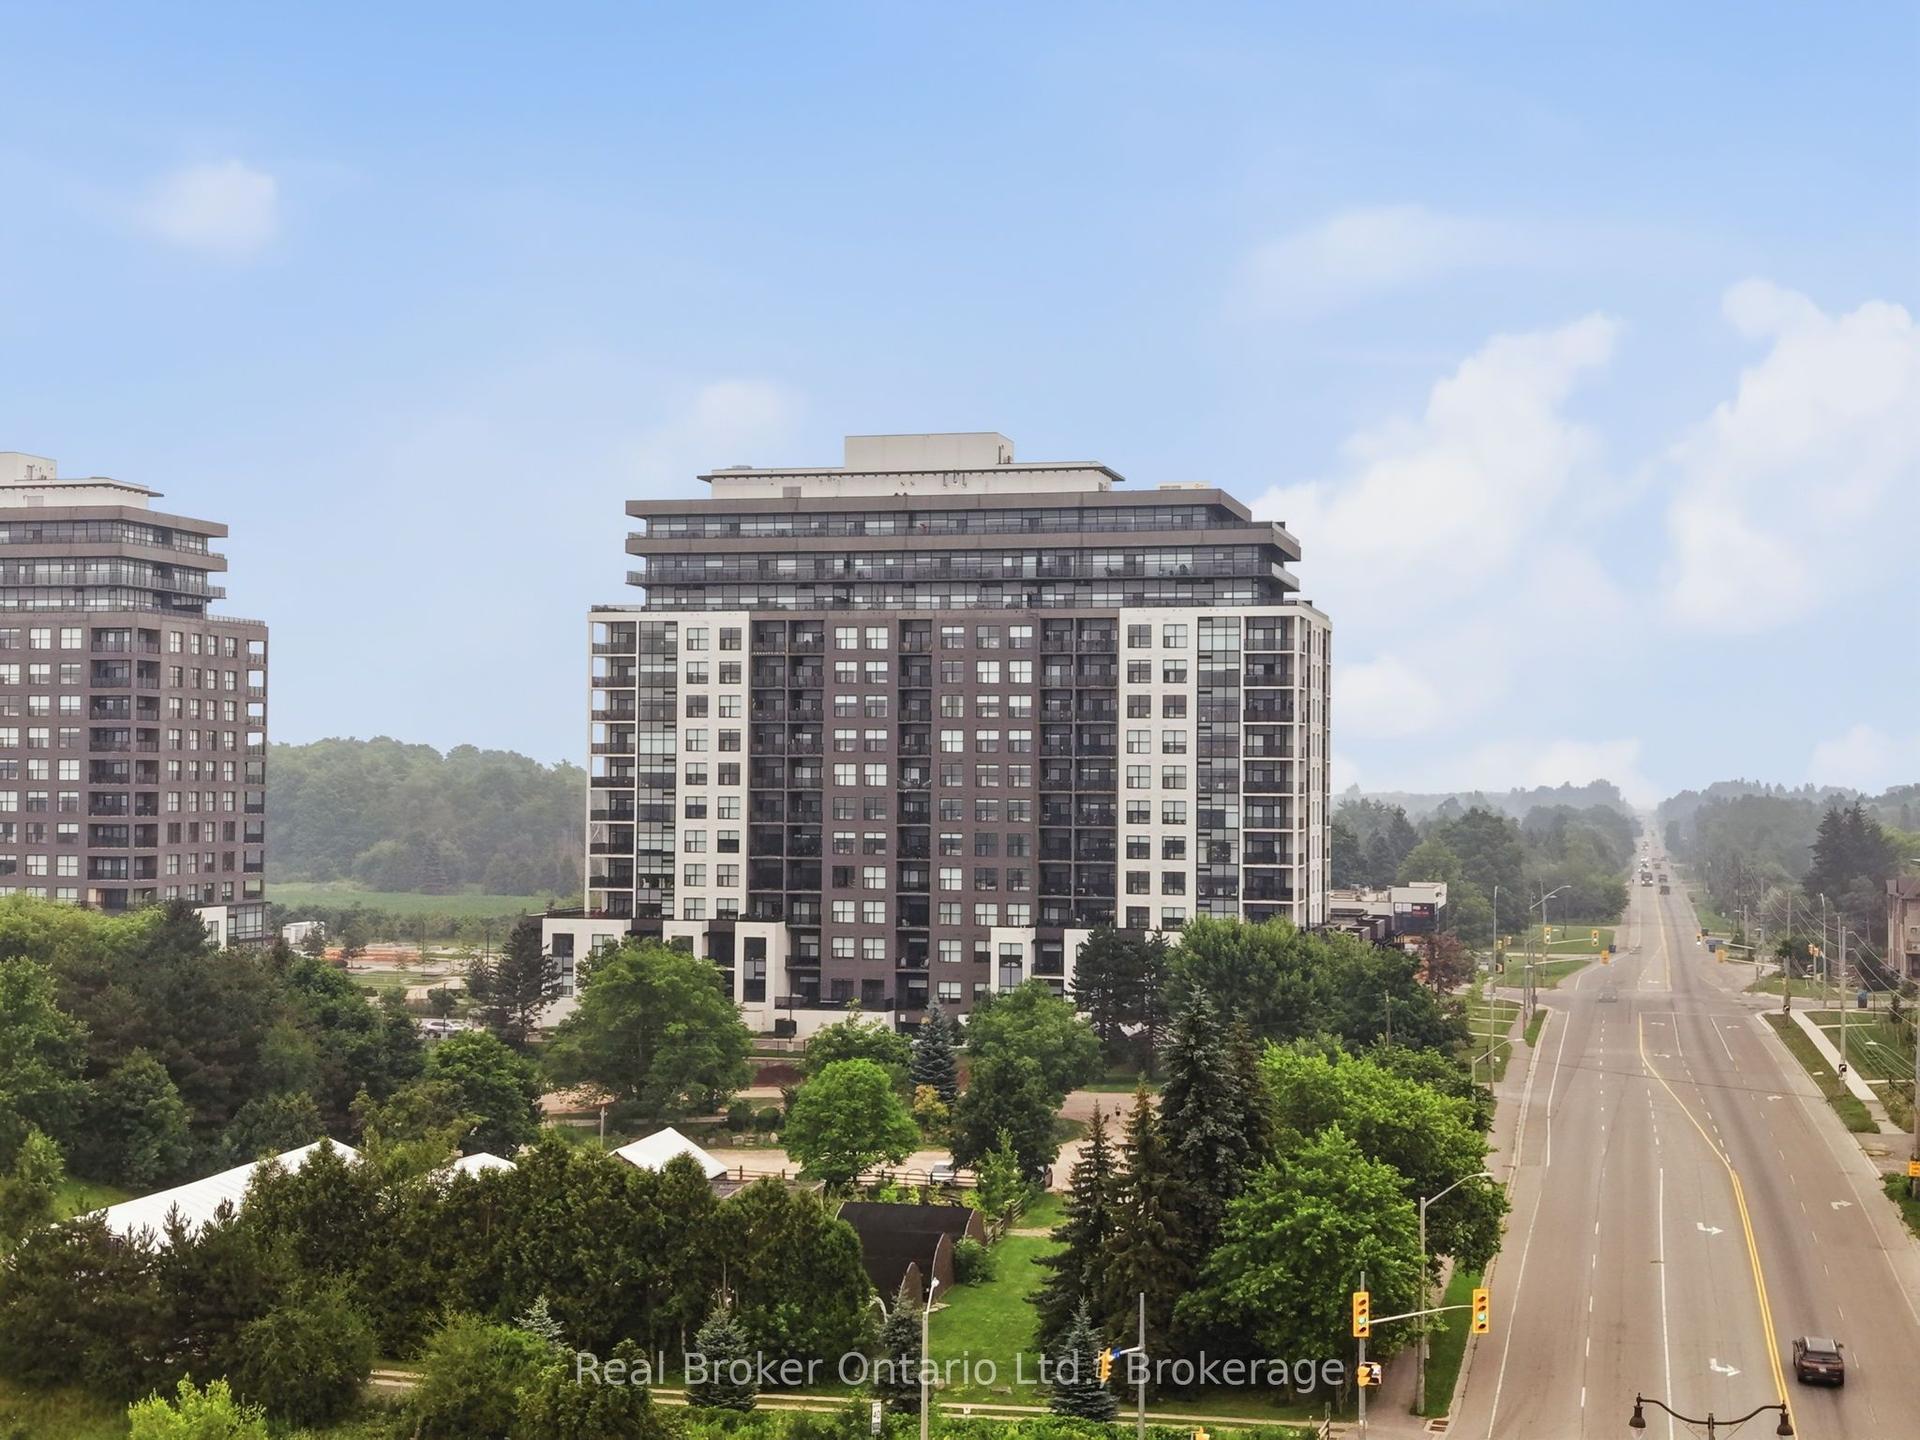
For Sale2 months ago
$525,000
Condo
est. $2,302/mo
1878 Gordon Street 705 #705, Pineridge/Westminster Woods
Guelph, ON
1 bd
1 ba
950
1
MLS# X13651162Real Broker Ontario Ltd.
WhatsApp Aman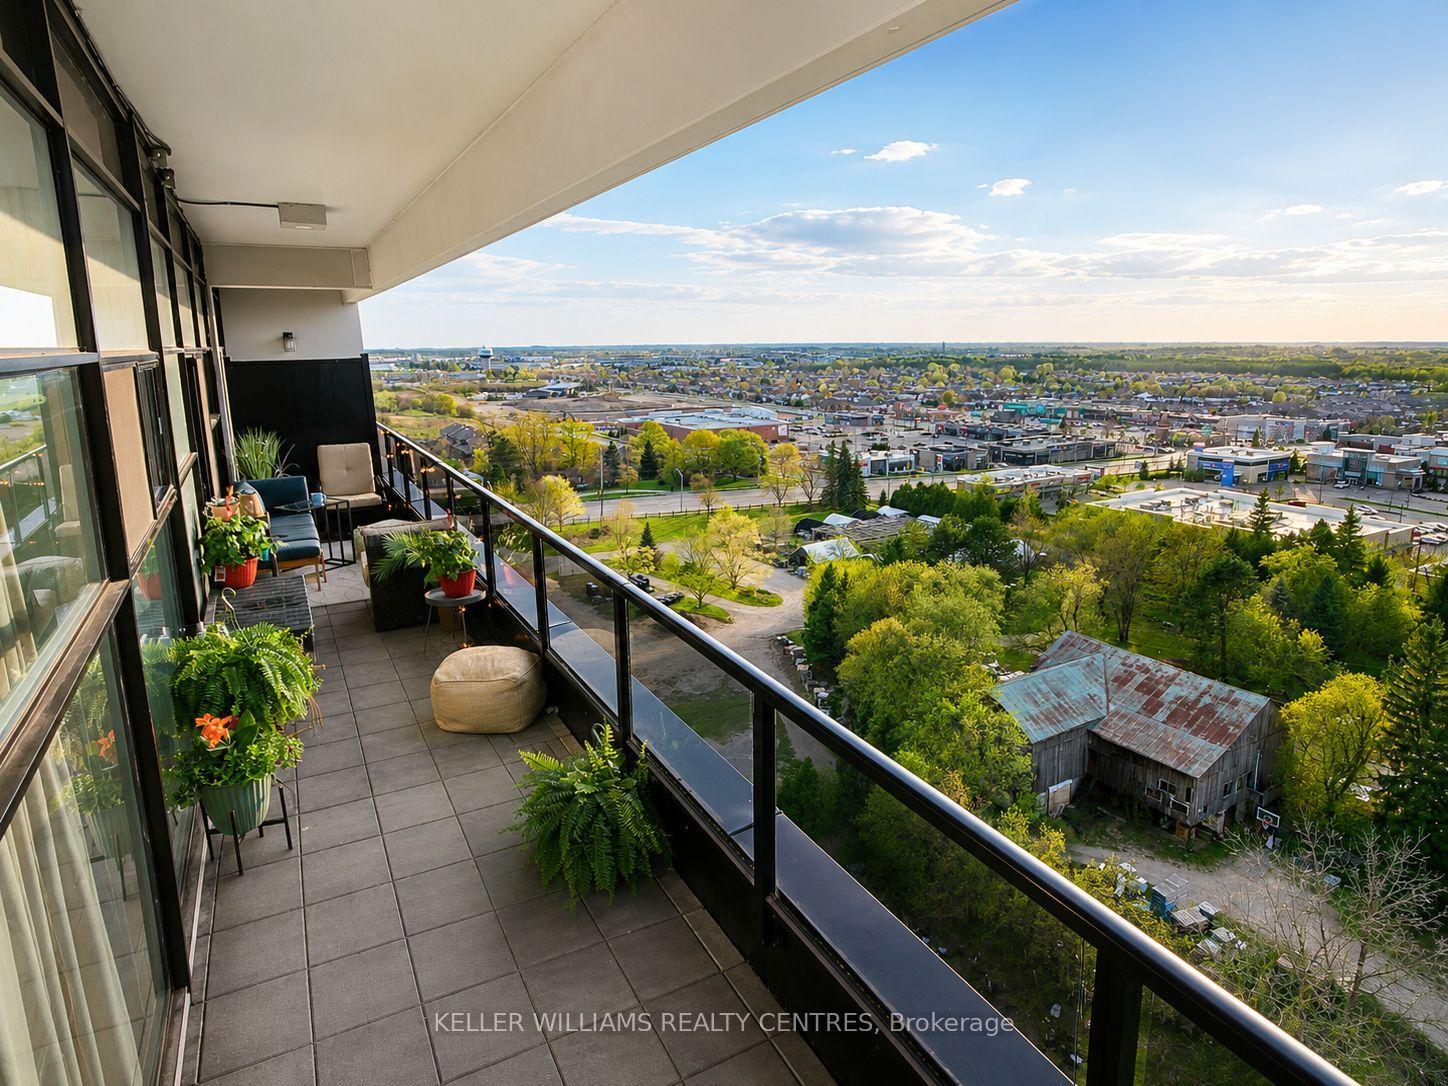
For Sale5 months ago
$699,900
Condo
est. $3,068/mo
1880 Gordon Street 1107 #1107, Pineridge/Westminster Woods
Guelph, ON
2 bd
2 ba
1,300
2
MLS# X13094828Keller Williams Realty Centres
WhatsApp Aman