For Sale
150 Wellington Street E 306 #306
Downtown, Guelph, ON
$569,900
1Bd
1Ba
950+sqft
1Parking
$600/sqft
CondoMLS# X13772738Listed 2026-09-1111 DOM
Cooling
Central Air
About this home
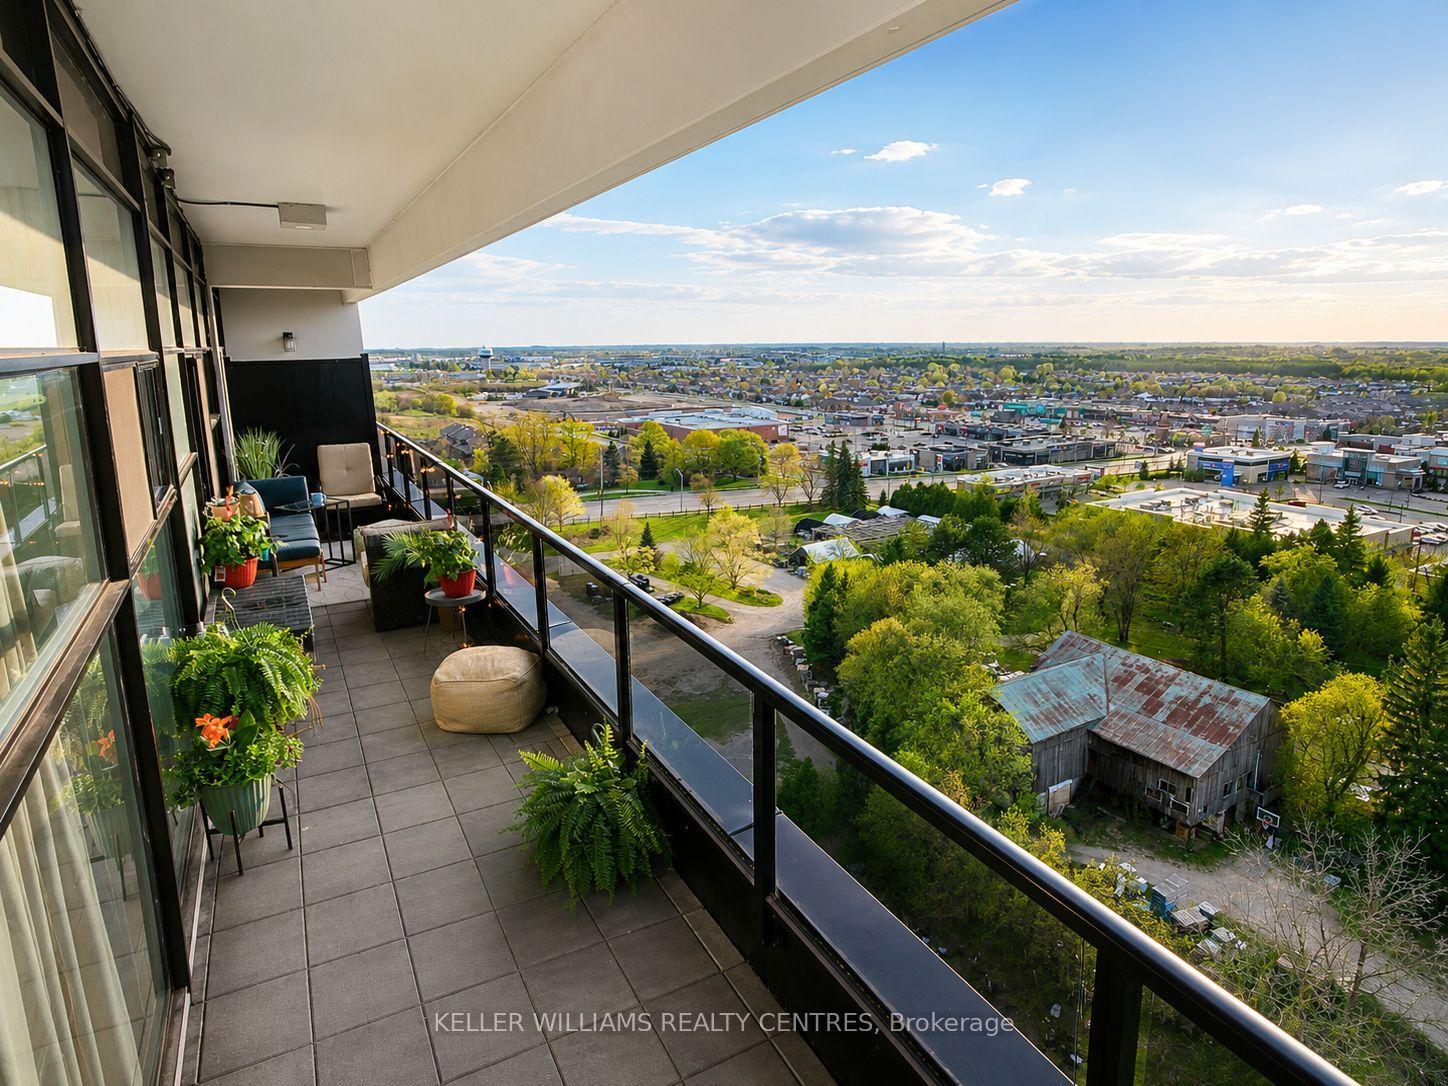
A downtown apartment with outdoor space is something you simply don't find every day - with a bonus EV charger! This 963 sq. ft. 1 bed, 1 bath home plus a large versatile den offers comfortable interior living with a 1,400 sqft private terrace, giving you an incredible amount of outdoor space right in the heart of the city, including your own BBQ.The terrace is truly the standout feature, offering endless possibilities for entertaining, dining outdoors, gardening, lounging, or creating your own private urban oasis. Whether you're hosting friends or enjoying a quiet morning outside, this expansive space with stunning sunset views allows you to enjoy apartment living in a way that feels anything but ordinary. Inside, you'll find a functional layout with a spacious living room, kitchen, bedroom, bathroom, and flexible den space that can adapt to your lifestyle. For your ultimate convenience, find the gym, home theatre library, and your personal storage area all on the same floor (level 3). Get dressed up and head to the 7th floor skyline terrace complete with stylish billiards room overlooking an expansive outdoor area with group seating and exceptional views of the city. And when you're ready to head out, the location puts you just steps from downtown amenities, with easy access to walking trails, parks, GoTrain, shops, restaurants, and so much more. With downtown undergoing an exciting revitalization, the core is evolving into an even more vibrant destination to live, work and connect. Be part of what's next - discover the possibilities of downtown living today.
EV Charger
Rooms
Main Floor
| Kitchen | 5.18 × 2.97 m | |
| Living Room | 4.62 × 5.12 m | |
| Bathroom | 2.86 × 1.60 m | |
| Primary Bedroom | 4.11 × 3.71 m | |
| Den | 2.81 × 2.74 m |
Features
- Auto Garage Door Remote
- Carpet Free
- Intercom
- Primary Bedroom - Main Floor
- Storage
- Built-In-BBQ
- Controlled Entry
- Landscaped
- None
- Central Air
- Apartment
Financials
Annual Taxes
$3,872
Estimated Rental Income
Entire property$2,100 – $2,800/mo
Rental yield4.4% – 5.9%
*Estimates based on comparable rentals in the area. Actual income may vary.
Market Data — Guelph
Days on market11 days
Buyer's MarketSeller's Market
Based on active listings in Guelph. Data updates daily.
Getting around
How walkable, bikeable, and transit-friendly this neighbourhood is.
78
/ 100
Walk Score
Very Walkable
59
/ 100
Transit Score
Good Transit
41
/ 100
Bike Score
Somewhat Bikeable
Scores are estimates based on neighbourhood data and are for informational purposes only.
MLS® data courtesy of the Toronto Regional Real Estate Board (TRREB).
The information provided herein must only be used by consumers that have a bona fide interest in the purchase, sale, or lease of real estate and may not be used for any commercial purpose or any other purpose. Listing information is deemed reliable but is not guaranteed accurate by the Toronto Regional Real Estate Board, the listing brokerage, or this website. The trademarks REALTOR®, REALTORS® and the REALTOR® logo are controlled by The Canadian Real Estate Association (CREA) and identify real estate professionals who are members of CREA. MLS®, Multiple Listing Service®, and the associated logos are owned by CREA. Not intended to solicit properties currently listed for sale or buyers under contract.
You may also like
More homes in Guelph
Hand-picked listings with a similar price range and style.
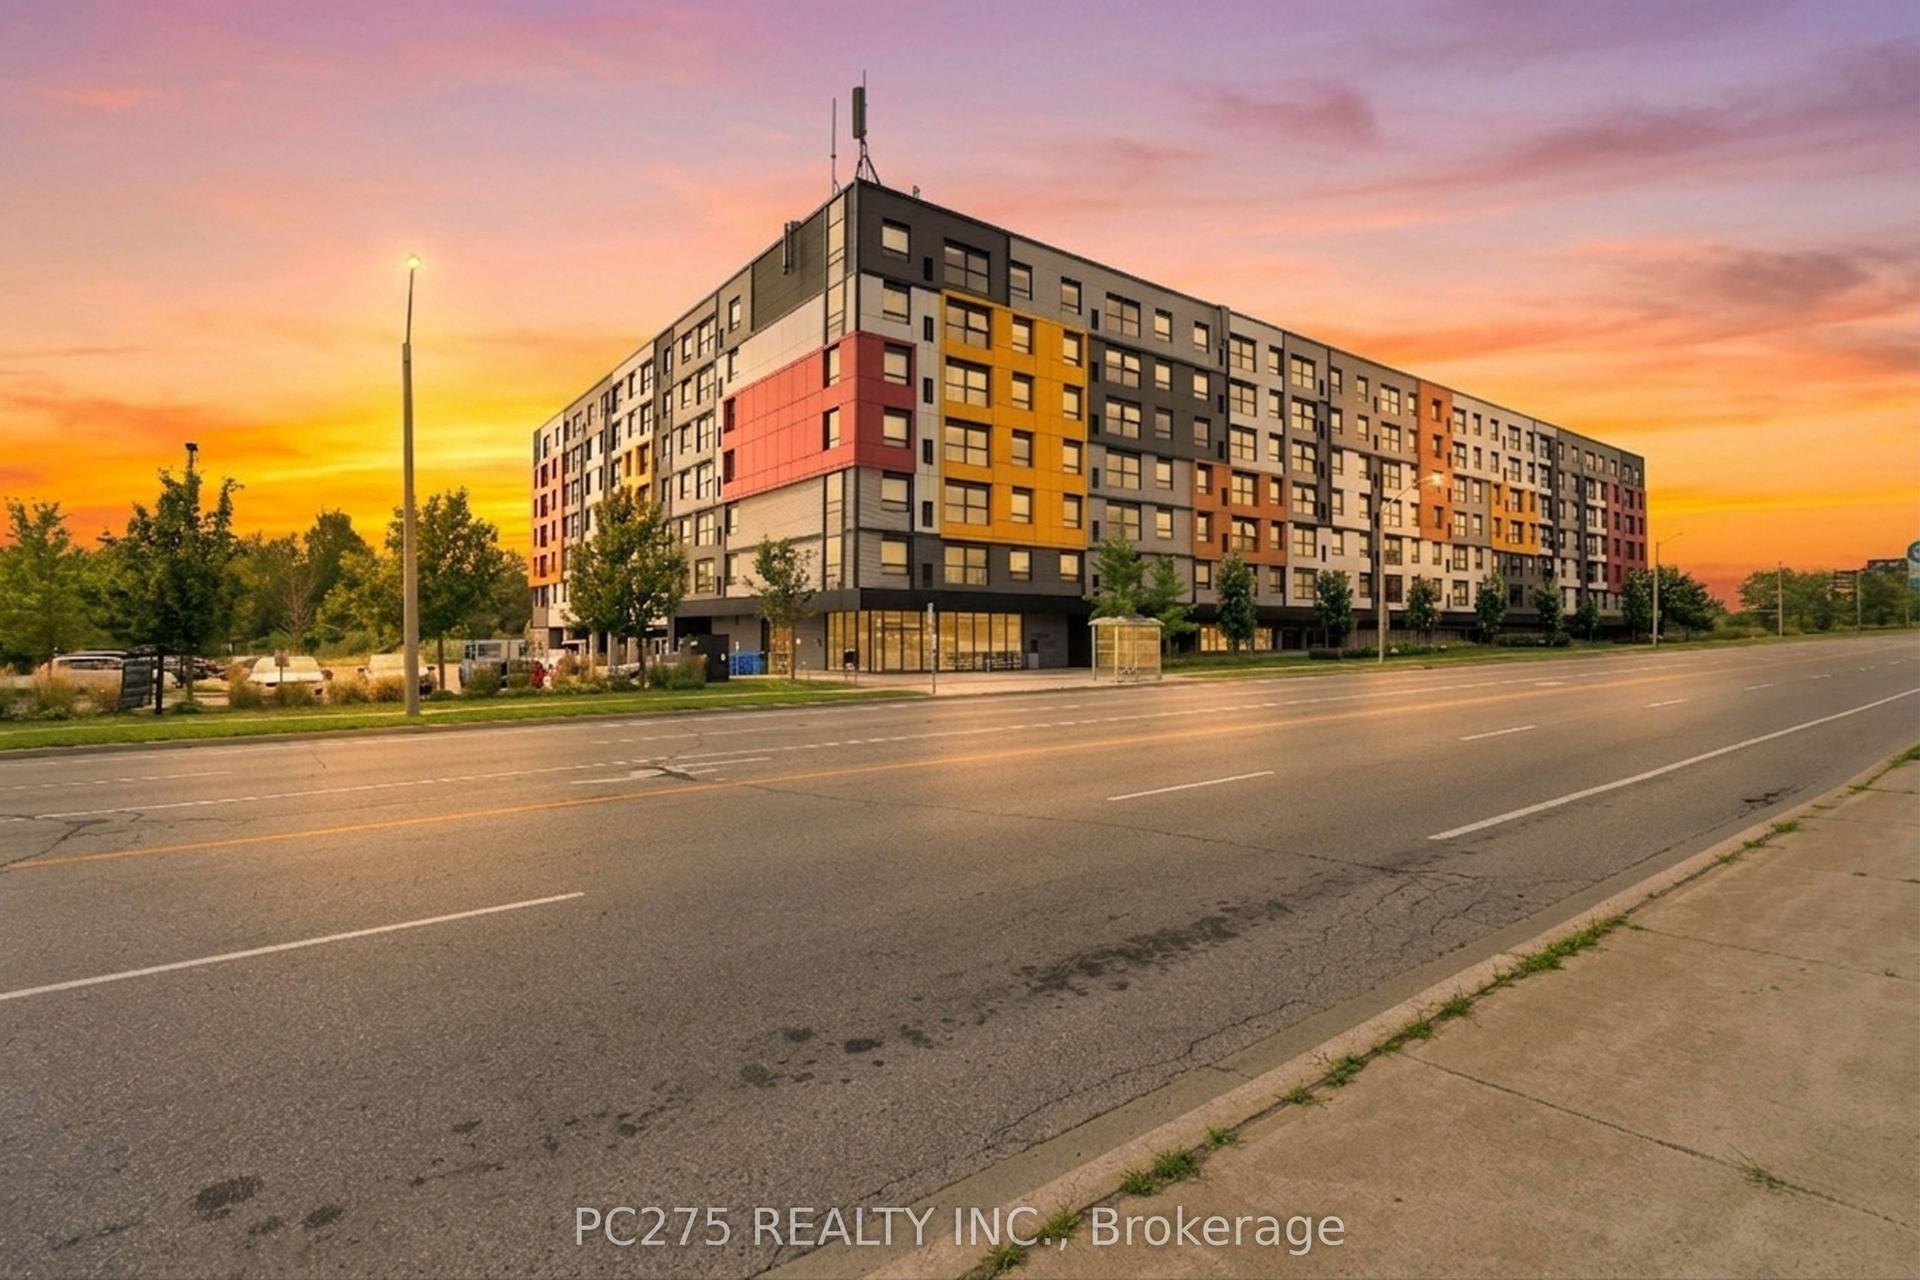
For Sale1 month ago
$474,950
Condo
est. $2,082/mo
1291 Gordon Street 218 #218, Kortright West
Guelph, ON
3 bd
3 ba
950
1
MLS# X13687360Pc275 Realty Inc.
WhatsApp Aman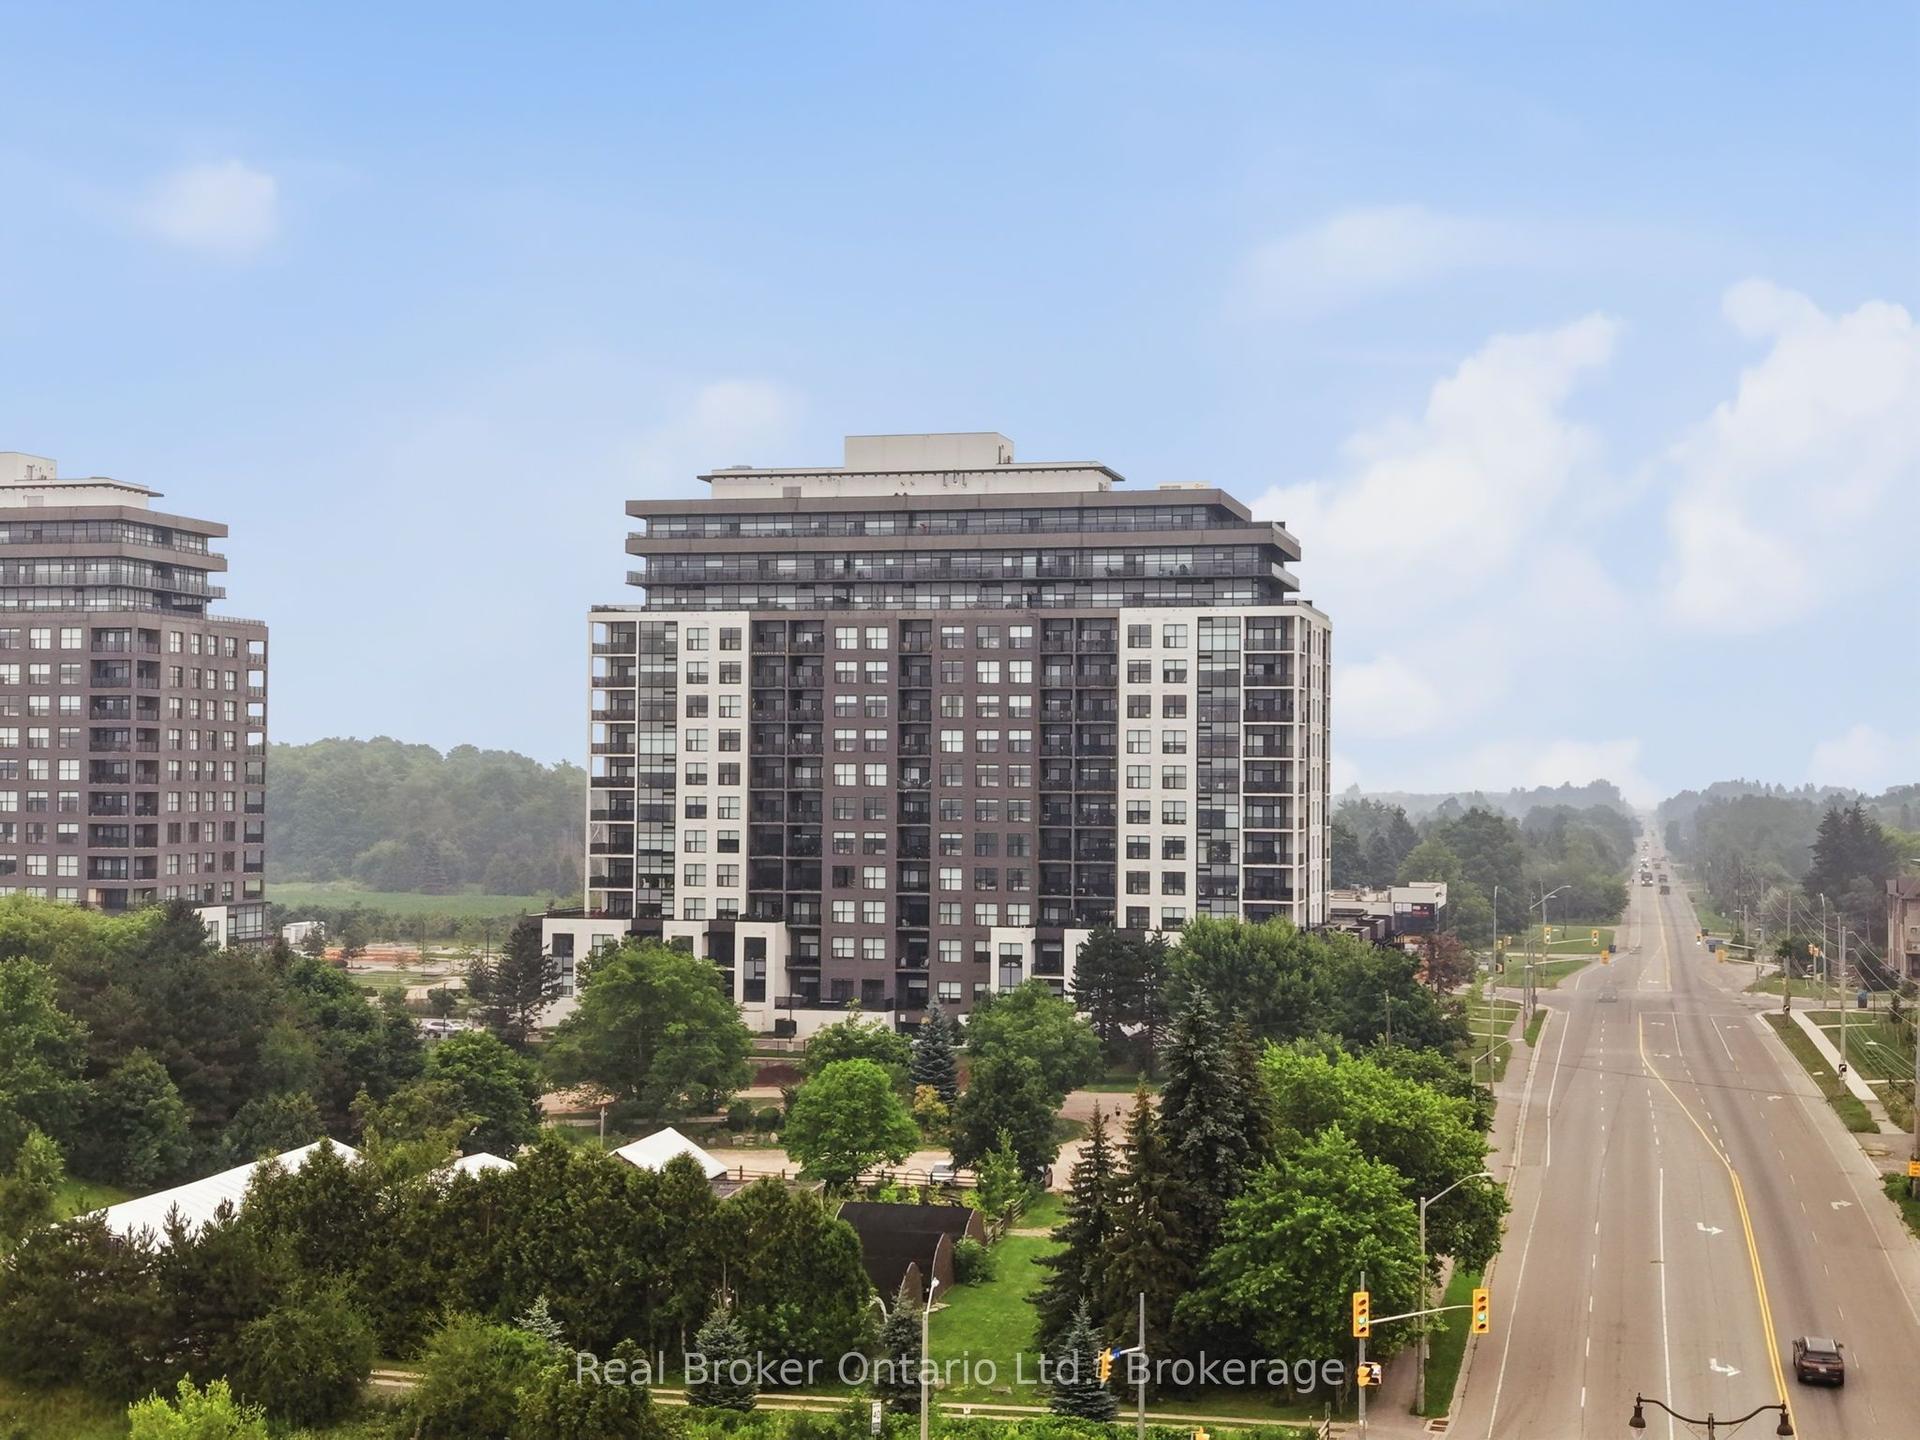
For Sale2 months ago
$525,000
Condo
est. $2,302/mo
1878 Gordon Street 705 #705, Pineridge/Westminster Woods
Guelph, ON
1 bd
1 ba
950
1
MLS# X13651162Real Broker Ontario Ltd.
WhatsApp Aman