For Sale
Just Listed
96 James Street
Elora/Salem, Centre Wellington, ON
$890,000
3Bd
2Ba
1,300+sqft
3Parking
60.58 x 100.39 ftlot
$685/sqft
DetachedMLS# X13684290Listed 2026-08-172 DOM
Cooling
Air Exchanger
Basement
Unfinished
Just listed! New listings in Centre Wellington often receive offers within the first week.
About this home
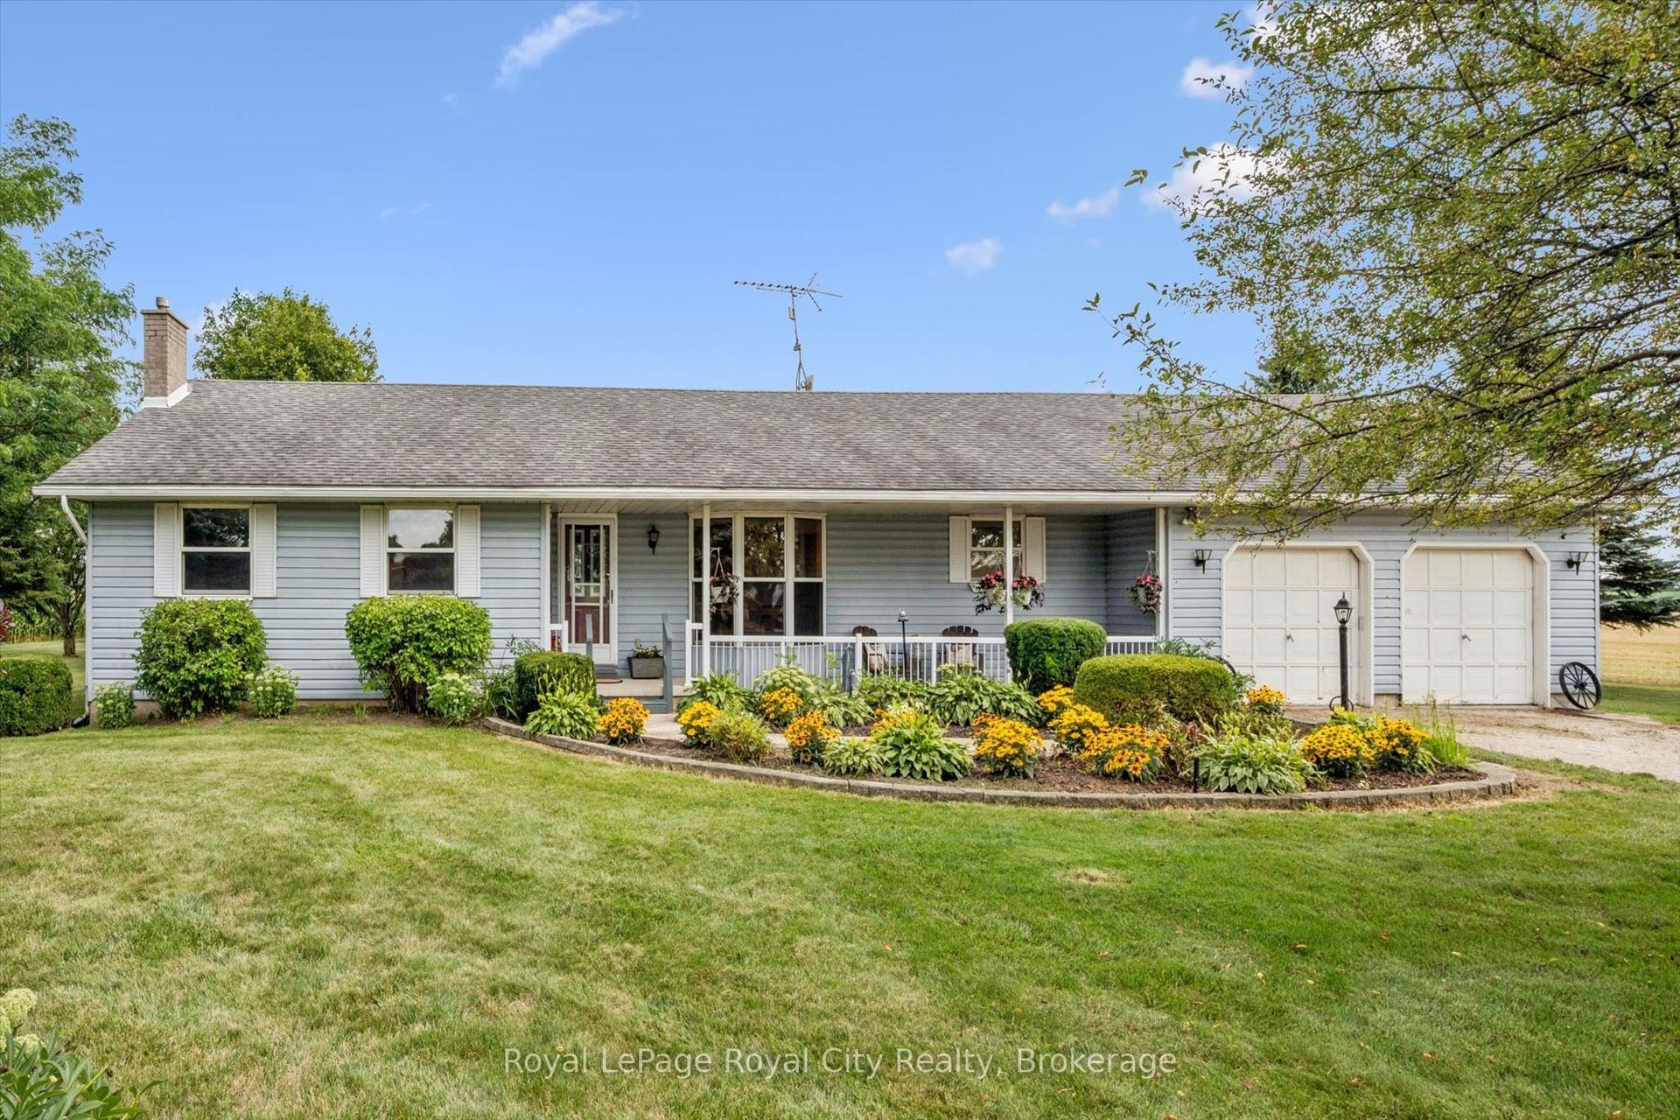
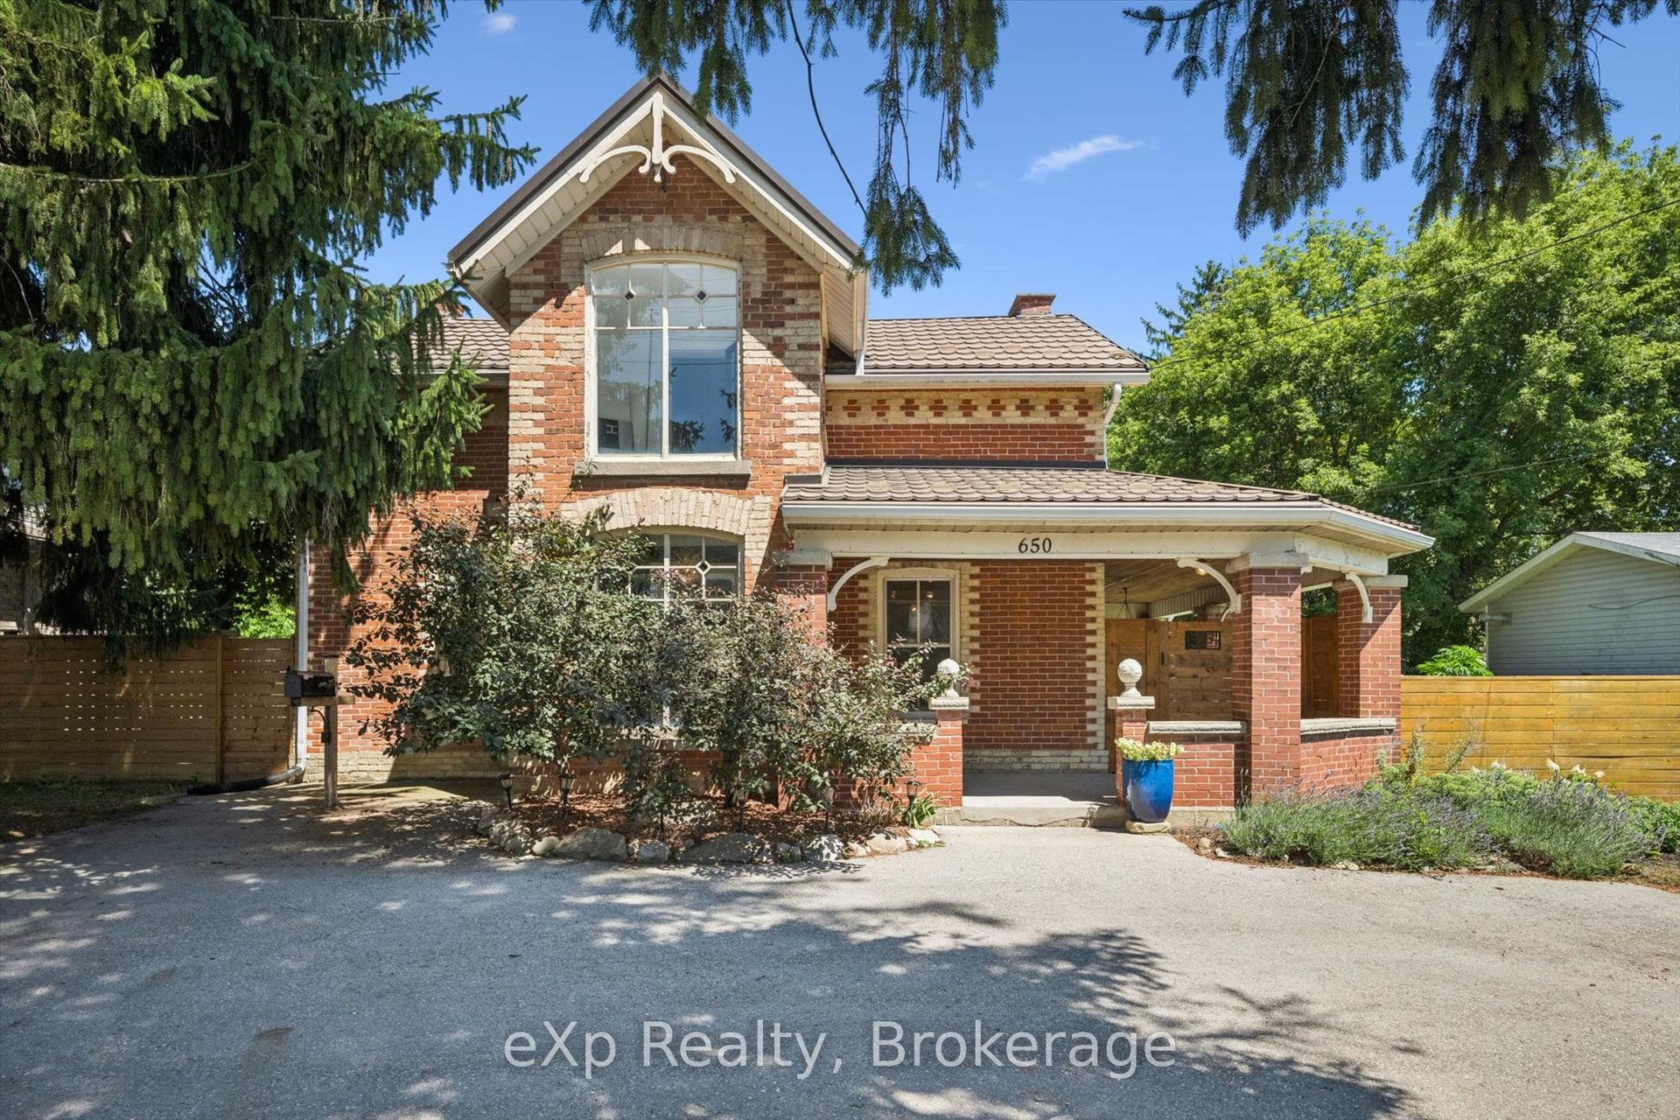
Welcome to 96 James Street in beautiful Elora, a charming 1,415 sq. ft. home offering a thoughtful layout, gorgeous gardens and the convenience of main-floor living. One of the home's standout features is the main-floor primary bedroom, complete with an impressively spacious ensuite bathroom. Having the primary suite on the main level creates an easy, comfortable layout that works beautifully for a wide range of lifestyles. Upstairs, you'll find two additional bedrooms and a second bathroom, providing a private and versatile space for family, guests, a home office or hobbies. Outside is where this property really shines. with covered porches both front and back. Gorgeous, established gardens surround the home, creating a beautiful setting to relax, entertain or simply enjoy the changing seasons. A separate storage shed provides convenient space for gardening equipment, tools, bikes and outdoor essentials. With three bedrooms, two bathrooms and 1,415 sq. ft. of living space, the home offers a wonderful balance of manageable size and functional living. And then there's the location. Set in sought-after Elora, you're close to the character, natural beauty and amenities that make this community such a special place to live, from its historic downtown and local shops and restaurants to the Grand River, trails and spectacular Elora Gorge.
Rooms
Main Floor
| Living Room | 3.50 × 5.12 m | |
| Dining Room | 1.65 × 4.06 m | |
| Kitchen | 3.21 × 5.12 m | |
| Primary Bedroom | 4.64 × 3.73 m | |
| Bathroom | 3.68 × 3.65 m | 4 Pc Bath |
Second Floor
| Bathroom | 2.25 × 2.56 m | 3 Pc Bath |
| Bedroom | 4.29 × 4.06 m | |
| Bedroom | 4.29 × 3.73 m |
Features
- Air Exchanger
- Carpet Free
- Primary Bedroom - Main Floor
- Storage Area Lockers
- Sump Pump
- Water Softener
- Deck
- Landscaped
- Patio
- Porch
- Full
- Unfinished
- Central Air
- 1 1/2 Storey
Financials
Annual Taxes
$4,289.09
Estimated Rental Income
Entire property$3,200 – $4,800/mo
Rental yield4.3% – 6.5%
*Estimates based on comparable rentals in the area. Actual income may vary.
Market Data — Centre Wellington
Days on market2 days
Buyer's MarketSeller's Market
Based on active listings in Centre Wellington. Data updates daily.
Getting around
How walkable, bikeable, and transit-friendly this neighbourhood is.
54
/ 100
Walk Score
Somewhat Walkable
45
/ 100
Transit Score
Some Transit
52
/ 100
Bike Score
Bikeable
Scores are estimates based on neighbourhood data and are for informational purposes only.
MLS® data courtesy of the Toronto Regional Real Estate Board (TRREB).
The information provided herein must only be used by consumers that have a bona fide interest in the purchase, sale, or lease of real estate and may not be used for any commercial purpose or any other purpose. Listing information is deemed reliable but is not guaranteed accurate by the Toronto Regional Real Estate Board, the listing brokerage, or this website. The trademarks REALTOR®, REALTORS® and the REALTOR® logo are controlled by The Canadian Real Estate Association (CREA) and identify real estate professionals who are members of CREA. MLS®, Multiple Listing Service®, and the associated logos are owned by CREA. Not intended to solicit properties currently listed for sale or buyers under contract.
You may also like
More homes in Centre Wellington
Hand-picked listings with a similar price range and style.
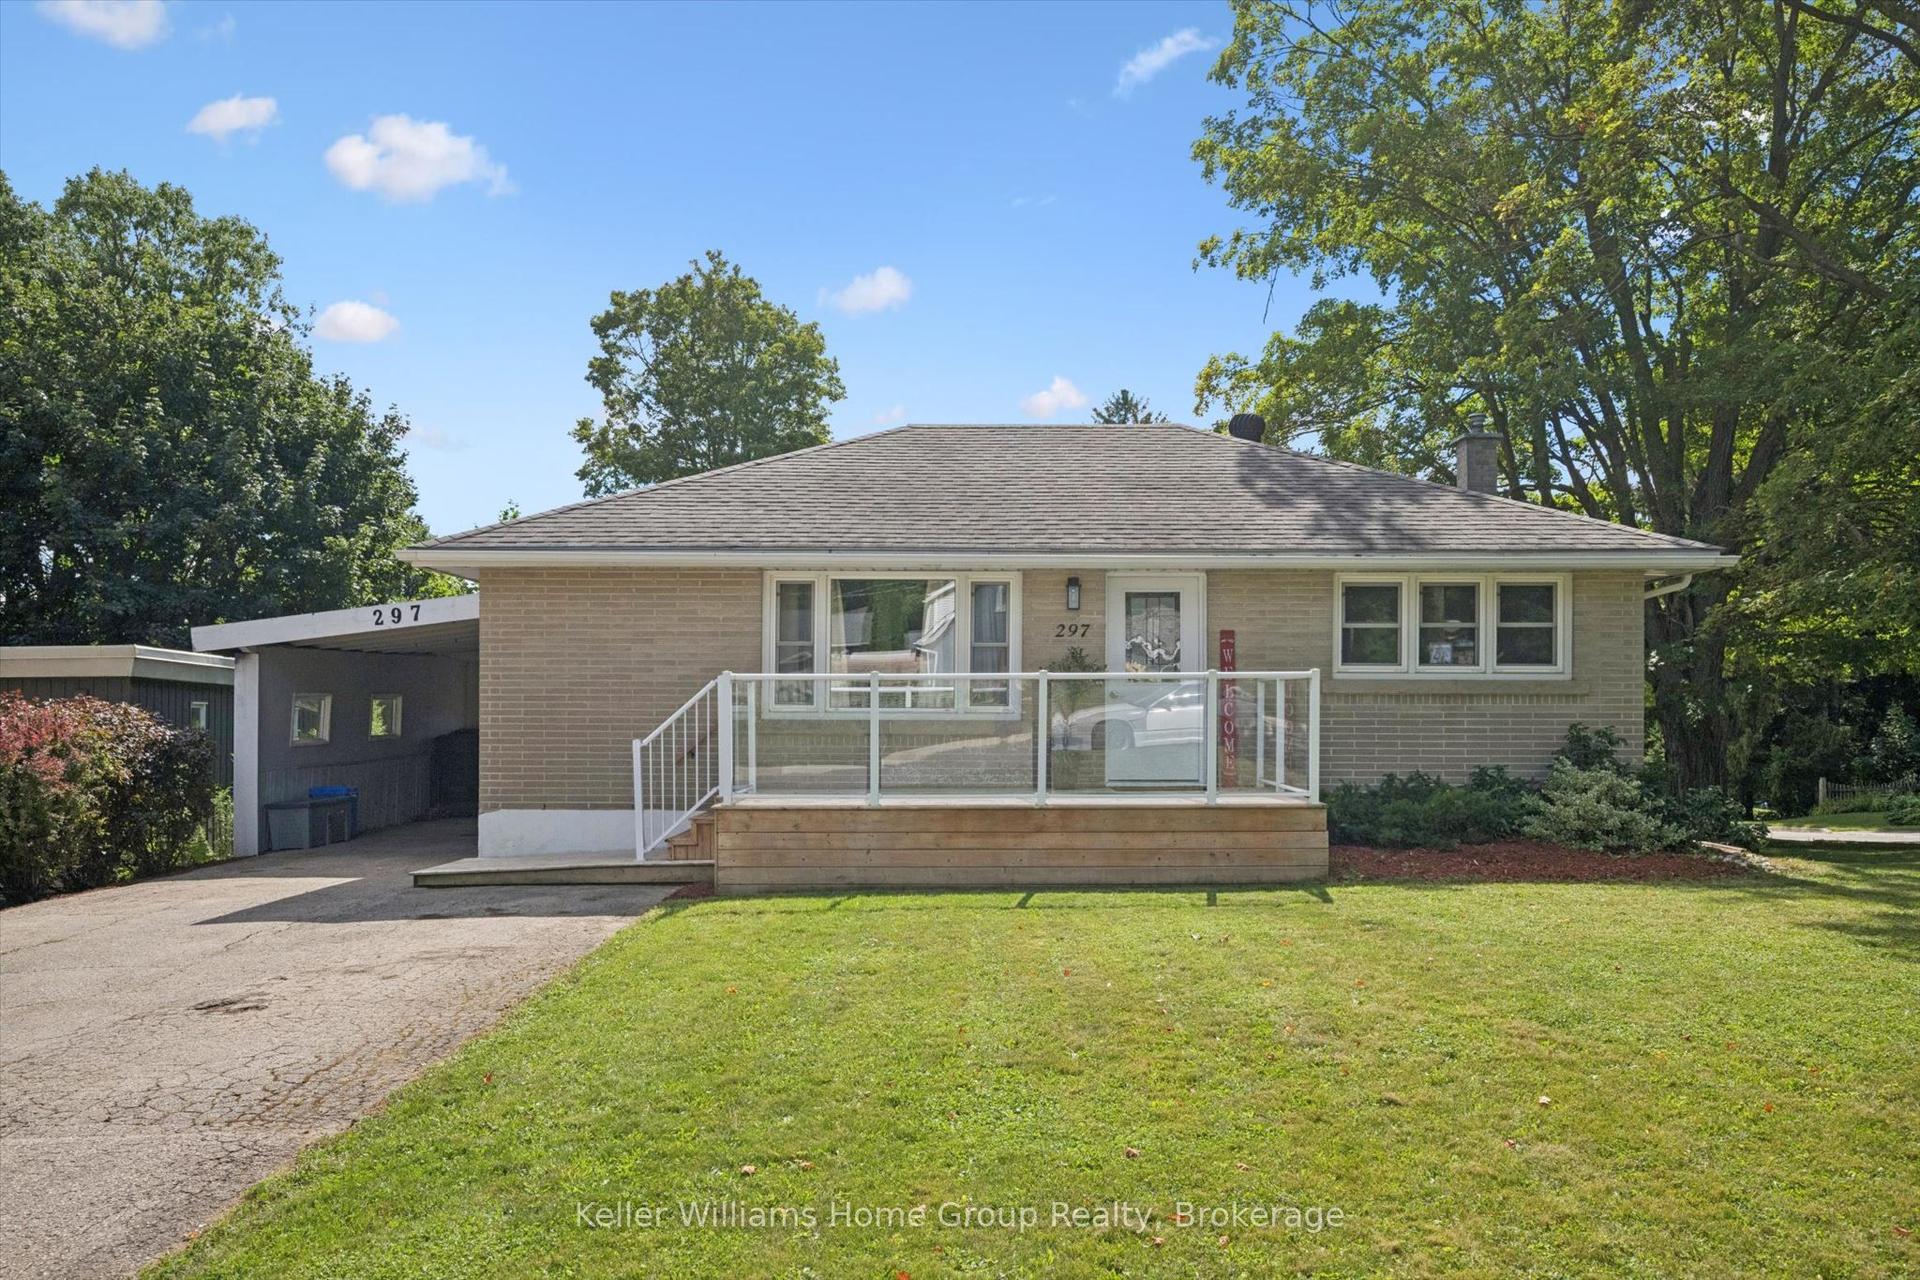
For Sale24 h ago
$667,900
Detached
est. $2,928/mo
297 Herrick Street N, Fergus
Centre Wellington, ON
2+1 bd
2 ba
900
5
MLS# X13690658Keller Williams Home Group Realty
WhatsApp Aman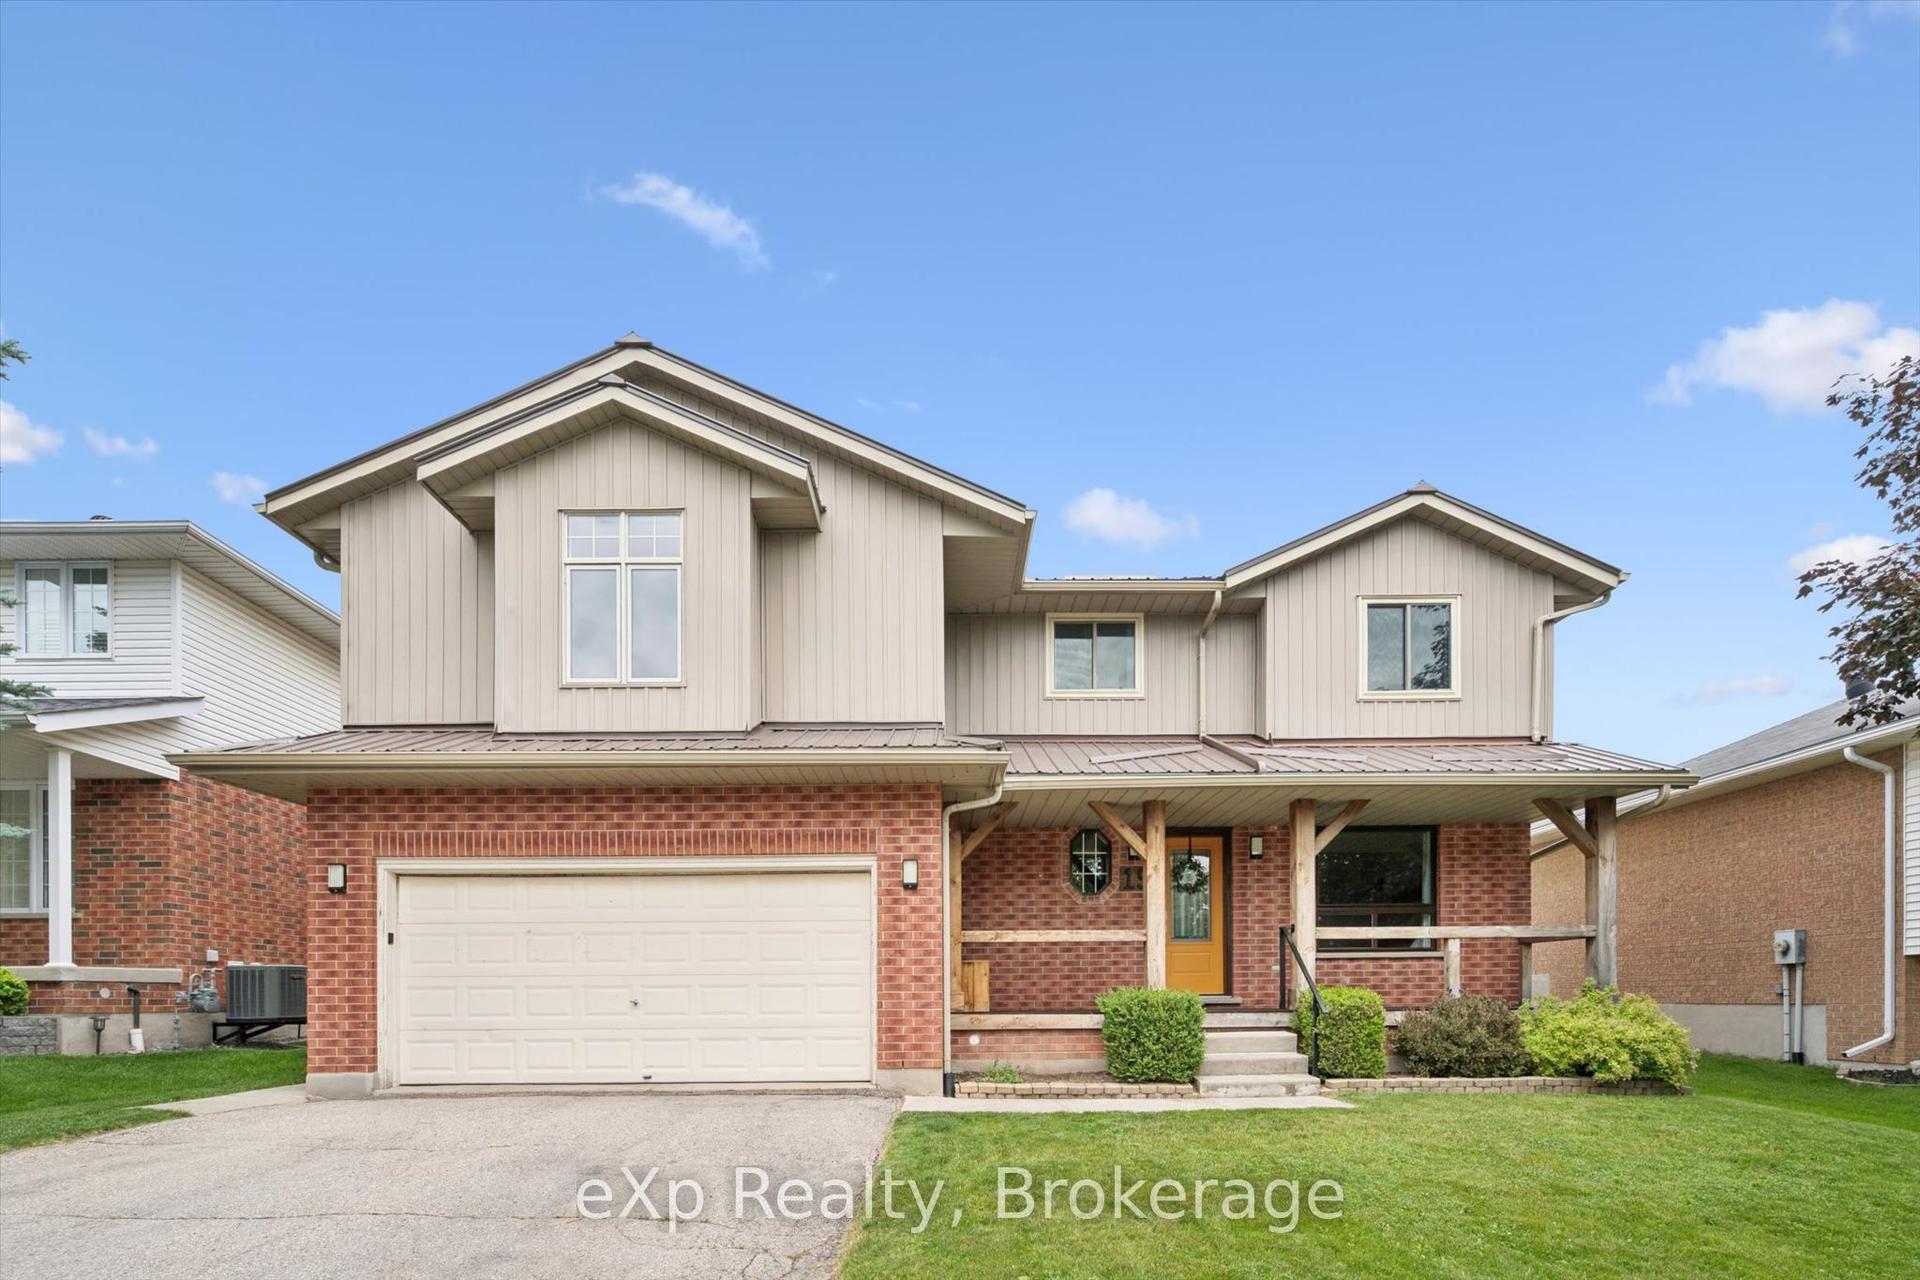
For Sale1 month ago
$899,000
Detached
est. $3,941/mo
19 Keating Drive, Elora/Salem
Centre Wellington, ON
5 bd
4 ba
2,250
4
MLS# X13537434eXp Realty
WhatsApp Aman