For Sale
Just Listed
297 Herrick Street N
Fergus, Centre Wellington, ON
$667,900
2+1Bd
2Ba
900+sqft
5Parking
64.1 x 79.78 ftlot
$742/sqft
DetachedMLS# X13690658Listed 2026-08-190 DOM
Cooling
Central Air
Basement
Finished
Just listed! New listings in Centre Wellington often receive offers within the first week.
About this home
Charming corner-lot bungalow with an in-law suite or potential for accessory apartment and an excellent location close to everything Fergus has to offer! This beautifully updated home offers an excellent opportunity for first-time buyers, multi-generational families, or investors looking for additional income potential. Situated on a mature, spacious corner lot on the north side of Fergus, the property is within walking distance to parks, schools, churches, shopping, the Cataract Trail, Historic Downtown Fergus and the scenic Grand River. The main level has been recently renovated and offers a bright, welcoming layout with a remodeled kitchen, newer appliances, two bedrooms, a tastefully updated bathroom with excellent storage, and convenient main-floor laundry. The lower level provides additional living space with a separate kitchen, living room, bedroom and 3-piece bathroom, making it ideal for an in-law suite, extended family member or potential mortgage helper. Numerous updates provide peace of mind, including a 2021 furnace and air conditioner, 2018 roof, 2026 carport roof, and appliances replaced within approximately the last three years. The mature corner lot provides plenty of outdoor space and curb appeal, with the added convenience of being close to local amenities. An excellent opportunity to get into the Fergus market with flexible living arrangements, recent updates and a location that puts many of the community's best amenities within walking distance. Easy access to Guelph, Kitchener-Waterloo, Milton and Highway 401 makes this a great option for commuters as well. Live in, accommodate family, or explore the potential for a mortgage helper, 297 Herrick Street N offers plenty of possibilities in a sought after Fergus location.
RenovatedCorner LotIn-law Suite
Rooms
Main Floor
| Living Room | 5.64 × 3.35 m | |
| Kitchen | 3.89 × 3.15 m | |
| Primary Bedroom | 3.71 × 3.53 m | |
| Bedroom 2 | 3.28 × 3.12 m |
Basement
| Living Room | 6.76 × 3.53 m | |
| Kitchen | 3.23 × 3.58 m | |
| Bedroom 3 | 3.71 × 3.53 m |
Features
- Accessory Apartment
- Carpet Free
- Deck
- Separate Entrance
- Full
- Finished
- Central Air
- Bungalow
Financials
Annual Taxes
$3,602.31
Estimated Rental Income
Entire property$2,600 – $3,800/mo
Basement apartment$1,800 – $2,500/mo
Rental yield4.7% – 6.8%
*Estimates based on comparable rentals in the area. Actual income may vary.
Market Data — Centre Wellington
Days on market0 days
Buyer's MarketSeller's Market
Based on active listings in Centre Wellington. Data updates daily.
Getting around
How walkable, bikeable, and transit-friendly this neighbourhood is.
59
/ 100
Walk Score
Somewhat Walkable
40
/ 100
Transit Score
Some Transit
53
/ 100
Bike Score
Bikeable
Scores are estimates based on neighbourhood data and are for informational purposes only.
MLS® data courtesy of the Toronto Regional Real Estate Board (TRREB).
The information provided herein must only be used by consumers that have a bona fide interest in the purchase, sale, or lease of real estate and may not be used for any commercial purpose or any other purpose. Listing information is deemed reliable but is not guaranteed accurate by the Toronto Regional Real Estate Board, the listing brokerage, or this website. The trademarks REALTOR®, REALTORS® and the REALTOR® logo are controlled by The Canadian Real Estate Association (CREA) and identify real estate professionals who are members of CREA. MLS®, Multiple Listing Service®, and the associated logos are owned by CREA. Not intended to solicit properties currently listed for sale or buyers under contract.
You may also like
More homes in Centre Wellington
Hand-picked listings with a similar price range and style.
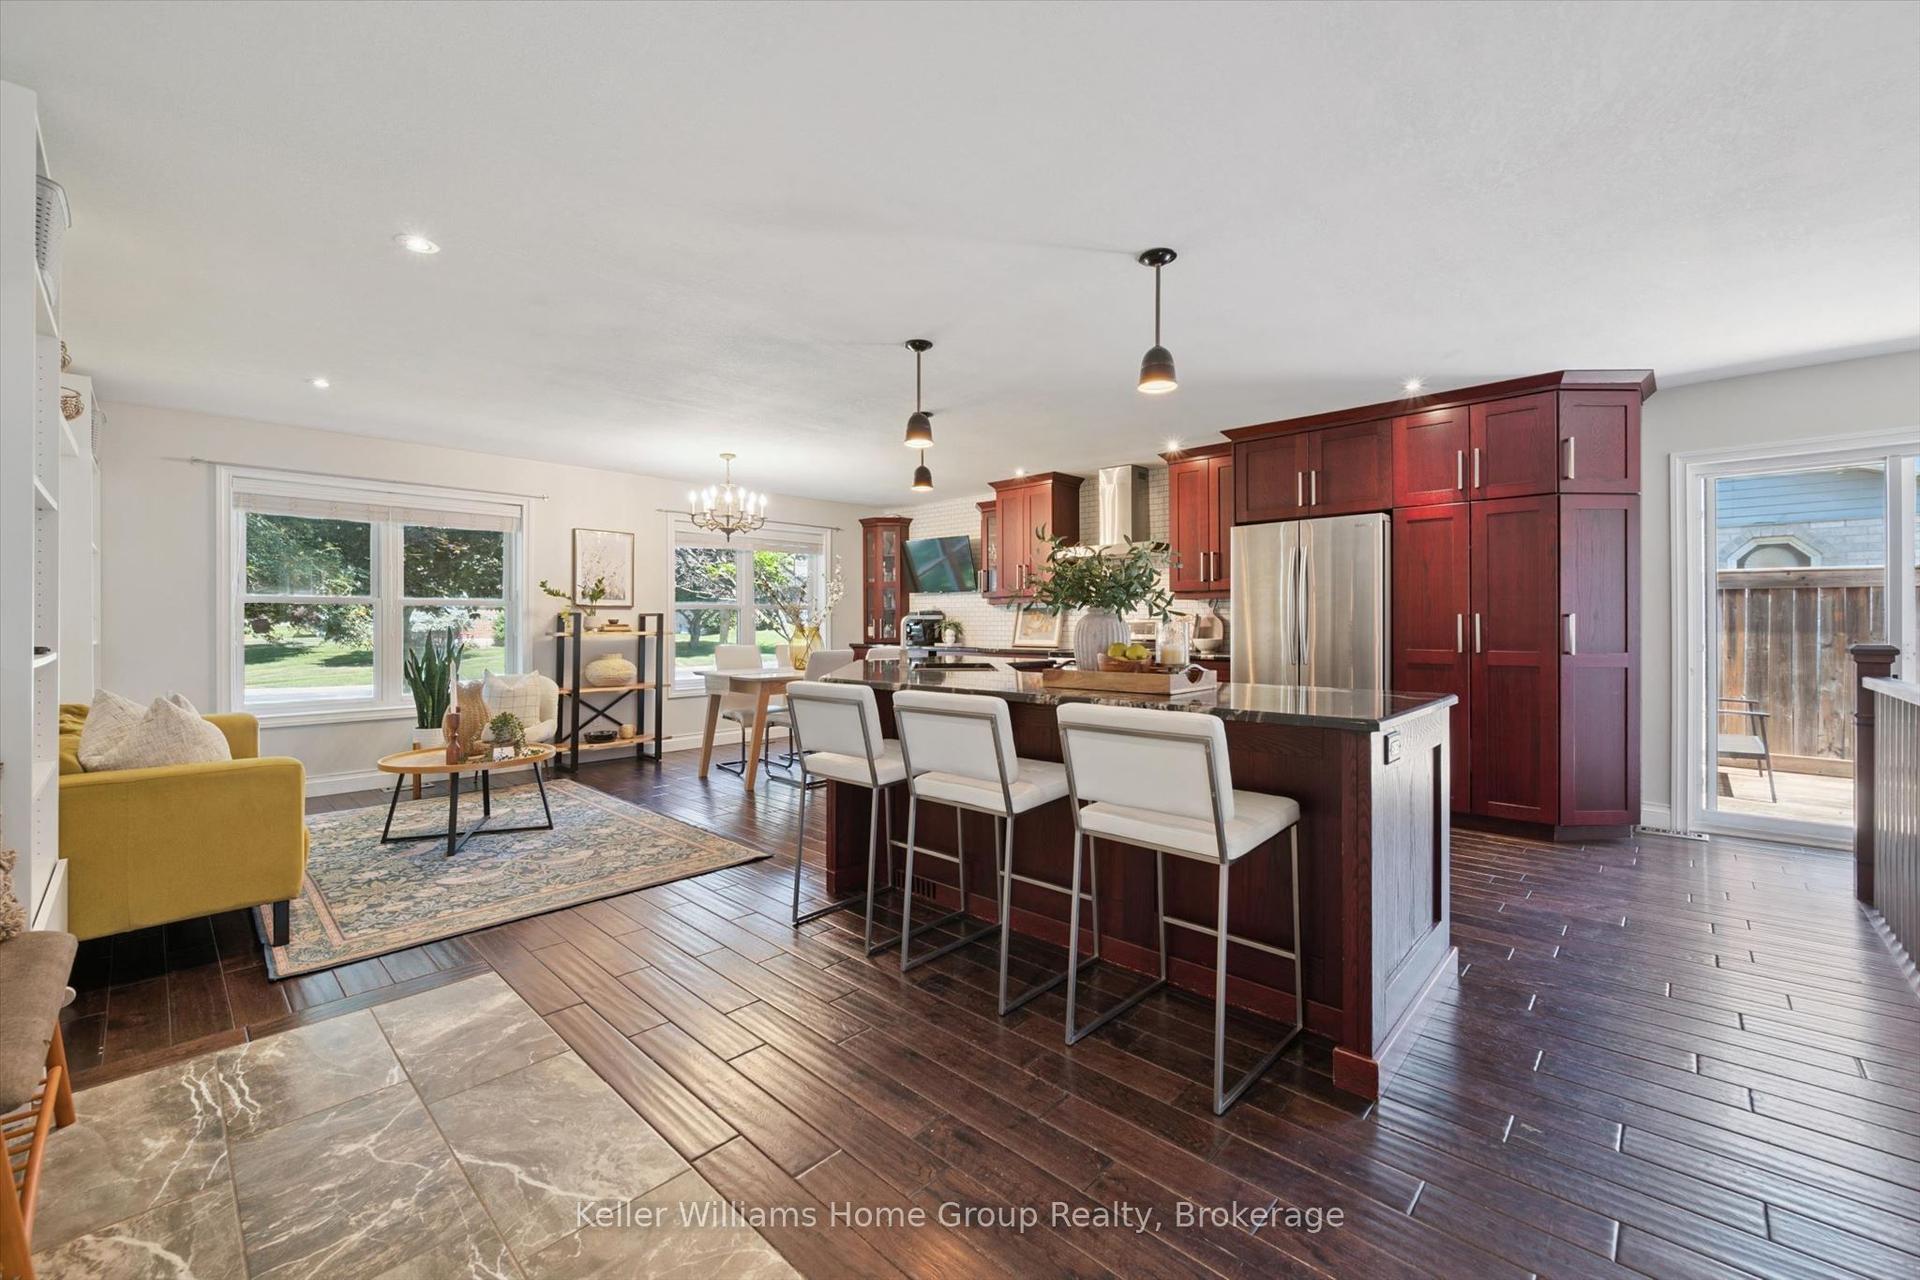
For Sale14 days ago
$829,900
Detached
est. $3,638/mo
273 Colborne Street, Elora/Salem
Centre Wellington, ON
3+1 bd
2 ba
1,300
5
MLS# X13647312Keller Williams Home Group Realty
WhatsApp Aman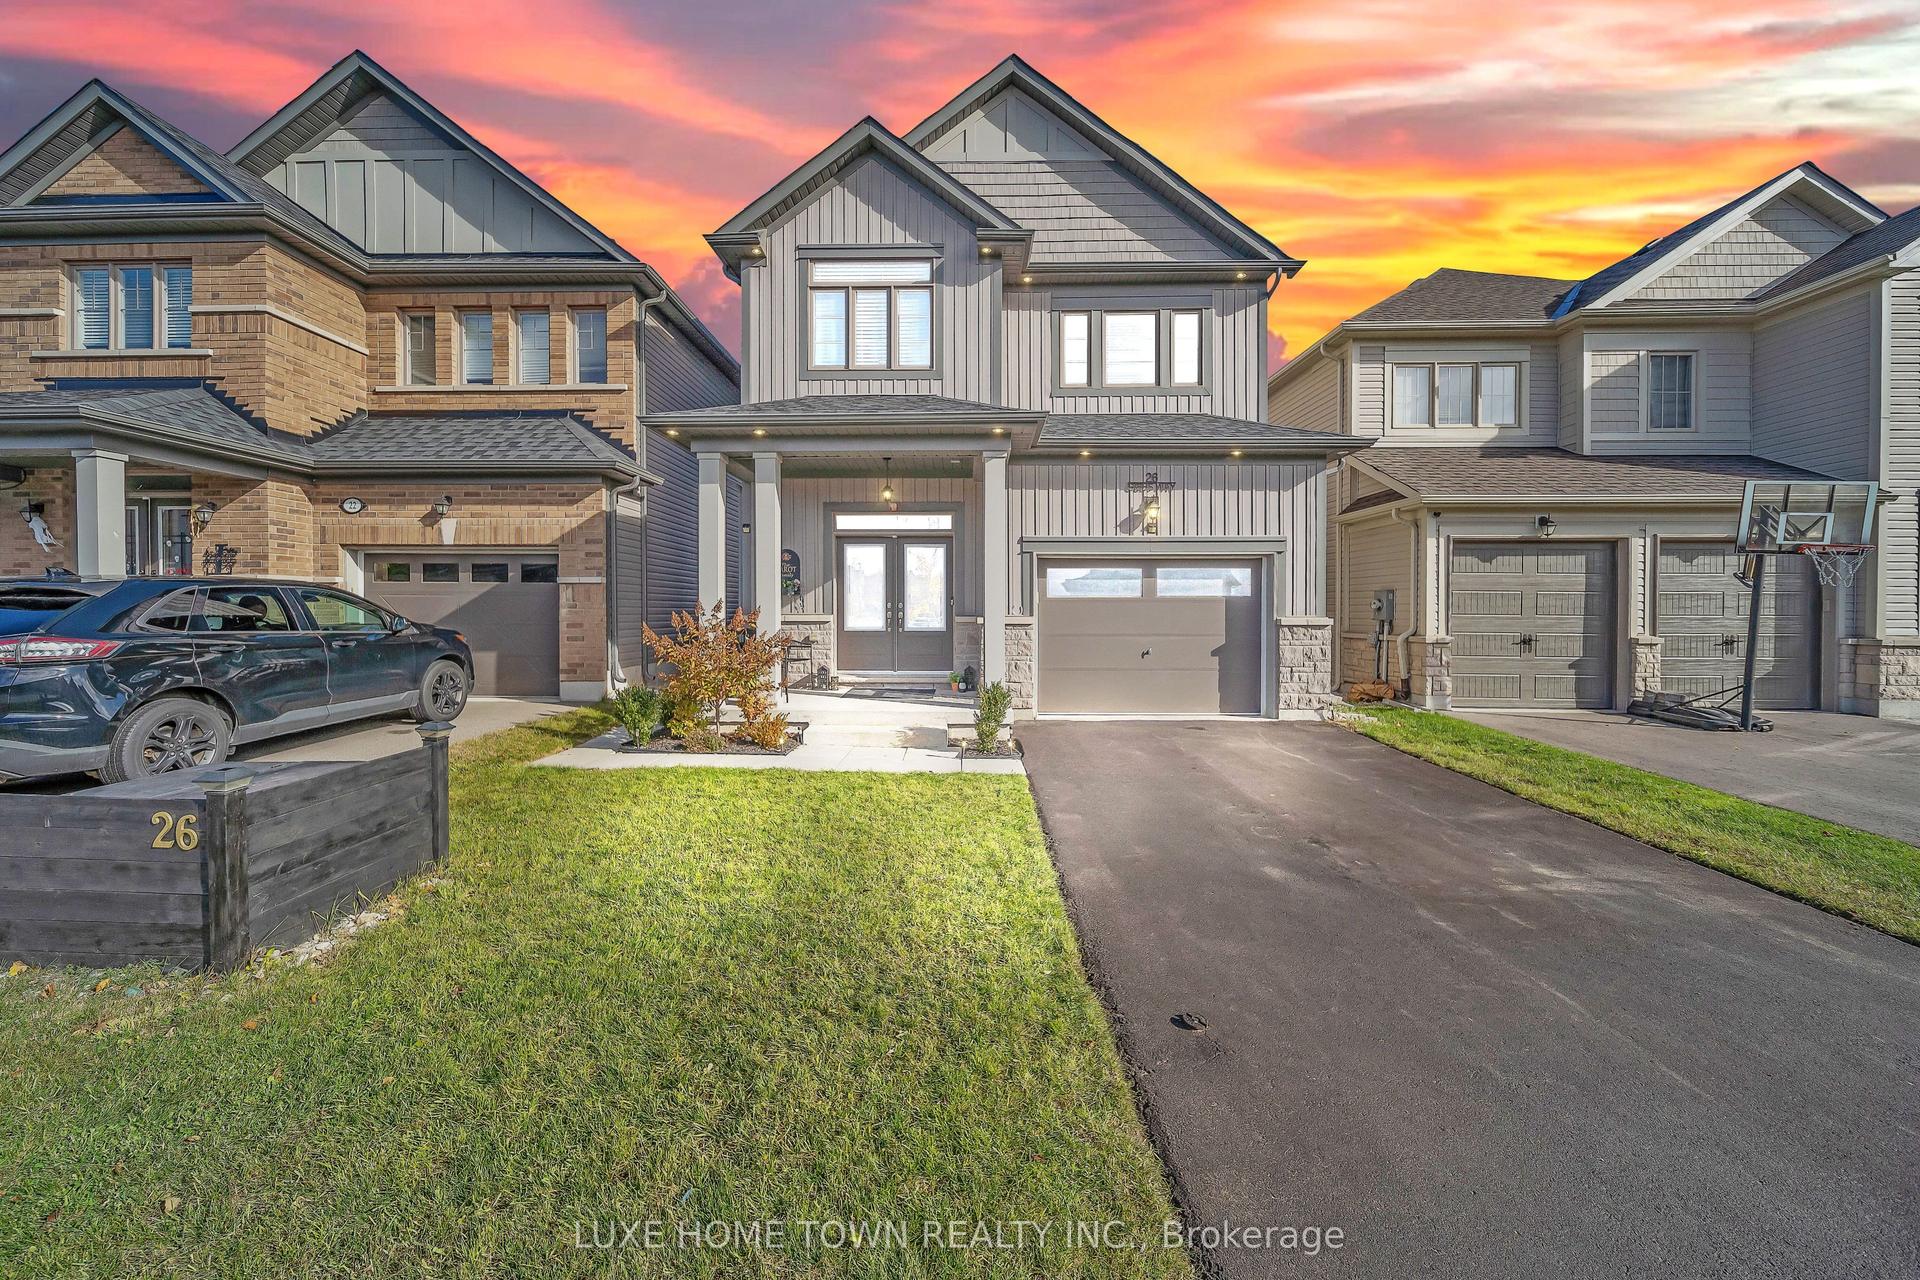
For Sale4 months ago
$830,000
Detached
est. $3,639/mo
26 Gibbs Way, Fergus
Centre Wellington, ON
3+1 bd
4 ba
1,750
3
MLS# X13069470Luxe Home Town Realty Inc.
WhatsApp Aman