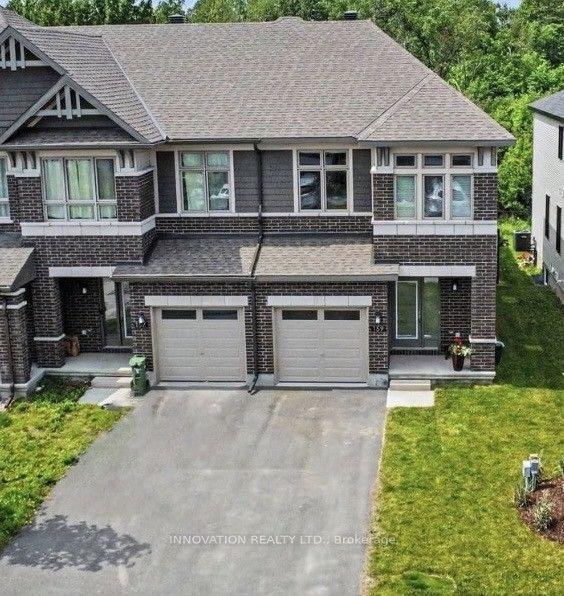
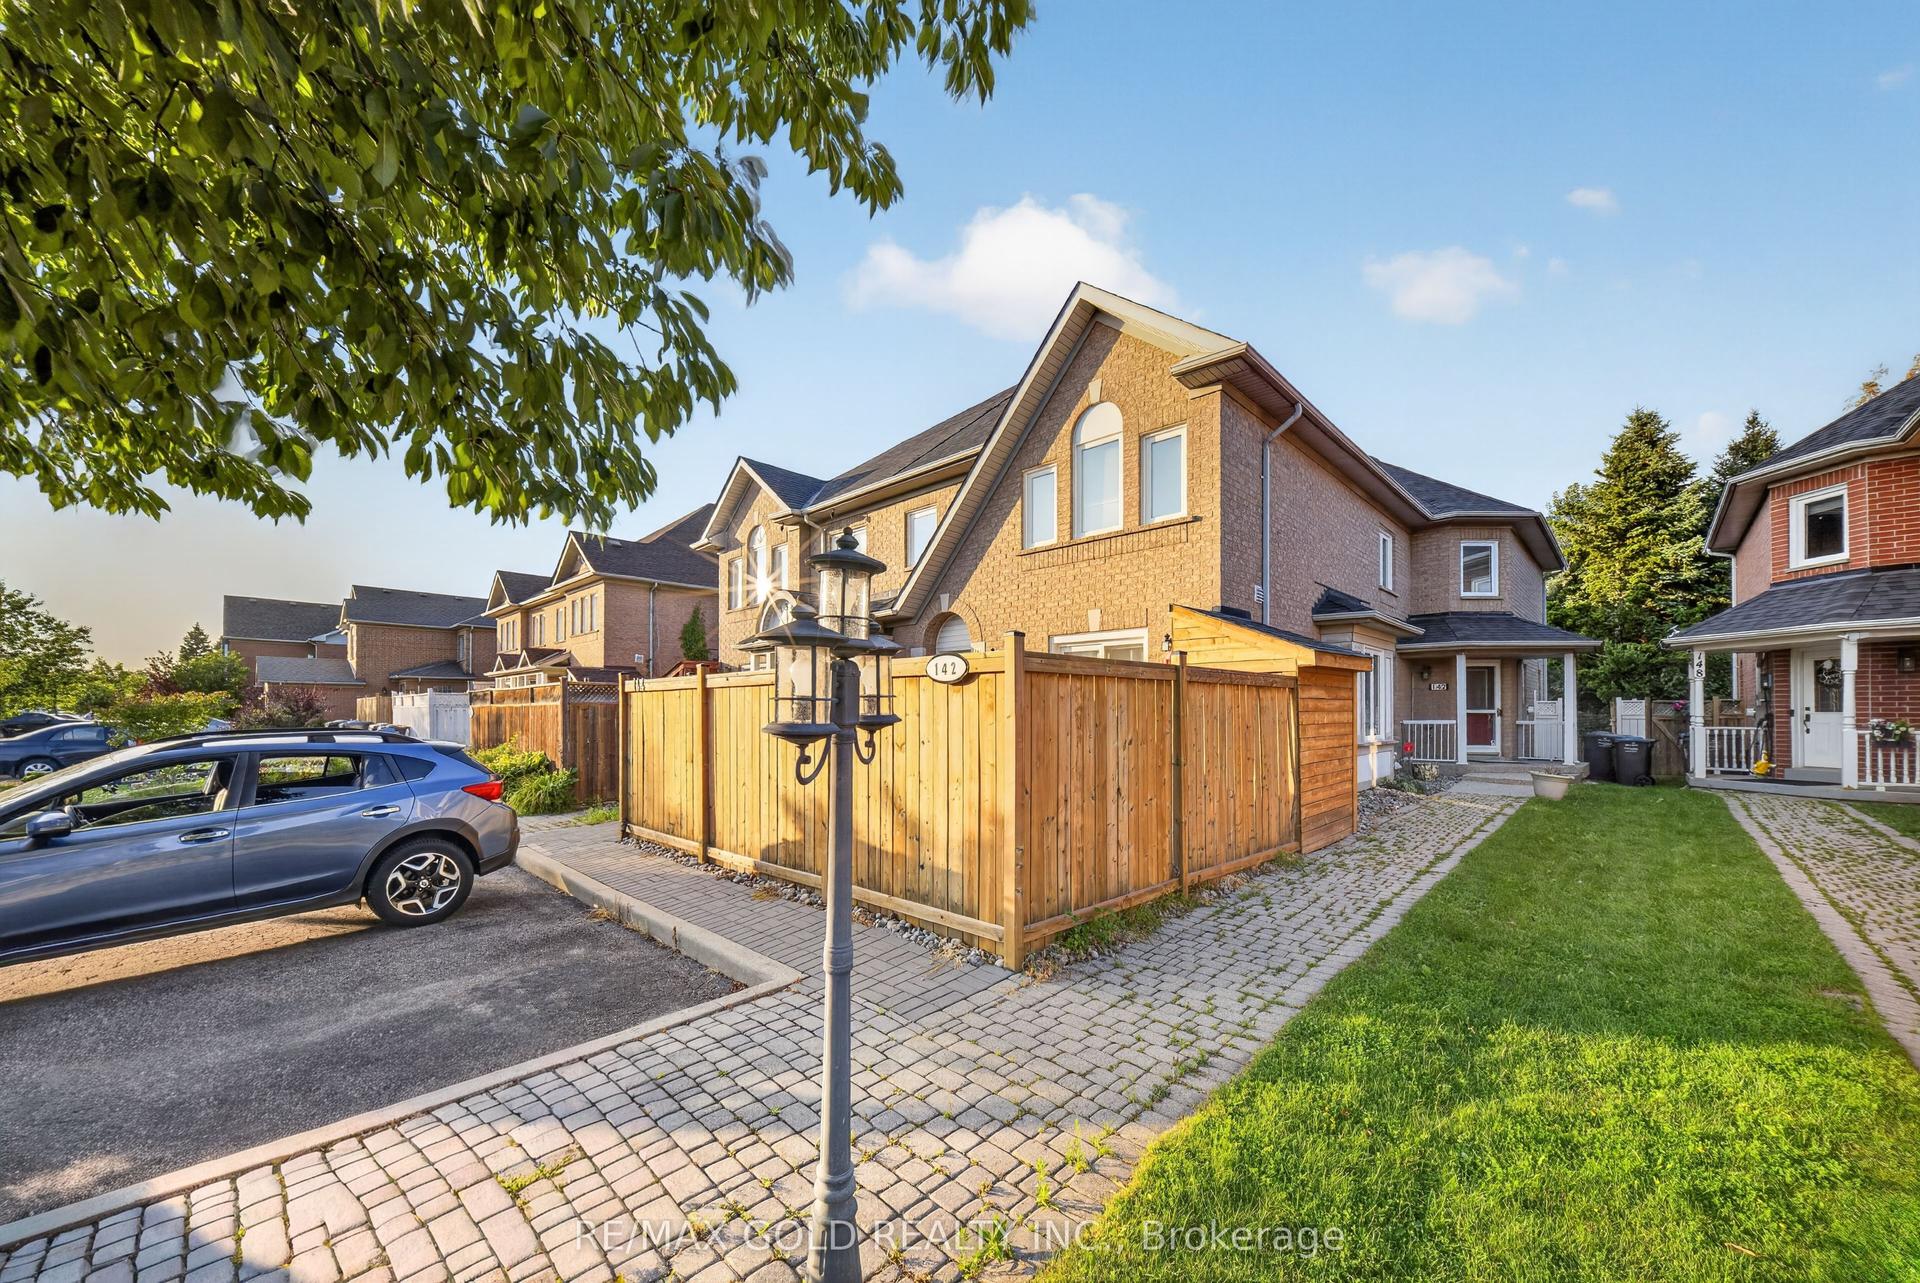
For Sale
288 Cambridge Street N
4205 - West Centre Town, West Centre Town, ON
$675,000
2Bd
3Ba
1,300+sqft
1Parking
12.01 x 61.52 ftlot
$519/sqft
TownhouseMLS# X13684340Listed 2026-08-178 DOM
Heating
Water Heater Owned
Cooling
Central Air
Basement
Partially Finished
About this home
Discover this stunning 3-story townhome with 9-foot ceilings nestled in the vibrant Centretown West, perfect for professionals wanting home office convenience and downtown access. Its prime location near transit & the 417 places you within walking distance of the Glebe, Little Italy, Dow's Lake, & McNabb Dog Park for your furry friends. The main floor features a versatile den/office, stylish powder room, laundry & access to the garage. The open-concept 2nd floor is designed for modern living, featuring a bright & airy living room with expansive windows, a dining area, & a spacious kitchen with gorgeous granite countertops, all leading to a cozy balcony. The 3rd level offers 2 bright bedrooms, 2 full baths (including an en-suite) & an additional balcony. The primary bedroom also includes a brand new PAX closet. The basement, accessible via the garage, features additional space for a gym, office or recreation room. It is plumbed for a fourth bathroom & is currently being used for storage. 24 hours irrevocable on all offers.
Garage
Rooms
Main Floor
| Foyer | 0.00 × 0.00 m | |
| Den | 3.45 × 2.95 m | Combined w/Laundry |
| Laundry | 0.00 × 0.00 m | |
| Bathroom | 1.18 × 1.21 m | 2 Pc Bath |
Second Floor
| Kitchen | 3.47 × 4.08 m | W/O To Balcony Combined w/Dining Granite Counters |
| Dining Room | 2.95 × 2.40 m | Combined w/Kitchen Combined w/Living Hardwood Floor |
| Living Room | 3.44 × 3.65 m | Large Window Combined w/Dining Hardwood Floor |
Third Floor
| Primary Bedroom | 3.62 × 2.80 m | Hardwood Floor Closet Organizers Large Window |
| Bathroom | 1.64 × 1.52 m | 3 Pc Ensuite |
| Bedroom 2 | 3.44 × 3.20 m | W/O To Balcony Hardwood Floor |
| Bathroom | 1.52 × 2.56 m | 4 Pc Bath Granite Counters Glass Doors |
Basement
| Recreation | 2.25 × 3.13 m | |
| Utility Room | 0.00 × 0.00 m |
Features
- Auto Garage Door Remote
- Carpet Free
- Water Heater Owned
- Full
- Partially Finished
- Central Air
- 3-Storey
Financials
Annual Taxes
$6,323
Estimated Rental Income
Entire property$2,600 – $3,800/mo
Basement apartment$1,800 – $2,500/mo
Rental yield4.6% – 6.8%
*Estimates based on comparable rentals in the area. Actual income may vary.
Market Data — West Centre Town
Days on market8 days
Buyer's MarketSeller's Market
Based on active listings in West Centre Town. Data updates daily.
Getting around
How walkable, bikeable, and transit-friendly this neighbourhood is.
58
/ 100
Walk Score
Somewhat Walkable
43
/ 100
Transit Score
Some Transit
44
/ 100
Bike Score
Somewhat Bikeable
Scores are estimates based on neighbourhood data and are for informational purposes only.
MLS® data courtesy of the Toronto Regional Real Estate Board (TRREB).
The information provided herein must only be used by consumers that have a bona fide interest in the purchase, sale, or lease of real estate and may not be used for any commercial purpose or any other purpose. Listing information is deemed reliable but is not guaranteed accurate by the Toronto Regional Real Estate Board, the listing brokerage, or this website. The trademarks REALTOR®, REALTORS® and the REALTOR® logo are controlled by The Canadian Real Estate Association (CREA) and identify real estate professionals who are members of CREA. MLS®, Multiple Listing Service®, and the associated logos are owned by CREA. Not intended to solicit properties currently listed for sale or buyers under contract.
You may also like
More homes in West Centre Town
Hand-picked listings with a similar price range and style.
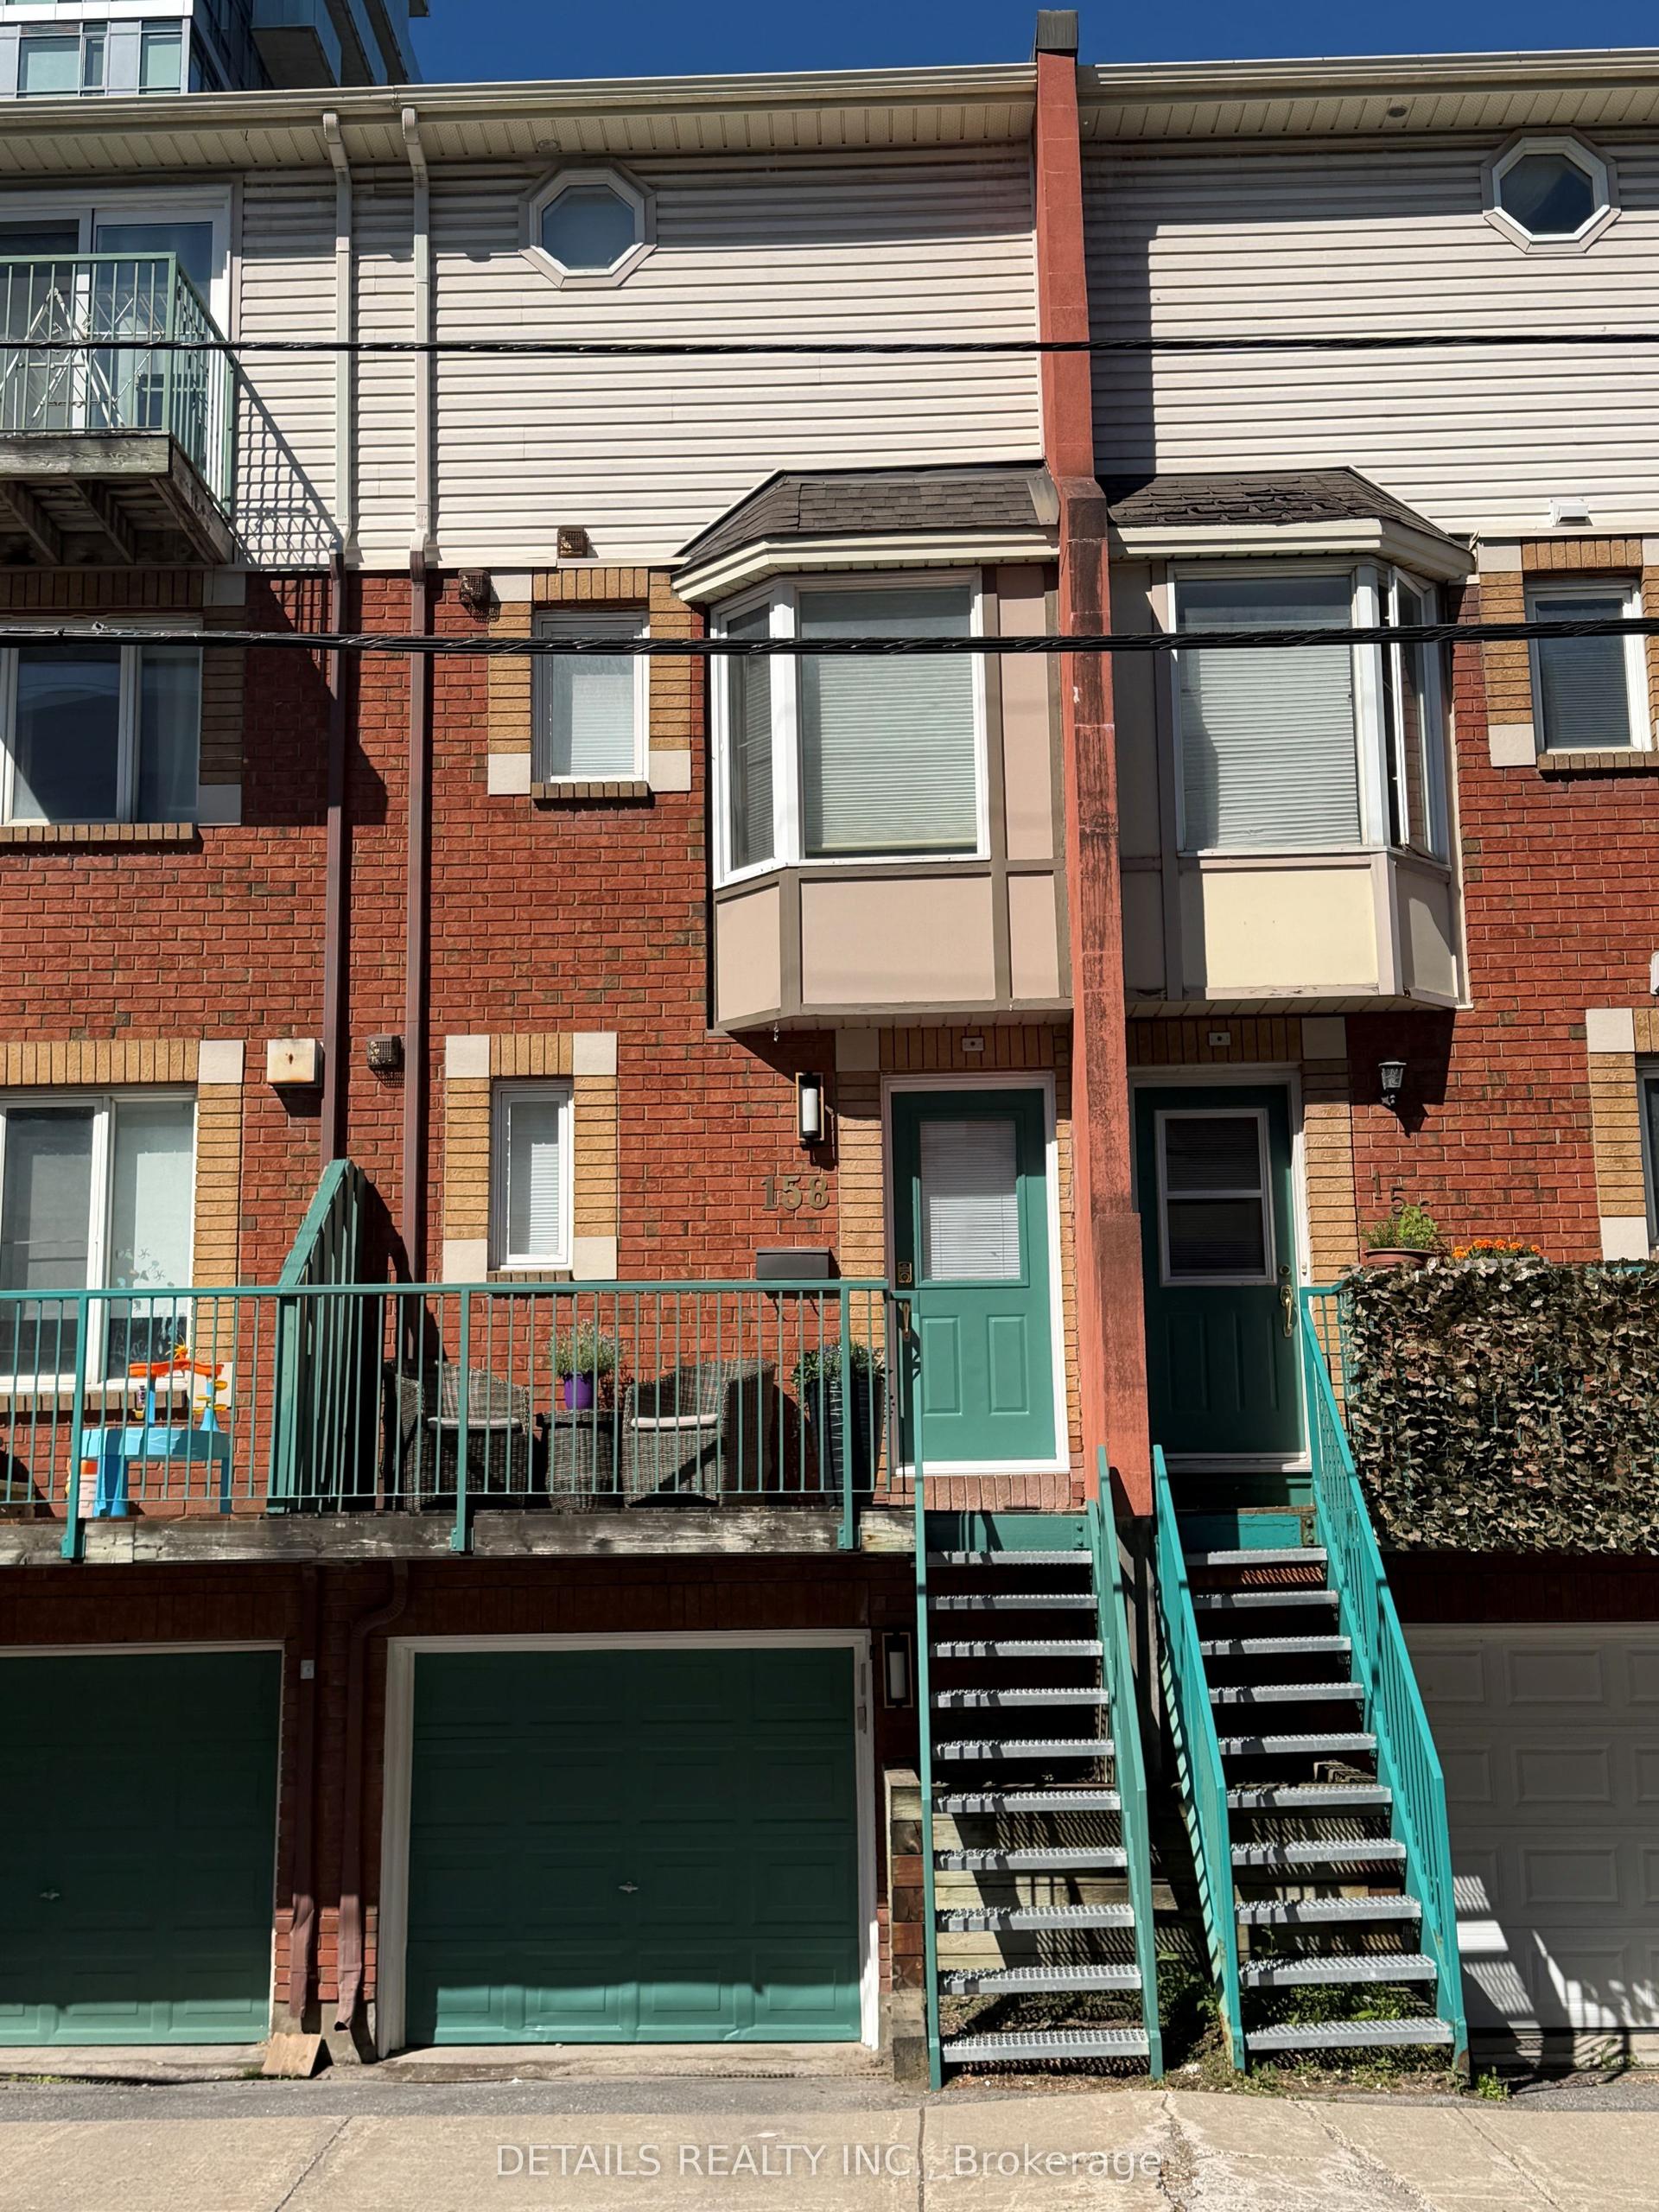
For Sale1 day ago
$589,000
Townhouse
est. $2,582/mo
158 Forward Avenue, 4201 - Mechanicsville
West Centre Town, ON
2 bd
2 ba
900
2
MLS# X13707676Details Realty Inc.
WhatsApp Aman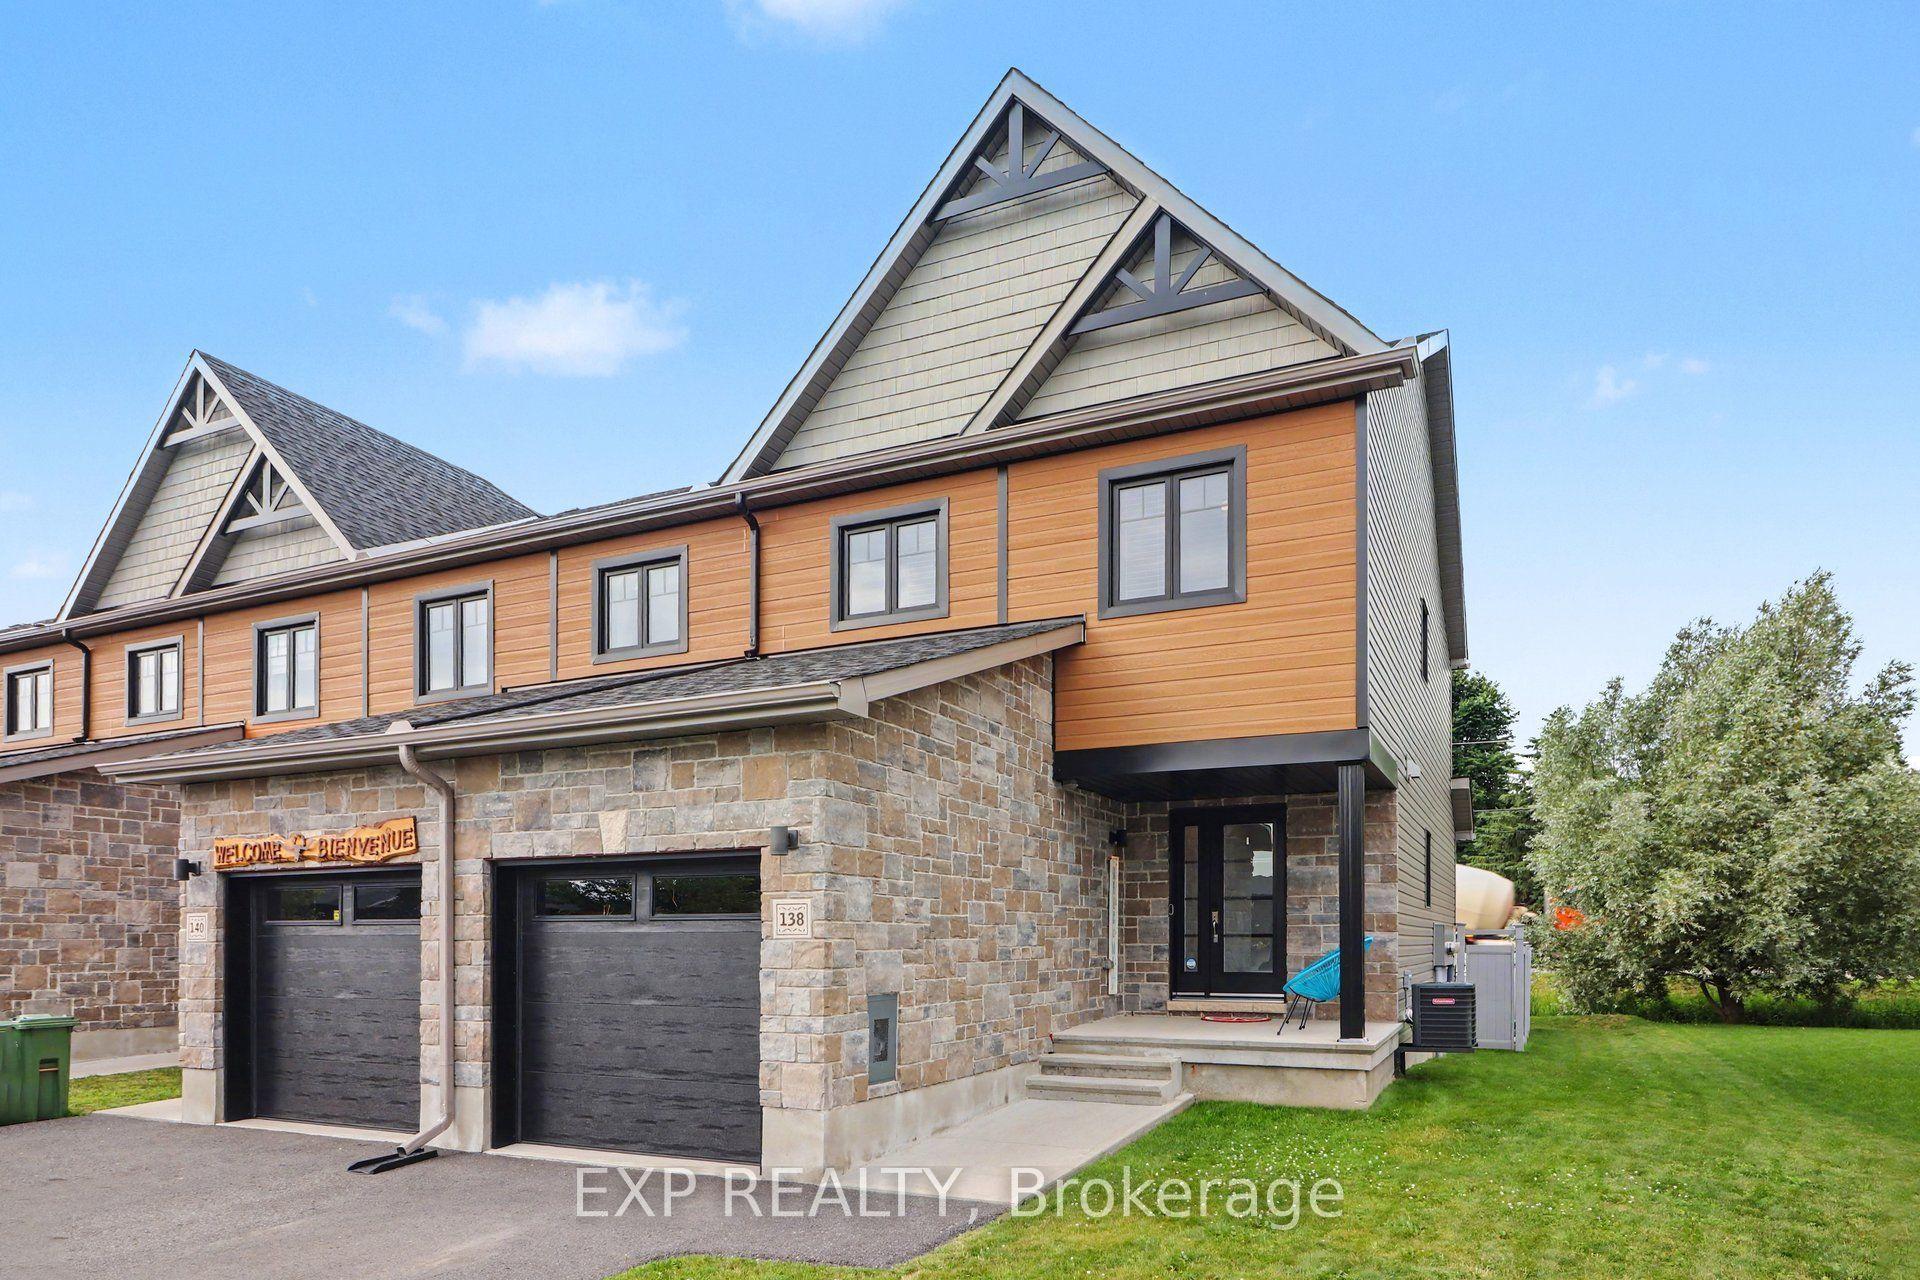
For Sale8 days ago
$529,900
Townhouse
est. $2,323/mo
138 Saint Malo Place, 602 - Embrun
Russell, ON
3 bd
4 ba
1,300
3
MLS# X13681656Exp Realty
WhatsApp Aman