For Sale
Just Listed
5405 Wellington Rd 52
Erin, Erin, ON
$2,249,000
4Bd
3Ba
3,250+sqft
12Parking
189.73 ft frontagelot
$692/sqft
DetachedMLS# X13684622Listed 2026-08-173 DOM
Basement
Finished
Just listed! New listings in Erin often receive offers within the first week.
About this home
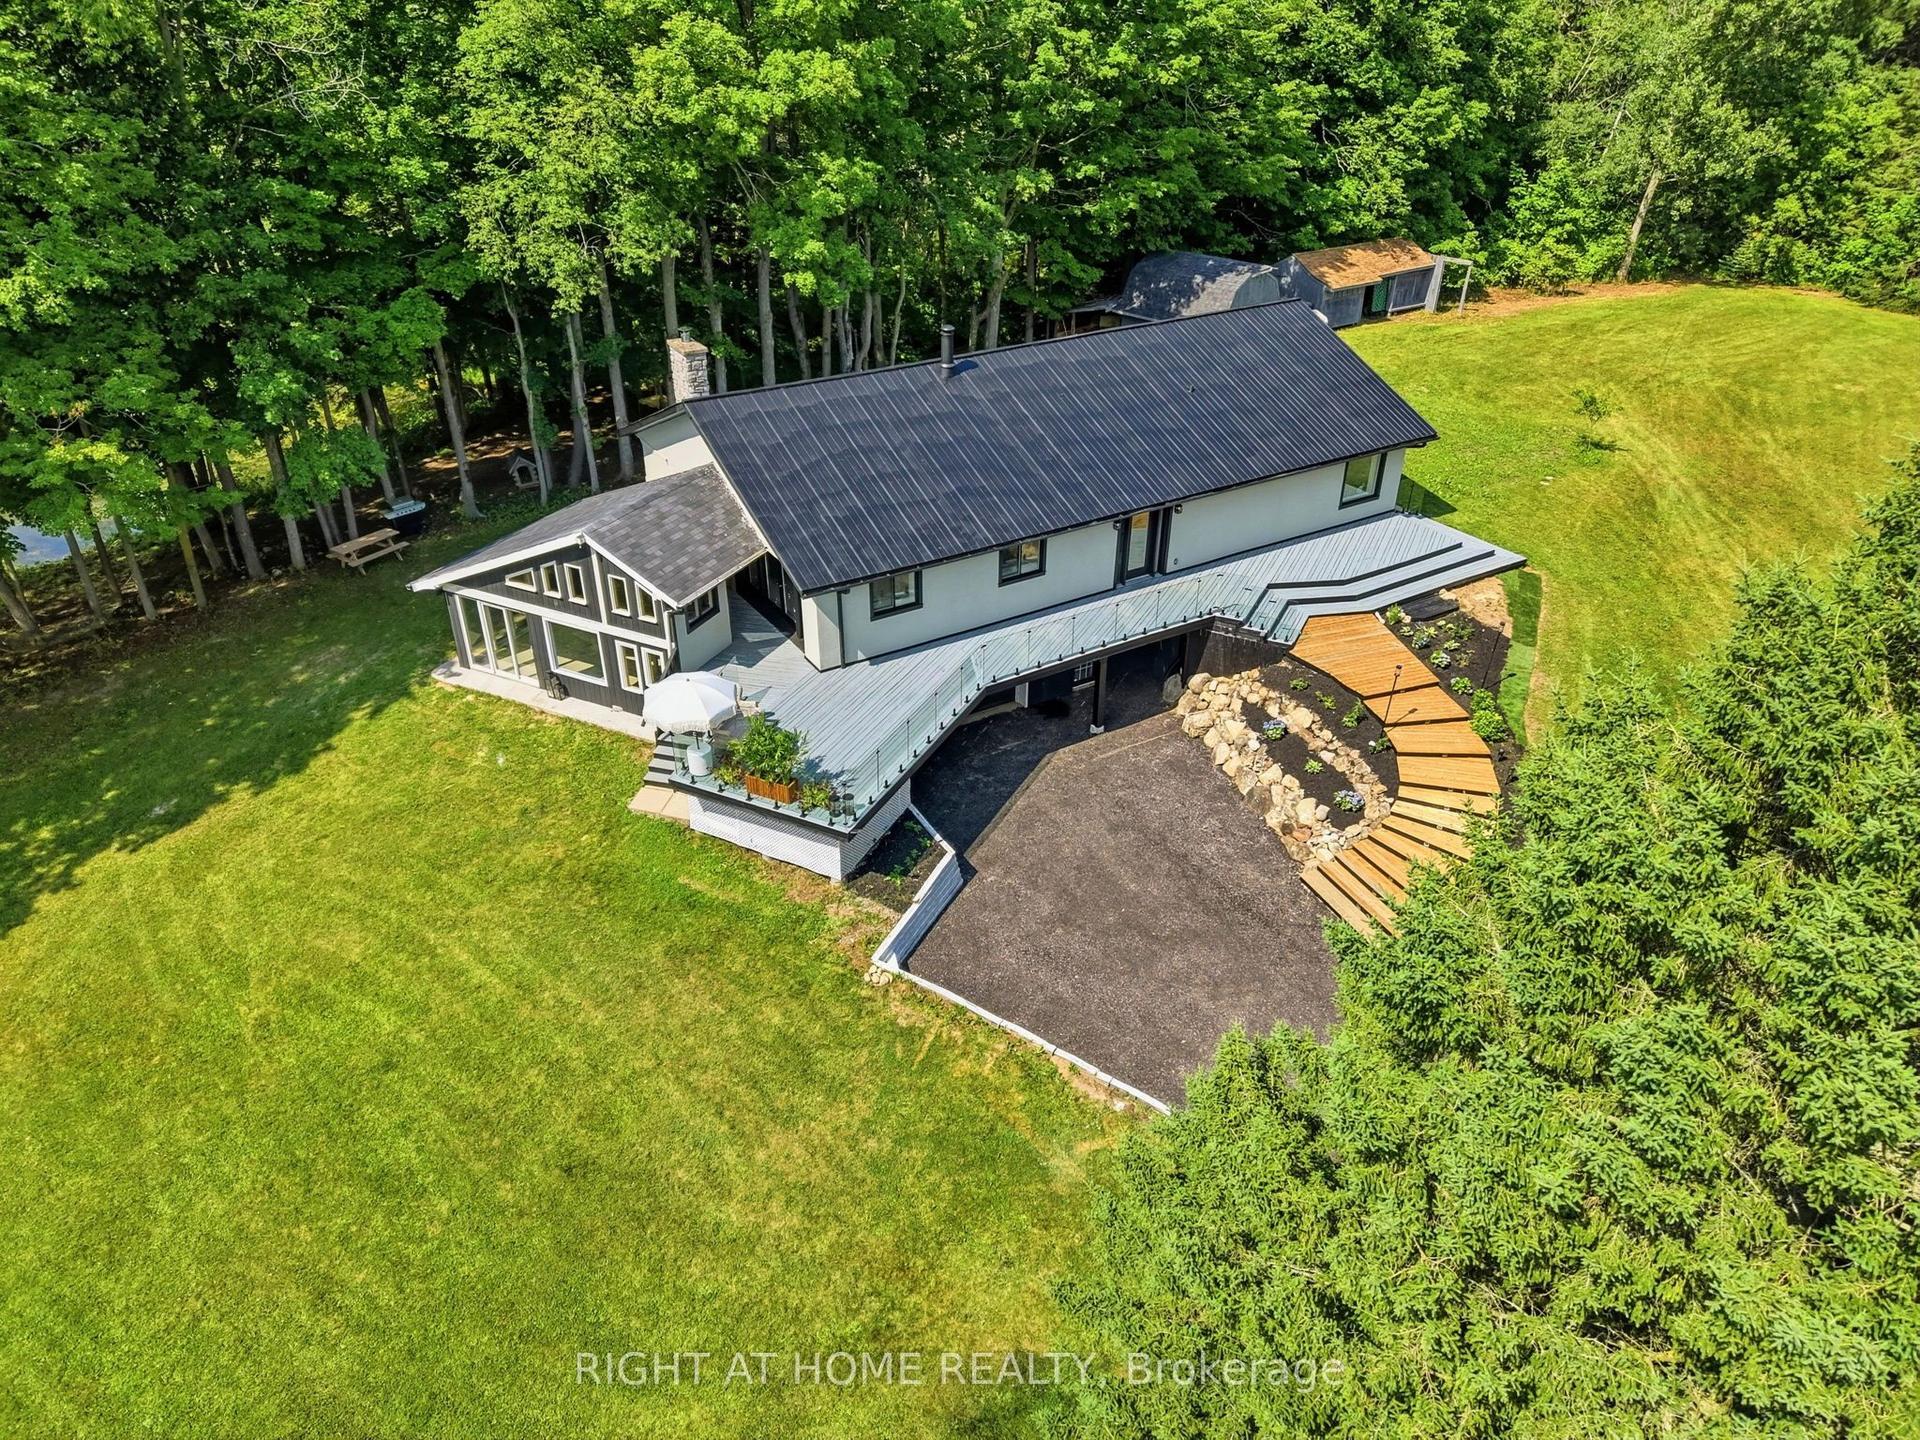
Set at the end of a long, private lane, this remarkable almost 13-acre property, with 2+ acres added to the property size in 2021, is one of Erin's best-kept secrets & offers an exceptional blend of privacy, natural beauty & the convenience of being just a short walk from town. Mature trees, rolling landscapes & a peaceful creek create a truly idyllic setting surrounding this beautifully restored circa-1850 stone home. Thoughtfully renovated while preserving its timeless character, the home offers inviting spaces designed for both everyday living & entertaining. The main floor features a versatile office with custom built-ins, perfect for working from home, a children's study or an additional bedroom. The inviting living room centres around a stunning wood-burning fireplace, creating a cozy space in every season. At the heart of the home, the custom eat-in kitchen impresses with stainless steel appliances, large centre island & striking wood-beamed ceilings. Multiple walkouts extend the living space outdoors, leading to a terrace, pergola & fire pit area where you can entertain, unwind & take in the tranquil surroundings. Upstairs, 4 spacious bedrooms feature hardwood flooring, along with 2 full bathrooms. The primary suite offers a private 3pc ensuite, while the fourth bedroom boasts a charming sitting area that adds versatility and character. The original basement provides an ideal workshop with direct outdoor access, while the newer lower level offers an expansive family room-perfect for movie nights, entertaining or relaxing together. Adding to the appeal is an oversized detached two-car garage, ample parking and a long, winding driveway. And despite the peaceful, private setting, downtown Erin is just a leisurely walk away for coffee, dining, shopping, fitness and everyday conveniences. Whether you envision a family home, country retreat or private sanctuary, this exceptional property offers space, character and nature without sacrificing in-town convenience.
GarageRenovatedHardwoodFireplace
Rooms
Main Floor
| Living Room | 6.30 × 4.11 m | Hardwood Floor Crown Moulding Fireplace |
| Office | 4.34 × 3.52 m | Hardwood Floor Picture Window B/I Desk |
| Dining Room | 4.72 × 3.32 m | Hardwood Floor |
| Kitchen | 6.30 × 5.19 m | Stainless Steel Appl Centre Island Beamed Ceilings |
Second Floor
| Bedroom 4 | 3.48 × 3.30 m | Combined w/Sitting Hardwood Floor Large Closet |
| Bedroom 2 | 3.65 × 2.95 m | Hardwood Floor Double Closet |
| Sitting | 3.32 × 2.32 m | Combined w/Br Hardwood Floor |
| Laundry | 2.88 × 1.74 m | Walk Through |
| Bedroom 3 | 4.65 × 2.90 m | Hardwood Floor W/W Closet |
| Primary Bedroom | 4.06 × 3.91 m | Hardwood Floor 3 Pc Ensuite |
Lower
| Recreation | 6.12 × 4.26 m | Pot Lights Above Grade Window Wainscoting |
Features
- Water Softener
- Built-In Oven
- Auto Garage Door Remote
- Propane Tank
- Water Treatment
- Landscaped
- Patio
- Finished
- None
- 2-Storey
Financials
Annual Taxes
$7,719
Estimated Rental Income
Entire property$4,000 – $6,500/mo
Rental yield2.1% – 3.5%
*Estimates based on comparable rentals in the area. Actual income may vary.
Market Data — Erin
Days on market3 days
Buyer's MarketSeller's Market
Based on active listings in Erin. Data updates daily.
Getting around
How walkable, bikeable, and transit-friendly this neighbourhood is.
63
/ 100
Walk Score
Somewhat Walkable
42
/ 100
Transit Score
Some Transit
45
/ 100
Bike Score
Somewhat Bikeable
Scores are estimates based on neighbourhood data and are for informational purposes only.
MLS® data courtesy of the Toronto Regional Real Estate Board (TRREB).
The information provided herein must only be used by consumers that have a bona fide interest in the purchase, sale, or lease of real estate and may not be used for any commercial purpose or any other purpose. Listing information is deemed reliable but is not guaranteed accurate by the Toronto Regional Real Estate Board, the listing brokerage, or this website. The trademarks REALTOR®, REALTORS® and the REALTOR® logo are controlled by The Canadian Real Estate Association (CREA) and identify real estate professionals who are members of CREA. MLS®, Multiple Listing Service®, and the associated logos are owned by CREA. Not intended to solicit properties currently listed for sale or buyers under contract.
You may also like
More homes in Erin
Hand-picked listings with a similar price range and style.
For Sale7 days ago
$1,990,000
Detached
est. $8,724/mo
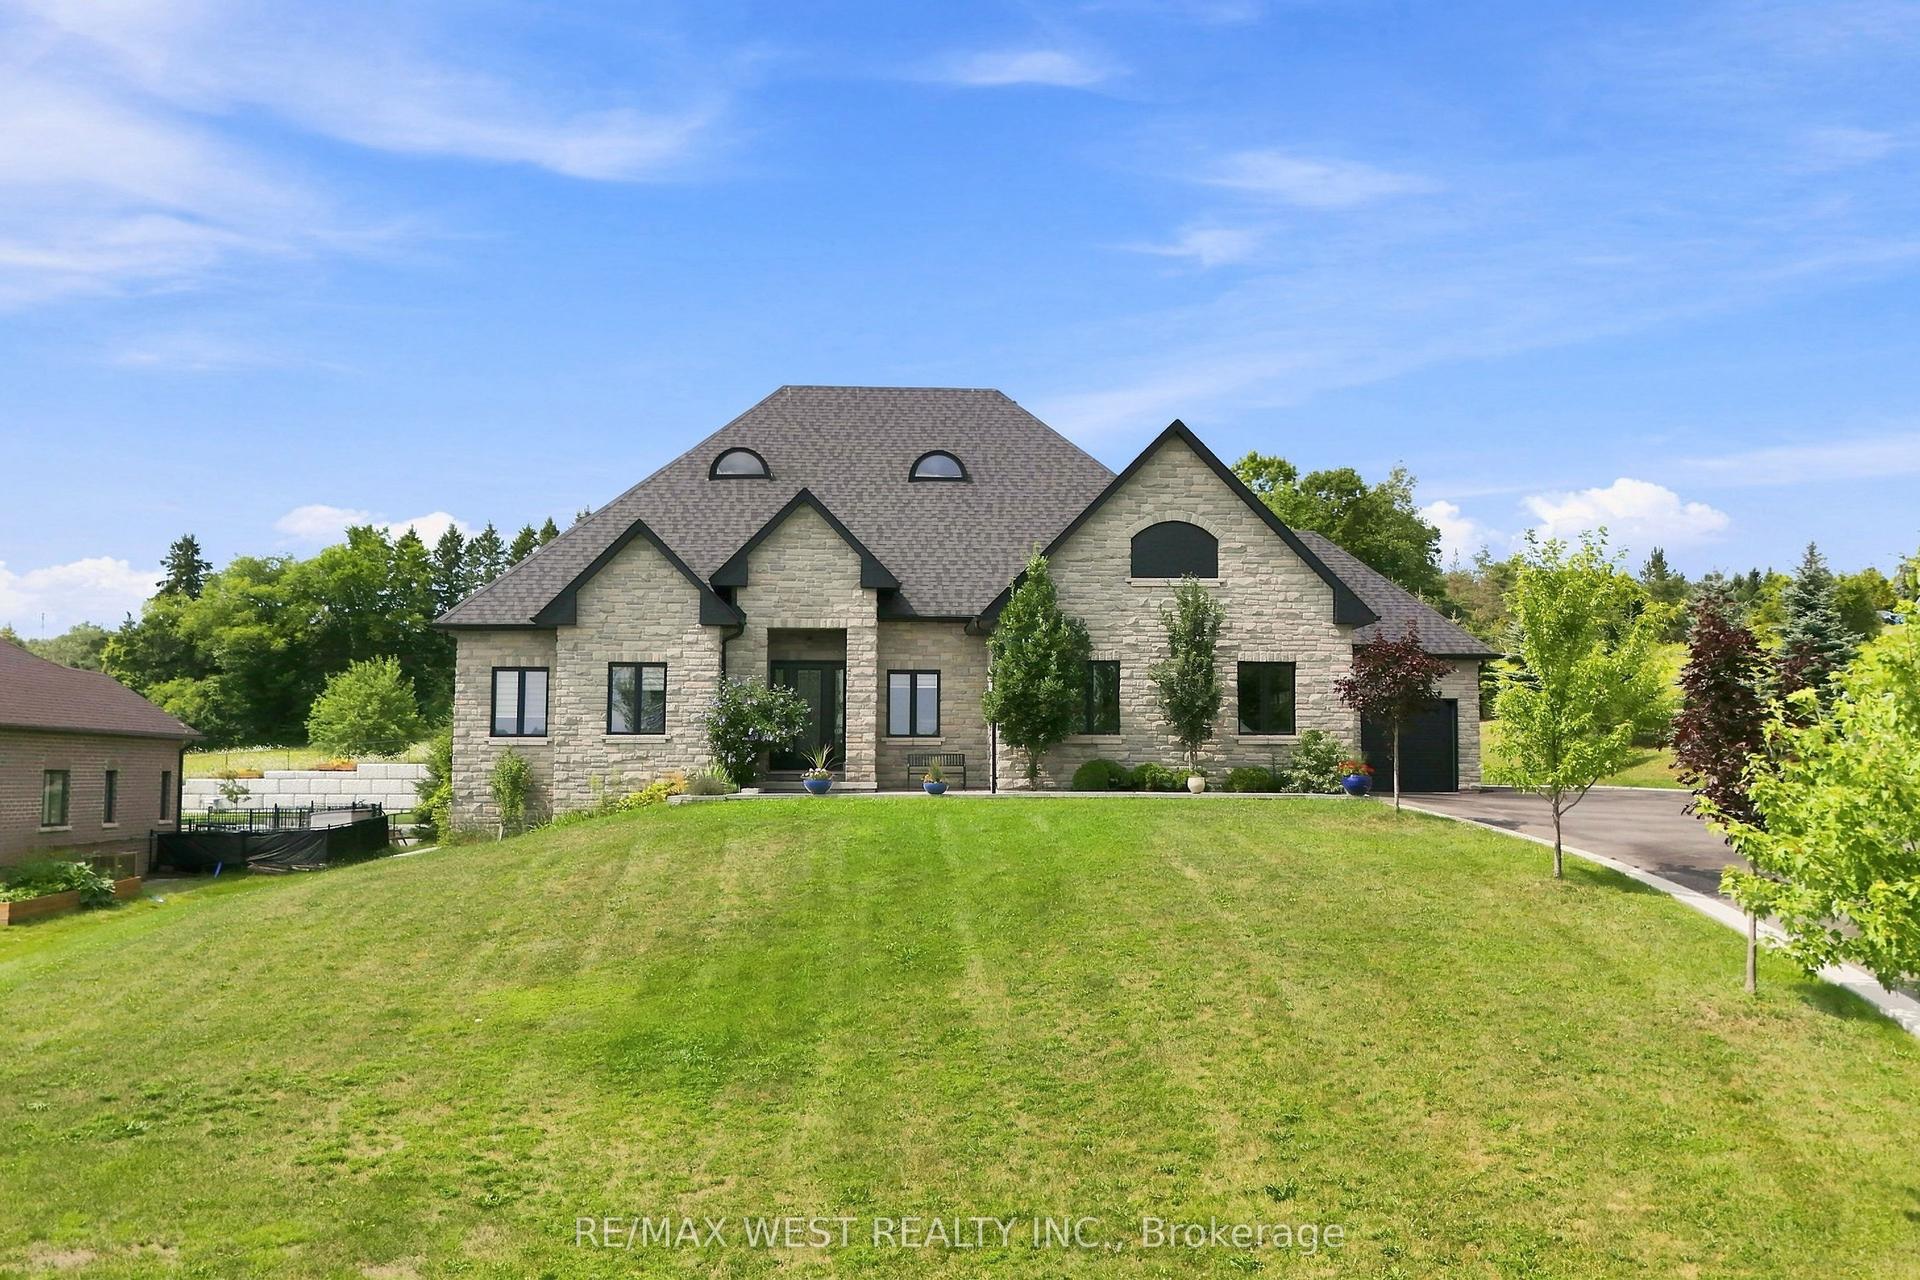
9450 Wellington Road 124, Rural Erin
Erin, ON
3 bd
3 ba
2,750
13
MLS# X13672538Re/Max West Realty Inc.
WhatsApp Aman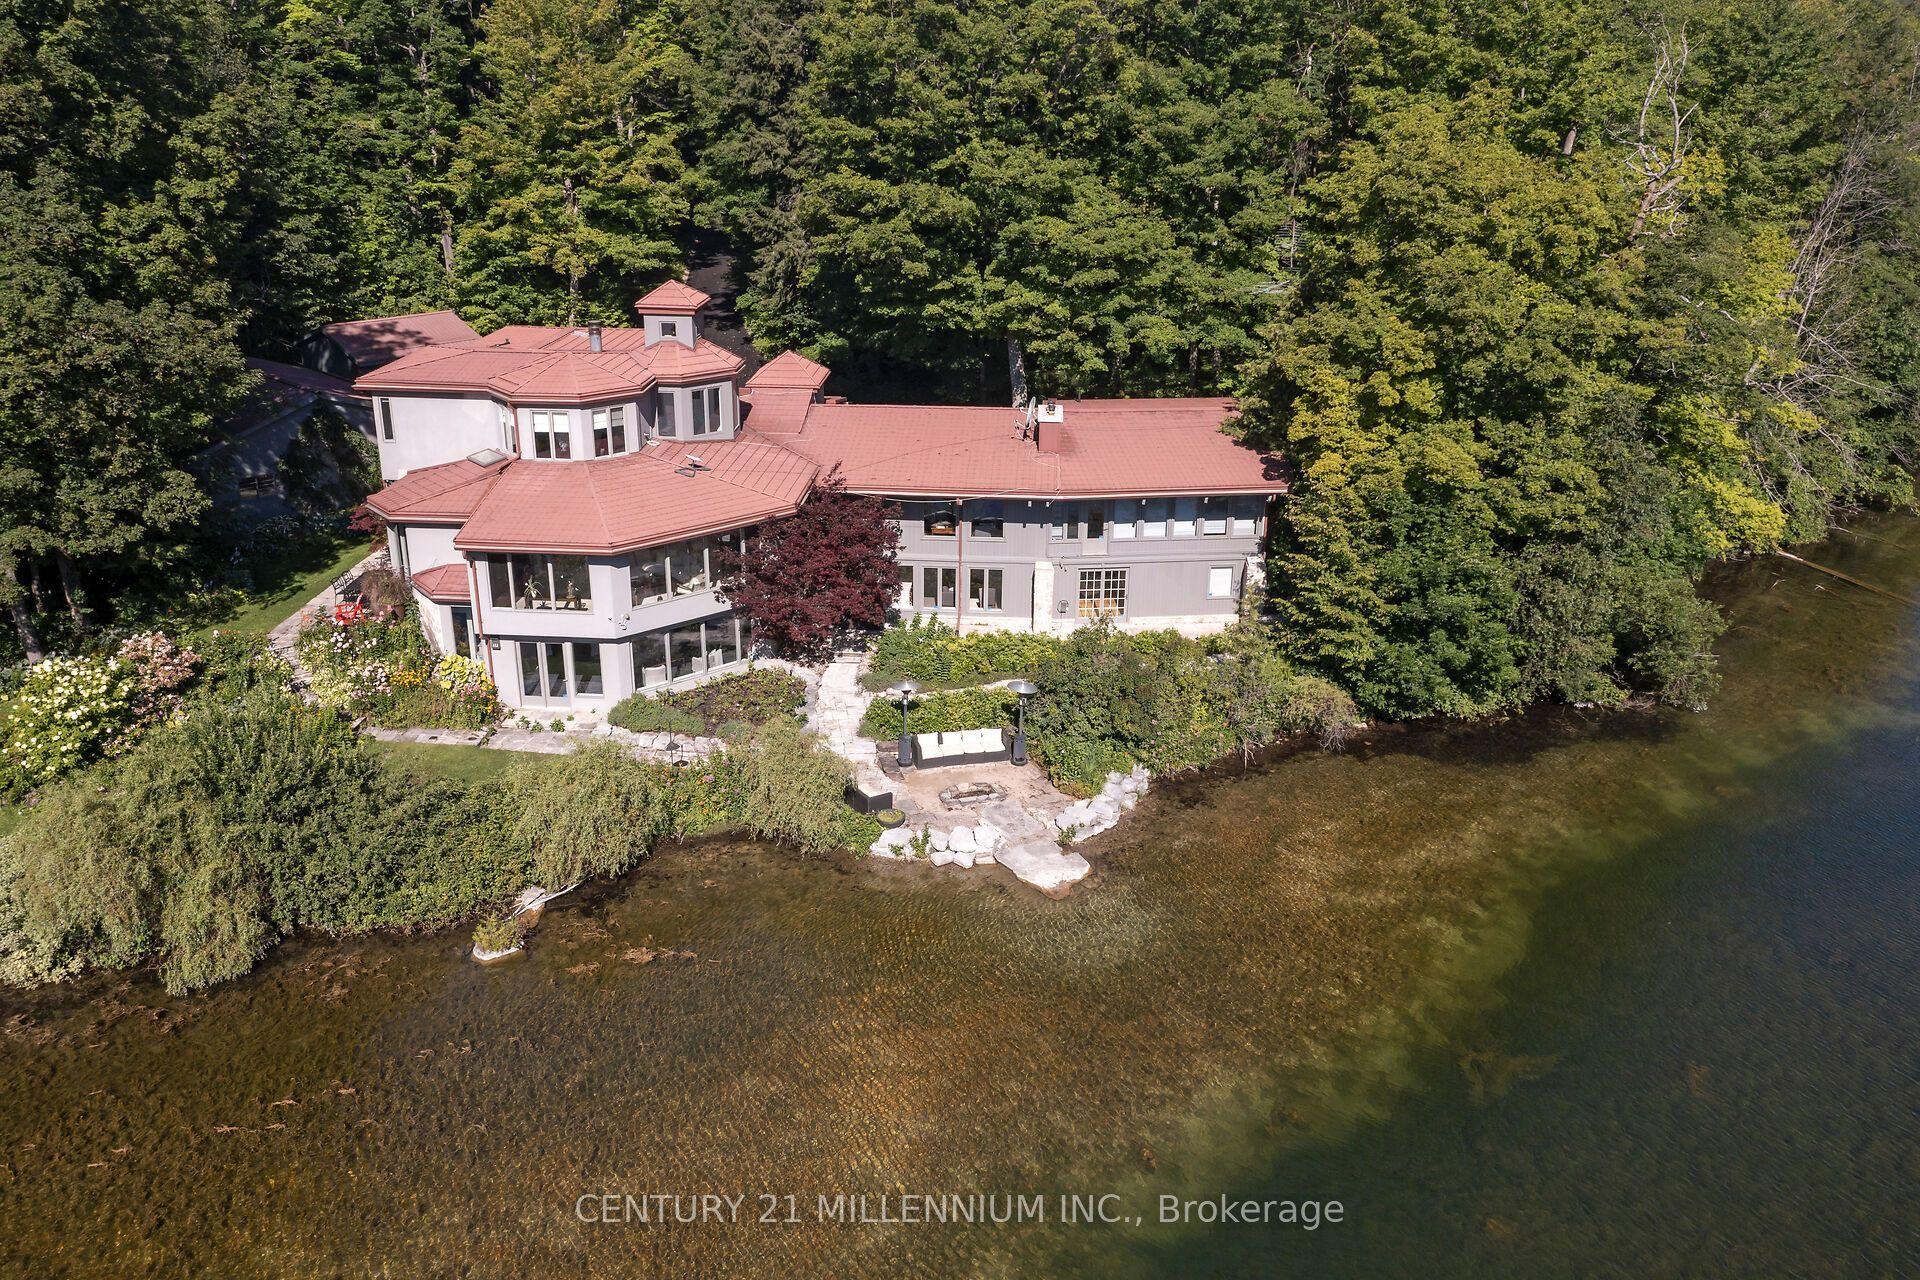
For Sale10 days ago
$2,650,000
Detached
est. $11,618/mo
9135 Sideroad 24 Side Road, Rural Erin
Erin, ON
3+2 bd
5 ba
4,250
28
MLS# X13659928Century 21 Millennium Inc.
WhatsApp Aman