For Lease
Just Listed
1129 VALENTINE Drive
Cambridge, ON
$2,499
3Bd
1Ba
1,750+sqft
2Parking
$1/sqft
DetachedMLS# X13685230Listed 2026-08-170 DOM
Cooling
Central Air
Basement
Finished with Walk-Out
Just listed! New listings in Cambridge often receive offers within the first week.
About this home
Welcome to this recently updated 3-bedroom main-level lease in a charming detached home, offering comfortable living space. This bright and inviting residence features a functional layout with a spacious living area, an updated kitchen, three generously sized bedrooms, a full4-piece bathroom, ensuite laundry, central air conditioning, and two private parking spaces. Existing appliances and light fixtures are included for added convenience. Located in an established Cambridge neighborhood , this home provides easy access to a wide range of everyday amenities, including grocery stores, restaurants, shopping, parks, schools, and public transit. Enjoy proximity to the vibrant Downtown Galt district, scenic Grand River trails, and nearby recreational facilities, while commuters will appreciate convenient access to major roadways connecting throughout Cambridge, Kitchener, and surrounding communities. Combining comfort, convenience, and a desirable location, this home offers an excellent leasing opportunity for those seeking practical living with nearby amenities and outdoor recreation.*TENANT IS RESPONSIBLE FOR ALL UTILITIES (HOT WATER TANK IS RENTAL )INCLUDING GRASS CUTTING*** LANDLOARD HAS CONTRACT WITH GRASS CUTTING COMPANY SO HE WILL PAY FOR GRASS CUTTING BUT COSTWILL BE DIVIED B/W BOTH OF THE TENANTS***ALL UTILIES WILL BE 60%(MAIN FLOOR)/40% (BASEMENT)***BASEMENT IS CURRENTLY RENTED SEPERATLY.
Rooms
Main Floor
| Family Room | 5.08 × 3.30 m | |
| Dining Room | 2.84 × 2.87 m | |
| Kitchen | 3.96 × 2.90 m | |
| Primary Bedroom | 3.84 × 2.95 m | |
| Bedroom 2 | 3.12 × 3.05 m | |
| Bedroom 3 | 3.02 × 2.62 m |
Features
- Other
- Separate Entrance
- Finished with Walk-Out
- Central Air
- Bungalow
Financials
Estimated Rental Income
Entire property$3,200 – $4,800/mo
Rental yield1536.6% – 2304.9%
*Estimates based on comparable rentals in the area. Actual income may vary.
Market Data — Cambridge
Days on market0 days
Buyer's MarketSeller's Market
Based on active listings in Cambridge. Data updates daily.
Other rentals like this
Similar rentals in Cambridge
Same property type, similar price, similar size — currently for rent.
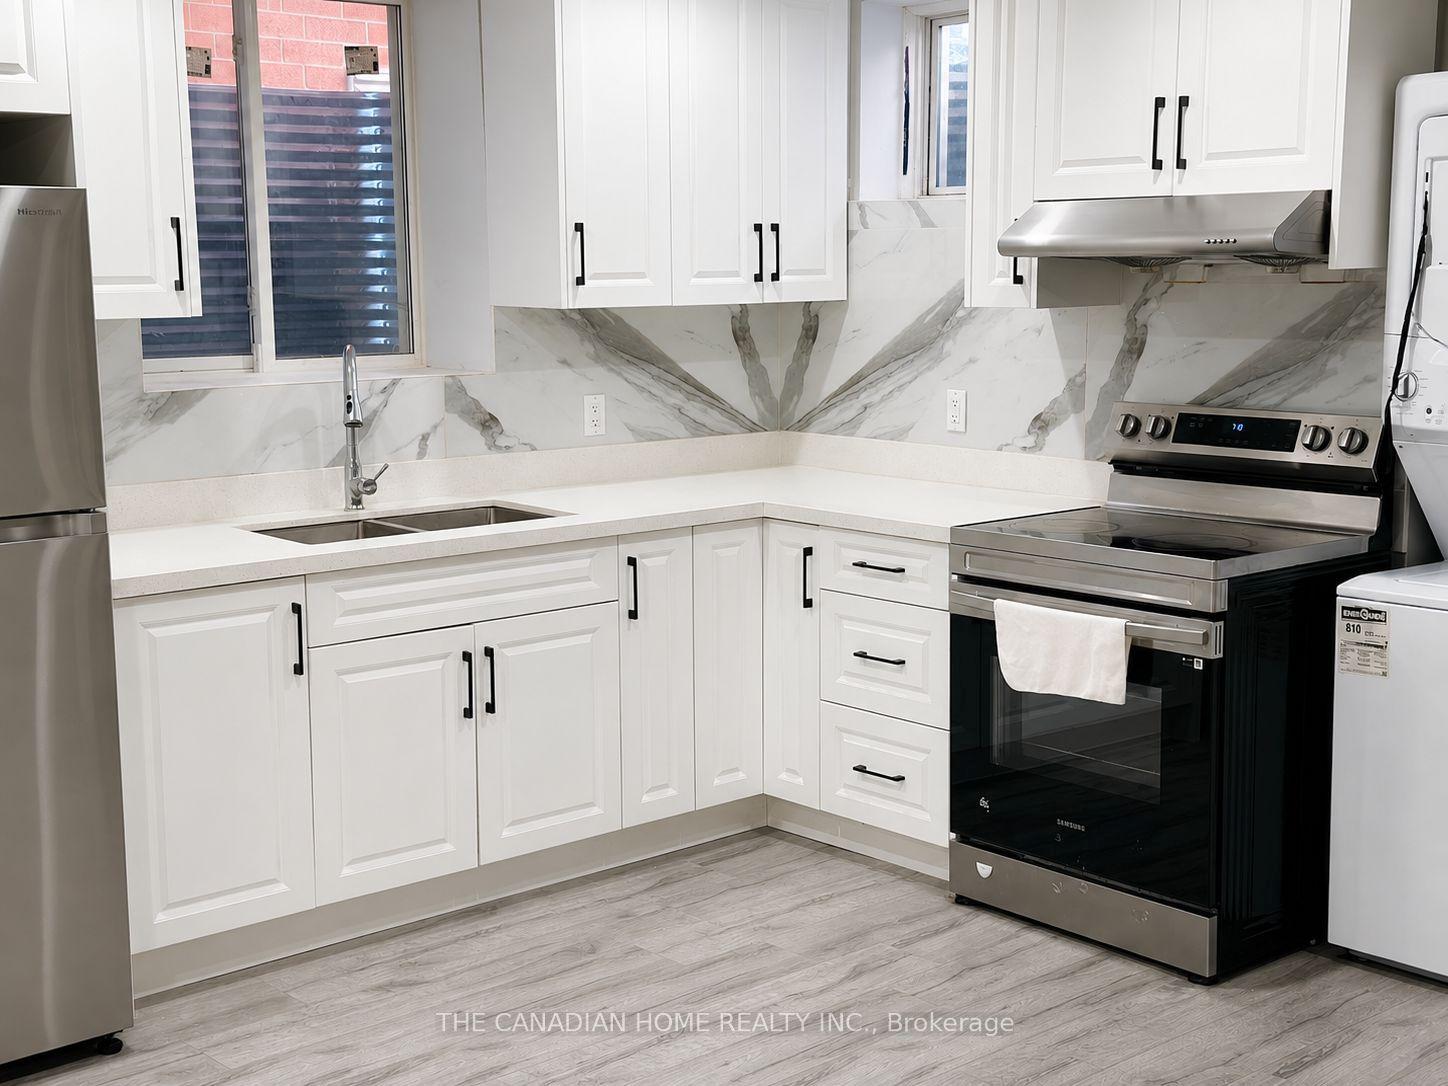
For Lease4 days ago
$1,990
Detached
240 Ridge Road 1 #1
Cambridge, ON
2 bd
3 ba
2,250
2
MLS# X13677288The Canadian Home Realty Inc.
WhatsApp Aman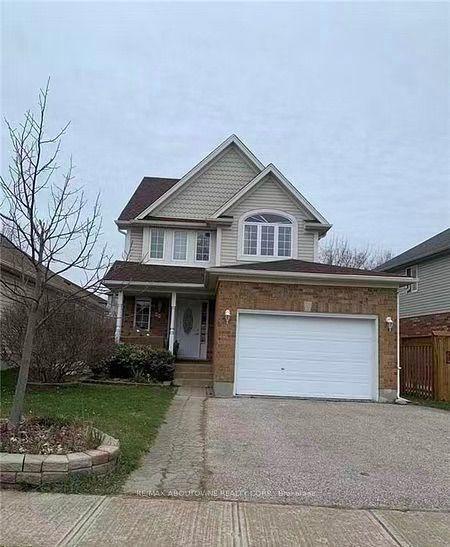
For Lease19 h ago
$2,950
Detached
98 ADLER Drive
Cambridge, ON
3+1 bd
3 ba
1,750
3
MLS# X13683876Re/Max Aboutowne Realty Corp.
WhatsApp Aman
Getting around
How walkable, bikeable, and transit-friendly this neighbourhood is.
57
/ 100
Walk Score
Somewhat Walkable
48
/ 100
Transit Score
Some Transit
47
/ 100
Bike Score
Somewhat Bikeable
Scores are estimates based on neighbourhood data and are for informational purposes only.
MLS® data courtesy of the Toronto Regional Real Estate Board (TRREB).
The information provided herein must only be used by consumers that have a bona fide interest in the purchase, sale, or lease of real estate and may not be used for any commercial purpose or any other purpose. Listing information is deemed reliable but is not guaranteed accurate by the Toronto Regional Real Estate Board, the listing brokerage, or this website. The trademarks REALTOR®, REALTORS® and the REALTOR® logo are controlled by The Canadian Real Estate Association (CREA) and identify real estate professionals who are members of CREA. MLS®, Multiple Listing Service®, and the associated logos are owned by CREA. Not intended to solicit properties currently listed for sale or buyers under contract.