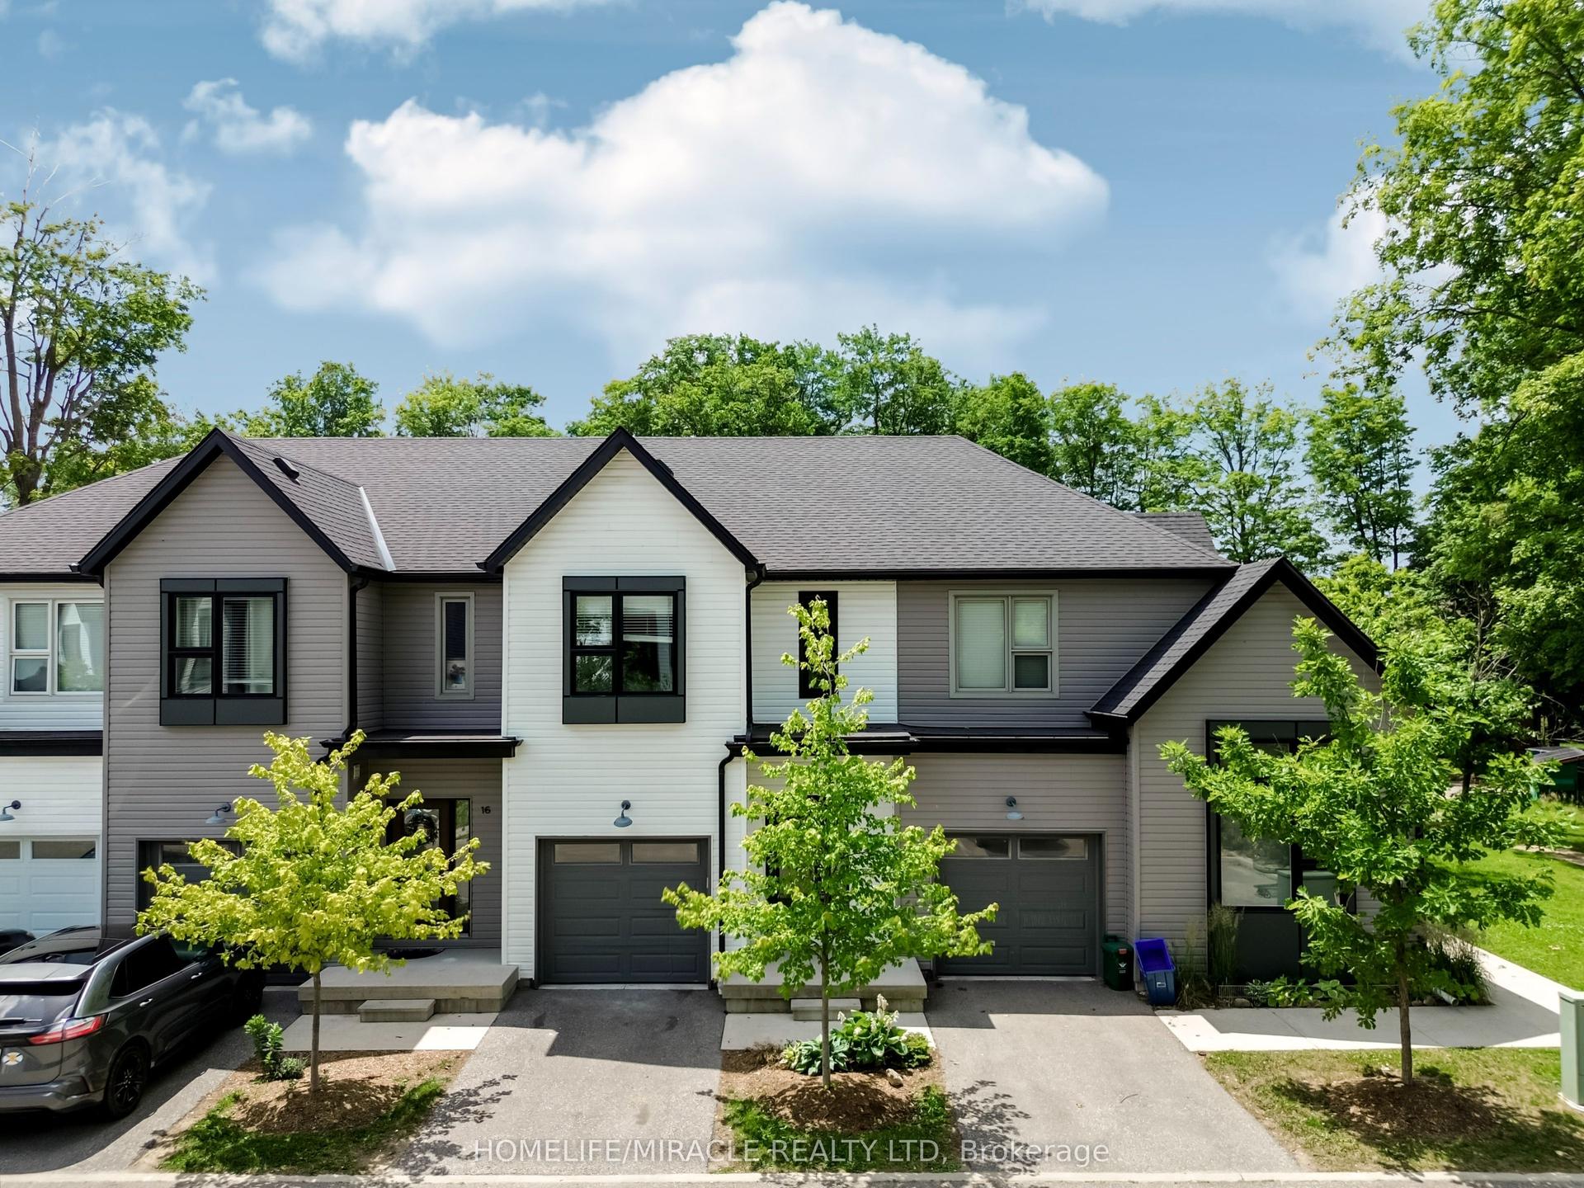
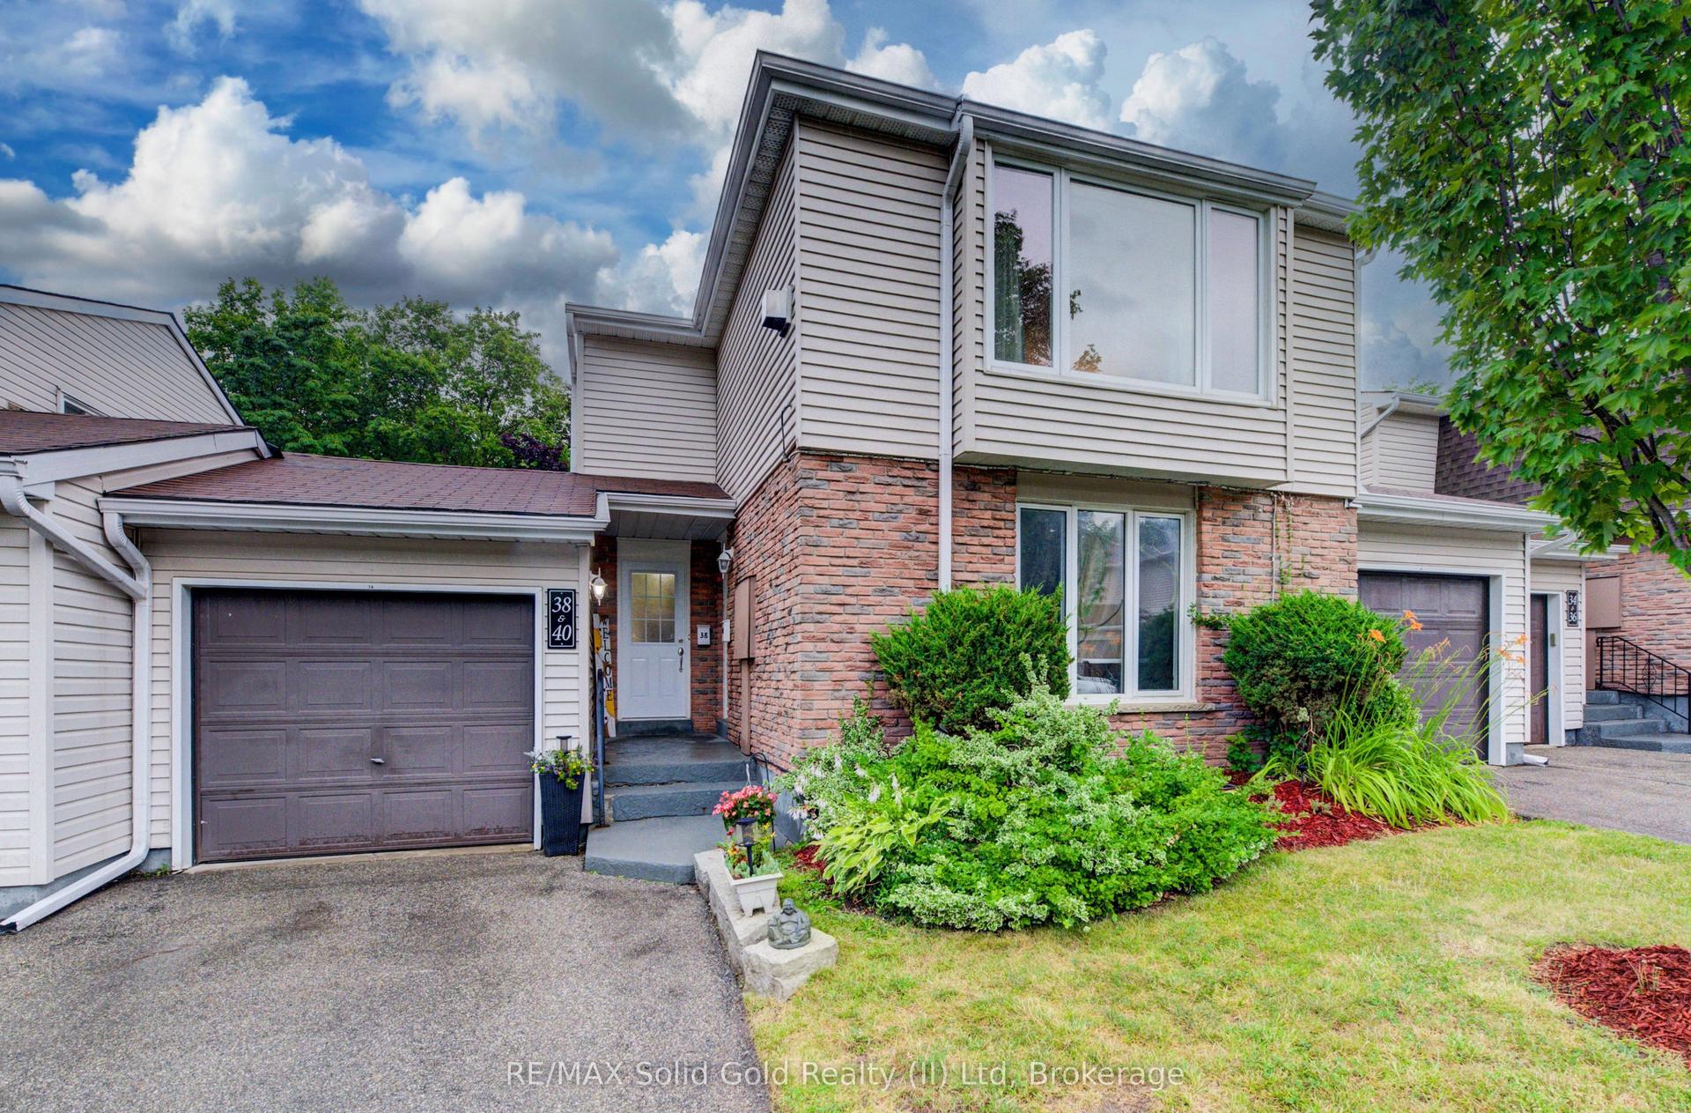
For Sale
Just Listed
176 Wheat Lane 88 #88
Kitchener, ON
$579,800
3Bd
3Ba
1,500+sqft
1Parking
$387/sqft
Condo TownMLS# X13685234Listed 2026-08-172 DOM
Cooling
Air Exchanger
Just listed! New listings in Kitchener often receive offers within the first week.
About this home
Welcome to 176 Wheat Lane, a stunning end-unit townhome loaded with over $30,000 in builder upgrades and offering the perfect blend of style, comfort, and convenience. This move-in-ready home features 3 bedrooms, 2.5 bathrooms, and a bright open-concept layout designed for modern living. The showpiece kitchen boasts an oversized island, quartz countertops, ceramic backsplash, and premium finishes, while hardwood flooring, main-floor laundry, central air, and five included appliances add everyday convenience. The spacious primary retreat features a walk-in closet, private covered balcony, and a spa-inspired ensuite with a frameless glass shower. Enjoy peaceful park and nature views from two covered balconies, perfect for relaxing or entertaining. Located in one of Kitchener's most desirable newer communities, just minutes from schools, parks, trails, shopping, recreation facilities, and RBJ Schlegel Park. A rare opportunity to own a beautifully upgraded end-unit home in a family-friendly neighbourhood. Flexible possession available.
Hardwood
Rooms
Main Floor
| Living Room | 5.56 × 3.91 m | |
| Kitchen | 5.56 × 3.15 m | |
| Bathroom | 0.00 × 0.00 m | 2 Pc Bath |
| Utility Room | 2.36 × 1.24 m |
Second Floor
| Primary Bedroom | 4.65 × 3.17 m | |
| Bedroom | 3.43 × 2.74 m | |
| Bedroom | 2.95 × 3.20 m | |
| Bathroom | 2.69 × 1.50 m | |
| Bathroom | 3.40 × 1.57 m | 3 Pc Ensuite |
Features
- Air Exchanger
- ERV/HRV
- Water Softener
- None
- Central Air
- Stacked Townhouse
Financials
Annual Taxes
$3,659
Estimated Rental Income
Entire property$3,200 – $4,200/mo
Rental yield6.6% – 8.7%
*Estimates based on comparable rentals in the area. Actual income may vary.
Market Data — Kitchener
Days on market2 days
Buyer's MarketSeller's Market
Based on active listings in Kitchener. Data updates daily.
Getting around
How walkable, bikeable, and transit-friendly this neighbourhood is.
74
/ 100
Walk Score
Very Walkable
51
/ 100
Transit Score
Good Transit
43
/ 100
Bike Score
Somewhat Bikeable
Scores are estimates based on neighbourhood data and are for informational purposes only.
MLS® data courtesy of the Toronto Regional Real Estate Board (TRREB).
The information provided herein must only be used by consumers that have a bona fide interest in the purchase, sale, or lease of real estate and may not be used for any commercial purpose or any other purpose. Listing information is deemed reliable but is not guaranteed accurate by the Toronto Regional Real Estate Board, the listing brokerage, or this website. The trademarks REALTOR®, REALTORS® and the REALTOR® logo are controlled by The Canadian Real Estate Association (CREA) and identify real estate professionals who are members of CREA. MLS®, Multiple Listing Service®, and the associated logos are owned by CREA. Not intended to solicit properties currently listed for sale or buyers under contract.
You may also like
More homes in Kitchener
Hand-picked listings with a similar price range and style.
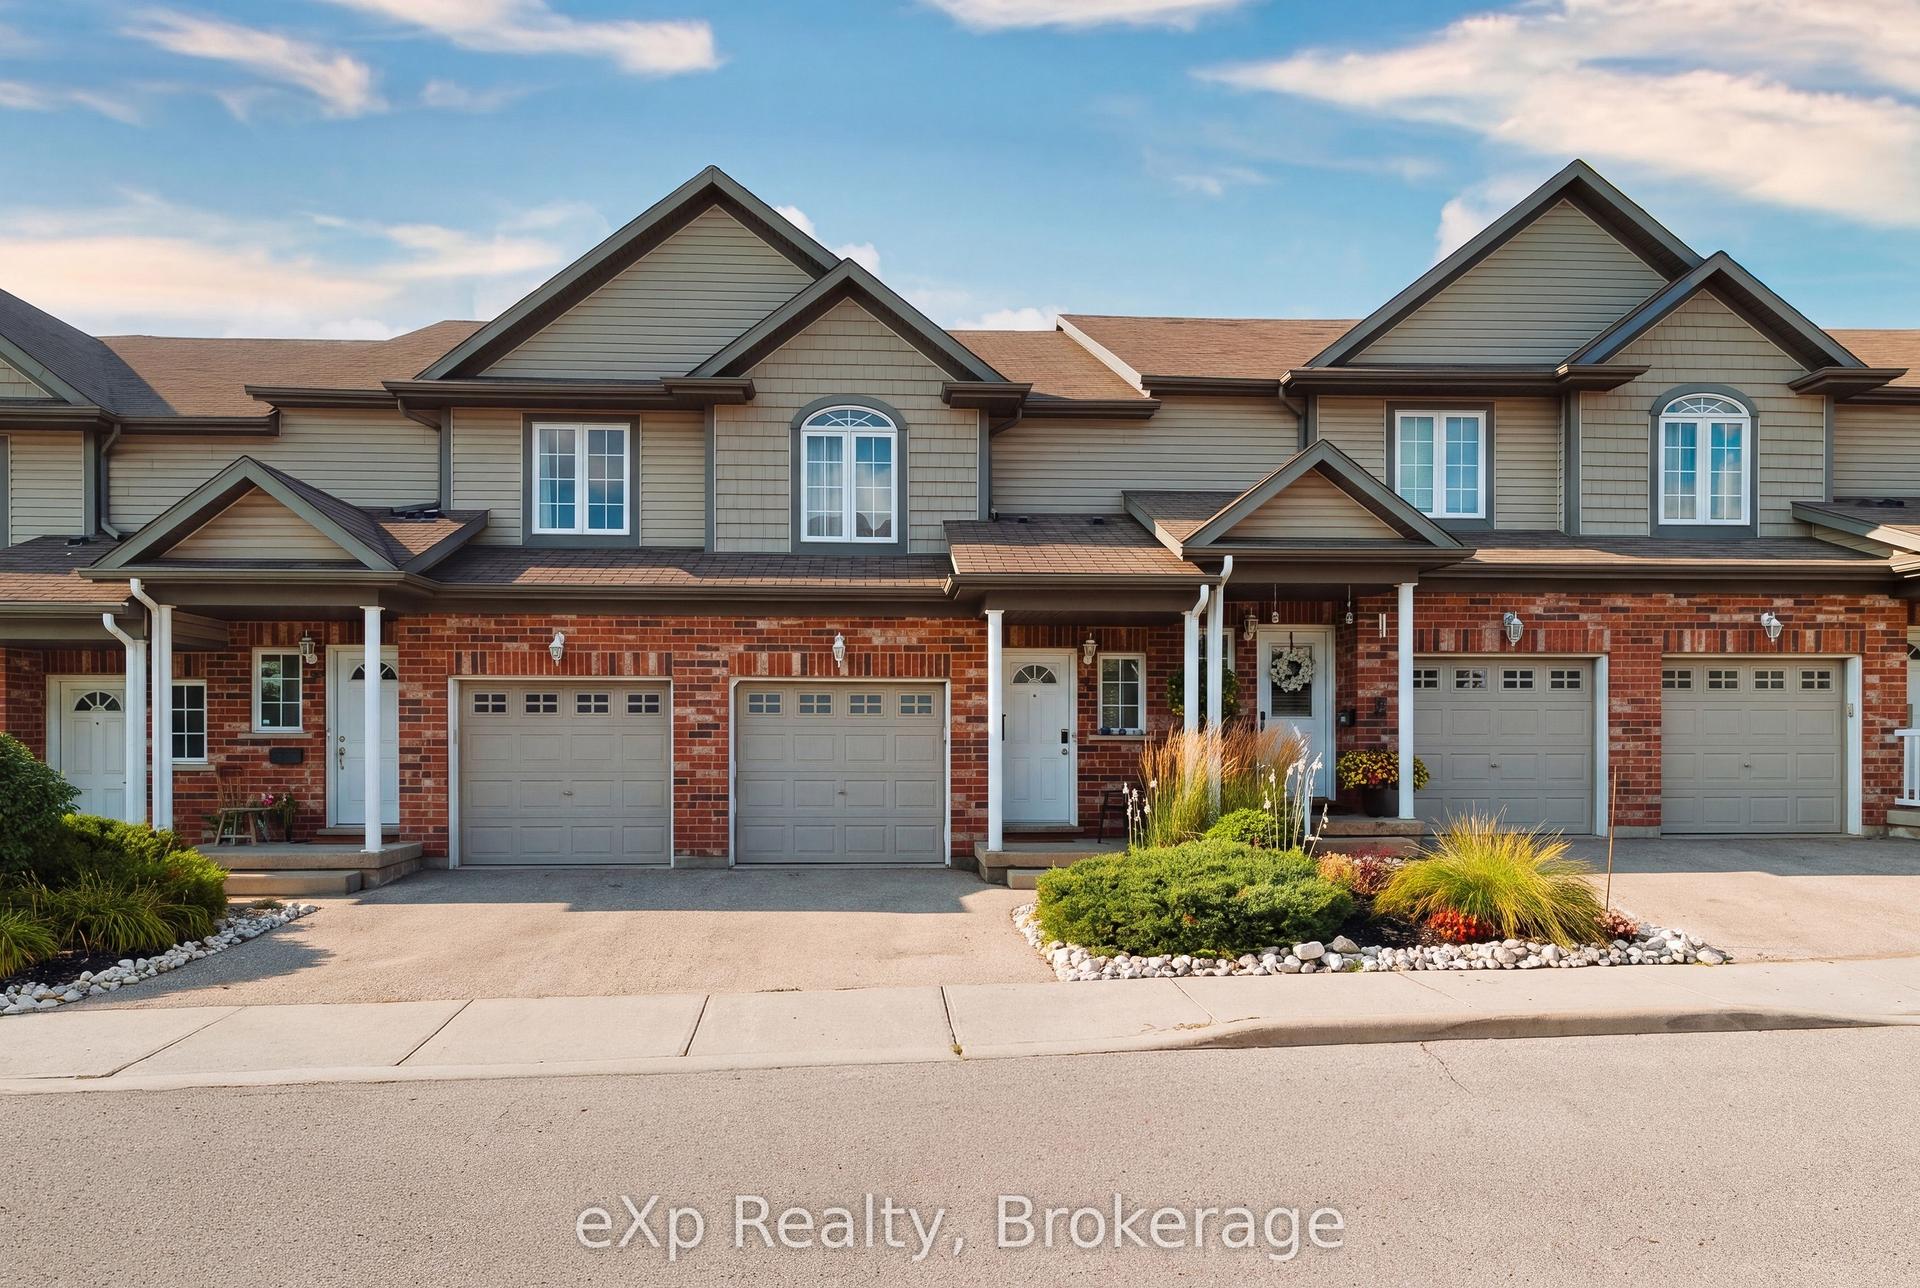
For SaleJust listed
$569,000
Condo Town
est. $2,495/mo
975 Strasburg Road 4 #4
Kitchener, ON
3 bd
4 ba
1,300
2
MLS# X13694384eXp Realty
WhatsApp Aman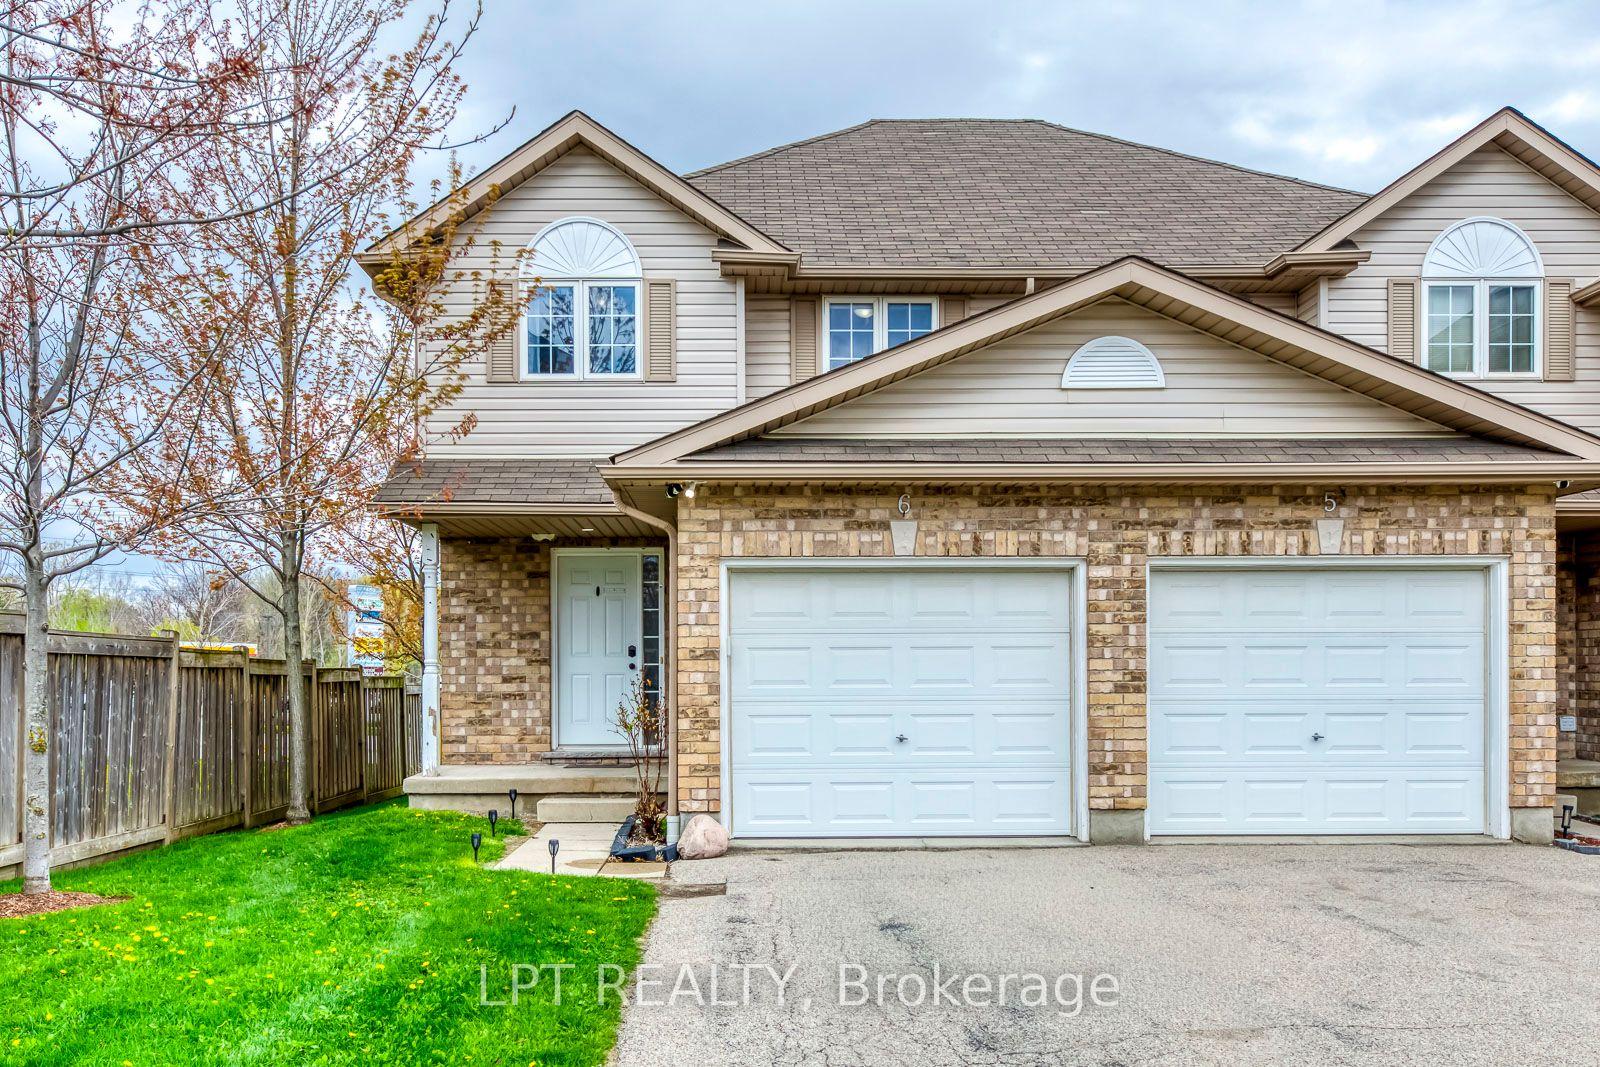
For Sale3 months ago
$599,999
Condo Town
est. $2,630/mo
10 Fallowfield Drive 6 #6
Kitchener, ON
3+1 bd
3 ba
1,300
3
MLS# X13135586Lpt Realty
WhatsApp Aman