For Sale
Just Listed
5 GOVERNORS Drive
Bobcaygeon, Kawartha Lakes, ON
$815,000
2+2Bd
3Ba
1,750+sqft
6Parking
72.18 x 180.95 ftlot
$466/sqft
DetachedMLS# X13685248Listed 2026-08-170 DOM
Heating
Water Heater Owned
Cooling
Central Air
Basement
Finished
Just listed! New listings in Kawartha Lakes often receive offers within the first week.
About this home
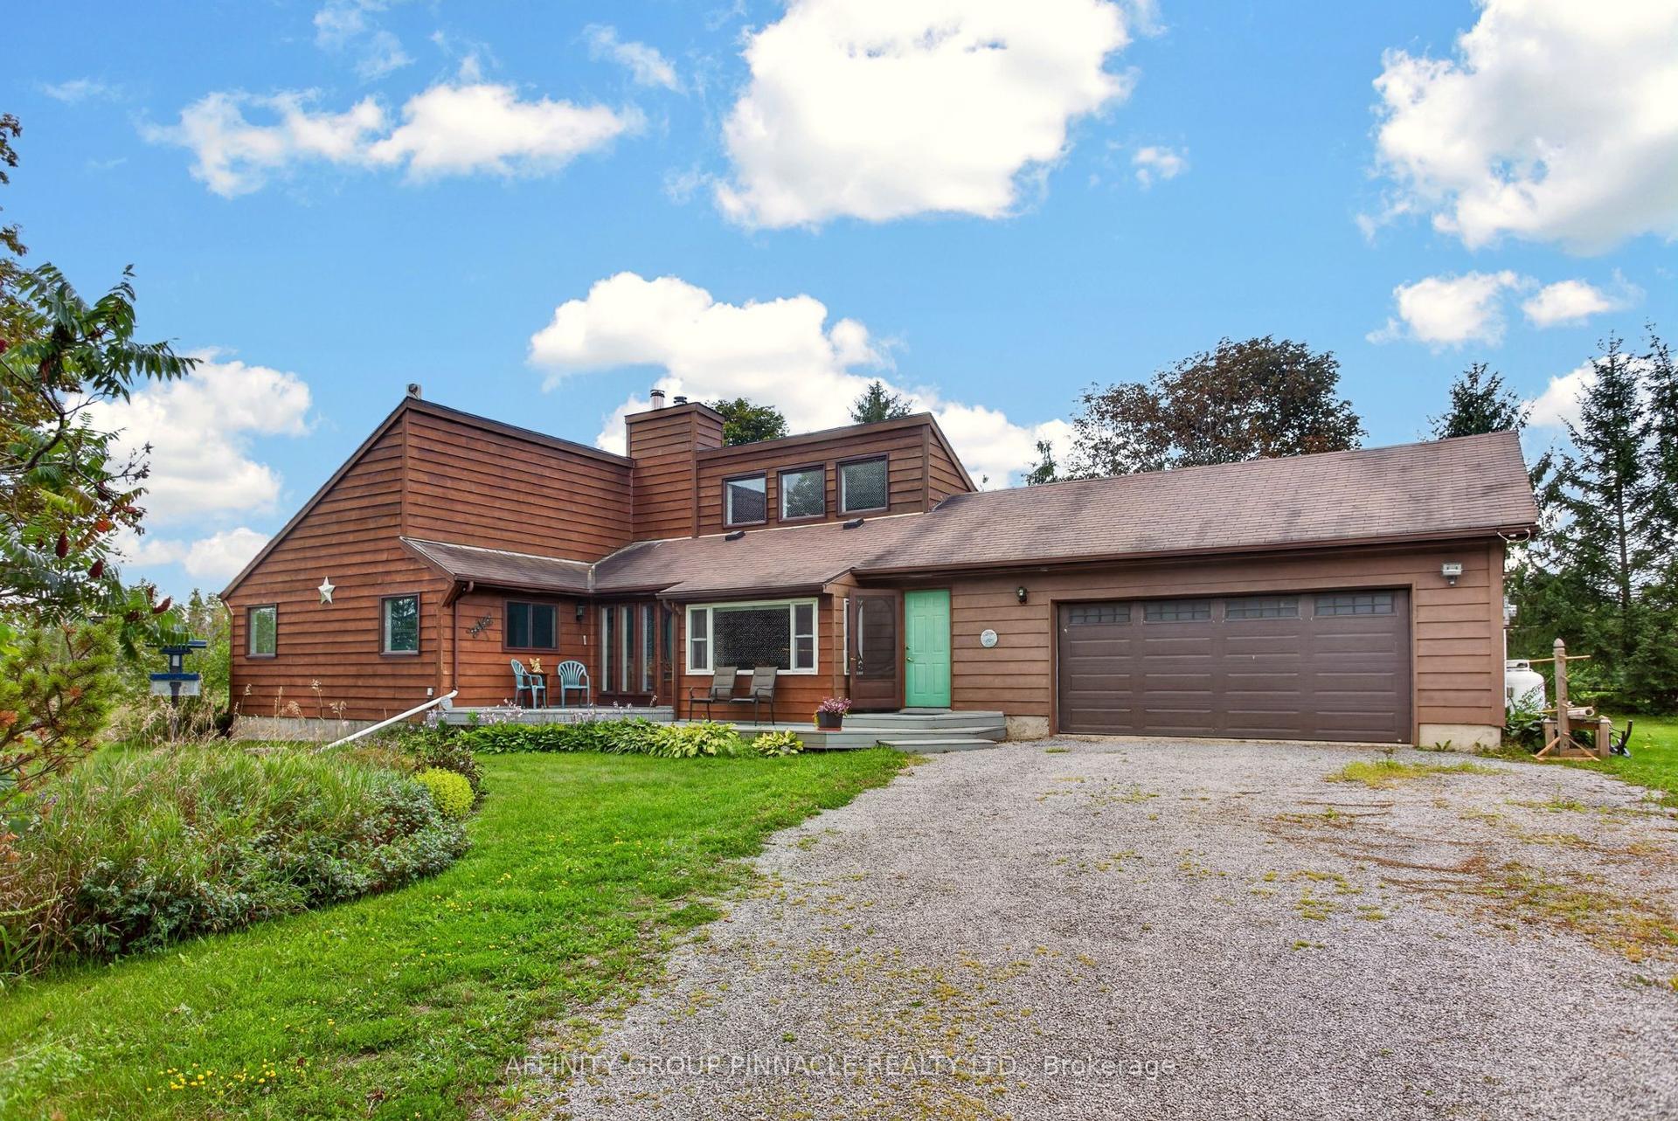
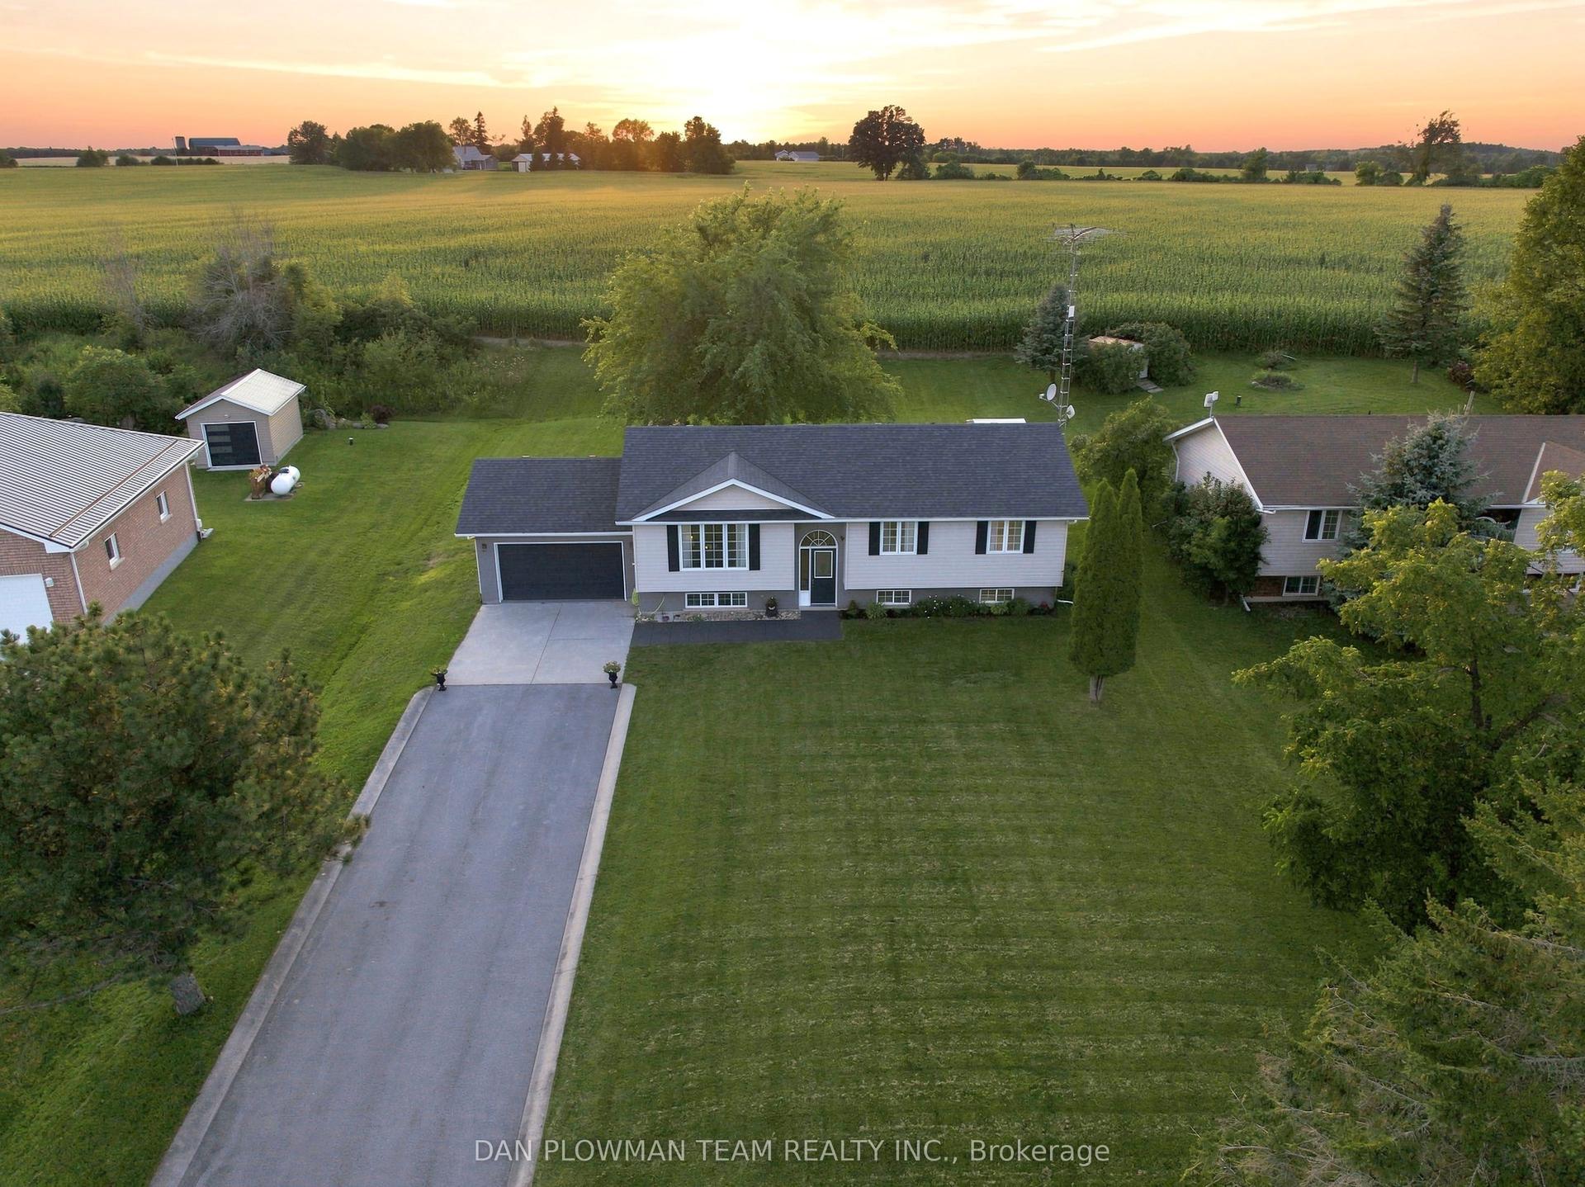
5 GOVERNORS DRIVE IN PORT 32 IS A NATURE LOVERS DREAM IN THIS ACTIVE ADULT, WATERFRONT COMMUNITY. SHORE SPA AND MARINA CLUB MEMBERSHIP ARE INCLUDED. LOOKING FOR PRIVACY? THIS "REYNOLDS" BUILT HOME BACKS ONTO THE GOVERNORS GREENSPACE, A PROTECTED NATURAL AREA FILLED WITH BIRDS, BEES AND BIRDSONG. LOCATED ON A DEEP LOT ON A VERY QUIET NON-CONNECTOR STREET IN PORT 32, THIS HOME IS SURROUNDED BY MATURE TREES, PERENNIALS AND FLOWERING SHRUBS. FEATURING 3000+ SQUARE FEET OF COMBINED LIVING SPACE, FULL FINISHED LOWER LEVEL, ATT. 2 CAR GAR. W/ SECURE HOME ENTRY TO MAIN FLOOR AND LOWER LEVEL, THIS SPACIOUS 2+2 BDRM., 3 BATH HOME OFFERS FEATURES SUCH AS FORMAL DINING W/ FRENCH DRS., DINE-IN KITCHEN W/TILE FLOOR & PATIO DOOR WALK OUT TO THE REAR DECK, PRIVATE PRIMARY BDRM. W/HIS N' HERS CLOSETS & 4 PC. ENS., GUEST BDRM AND M/F LAUNDRY/MUDROOM. LOWER LEVEL FAM.RM.W/ FIREPLACE AND BUILT-IN BOOK SHELVES WITH WAINSCOTTING MAKES A PERFECT MAN CAVE. THE BONUS ROOM / OFFICE PROVIDES EXTRA STORAGE OR A PRIVATE LIBRARY., CENTRAL VAC.,HEAT PUMP/AIR CONDITION + UP-GRADES INCL. HARDWOOD FLOORING, & STAINED GLASS WINDOW IN ENTRY. SHORE SPA AMENITIES INCL. TENNIS, PIKLEBALL, BOCCE, SWIMMING, BILLIARDS AND ACCESS TO PIGEON LAKE AND THE TRENT SYSTEM FOR MILES OF BOATING ENJOYMENT. FLOOR PLANS, VIDEO AND FEATURE SHEET ATTACHED.
WaterfrontHardwoodFireplace
Rooms
Main Floor
| Living Room | 7.50 × 4.21 m | Hardwood Floor |
| Dining Room | 4.42 × 3.08 m | Hardwood Floor |
| Kitchen | 4.97 × 3.35 m | Walk-Out |
| Laundry | 3.32 × 1.89 m | Access To Garage Laundry Sink |
| Bathroom | 2.62 × 1.65 m | 4 Pc Bath |
| Primary Bedroom | 5.18 × 4.63 m | Hardwood Floor His and Hers Closets Walk-Out |
| Bathroom | 3.81 × 2.47 m | 4 Pc Ensuite Separate Shower Soaking Tub |
| Bedroom 2 | 3.32 × 3.29 m | Hardwood Floor |
Lower
| Recreation | 6.74 × 5.97 m | Parquet Broadloom Fireplace |
| Bedroom 3 | 5.09 × 3.99 m | Broadloom Above Grade Window Large Closet |
| Bedroom 4 | 4.66 × 3.26 m | Broadloom Above Grade Window Large Closet |
| Bathroom | 2.04 × 2.68 m | 2 Pc Bath Tile Floor |
| Office | 2.90 × 3.41 m | Broadloom |
| Workshop | 4.42 × 3.84 m | Access To Garage Above Grade Window |
Features
- Water Heater Owned
- Sewage Pump
- Primary Bedroom - Main Floor
- In-Law Capability
- Auto Garage Door Remote
- Backs On Green Belt
- Fishing
- Deck
- Year Round Living
- Finished
- Walk-Up
- Full
- Central Air
- Bungalow-Raised
Financials
Annual Taxes
$5,275.67
Estimated Rental Income
Entire property$2,600 – $3,800/mo
Rental yield3.8% – 5.6%
*Estimates based on comparable rentals in the area. Actual income may vary.
Market Data — Kawartha Lakes
Days on market0 days
Buyer's MarketSeller's Market
Based on active listings in Kawartha Lakes. Data updates daily.
Getting around
How walkable, bikeable, and transit-friendly this neighbourhood is.
54
/ 100
Walk Score
Somewhat Walkable
45
/ 100
Transit Score
Some Transit
46
/ 100
Bike Score
Somewhat Bikeable
Scores are estimates based on neighbourhood data and are for informational purposes only.
MLS® data courtesy of the Toronto Regional Real Estate Board (TRREB).
The information provided herein must only be used by consumers that have a bona fide interest in the purchase, sale, or lease of real estate and may not be used for any commercial purpose or any other purpose. Listing information is deemed reliable but is not guaranteed accurate by the Toronto Regional Real Estate Board, the listing brokerage, or this website. The trademarks REALTOR®, REALTORS® and the REALTOR® logo are controlled by The Canadian Real Estate Association (CREA) and identify real estate professionals who are members of CREA. MLS®, Multiple Listing Service®, and the associated logos are owned by CREA. Not intended to solicit properties currently listed for sale or buyers under contract.
You may also like
More homes in Kawartha Lakes
Hand-picked listings with a similar price range and style.
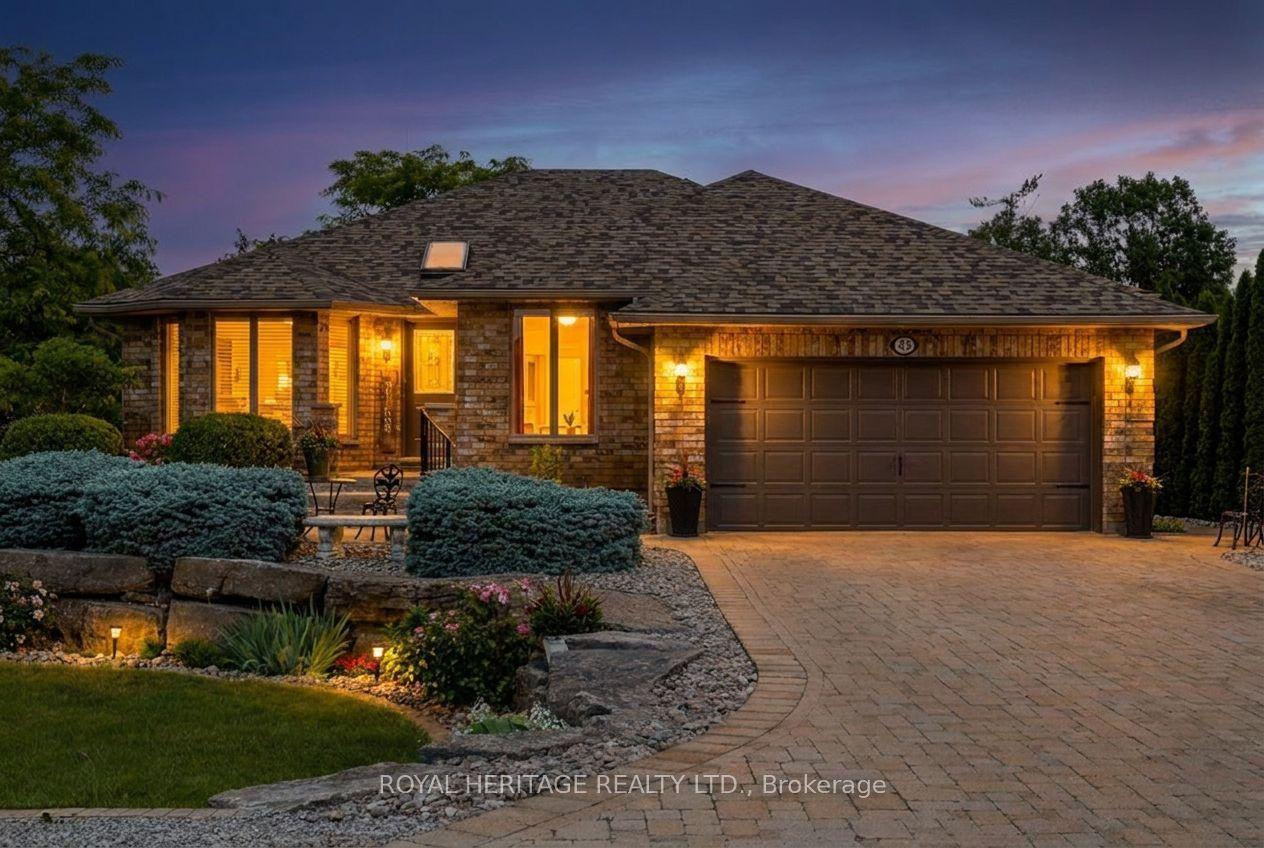
For SaleJust listed
$799,000
Detached
est. $3,503/mo
43 Huntingwood Crescent, Bobcaygeon
Kawartha Lakes, ON
2 bd
3 ba
1,750
6
MLS# X13685500Royal Heritage Realty Ltd.
WhatsApp Aman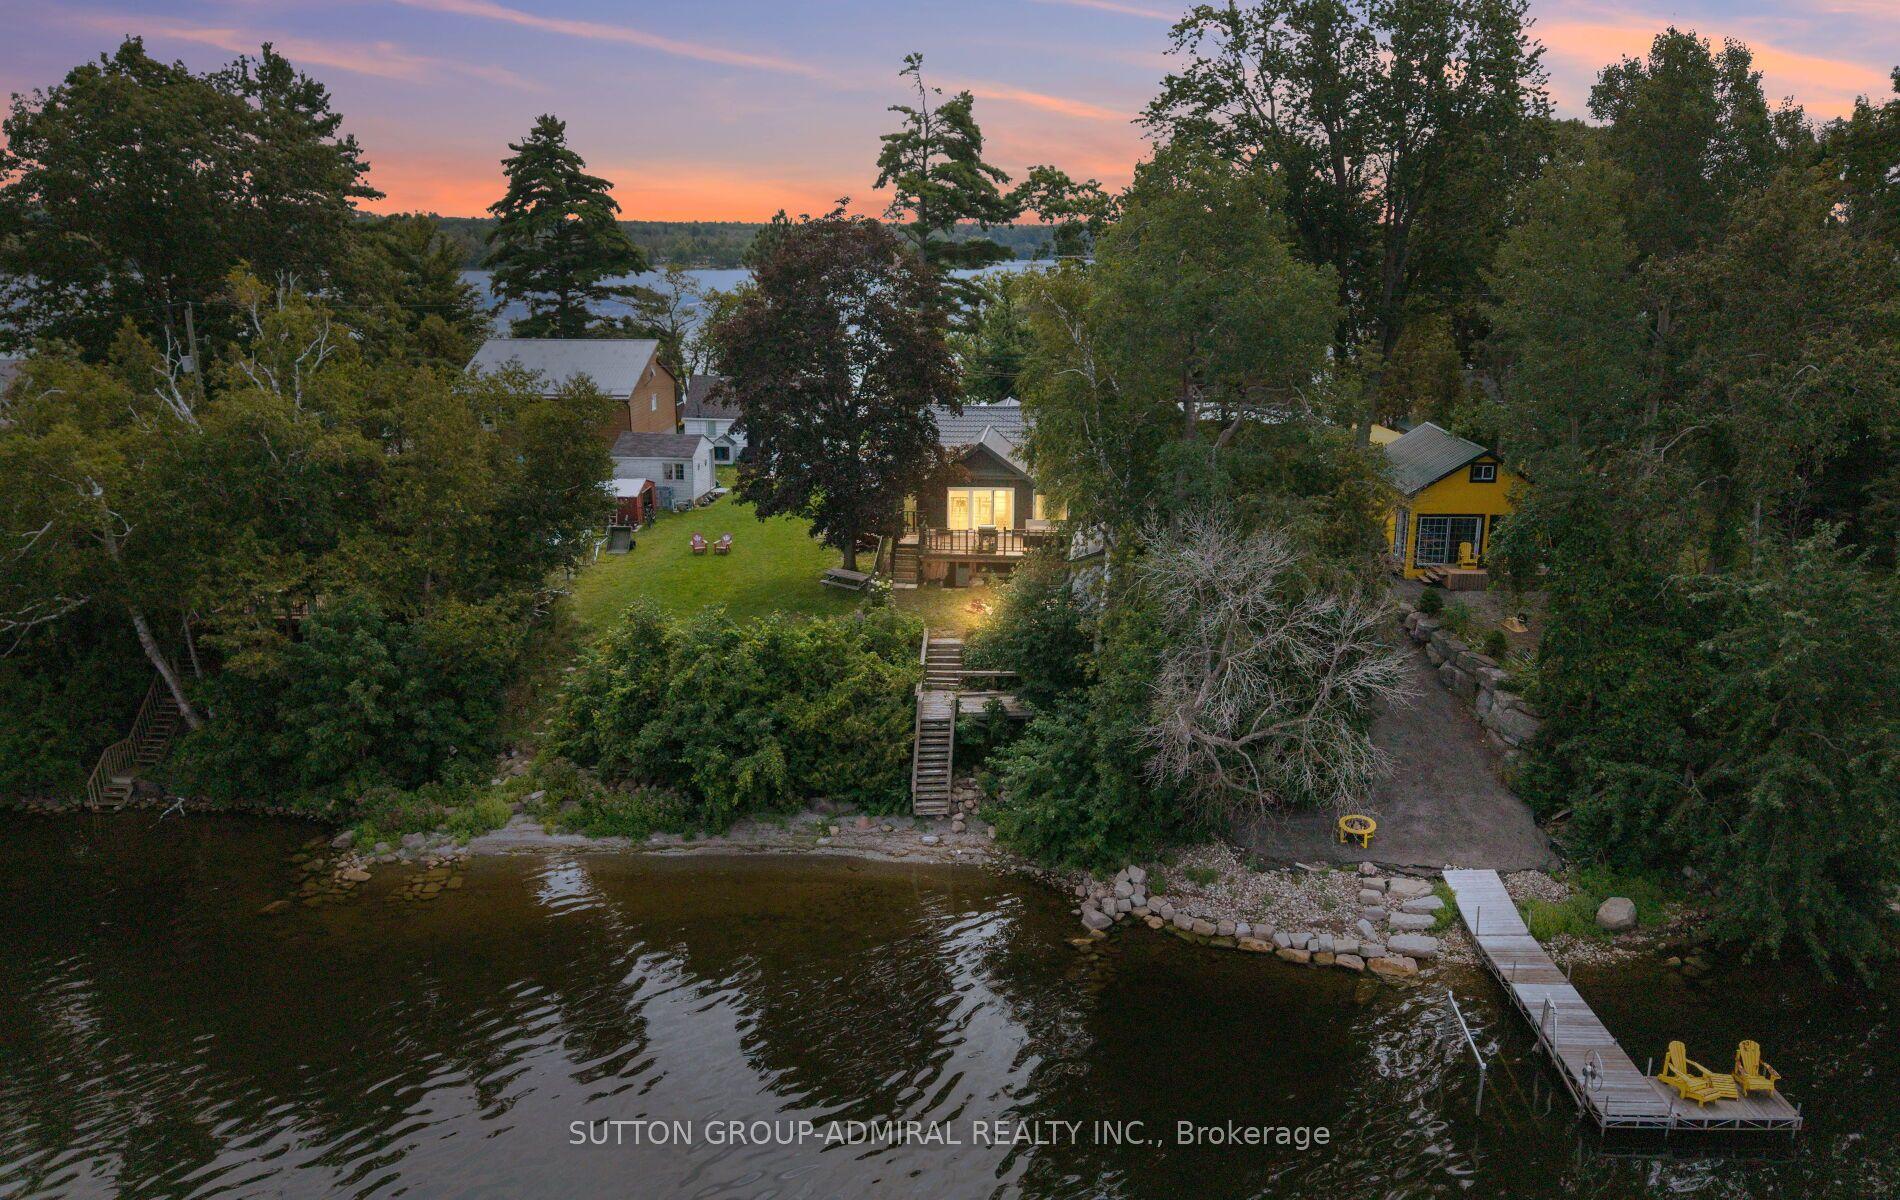
For Sale5 days ago
$739,000
Detached
est. $3,240/mo
309 Avery Point Road, Carden
Kawartha Lakes, ON
3+1 bd
2 ba
1,300
6
MLS# X13673034Sutton Group-Admiral Realty Inc.
WhatsApp Aman