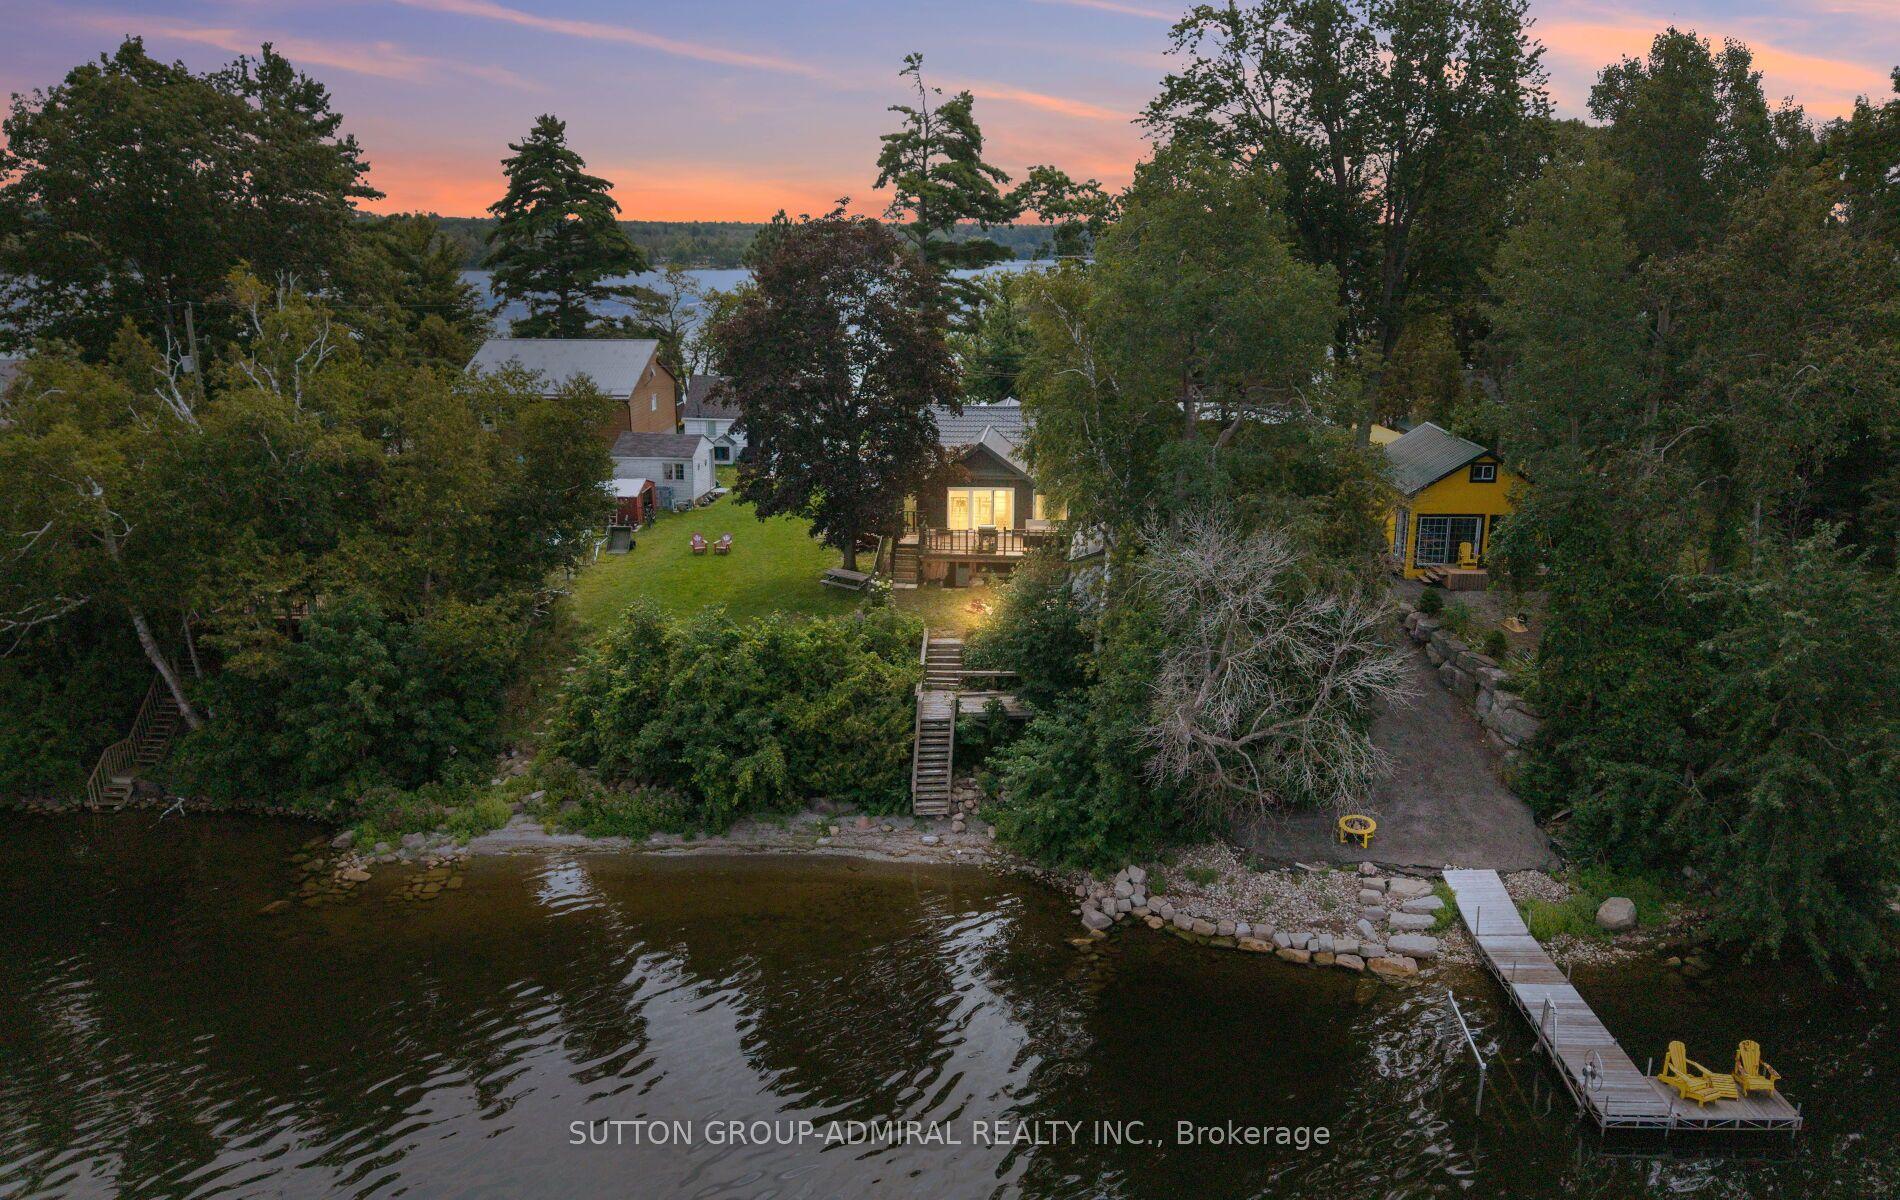
For Sale
Just Listed
43 Huntingwood Crescent
Bobcaygeon, Kawartha Lakes, ON
$799,000
2Bd
3Ba
1,750+sqft
6Parking
75.46 x 131 ftlot
$457/sqft
DetachedMLS# X13685500Listed 2026-08-180 DOM
Heating
Water Heater Owned
Cooling
Central Vacuum
Basement
Finished
Just listed! New listings in Kawartha Lakes often receive offers within the first week.
About this home
Port 32 Bobcaygeon. Attractive, meticulously maintained bungalow situated on a quiet street featuring mature landscaping and inground irrigation. Enjoy modern decor and an open concept floor plan filled with plenty of natural light. This R-2000 bungalow offers hardwood throughout the main floor, a finished lower level, dine-in galley kitchen with pantry wall(appliances included)a bright and cheery living/dining area, two main floor bedrooms, main floor laundry/mudroom with garage access, den and a shore spa membership. This comfortable home has no rear neighbour and offers a walk out from the three season sitting room( enclosed with 4 season windows) to the barbeque deck. Landscaped to perfection, this property shows pride of ownership and attention to detail. Shore Spa membership takes this home to another level. The members only club and marina offers lifestyle amenities such as Tennis, pickle ball, bocce and swimming for the sporting enthusiast. Inside there's the Lakeview lounge, library, games room and gym along with a full service kitchen for catered events and member activities. Port 32 on Pigeon Lake in Bobcaygeon is the place where friendships are experienced to the fullest. Additional photos to come, floor plans and video included.
GarageHardwood
Rooms
Main Floor
| Kitchen | 3.73 × 2.71 m | Walk-Out Pantry |
| Living Room | 3.65 × 3.65 m | Hardwood Floor Overlooks Frontyard |
| Dining Room | 3.78 × 3.58 m | Hardwood Floor Walk-Out |
| Den | 3.30 × 2.59 m | Hardwood Floor |
| Primary Bedroom | 4.54 × 3.78 m | Hardwood Floor Walk-In Closet(s) 4 Pc Ensuite |
| Bathroom | 2.56 × 2.13 m | 4 Pc Ensuite Soaking Tub Separate Shower |
| Bedroom 2 | 3.78 × 3.17 m | Hardwood Floor Large Window |
| Bathroom | 2.56 × 2.74 m | 3 Pc Bath |
Lower
| Family Room | 5.79 × 5.46 m | |
| Recreation | 7.23 × 4.29 m | |
| Bathroom | 2.78 × 1.25 m | |
| Other | 3.22 × 3.22 m |
Features
- Auto Garage Door Remote
- Central Vacuum
- Primary Bedroom - Main Floor
- Water Heater Owned
- Deck
- Fishing
- Lawn Sprinkler System
- Porch Enclosed
- Year Round Living
- Full
- Finished
- Development Potential
- Central Air
- Bungalow
Financials
Annual Taxes
$5,250
Estimated Rental Income
Entire property$2,600 – $3,800/mo
Rental yield3.9% – 5.7%
*Estimates based on comparable rentals in the area. Actual income may vary.
Market Data — Kawartha Lakes
Days on market0 days
Buyer's MarketSeller's Market
Based on active listings in Kawartha Lakes. Data updates daily.
Getting around
How walkable, bikeable, and transit-friendly this neighbourhood is.
53
/ 100
Walk Score
Somewhat Walkable
36
/ 100
Transit Score
Some Transit
49
/ 100
Bike Score
Somewhat Bikeable
Scores are estimates based on neighbourhood data and are for informational purposes only.
MLS® data courtesy of the Toronto Regional Real Estate Board (TRREB).
The information provided herein must only be used by consumers that have a bona fide interest in the purchase, sale, or lease of real estate and may not be used for any commercial purpose or any other purpose. Listing information is deemed reliable but is not guaranteed accurate by the Toronto Regional Real Estate Board, the listing brokerage, or this website. The trademarks REALTOR®, REALTORS® and the REALTOR® logo are controlled by The Canadian Real Estate Association (CREA) and identify real estate professionals who are members of CREA. MLS®, Multiple Listing Service®, and the associated logos are owned by CREA. Not intended to solicit properties currently listed for sale or buyers under contract.
You may also like
More homes in Kawartha Lakes
Hand-picked listings with a similar price range and style.
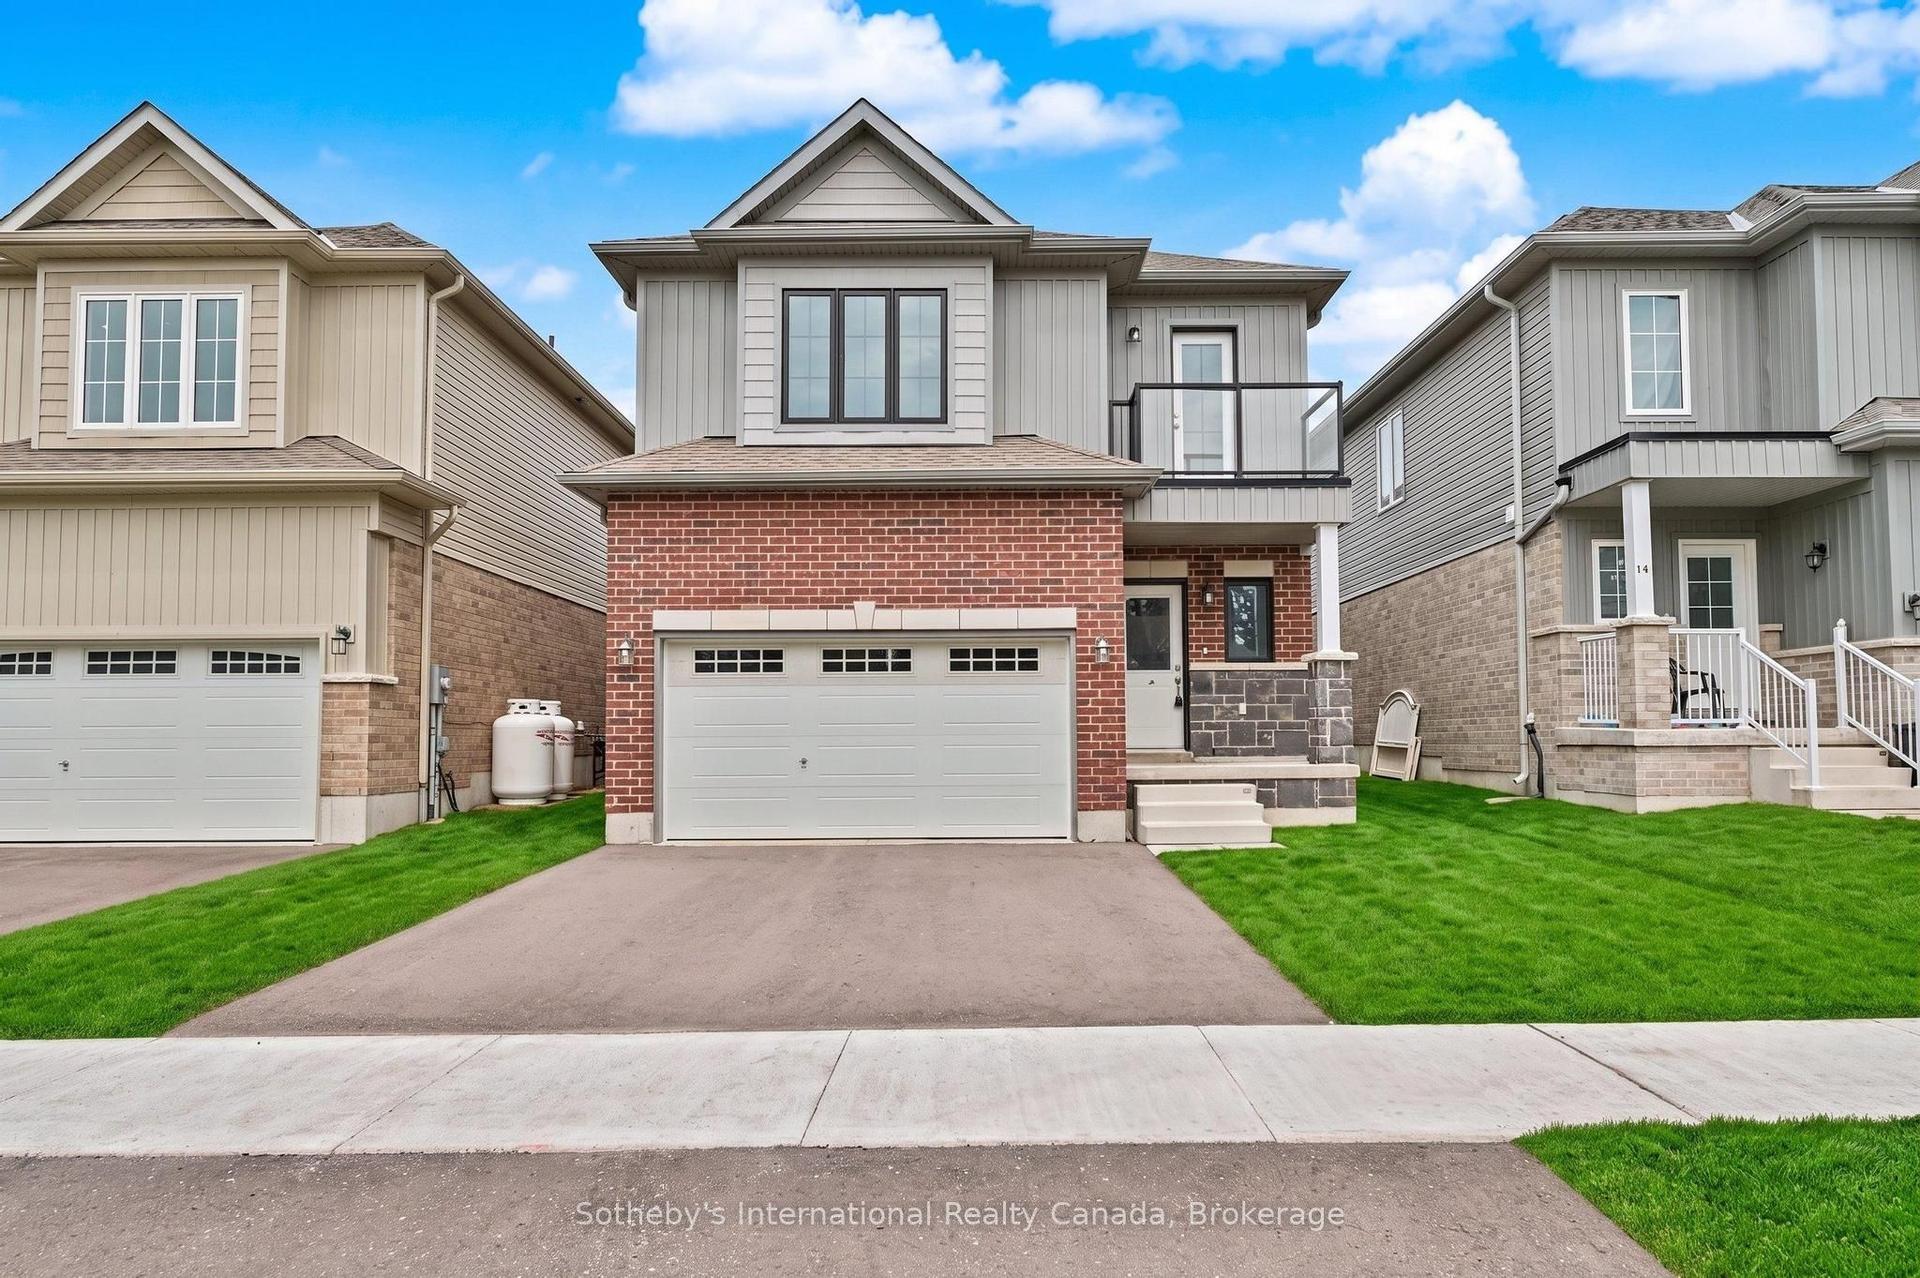
For Sale10 days ago
$680,000
Detached
est. $2,981/mo
12 Hillcroft Way, Bobcaygeon
Kawartha Lakes, ON
4 bd
3 ba
2,250
4
MLS# X13654234Sotheby's International Realty Ca…
WhatsApp Aman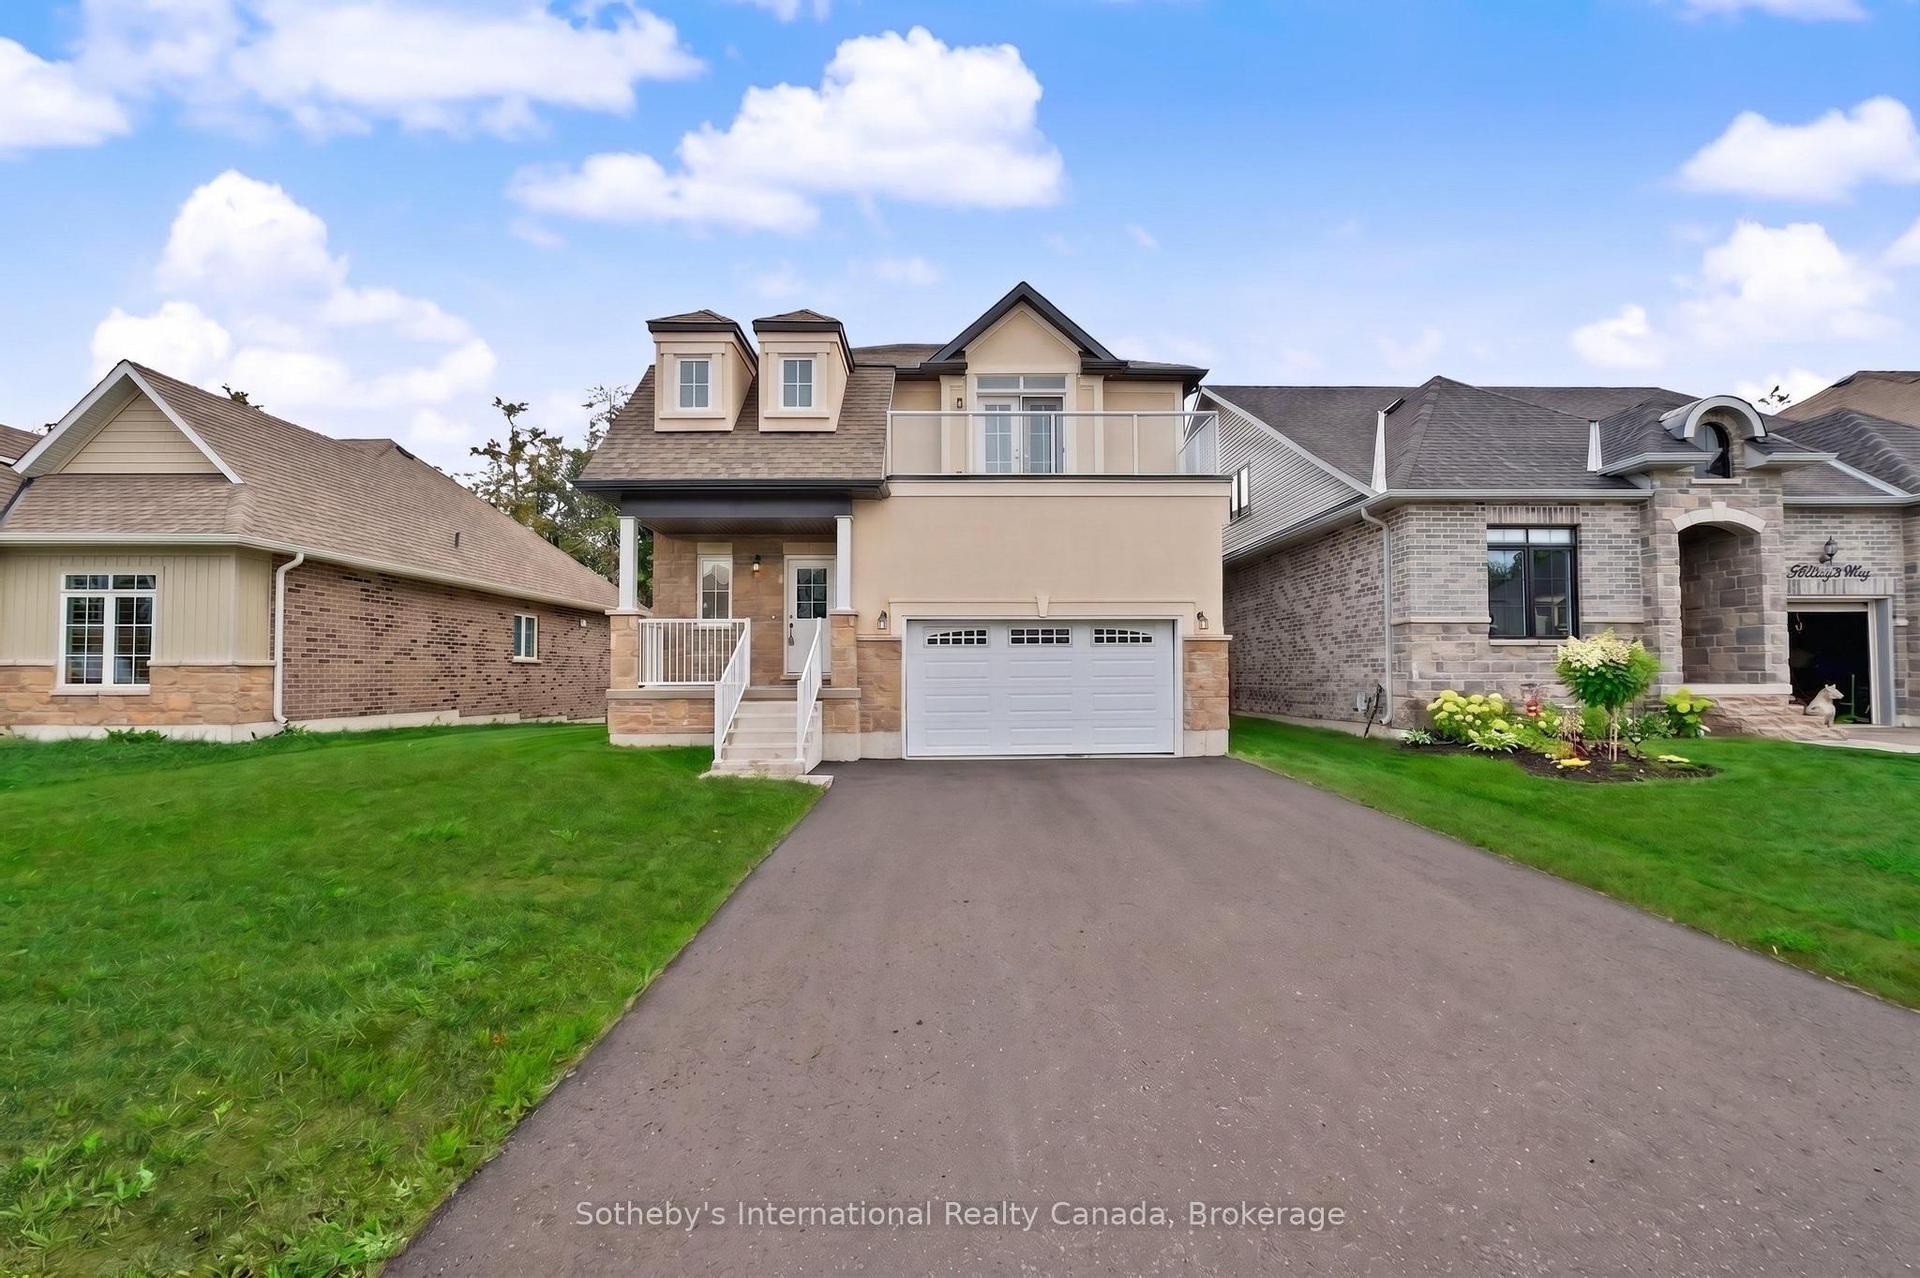
For Sale10 days ago
$710,000
Detached
est. $3,113/mo
9 Hillcroft Way, Bobcaygeon
Kawartha Lakes, ON
4 bd
3 ba
2,250
4
MLS# X13654220Sotheby's International Realty Ca…
WhatsApp Aman