For Sale
Just Listed
84543 Ridge Drive
Ashfield, Ashfield-Colborne-Wawanosh, ON
$1,450,000
2Bd
3Ba
1,750+sqft
10Parking
132.73 x 274.29 ftlot
$829/sqft
DetachedMLS# X13685496Listed 2026-08-180 DOM
Heating
Water Heater Owned
Cooling
Air Exchanger
Basement
Unfinished
Just listed! New listings in Ashfield-Colborne-Wawanosh often receive offers within the first week.
About this home
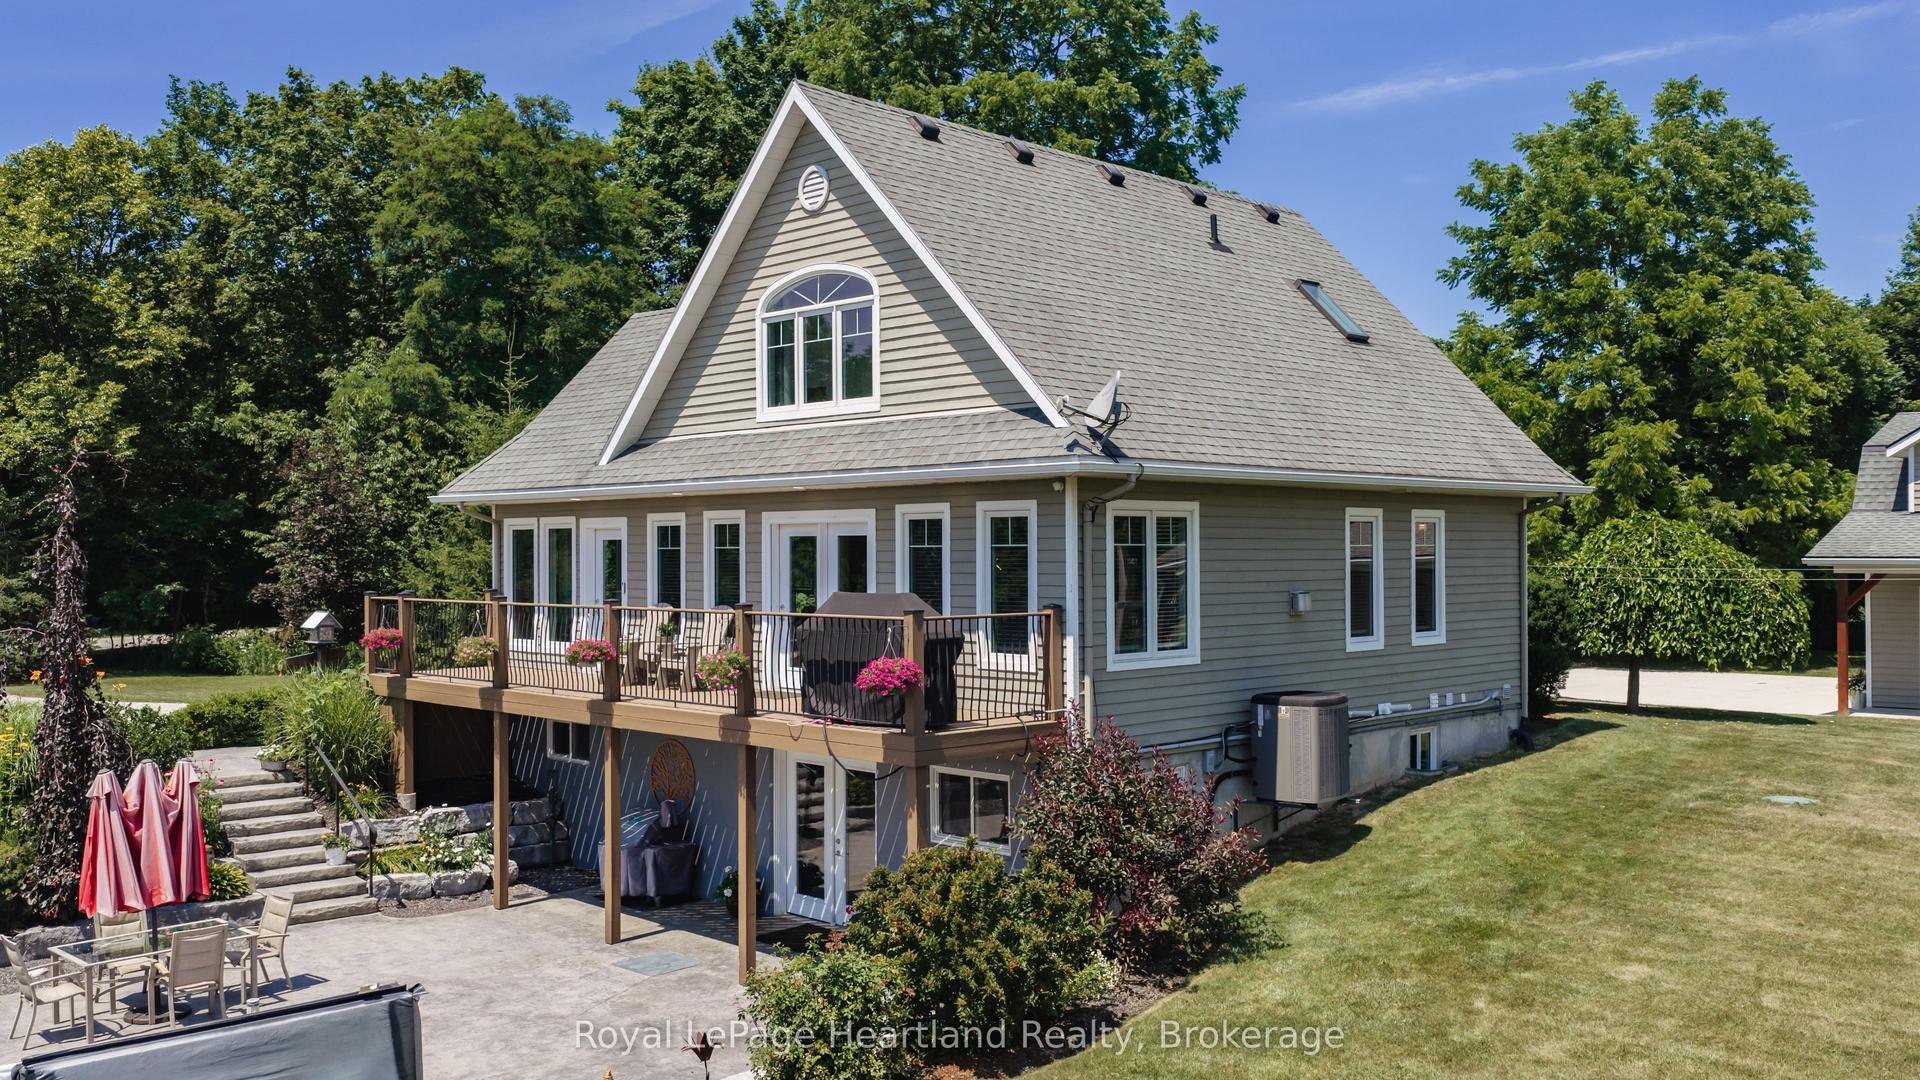
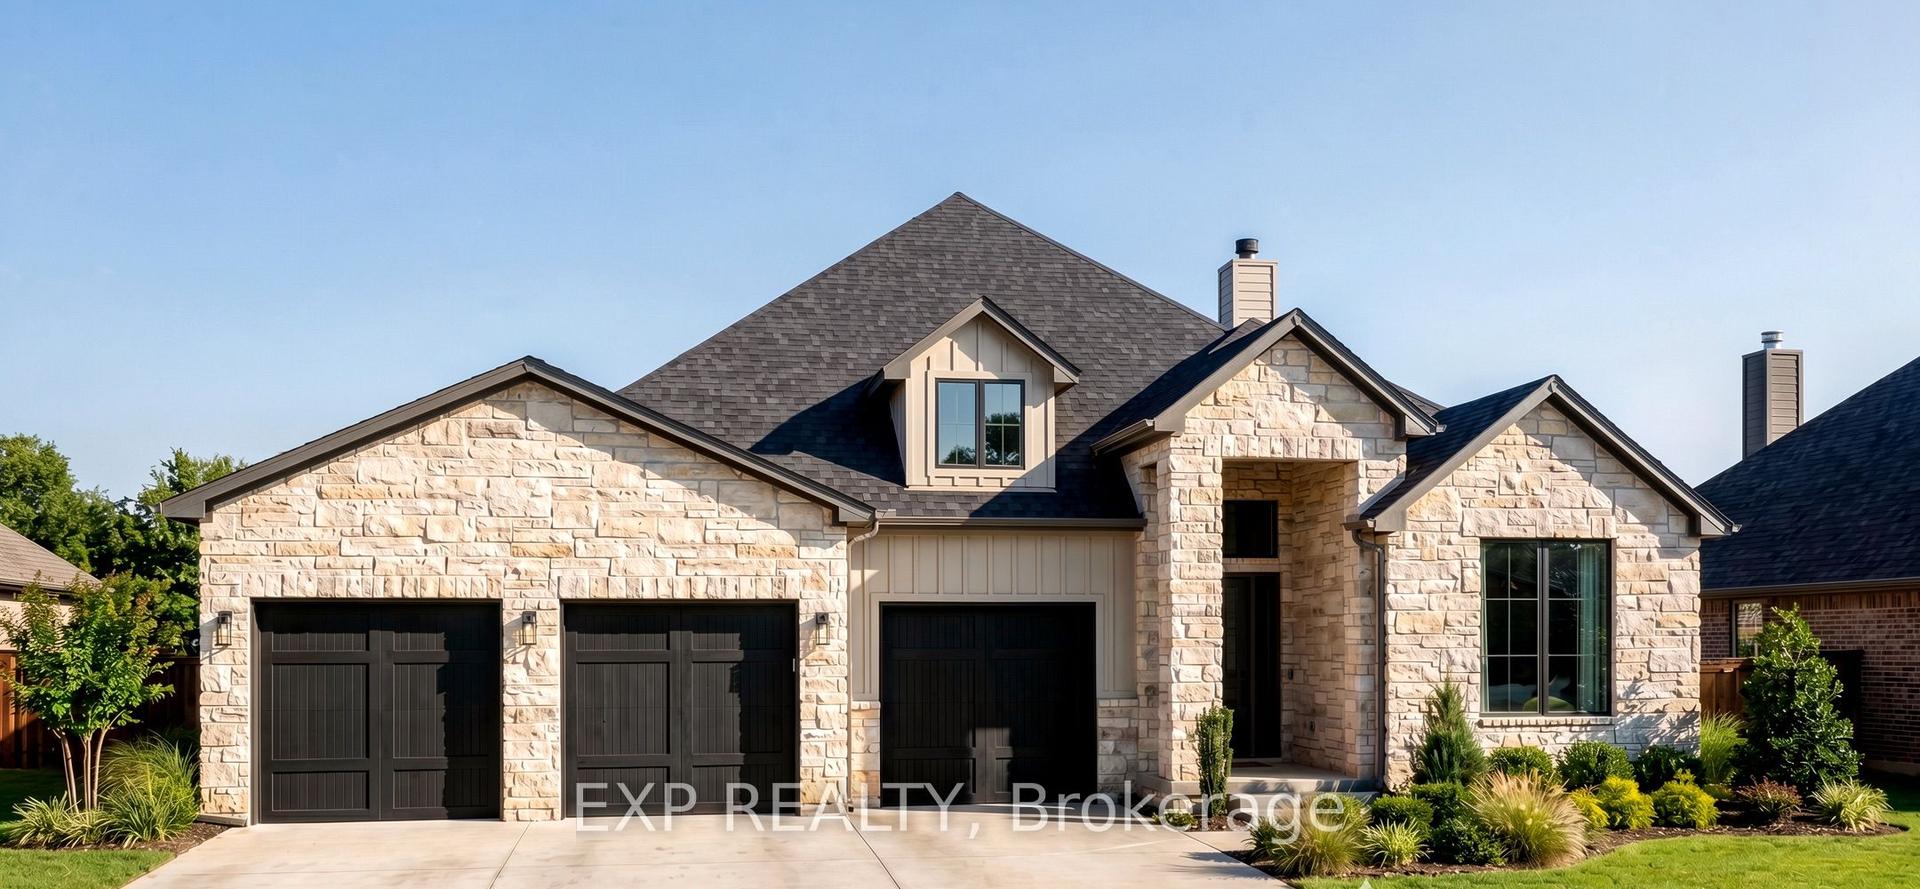
This striking 2024 custom built bungalow offers an exceptional combination of modern construction, privacy and Lake Huron waterfront. Nestled amongst the mature trees this 1 acre lot includes a 85' lakefront parcel below, the property also includes a detached 4-car garage and bunkie. Offering 1,960 sq. ft. of beautifully finished living space, the residence features 2 bedrooms, each with a private ensuite, an additional 2-piece bathroom, office/den and main-floor laundry, while a 5' crawlspace provides an abundance of additional storage. The open-concept kitchen, dining and living areas showcase high-end finishes including engineered hardwood flooring, quartz surfaces and motorized blinds throughout. The impressive kitchen features a 9' island, gas cooktop, extensive cabinetry and counter space, floating shelves plus a built-in coffee bar. A floor-to-ceiling stone, double-sided gas fireplace connects the dining and living areas, while the living room is highlighted by a soaring 17' vaulted ceiling. Outside, the combination of stone and black siding creates striking curb appeal, complemented by professional landscaping. The showpiece is the substantial covered back porch, thoughtfully designed with timber framing, a concrete patio, glass railing, pot-light ceiling and beautiful stone wood-burning fireplace. Enjoy the sights and sounds of Lake Huron from this impressive outdoor living space throughout the seasons. Below, the separate 85' lakefront parcel offers sandy shoreline, spectacular sunsets and road access by foot, bike, vehicle or golf cart. Direct stair access from the upper property could also be explored, similar to neighbouring properties. A rare opportunity combining exceptional craftsmanship, privacy, outdoor living and your own sandy Lake Huron shoreline.
GarageWaterfrontHardwoodFireplace
Rooms
Main Floor
| Foyer | 2.79 × 2.90 m | |
| Living Room | 4.27 × 4.88 m | Vaulted Ceiling(s) Walk-Out 2 Way Fireplace |
| Dining Room | 3.99 × 4.17 m | 2 Way Fireplace |
| Kitchen | 4.27 × 4.67 m | Quartz Counter Stainless Steel Appl |
| Primary Bedroom | 4.17 × 5.49 m | Walk-In Closet(s) 5 Pc Ensuite Walk-Out |
| Office | 2.13 × 2.74 m | |
| Laundry | 1.91 × 4.19 m | Closet Organizers |
| Bedroom 2 | 3.15 × 5.41 m | 4 Pc Ensuite |
Features
- Air Exchanger
- Auto Garage Door Remote
- Bar Fridge
- Carpet Free
- Generator - Full
- Primary Bedroom - Main Floor
- Water Purifier
- Water Softener
- Water Heater Owned
- Landscape Lighting
- Landscaped
- Privacy
- Porch
- Year Round Living
- Patio
- Crawl Space
- Unfinished
- Central Air
- Bungalow
Financials
Annual Taxes
$7,104
Estimated Rental Income
Entire property$2,600 – $3,800/mo
Rental yield2.2% – 3.1%
*Estimates based on comparable rentals in the area. Actual income may vary.
Market Data — Ashfield-Colborne-Wawanosh
Days on market0 days
Buyer's MarketSeller's Market
Based on active listings in Ashfield-Colborne-Wawanosh. Data updates daily.
Getting around
How walkable, bikeable, and transit-friendly this neighbourhood is.
55
/ 100
Walk Score
Somewhat Walkable
38
/ 100
Transit Score
Some Transit
55
/ 100
Bike Score
Bikeable
Scores are estimates based on neighbourhood data and are for informational purposes only.
MLS® data courtesy of the Toronto Regional Real Estate Board (TRREB).
The information provided herein must only be used by consumers that have a bona fide interest in the purchase, sale, or lease of real estate and may not be used for any commercial purpose or any other purpose. Listing information is deemed reliable but is not guaranteed accurate by the Toronto Regional Real Estate Board, the listing brokerage, or this website. The trademarks REALTOR®, REALTORS® and the REALTOR® logo are controlled by The Canadian Real Estate Association (CREA) and identify real estate professionals who are members of CREA. MLS®, Multiple Listing Service®, and the associated logos are owned by CREA. Not intended to solicit properties currently listed for sale or buyers under contract.
You may also like
More homes in Ashfield-Colborne-Wawanosh
Hand-picked listings with a similar price range and style.
For Sale4 days ago
$1,449,000
Detached
est. $6,352/mo
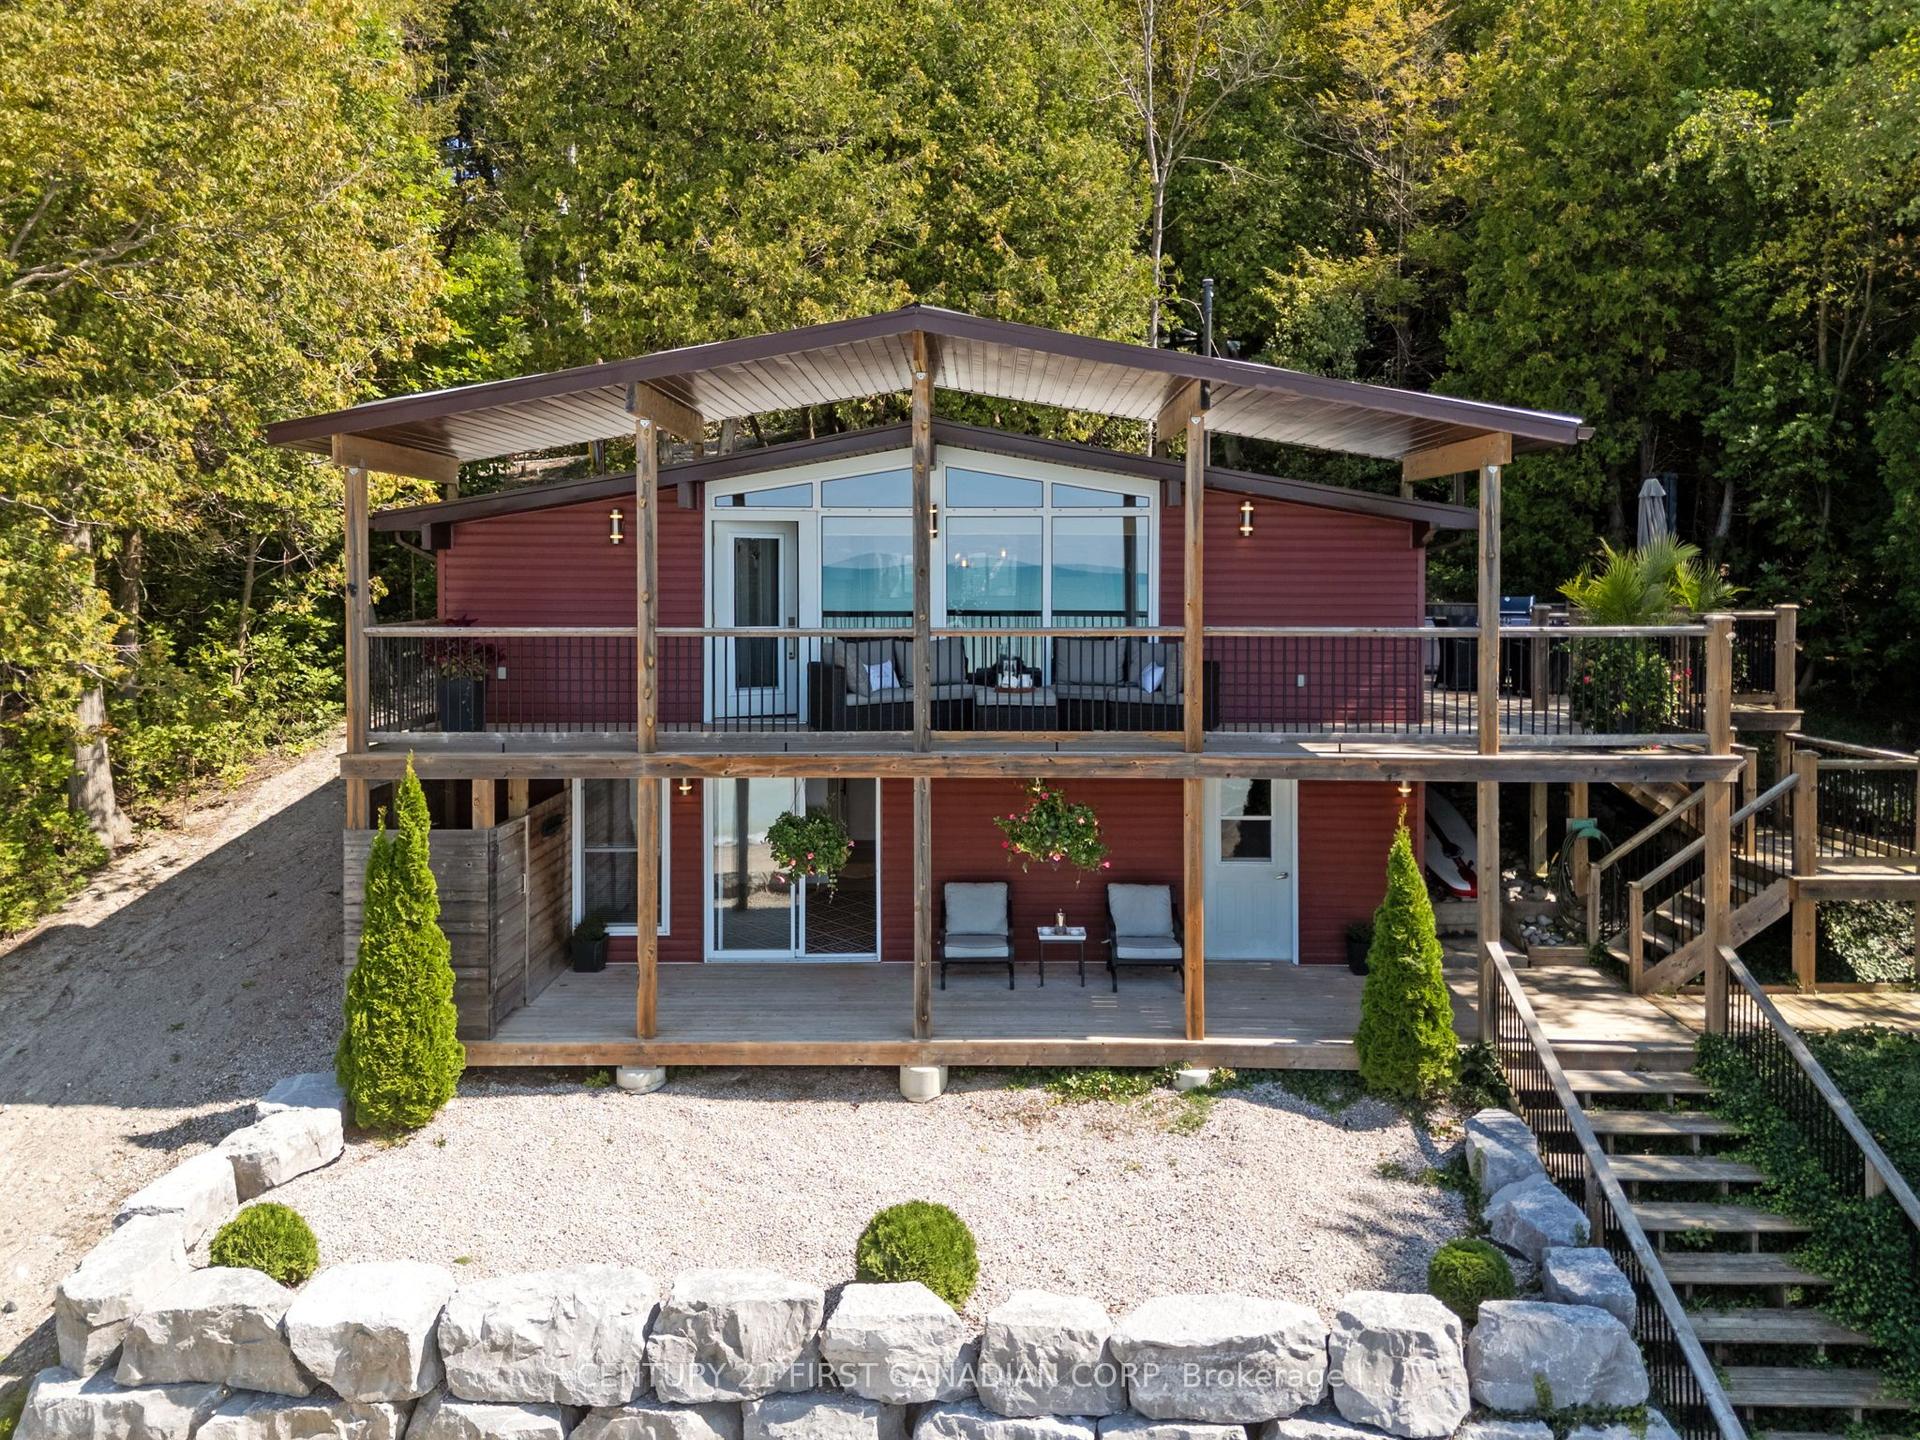
84153 Lakeland Estates Road, Ashfield
Ashfield-Colborne-Wawanosh, ON
3 bd
2 ba
1,300
5
MLS# X13674784Century 21 First Canadian Corp
WhatsApp Aman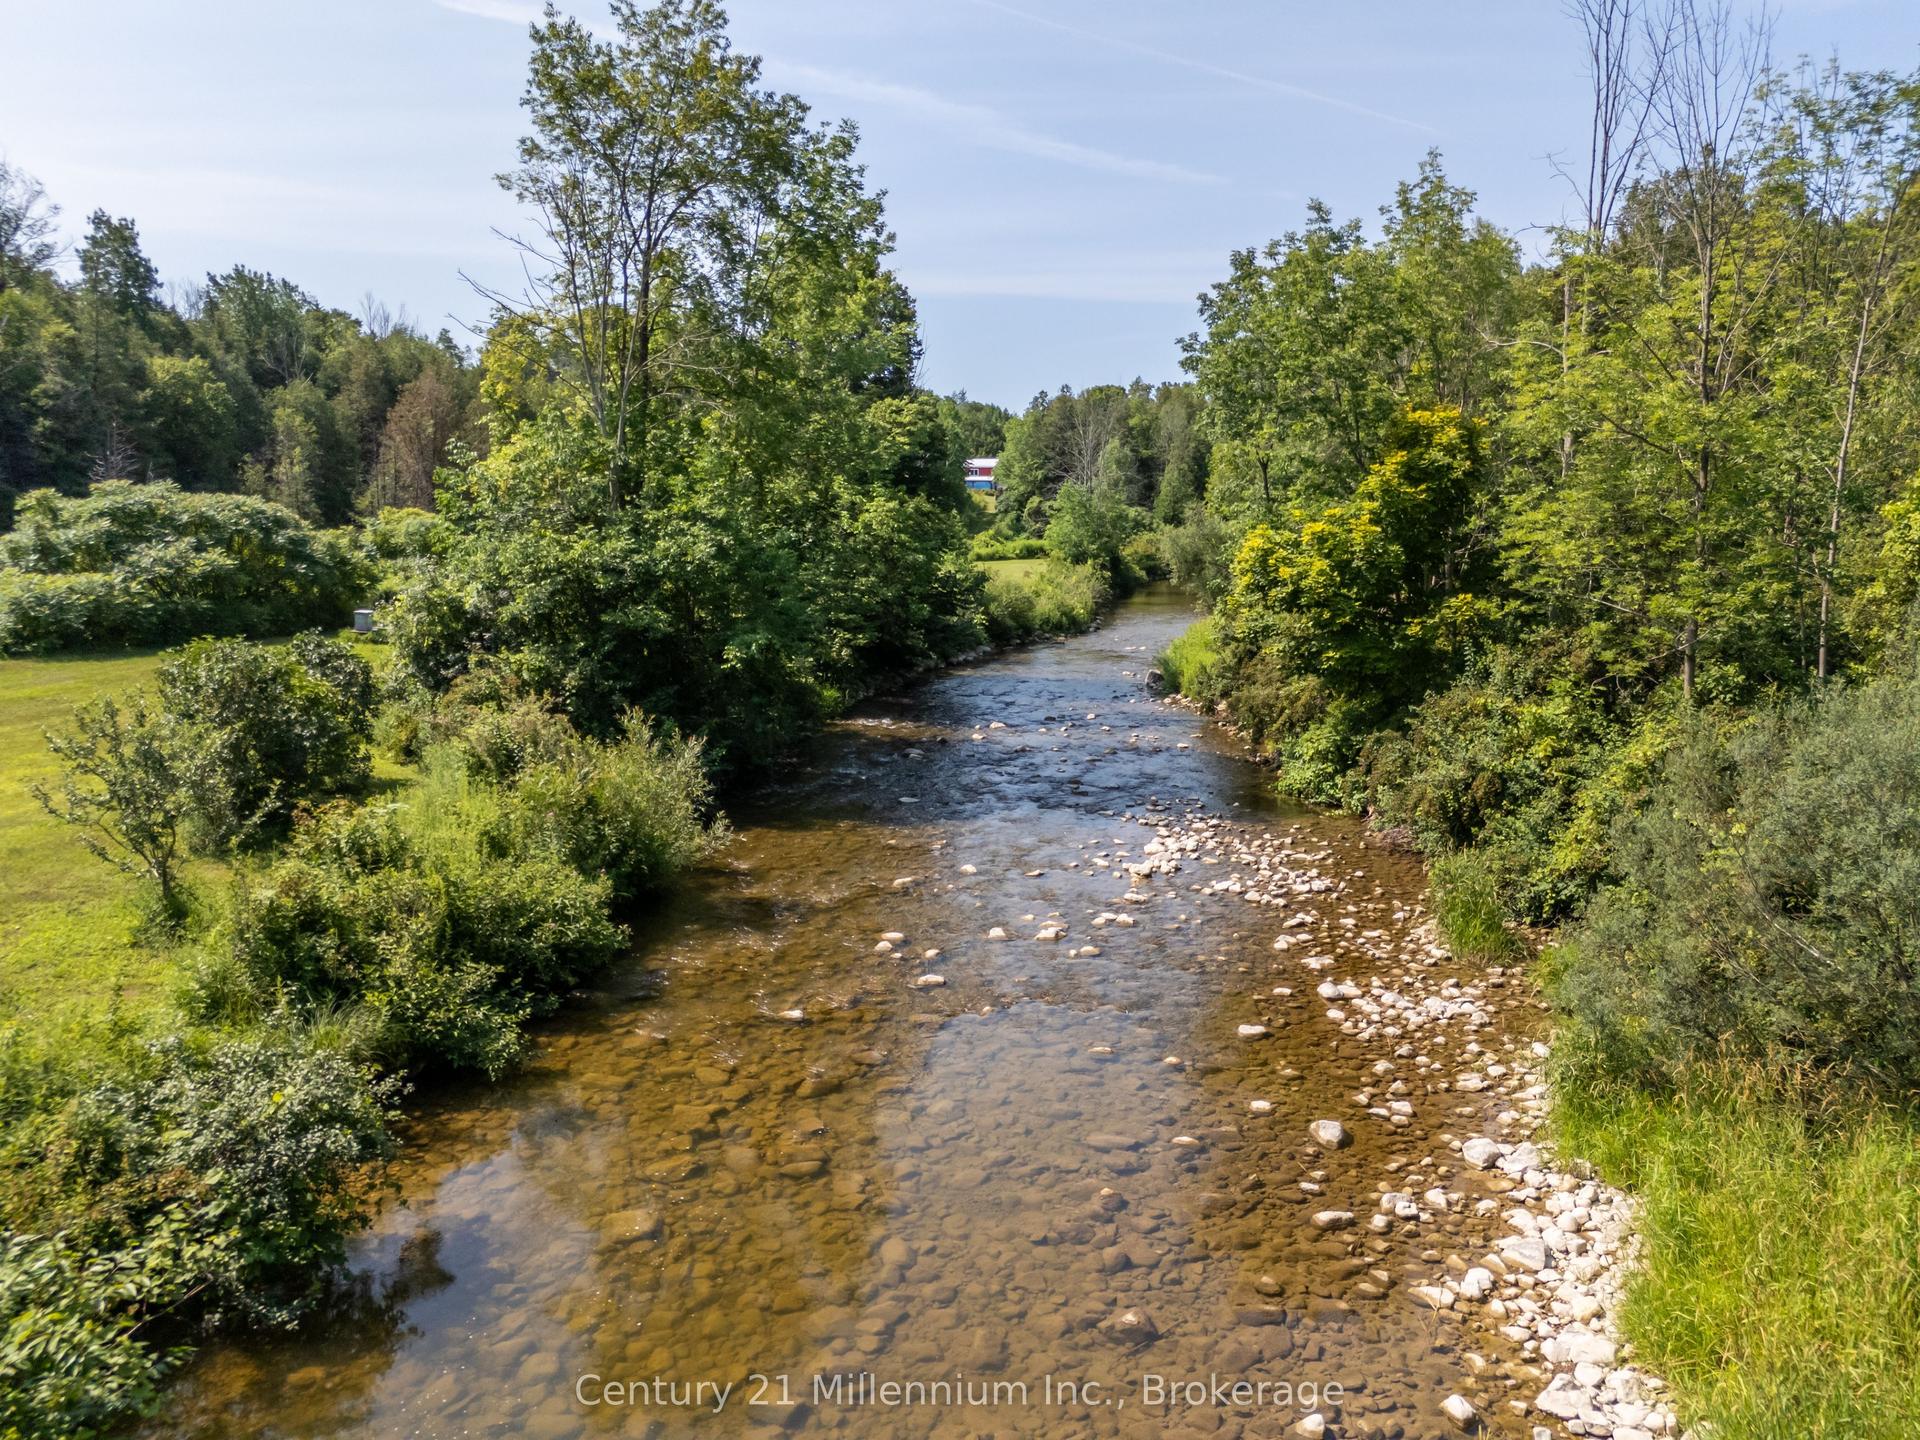
For Sale12 days ago
$1,750,000
Detached
est. $7,672/mo
36826 Dungannon Road, Ashfield
Ashfield-Colborne-Wawanosh, ON
6 bd
5 ba
4,250
14
MLS# X13644528Century 21 Millennium Inc.
WhatsApp Aman