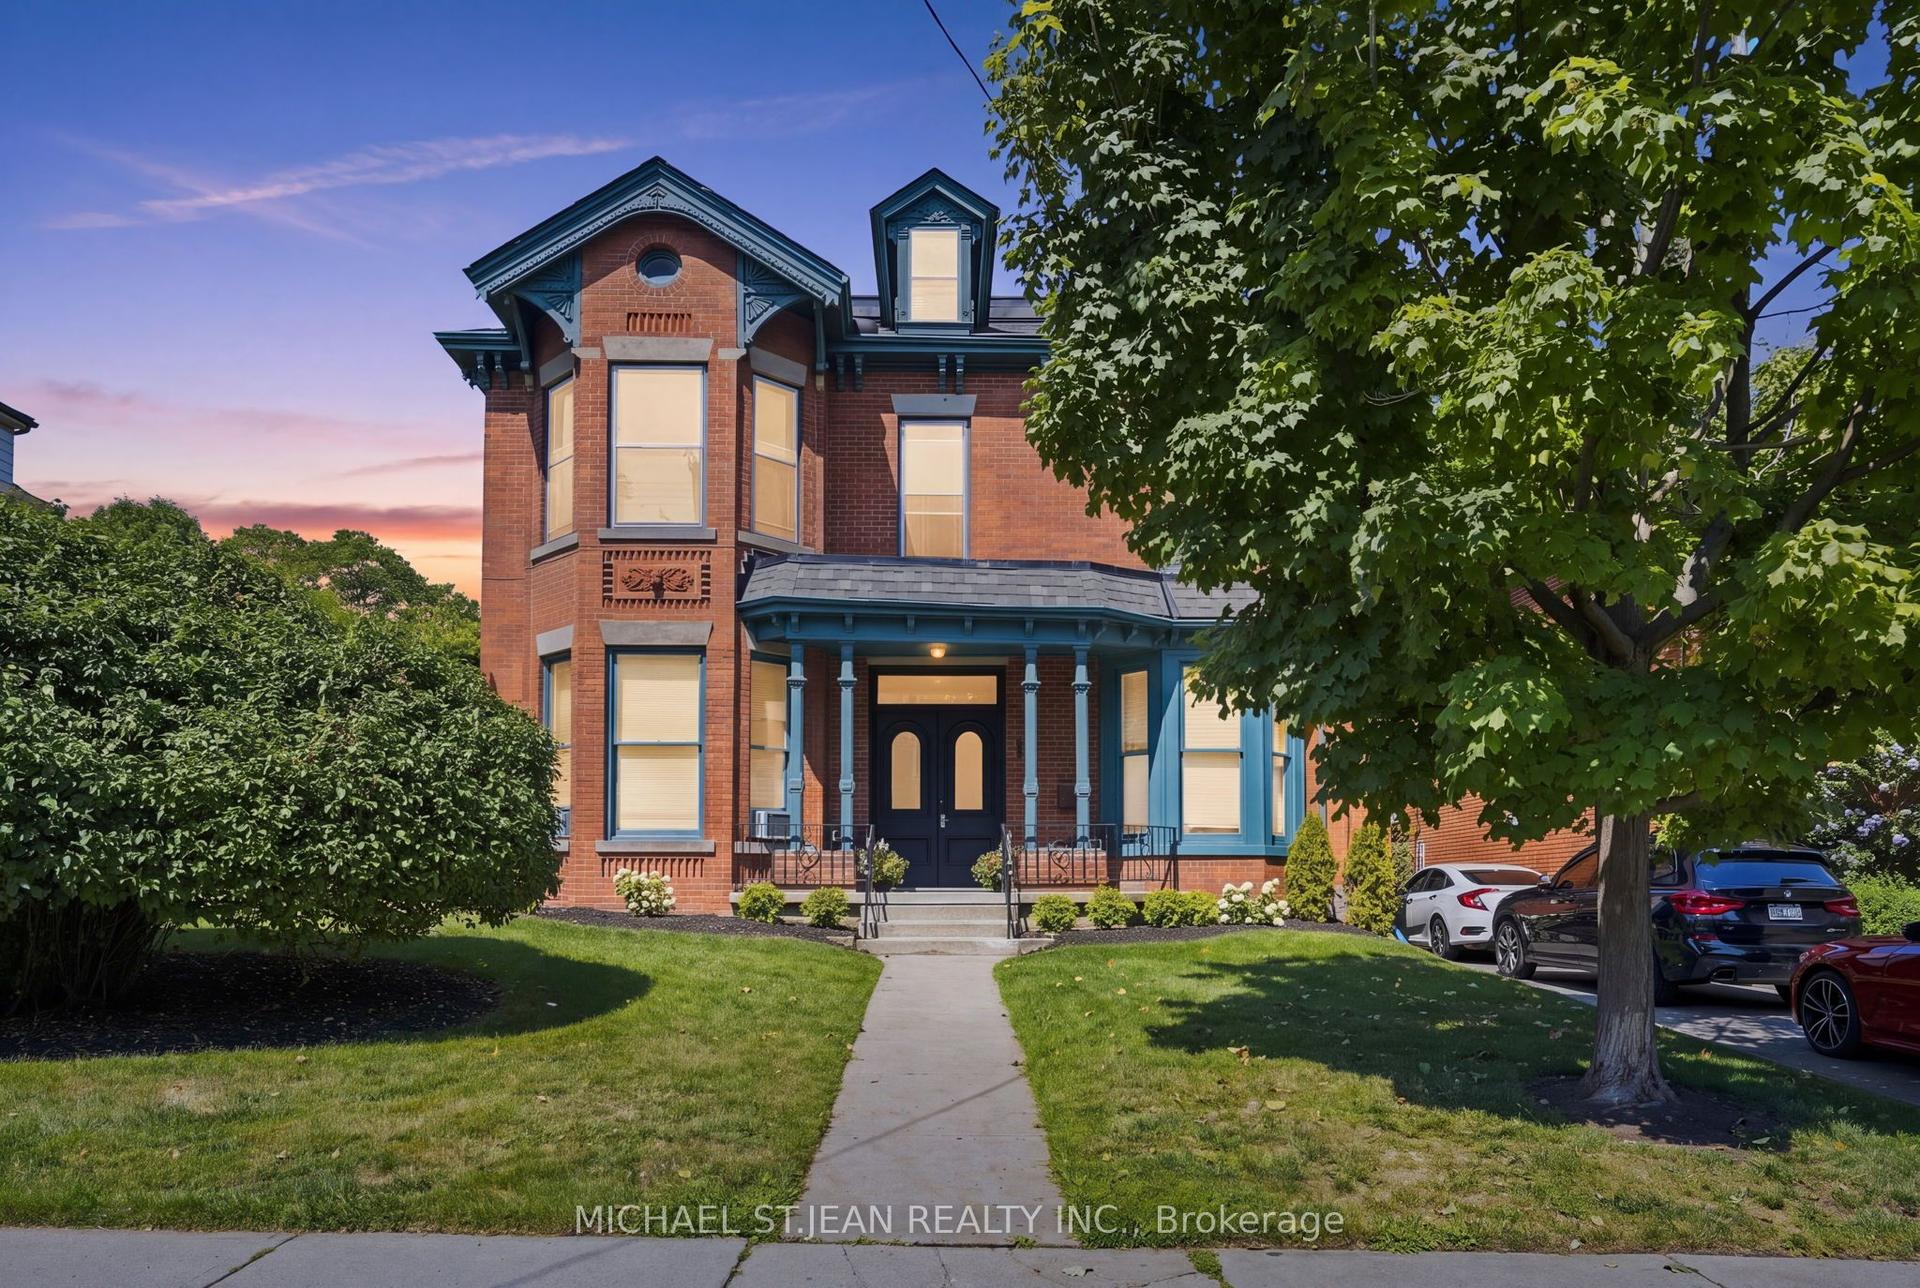
For Sale
Just Listed
40 Stillwater Crescent
Waterdown, Hamilton, ON
$999,900
4+2Bd
4Ba
1,750+sqft
3Parking
30.72 x 89.74 ftlot
$571/sqft
DetachedMLS# X13685718Listed 2026-08-180 DOM
Heating
Water Heater
Cooling
Central Air
Just listed! New listings in Hamilton often receive offers within the first week.
About this home
Welcome to this bright, meticulously maintained home offering nearly 2,000 sq. ft. above grade, plus a newly completed 2-bedroom legal basement apartment, in a highly desirable Waterdown neighbourhood on the Burlington border. The main floor features beautiful engineered hardwood flooring, direct interior garage access, and a bright open-concept living and dining area, creating an inviting space for both everyday living and entertaining. The stylish kitchen offers a brand-new stove, generous breakfast area, and sliding doors leading to a private backyard deck. Oak stairs lead to the spacious second floor with 4 large bedrooms, including a generous primary suite with a walk-in closet and refreshed ensuite bathroom. Convenient upper-level laundry includes a new washer and dryer. The brand-new legal basement is thoughtfully designed with a private side-entrance pathway, quartz kitchen, 4-piece bathroom, and dedicated in-suite laundry, offering excellent flexibility and added value for homeowners and investors. Additional updates include upgraded light fixtures and electrical switches, and a recently upgraded concrete driveway. No sidewalk means maximum driveway parking and added convenience. Enjoy a fantastic location close to parks, golf courses, soccer fields, Brant Hills Community Centre, and with easy access to Burlington and Aldershot GO Stations. A rare opportunity to own a spacious 4-bedroom home with a brand-new legal 2-bedroom basement apartment, combining space, modern updates, and exceptional versatility.
GarageBasement AptHardwood
Rooms
Main Floor
| Living Room | 3.14 × 3.08 m | Hardwood Floor Combined w/Dining |
| Dining Room | 4.61 × 3.57 m | Hardwood Floor Combined w/Kitchen Window |
| Kitchen | 3.96 × 3.38 m | Centre Island W/O To Patio Ceramic Floor |
| Breakfast | 3.23 × 3.05 m | Ceramic Floor Overlooks Backyard |
Second Floor
| Primary Bedroom | 4.57 × 3.81 m | Hardwood Floor Walk-In Closet(s) 3 Pc Ensuite |
| Bedroom 2 | 3.50 × 3.20 m | Hardwood Floor Double Closet |
| Bedroom 3 | 3.05 × 3.05 m | Hardwood Floor Closet |
| Bedroom 4 | 3.81 × 3.05 m | Hardwood Floor Closet |
Features
- Auto Garage Door Remote
- Water Heater
- Apartment
- Separate Entrance
- Central Air
- 2-Storey
Financials
Annual Taxes
$7,281
Estimated Rental Income
Entire property$4,000 – $6,500/mo
Rental yield4.8% – 7.8%
*Estimates based on comparable rentals in the area. Actual income may vary.
Market Data — Hamilton
Days on market0 days
Buyer's MarketSeller's Market
Based on active listings in Hamilton. Data updates daily.
Demographics — Hamilton
Population
569,353
Avg Household Income
$90,000
Age Distribution
0-19
20%
20-34
21%
35-49
19%
50-64
20%
65+
20%
Ownership65% own · 35% rent
EnglishFrenchArabicItalianTagalog
Getting around
How walkable, bikeable, and transit-friendly this neighbourhood is.
70
/ 100
Walk Score
Very Walkable
64
/ 100
Transit Score
Good Transit
62
/ 100
Bike Score
Bikeable
Scores are estimates based on neighbourhood data and are for informational purposes only.
MLS® data courtesy of the Toronto Regional Real Estate Board (TRREB).
The information provided herein must only be used by consumers that have a bona fide interest in the purchase, sale, or lease of real estate and may not be used for any commercial purpose or any other purpose. Listing information is deemed reliable but is not guaranteed accurate by the Toronto Regional Real Estate Board, the listing brokerage, or this website. The trademarks REALTOR®, REALTORS® and the REALTOR® logo are controlled by The Canadian Real Estate Association (CREA) and identify real estate professionals who are members of CREA. MLS®, Multiple Listing Service®, and the associated logos are owned by CREA. Not intended to solicit properties currently listed for sale or buyers under contract.
You may also like
More homes in Hamilton
Hand-picked listings with a similar price range and style.
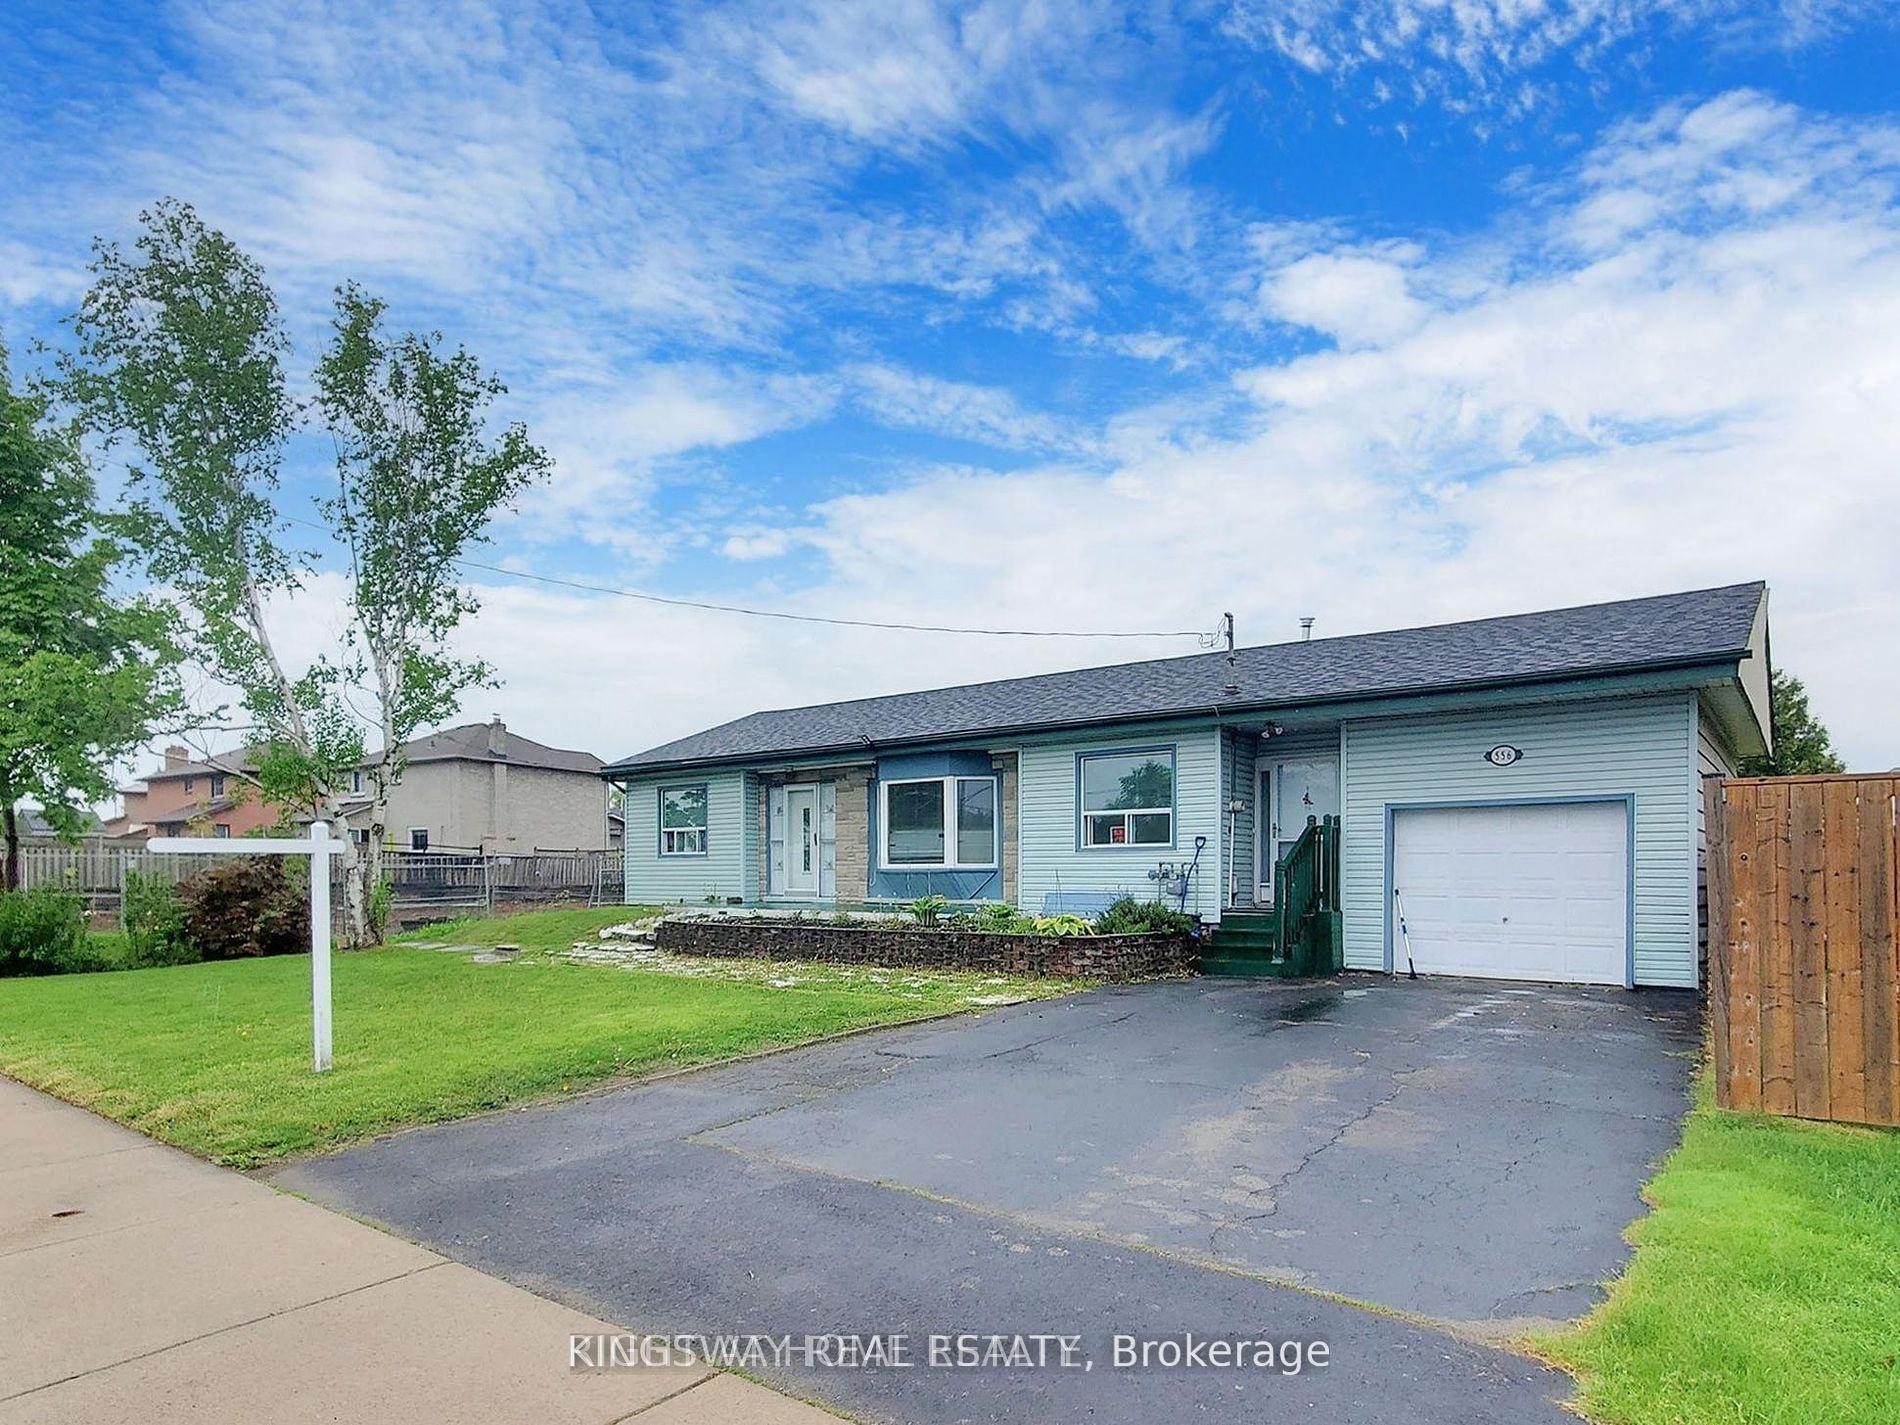
For Sale6 days ago
$960,000
Detached
est. $4,209/mo
556 Barton Street E, Stoney Creek
Hamilton, ON
3 bd
2 ba
1,300
4
MLS# X13666908Kingsway Real Estate
WhatsApp Aman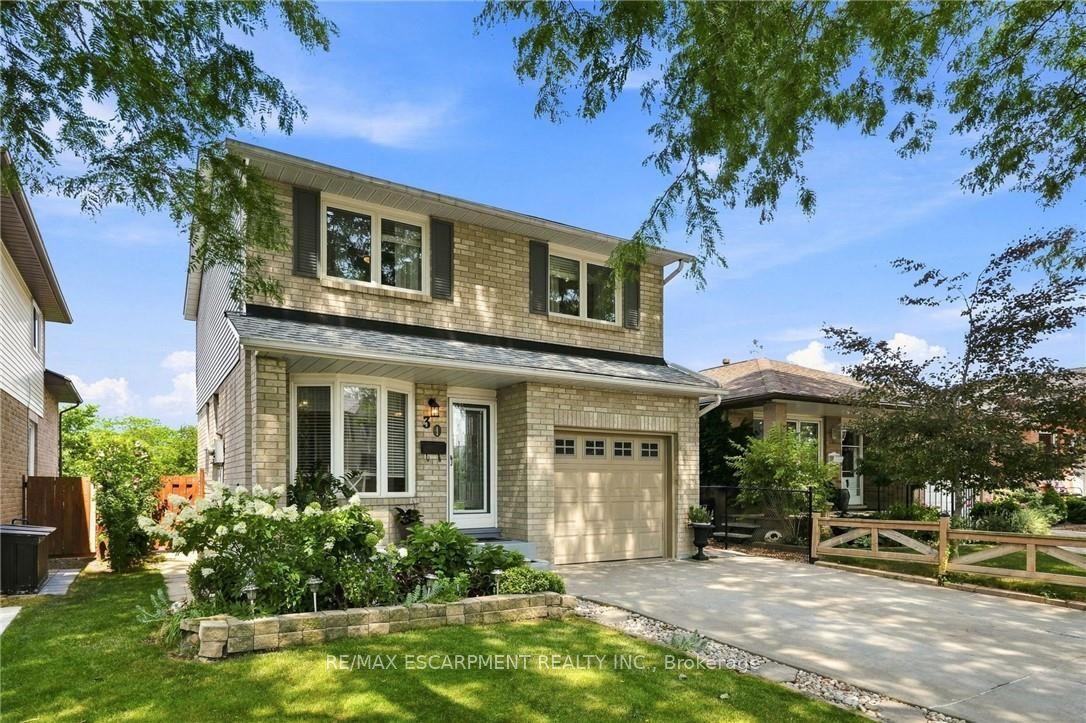
For Sale4 days ago
$825,000
Detached
est. $3,617/mo
30 Twinoaks Crescent, Stoney Creek
Hamilton, ON
3 bd
2 ba
1,300
5
MLS# X13678016Re/Max Escarpment Realty Inc.
WhatsApp Aman