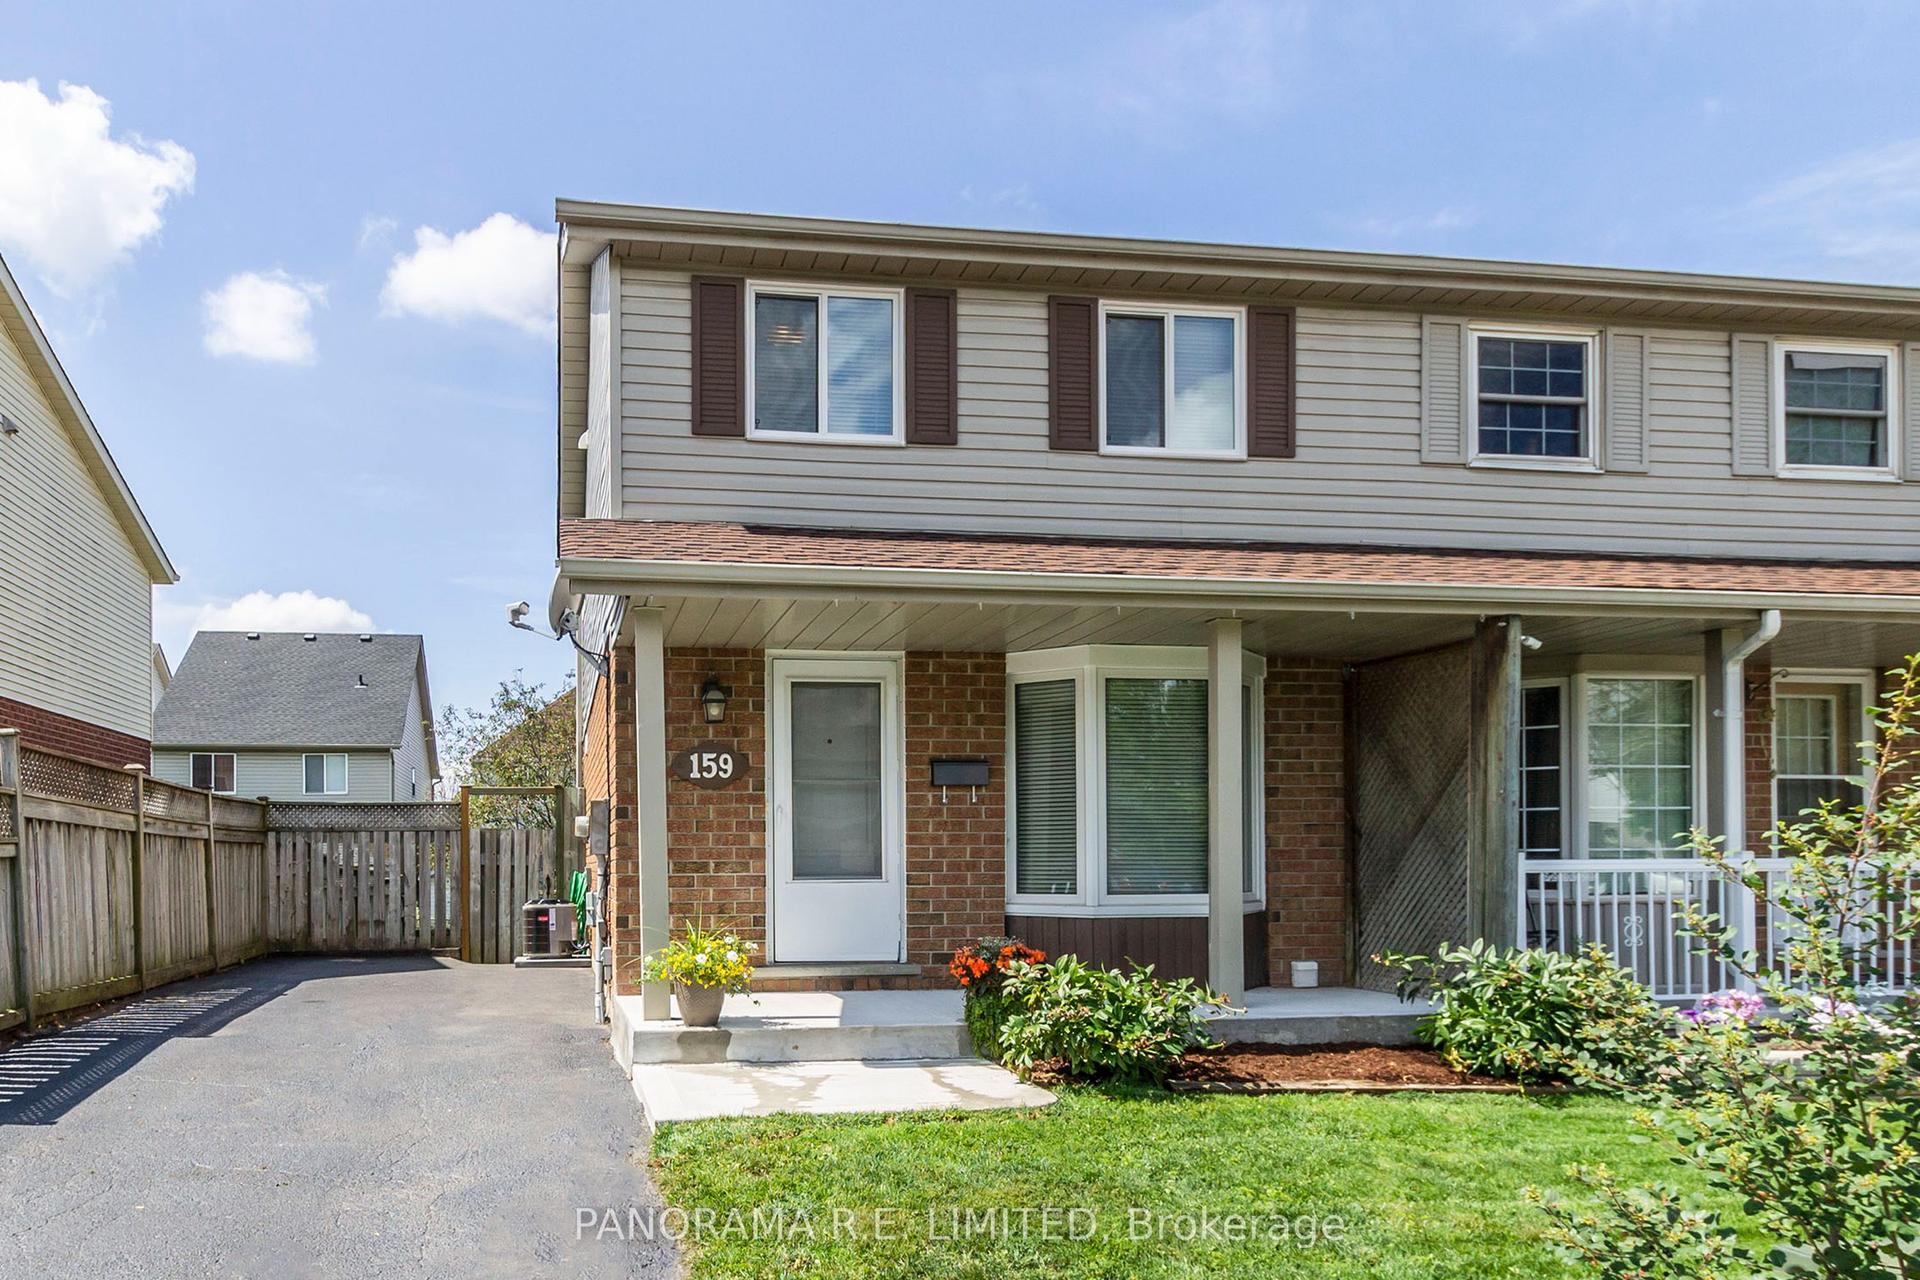
For Sale
451 BURNETT Avenue
Cambridge, ON
$659,900
3Bd
3Ba
1,300+sqft
2Parking
30.02 x 109.91 ftlot
$508/sqft
Semi-DetachedMLS# X13687480Listed 2026-08-1852 DOM
Cooling
Central Air
Basement
Finished
On the market for 52 days — longer than average. The seller may be open to negotiation.
About this home
Welcome to this beautifully maintained 3-bedroom, 2.5-bathroom semi-detached home in the sought-after North Galt community of Cambridge. From the inviting curb appeal to the thoughtfully finished interior and backyard retreat, this is a home that has been designed for comfortable everyday living and entertaining. Step inside to a bright main floor featuring hardwood flooring and a functional layout. The kitchen is a standout, offering granite countertops, a large center island, ample cabinetry and stainless steel appliances. Upstairs, you'll find three generously sized bedrooms, including a spacious primary bedroom with a walk-in closet, along with the main bathroom. The finished lower level adds even more living space with a cozy recreation room, bar area and an additional full bathroom. Outside, enjoy your own private summer retreat with a patio and a pool, offering plenty of space to relax, entertain and enjoy warm-weather days at home. Set in an established, family-friendly neighbourhood close to schools, parks, shopping, trails and Shade's Mills Conservation Area, with convenient access to Highway 401, this location makes everyday life and commuting easy. This is an ideal opportunity for first-time buyers, young families or anyone looking for a move-in-ready place to call home.
PoolHardwood
Features
- Auto Garage Door Remote
- Bar Fridge
- Water Purifier
- Water Softener
- Finished
- Full
- Central Air
- 2-Storey
Financials
Annual Taxes
$4,476
Estimated Rental Income
Entire property$3,200 – $4,800/mo
Rental yield5.8% – 8.7%
*Estimates based on comparable rentals in the area. Actual income may vary.
Market Data — Cambridge
Days on market52 days
Buyer's MarketSeller's Market
Based on active listings in Cambridge. Data updates daily.
Getting around
How walkable, bikeable, and transit-friendly this neighbourhood is.
54
/ 100
Walk Score
Somewhat Walkable
45
/ 100
Transit Score
Some Transit
42
/ 100
Bike Score
Somewhat Bikeable
Scores are estimates based on neighbourhood data and are for informational purposes only.
MLS® data courtesy of the Toronto Regional Real Estate Board (TRREB).
The information provided herein must only be used by consumers that have a bona fide interest in the purchase, sale, or lease of real estate and may not be used for any commercial purpose or any other purpose. Listing information is deemed reliable but is not guaranteed accurate by the Toronto Regional Real Estate Board, the listing brokerage, or this website. The trademarks REALTOR®, REALTORS® and the REALTOR® logo are controlled by The Canadian Real Estate Association (CREA) and identify real estate professionals who are members of CREA. MLS®, Multiple Listing Service®, and the associated logos are owned by CREA. Not intended to solicit properties currently listed for sale or buyers under contract.
You may also like
More homes in Cambridge
Hand-picked listings with a similar price range and style.
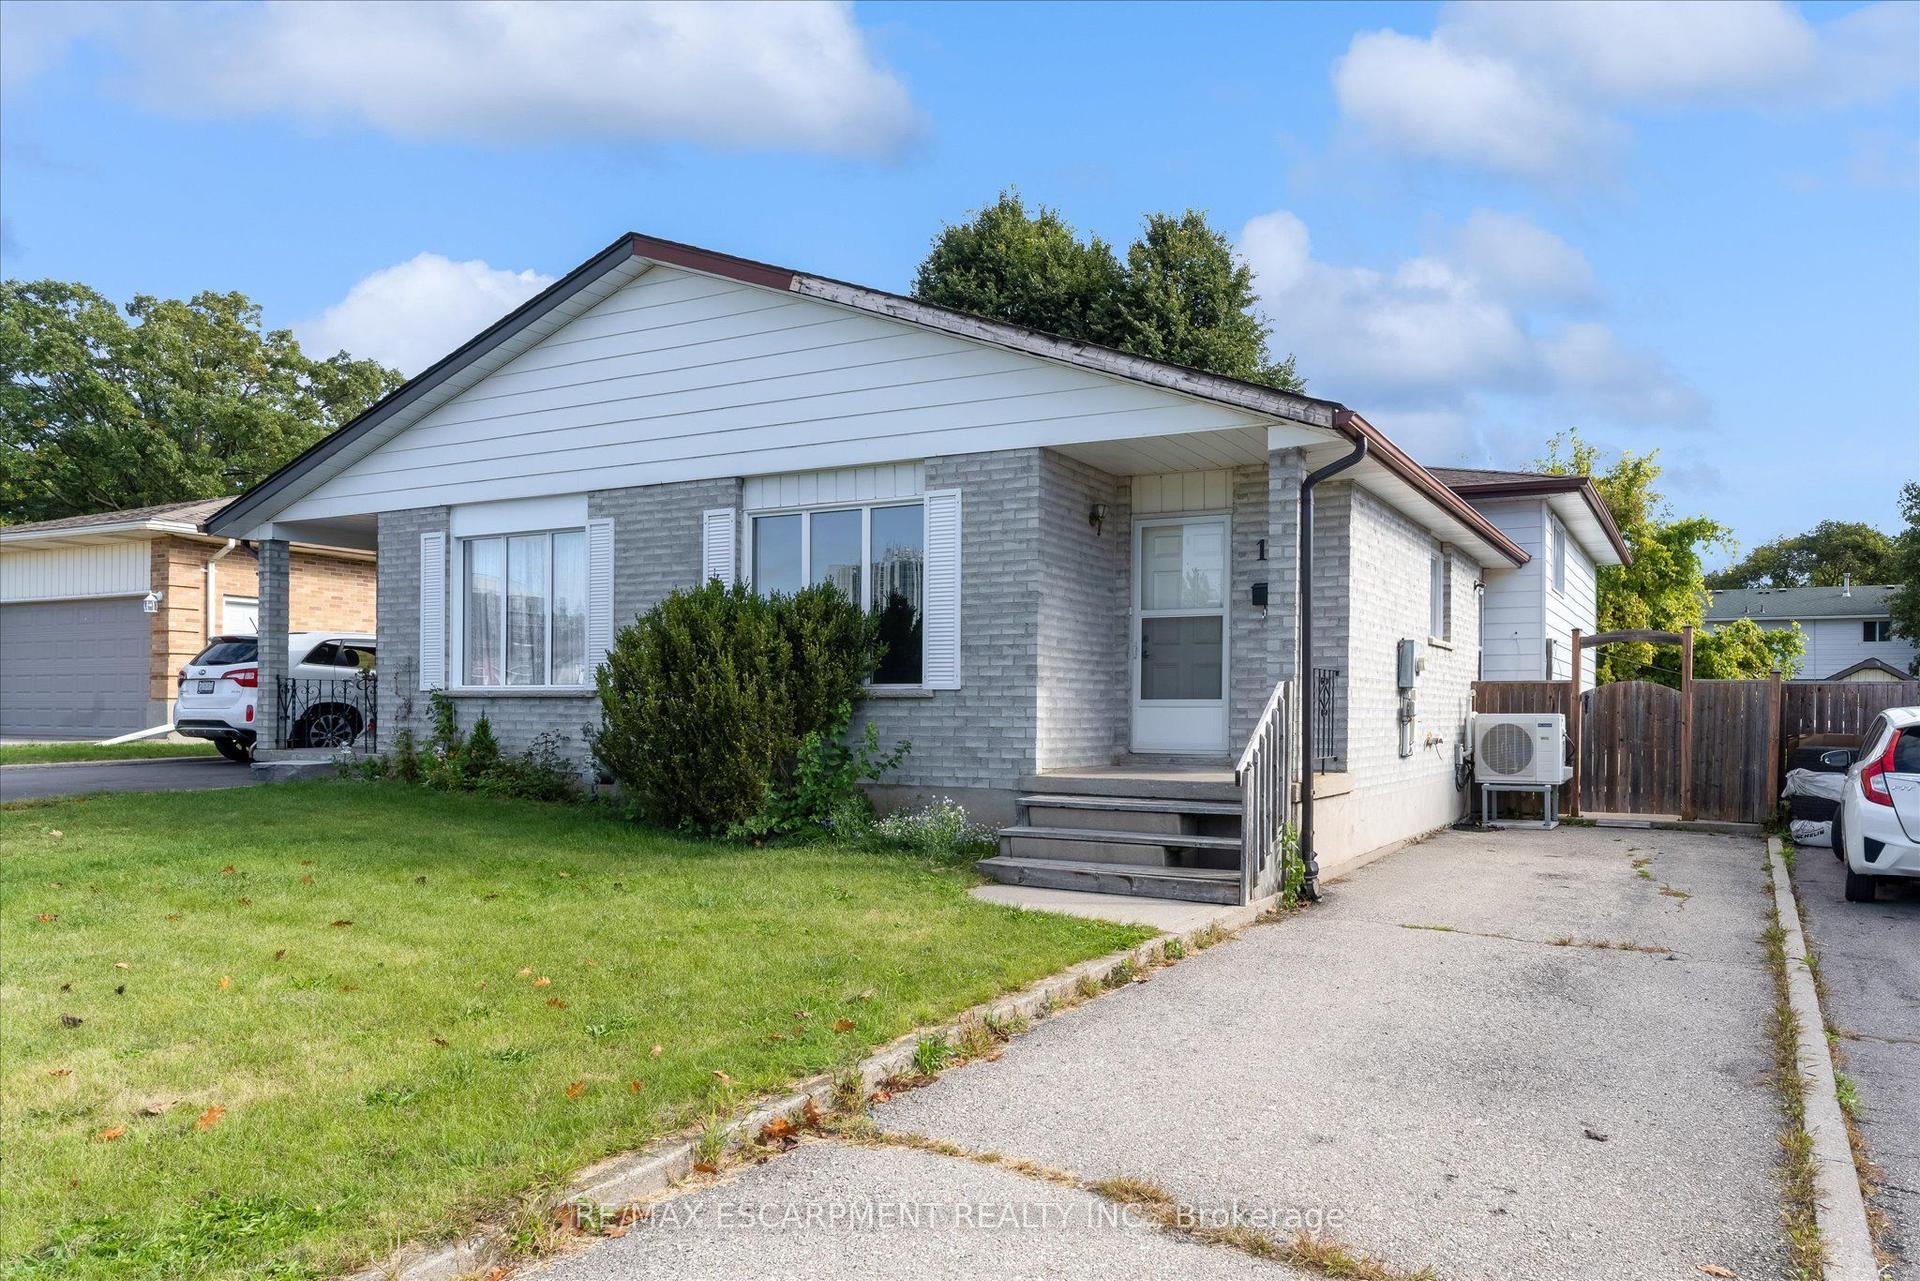
For Sale14 h ago
$499,900
Semi-Detached
est. $2,192/mo
16 Crystal Court
Cambridge, ON
3 bd
2 ba
900
3
MLS# X13883746Re/Max Escarpment Realty Inc.
WhatsApp Aman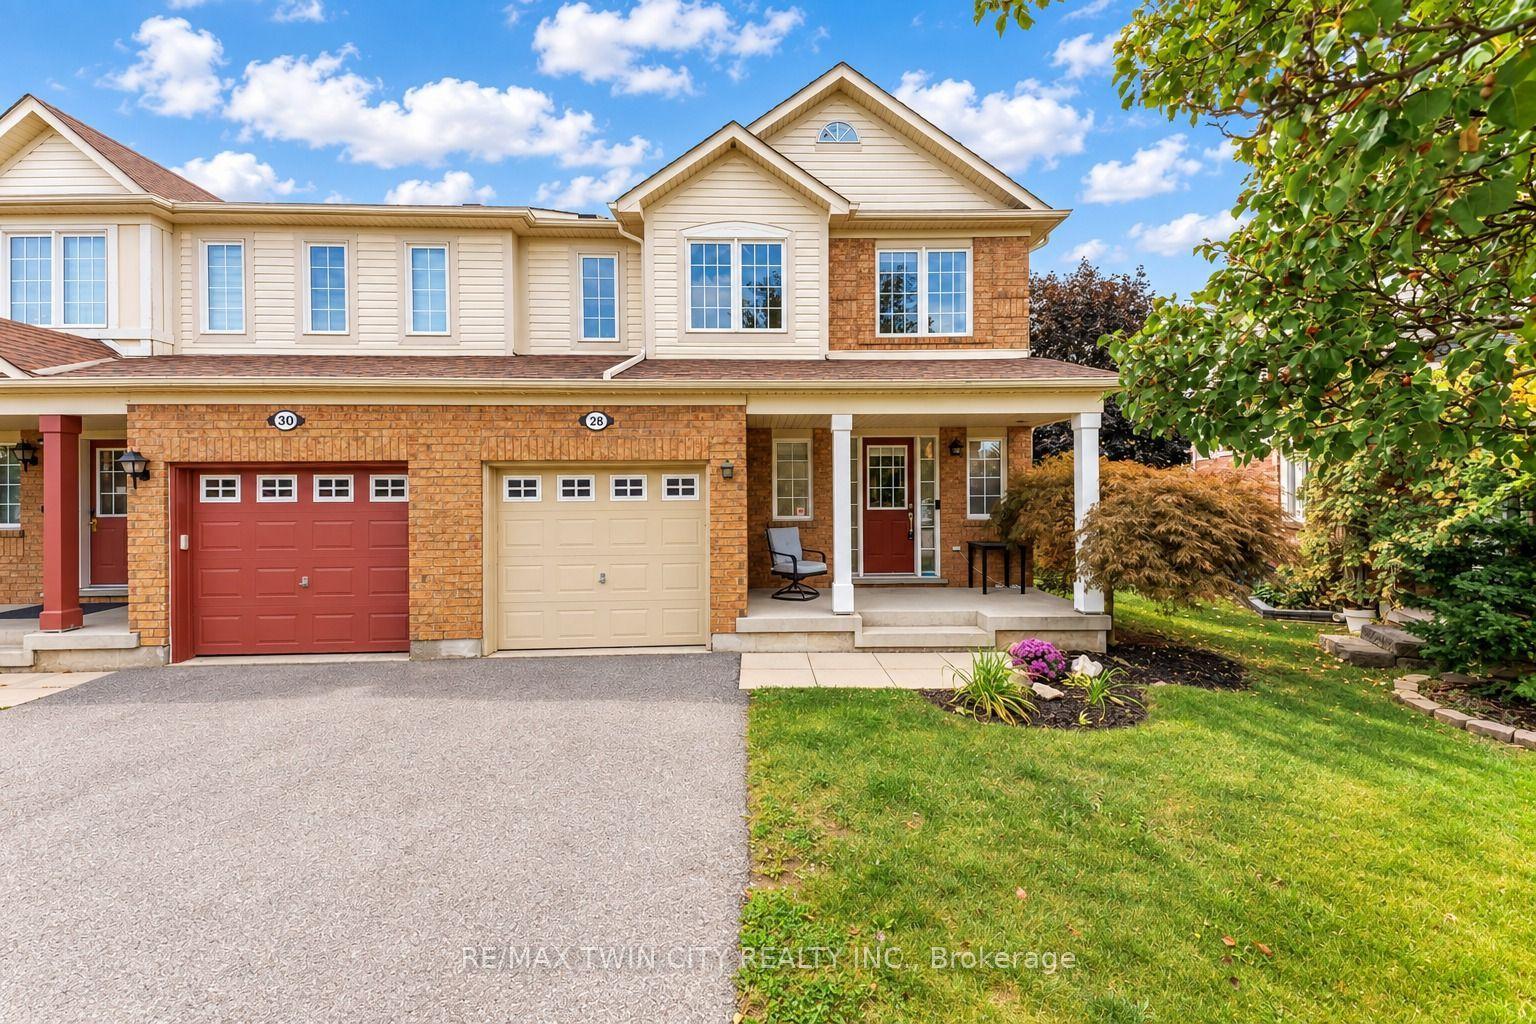
For Sale3 days ago
$599,900
Semi-Detached
est. $2,630/mo
28 Nancroft Crescent
Cambridge, ON
3 bd
3 ba
1,300
2
MLS# X13872274Re/Max Twin City Realty Inc.
WhatsApp Aman