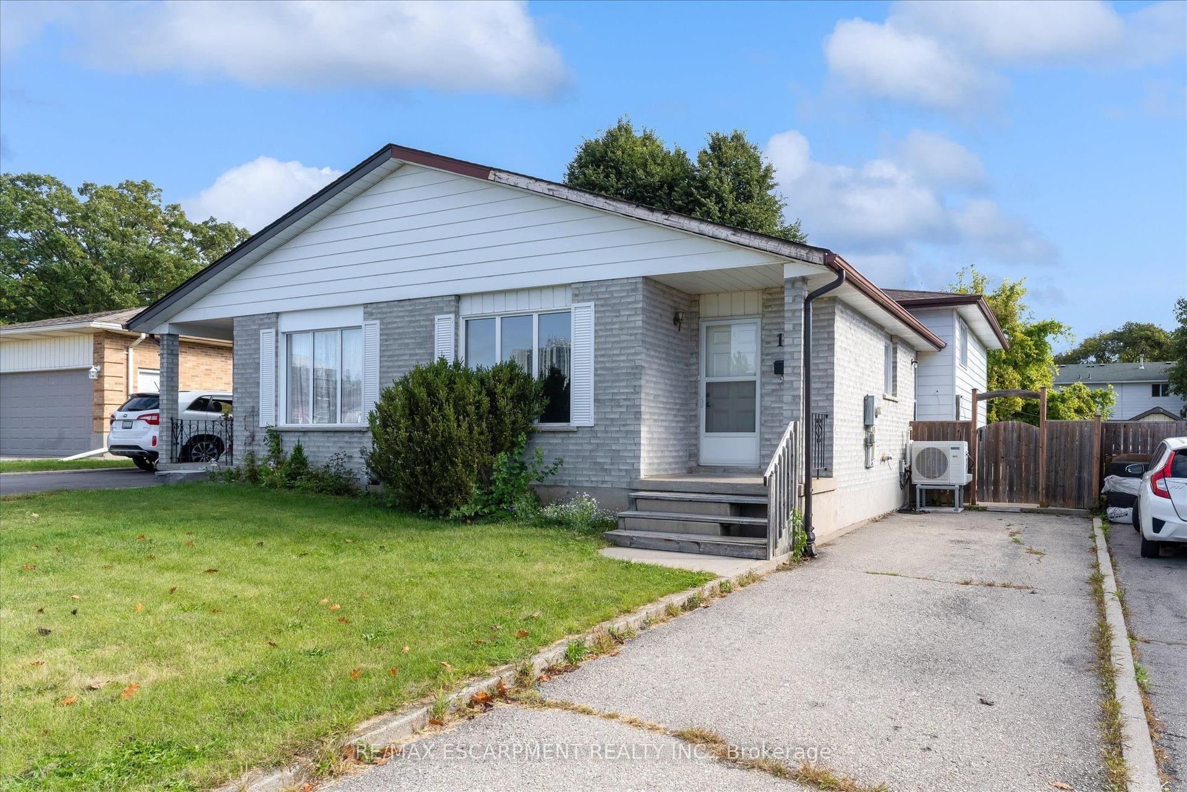
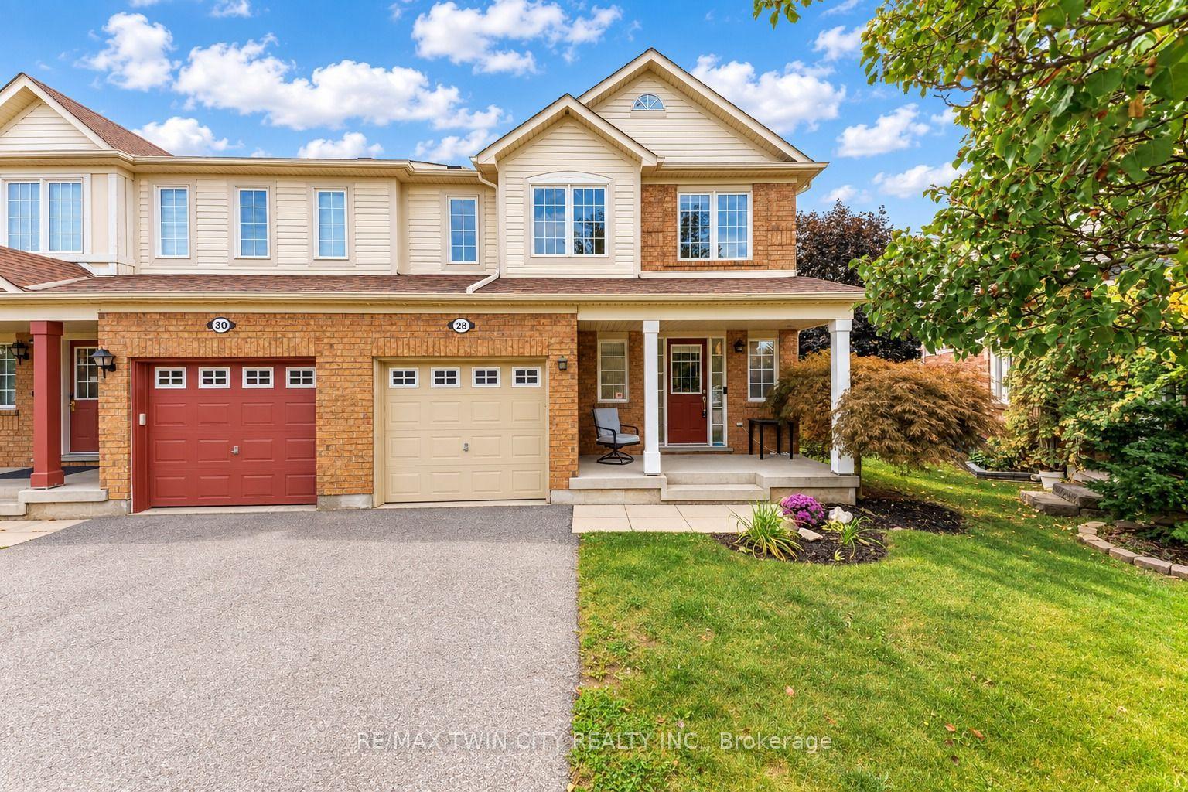
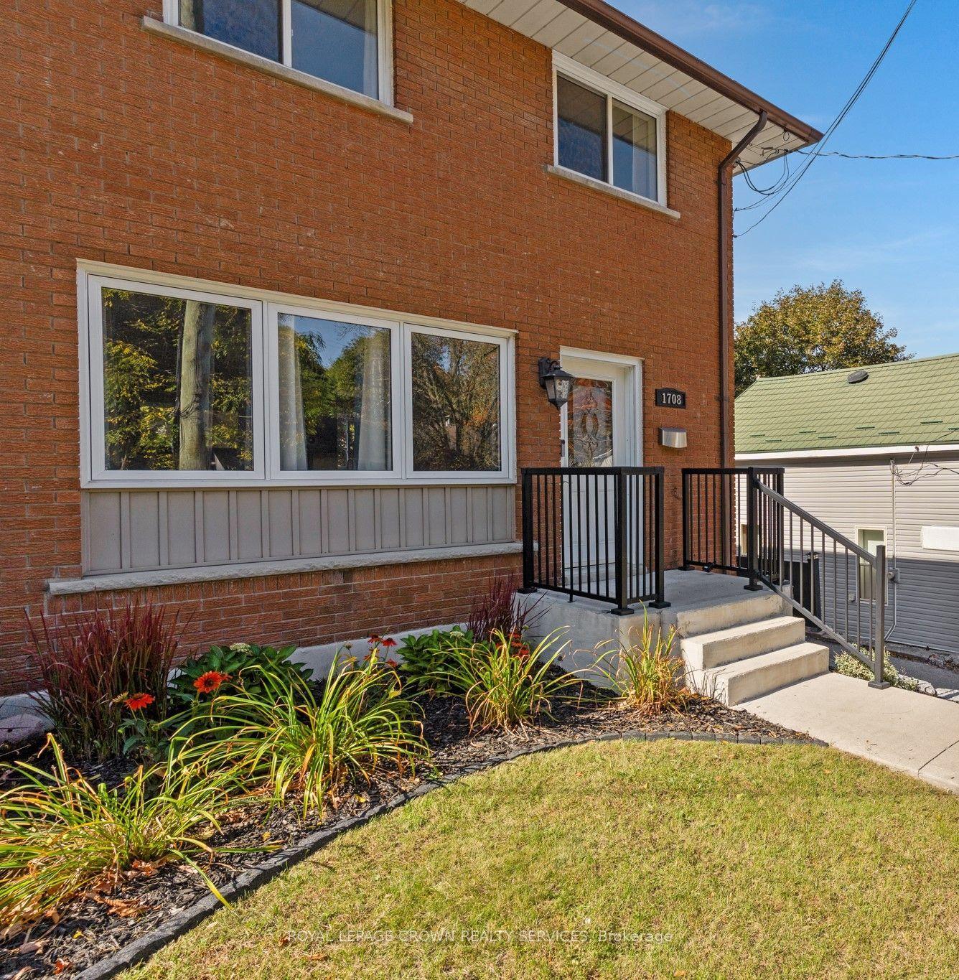
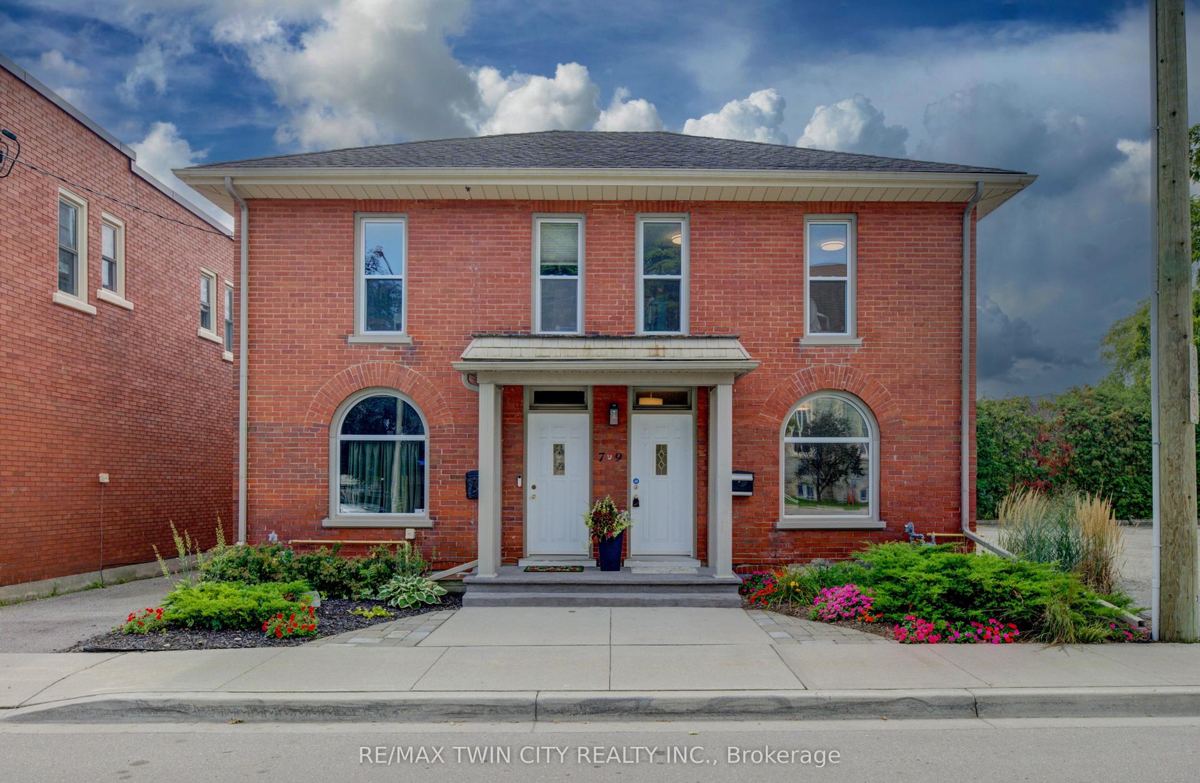
159 Northview Heights Drive
Just listed! New listings in Cambridge often receive offers within the first week.
About this home
159 Northview Heights Drive is a wonderful 3-Bedroom 2-Bathroom semi-detached in the heart of Cambridge. This home features a large Living/Dining Room with large picture window letting in lots of natural light. Family meals can be enjoyed in the Eat-In Kitchen with a walk-out to an incredible west-facing deck. Upstairs you will find a spacious Primary Bedroom with two additional bedrooms and located next to a full-piece bathroom. The finished basement offers so much potential with a large Recreation Room and separate laundry room and additional bathroom. Outside you'll find a great fenced-in backyard, massive deck, garden shed, and parking for three cars. Located in a great family neighbourhood close to amenities, this is an incredible home for first-time homebuyers or downsizers. Make an appoitnment to see this amazing home today!
Rooms
| Living Room | 4.93 × 3.05 m | Laminate Open Concept Large Window |
| Dining Room | 4.93 × 3.05 m | Laminate Open Concept Combined w/Living |
| Kitchen | 4.88 × 3.35 m | Laminate Eat-in Kitchen W/O To Deck |
| Primary Bedroom | 3.96 × 3.35 m | Laminate Large Window Large Closet |
| Bedroom 2 | 3.10 × 2.44 m | Laminate Large Window Large Closet |
| Bedroom 3 | 2.74 × 2.44 m | Laminate Large Window Large Closet |
| Recreation | 4.72 × 3.35 m | Laminate Separate Room Above Grade Window |
| Laundry | 5.03 × 2.36 m | Concrete Floor Separate Room Laundry Sink |
Features
- Carpet Free
- Deck
- Finished
- Central Air
- 2-Storey
Financials
Estimated Rental Income
*Estimates based on comparable rentals in the area. Actual income may vary.
Market Data — Cambridge
Based on active listings in Cambridge. Data updates daily.
Getting around
How walkable, bikeable, and transit-friendly this neighbourhood is.
Scores are estimates based on neighbourhood data and are for informational purposes only.
MLS® data courtesy of the Toronto Regional Real Estate Board (TRREB).
The information provided herein must only be used by consumers that have a bona fide interest in the purchase, sale, or lease of real estate and may not be used for any commercial purpose or any other purpose. Listing information is deemed reliable but is not guaranteed accurate by the Toronto Regional Real Estate Board, the listing brokerage, or this website. The trademarks REALTOR®, REALTORS® and the REALTOR® logo are controlled by The Canadian Real Estate Association (CREA) and identify real estate professionals who are members of CREA. MLS®, Multiple Listing Service®, and the associated logos are owned by CREA. Not intended to solicit properties currently listed for sale or buyers under contract.
More homes in Cambridge
Hand-picked listings with a similar price range and style.