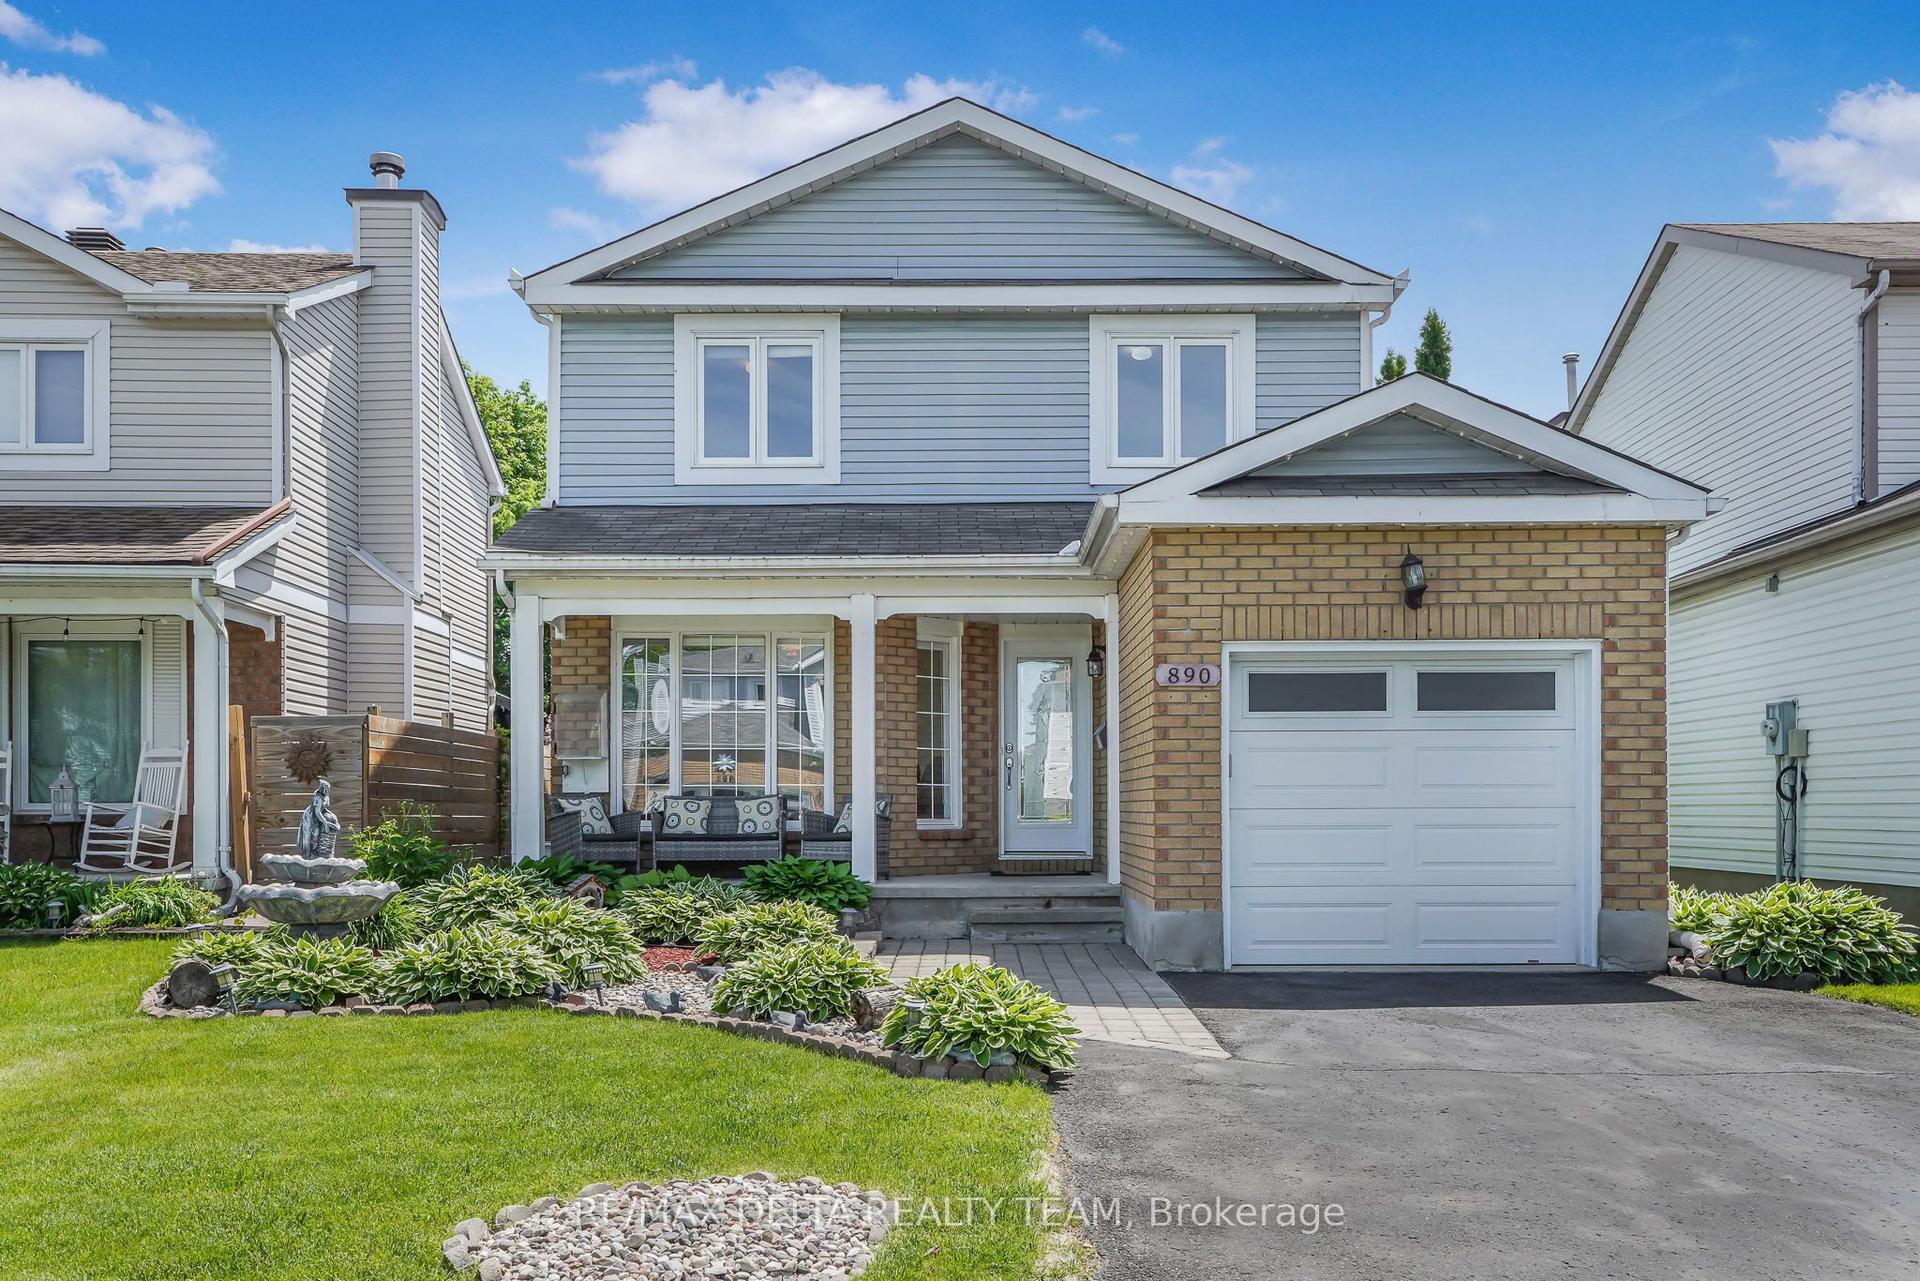
For Sale
Just Listed
1046 Fieldfair Way
1119 - Notting Hill/Summerside, Orleans - Cumberland and Area, ON
$699,900
3Bd
3Ba
1,750+sqft
8Parking
40.68 x 104.99 ftlot
$400/sqft
DetachedMLS# X13687518Listed 2026-08-180 DOM
Cooling
Central Air
Basement
Finished
Just listed! New listings in Orleans - Cumberland and Area often receive offers within the first week.
About this home
Location, space, and an oversized south-facing lot come together in this inviting three-bedroom family home tucked away on a quiet street yet conveniently close to schools, parks, recreation, shopping, transit, and everyday amenities. A freshly sealed driveway, interlock pathway, and inviting front porch to welcome you when you arrive. A sunken foyer with inside access to the garage leads to a spacious main level with formal living and dining areas, perfect for family dinners or hosting friends. The eat-in kitchen is designed for both functionality and style, offering generous cabinetry, granite counters, and stainless-steel appliances. The connecting family room offers a wonderful space to enjoy casual living with a cozy gas fireplace and a dramatic high ceiling. A well-appointed laundry room and convenient powder room add to the thoughtful functionality of the main floor. The bright and inviting primary bedroom is enhanced by a striking palladium window and vaulted ceiling that create an airy, spacious feel. A four-piece ensuite, built-in vanity, and generous walk-in closet add the finishing touch to this spacious retreat. Two additional bedrooms and a full bathroom provide plenty of room for family or guests. The finished lower level with a rough-in for a future bathroom offers bonus living space giving you the freedom to create a space that works for your lifestyle. The oversized, south-facing backyard offers an abundance of outdoor space, while the generous deck creates the perfect setting for BBQs, entertaining, and enjoying summer days to the fullest.
GarageFireplace
Rooms
Main Floor
| Living Room | 4.06 × 2.81 m | Hardwood Floor |
| Dining Room | 4.06 × 3.02 m | Hardwood Floor |
| Family Room | 4.11 × 3.55 m | Hardwood Floor Gas Fireplace Large Window |
| Kitchen | 2.70 × 3.40 m | Granite Counters Eat-in Kitchen |
| Breakfast | 2.20 × 3.40 m | Overlooks Backyard W/O To Deck |
| Laundry | 1.55 × 2.32 m |
Second Floor
| Primary Bedroom | 6.63 × 4.97 m | 4 Pc Ensuite Walk-In Closet(s) Vaulted Ceiling(s) |
| Bedroom | 3.41 × 3.02 m | Closet |
| Bedroom | 3.33 × 3.22 m |
Lower
| Recreation | 6.33 × 3.54 m | |
| Recreation | 3.97 × 5.70 m |
Features
- Auto Garage Door Remote
- Deck
- Full
- Finished
- Central Air
- 2-Storey
Financials
Annual Taxes
$5,212
Estimated Rental Income
Entire property$3,200 – $4,800/mo
Rental yield5.5% – 8.2%
*Estimates based on comparable rentals in the area. Actual income may vary.
Market Data — Orleans - Cumberland and Area
Days on market0 days
Buyer's MarketSeller's Market
Based on active listings in Orleans - Cumberland and Area. Data updates daily.
Getting around
How walkable, bikeable, and transit-friendly this neighbourhood is.
52
/ 100
Walk Score
Somewhat Walkable
41
/ 100
Transit Score
Some Transit
48
/ 100
Bike Score
Somewhat Bikeable
Scores are estimates based on neighbourhood data and are for informational purposes only.
MLS® data courtesy of the Toronto Regional Real Estate Board (TRREB).
The information provided herein must only be used by consumers that have a bona fide interest in the purchase, sale, or lease of real estate and may not be used for any commercial purpose or any other purpose. Listing information is deemed reliable but is not guaranteed accurate by the Toronto Regional Real Estate Board, the listing brokerage, or this website. The trademarks REALTOR®, REALTORS® and the REALTOR® logo are controlled by The Canadian Real Estate Association (CREA) and identify real estate professionals who are members of CREA. MLS®, Multiple Listing Service®, and the associated logos are owned by CREA. Not intended to solicit properties currently listed for sale or buyers under contract.
You may also like
More homes in Orleans - Cumberland and Area
Hand-picked listings with a similar price range and style.
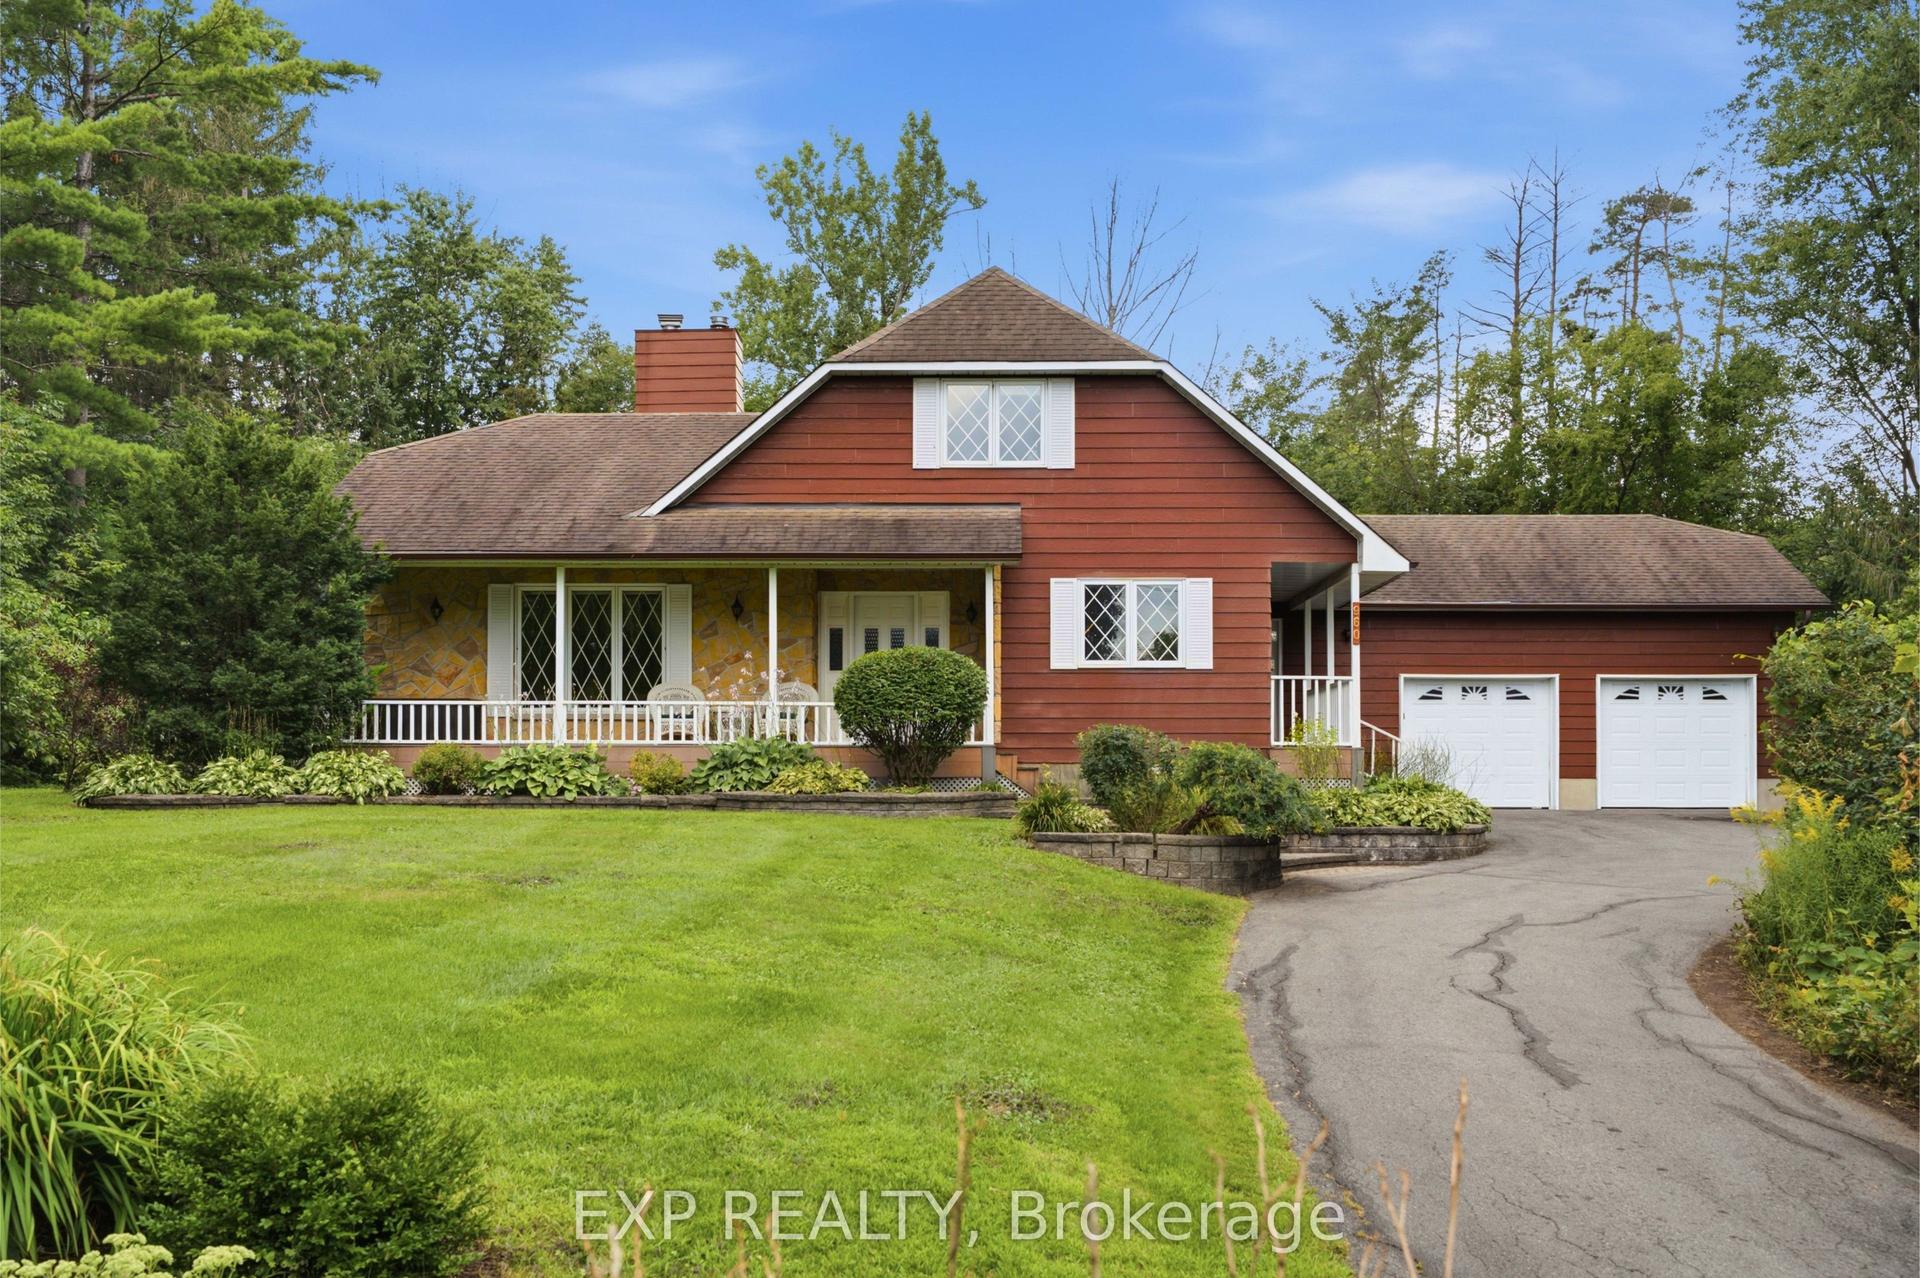
For Sale23 h ago
$750,000
Detached
est. $3,288/mo
960 Quigley Hill Road, 1110 - Camelot
Orleans - Cumberland and Area, ON
3 bd
3 ba
2,250
12
MLS# X13689032Exp Realty
WhatsApp Aman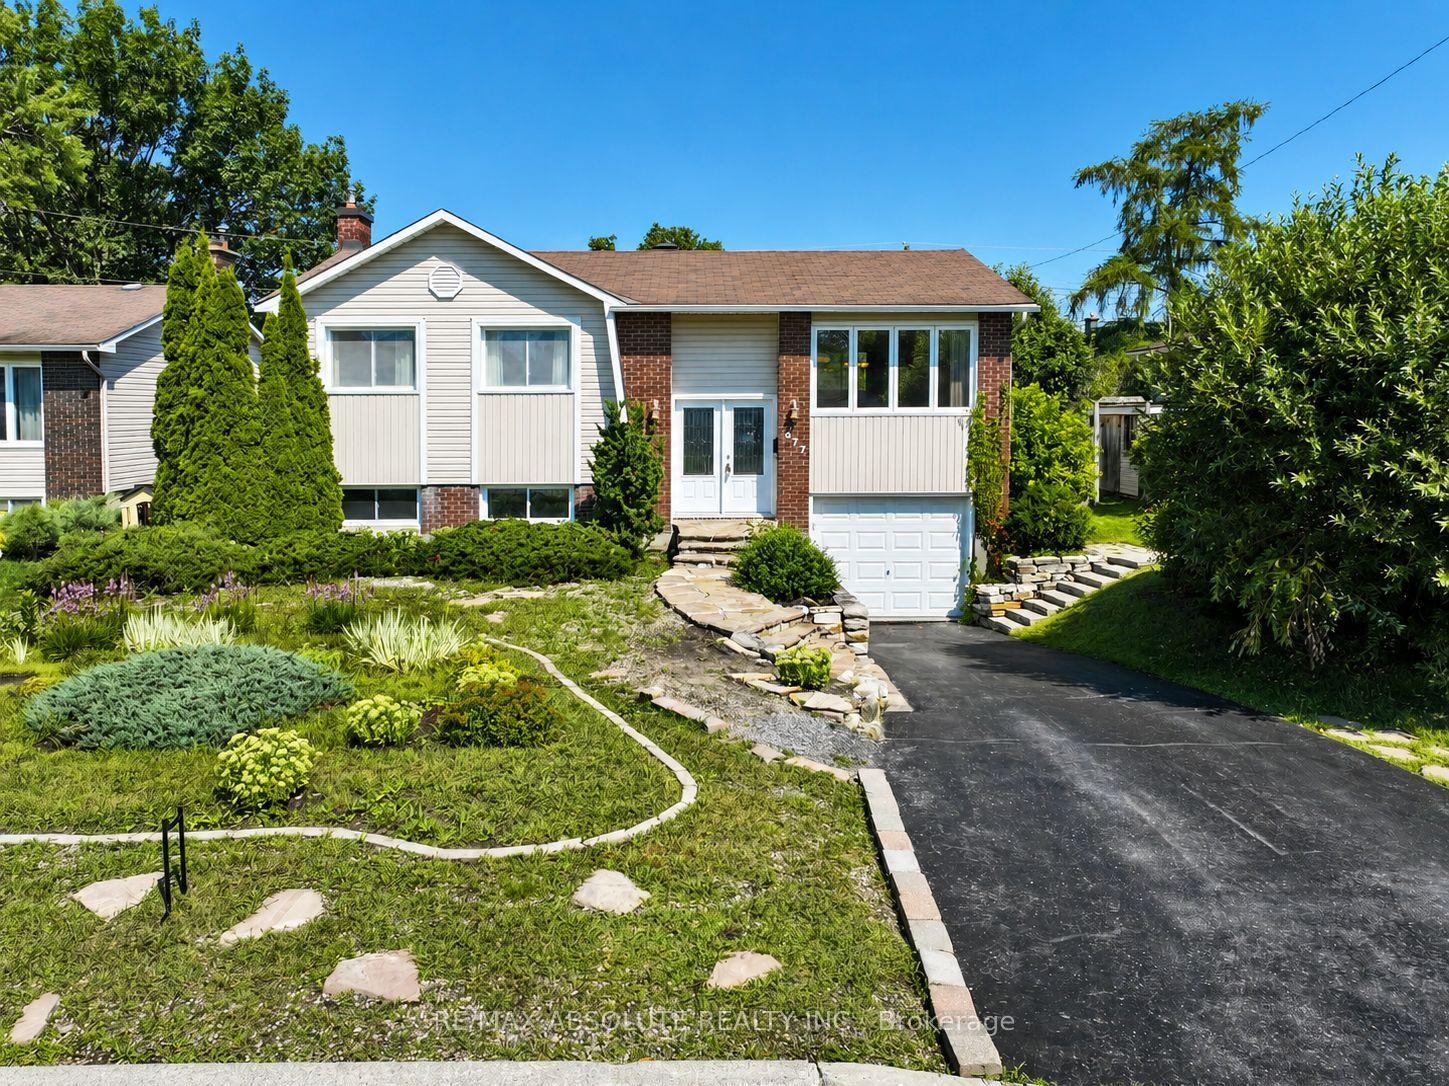
For Sale16 days ago
$599,900
Detached
est. $2,630/mo
377 Leanne Street, 1102 - Bilberry Creek/Queenswood Heights
Orleans - Cumberland and Area, ON
3 bd
2 ba
1,300
2
MLS# X13631266Re/Max Absolute Realty Inc.
WhatsApp Aman