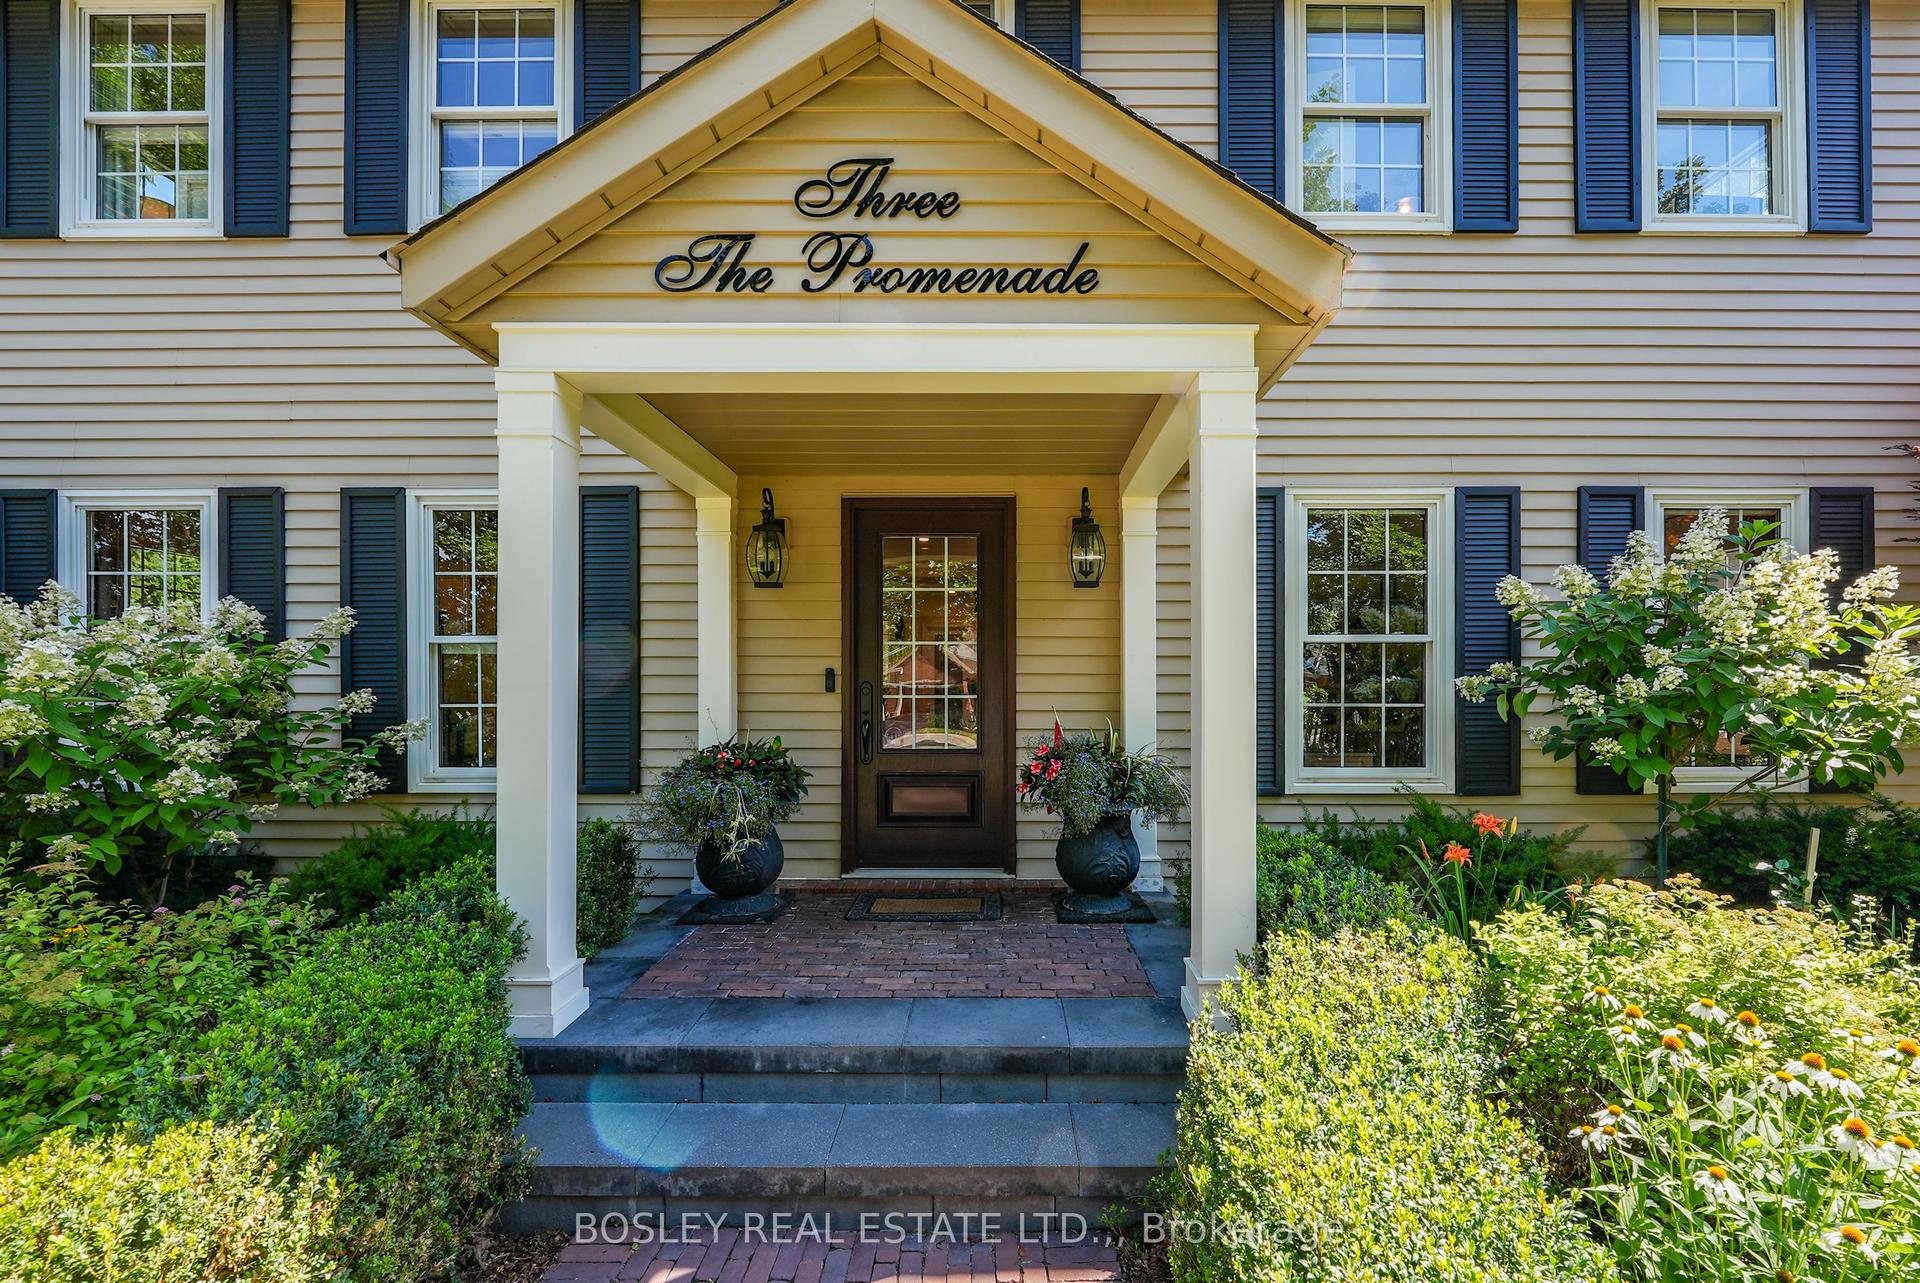
For Sale
Just Listed
309 Orchard Drive
101 - Town, Niagara-on-the-Lake, ON
$1,395,000
3Bd
3Ba
2,250+sqft
5Parking
100.2 x 65.24 ftlot
$620/sqft
DetachedMLS# X13688488Listed 2026-08-187 DOM
Heating
Water Heater Owned
Cooling
Central Vacuum
Basement
Partial Basement
About this home
A prime location just one block from Lake Ontario and a short stroll to Ryerson Park, where breathtaking sunsets over the lake are part of the everyday experience. Set on a quiet, tree-lined street in one of Niagara-on-the-Lake's sought-after locations, this updated two-storey home offers three bedrooms and 2.5 bathrooms. The main floor features a gourmet kitchen with Bosch appliances, in-floor heating, a gas fireplace and direct access to a cozy dining patio. A bright four-season sunroom, also with in-floor heating, opens directly to the second patio. The spacious, light-filled living room features a second gas fireplace, while the versatile piano room can easily serve as a formal dining room or home office. Upstairs, where you will find three bedrooms with a generous primary bedroom offering custom cabinetry and an elegant 4-piece ensuite. A washer/dryer combo unit is conveniently located in the guest bathroom on the same floor, with two more bedrooms. The finished basement provides a recreation room, exercise room and a top-notch drainage system installed in 2009 and warrantied for 30 years. An exceptional location within easy walking distance to the shoreline of Lake Ontario, Ryerson Park, Queen Street's heritage district, shops, restaurants, The Shaw Theatre, scenic trails and the Niagara-on-the-Lake Golf Club, the oldest golf club in North America. Don't miss your opportunity to experience all that Wine Country has to offer!
Fireplace
Rooms
Main Floor
| Living Room | 6.28 × 4.12 m | Gas Fireplace |
| Dining Room | 3.96 × 2.97 m | |
| Sunroom | 3.96 × 4.04 m | |
| Kitchen | 2.97 × 4.60 m | |
| Powder Room | 2.16 × 1.19 m | 2 Pc Bath |
| Dining Room | 3.66 × 4.55 m | Gas Fireplace |
Second Floor
| Primary Bedroom | 4.83 × 4.52 m | 4 Pc Ensuite |
| Bedroom 2 | 3.00 × 3.48 m | |
| Bedroom 3 | 3.45 × 2.54 m | |
| Bathroom | 2.34 × 2.54 m | 3 Pc Bath |
| Bathroom | 3.00 × 2.54 m | 4 Pc Ensuite |
Basement
| Recreation | 8.94 × 3.40 m | |
| Exercise Room | 6.25 × 3.66 m |
Other
| Room | — |
Features
- Auto Garage Door Remote
- Built-In Oven
- Countertop Range
- Sump Pump
- Water Heater Owned
- Central Vacuum
- Deck
- Landscaped
- Patio
- Porch
- Partial Basement
- Finished
- Central Air
- 2-Storey
Financials
Annual Taxes
$8,931.17
Estimated Rental Income
Entire property$3,200 – $4,800/mo
Basement apartment$1,800 – $2,500/mo
Rental yield2.8% – 4.1%
*Estimates based on comparable rentals in the area. Actual income may vary.
Market Data — Niagara-on-the-Lake
Days on market7 days
Buyer's MarketSeller's Market
Based on active listings in Niagara-on-the-Lake. Data updates daily.
Getting around
How walkable, bikeable, and transit-friendly this neighbourhood is.
61
/ 100
Walk Score
Somewhat Walkable
38
/ 100
Transit Score
Some Transit
51
/ 100
Bike Score
Bikeable
Scores are estimates based on neighbourhood data and are for informational purposes only.
MLS® data courtesy of the Toronto Regional Real Estate Board (TRREB).
The information provided herein must only be used by consumers that have a bona fide interest in the purchase, sale, or lease of real estate and may not be used for any commercial purpose or any other purpose. Listing information is deemed reliable but is not guaranteed accurate by the Toronto Regional Real Estate Board, the listing brokerage, or this website. The trademarks REALTOR®, REALTORS® and the REALTOR® logo are controlled by The Canadian Real Estate Association (CREA) and identify real estate professionals who are members of CREA. MLS®, Multiple Listing Service®, and the associated logos are owned by CREA. Not intended to solicit properties currently listed for sale or buyers under contract.
You may also like
More homes in Niagara-on-the-Lake
Hand-picked listings with a similar price range and style.
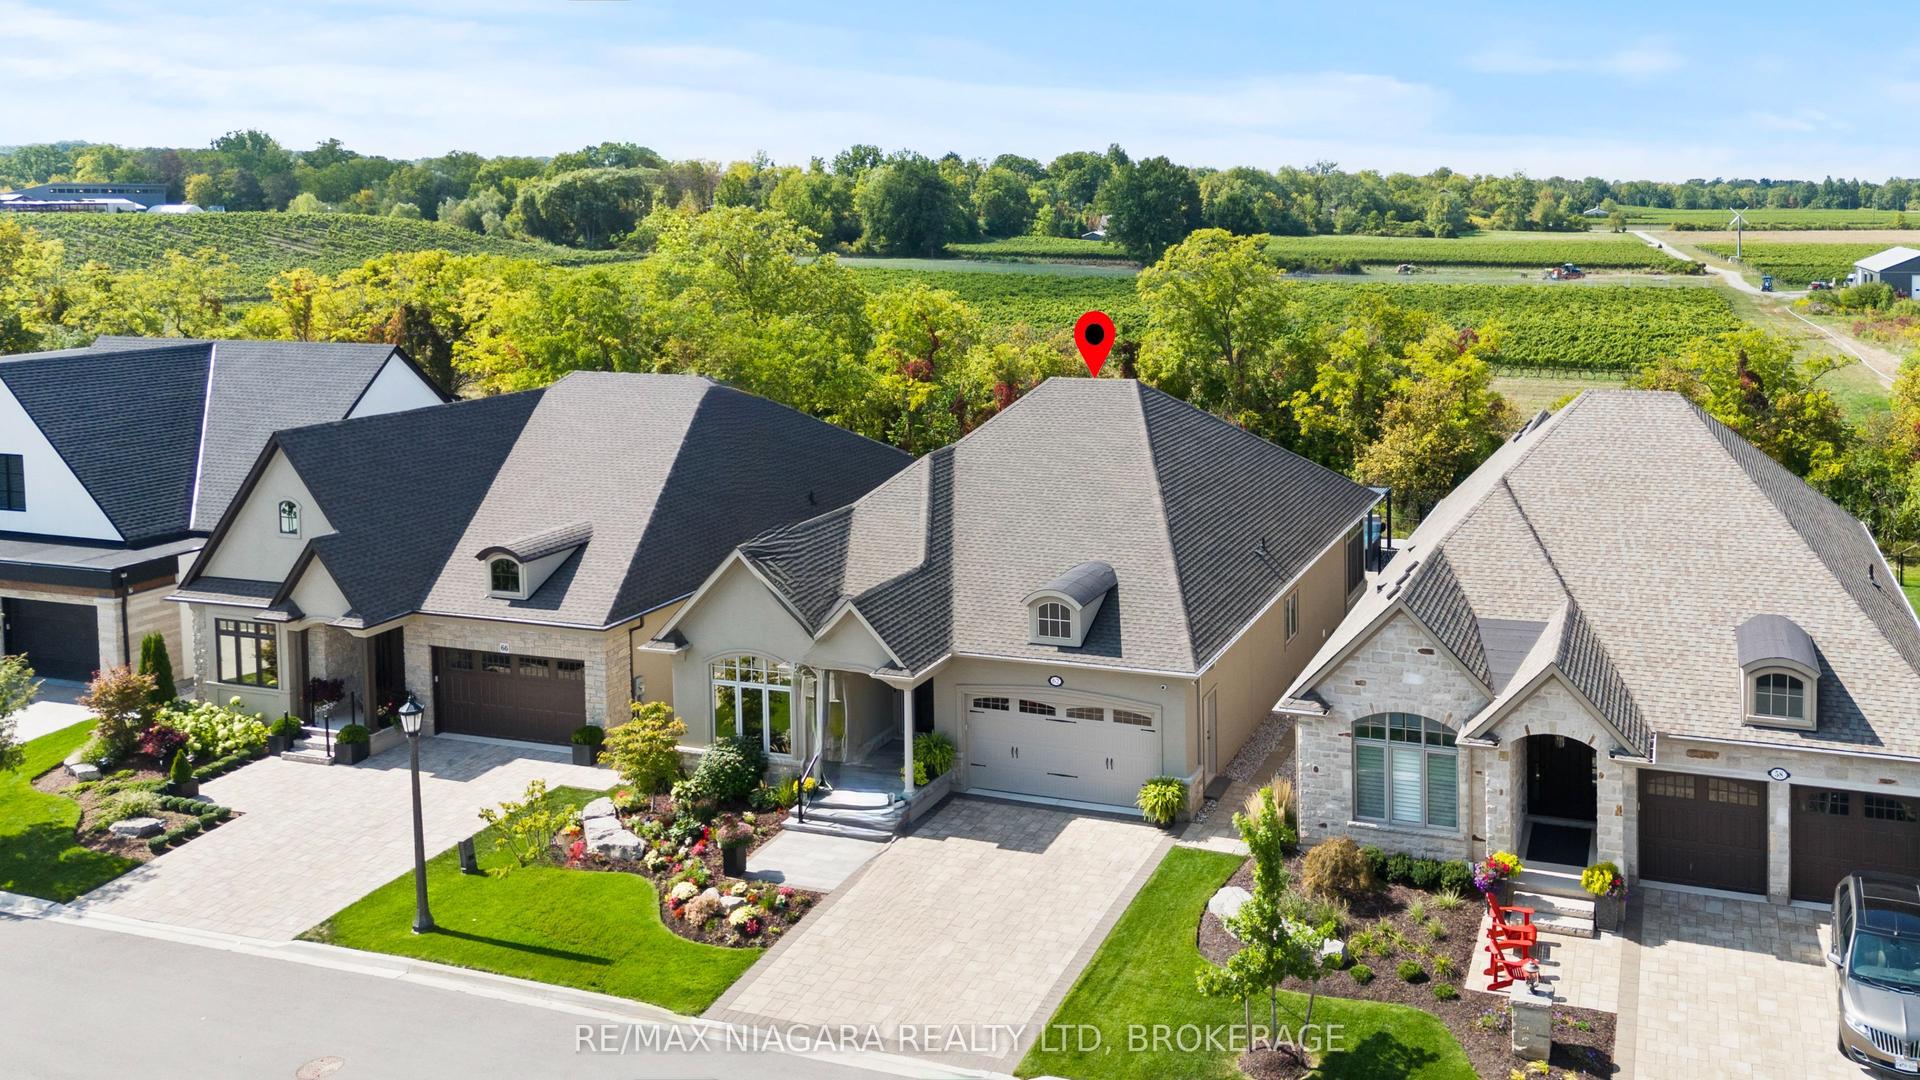
For Sale11 h ago
$1,595,000
Detached
est. $6,993/mo
62 Millpond Road, 105 - St. Davids
Niagara-on-the-Lake, ON
5 bd
3 ba
2,250
4
MLS# X13710794Re/Max Niagara Realty Ltd, Broker…
WhatsApp Aman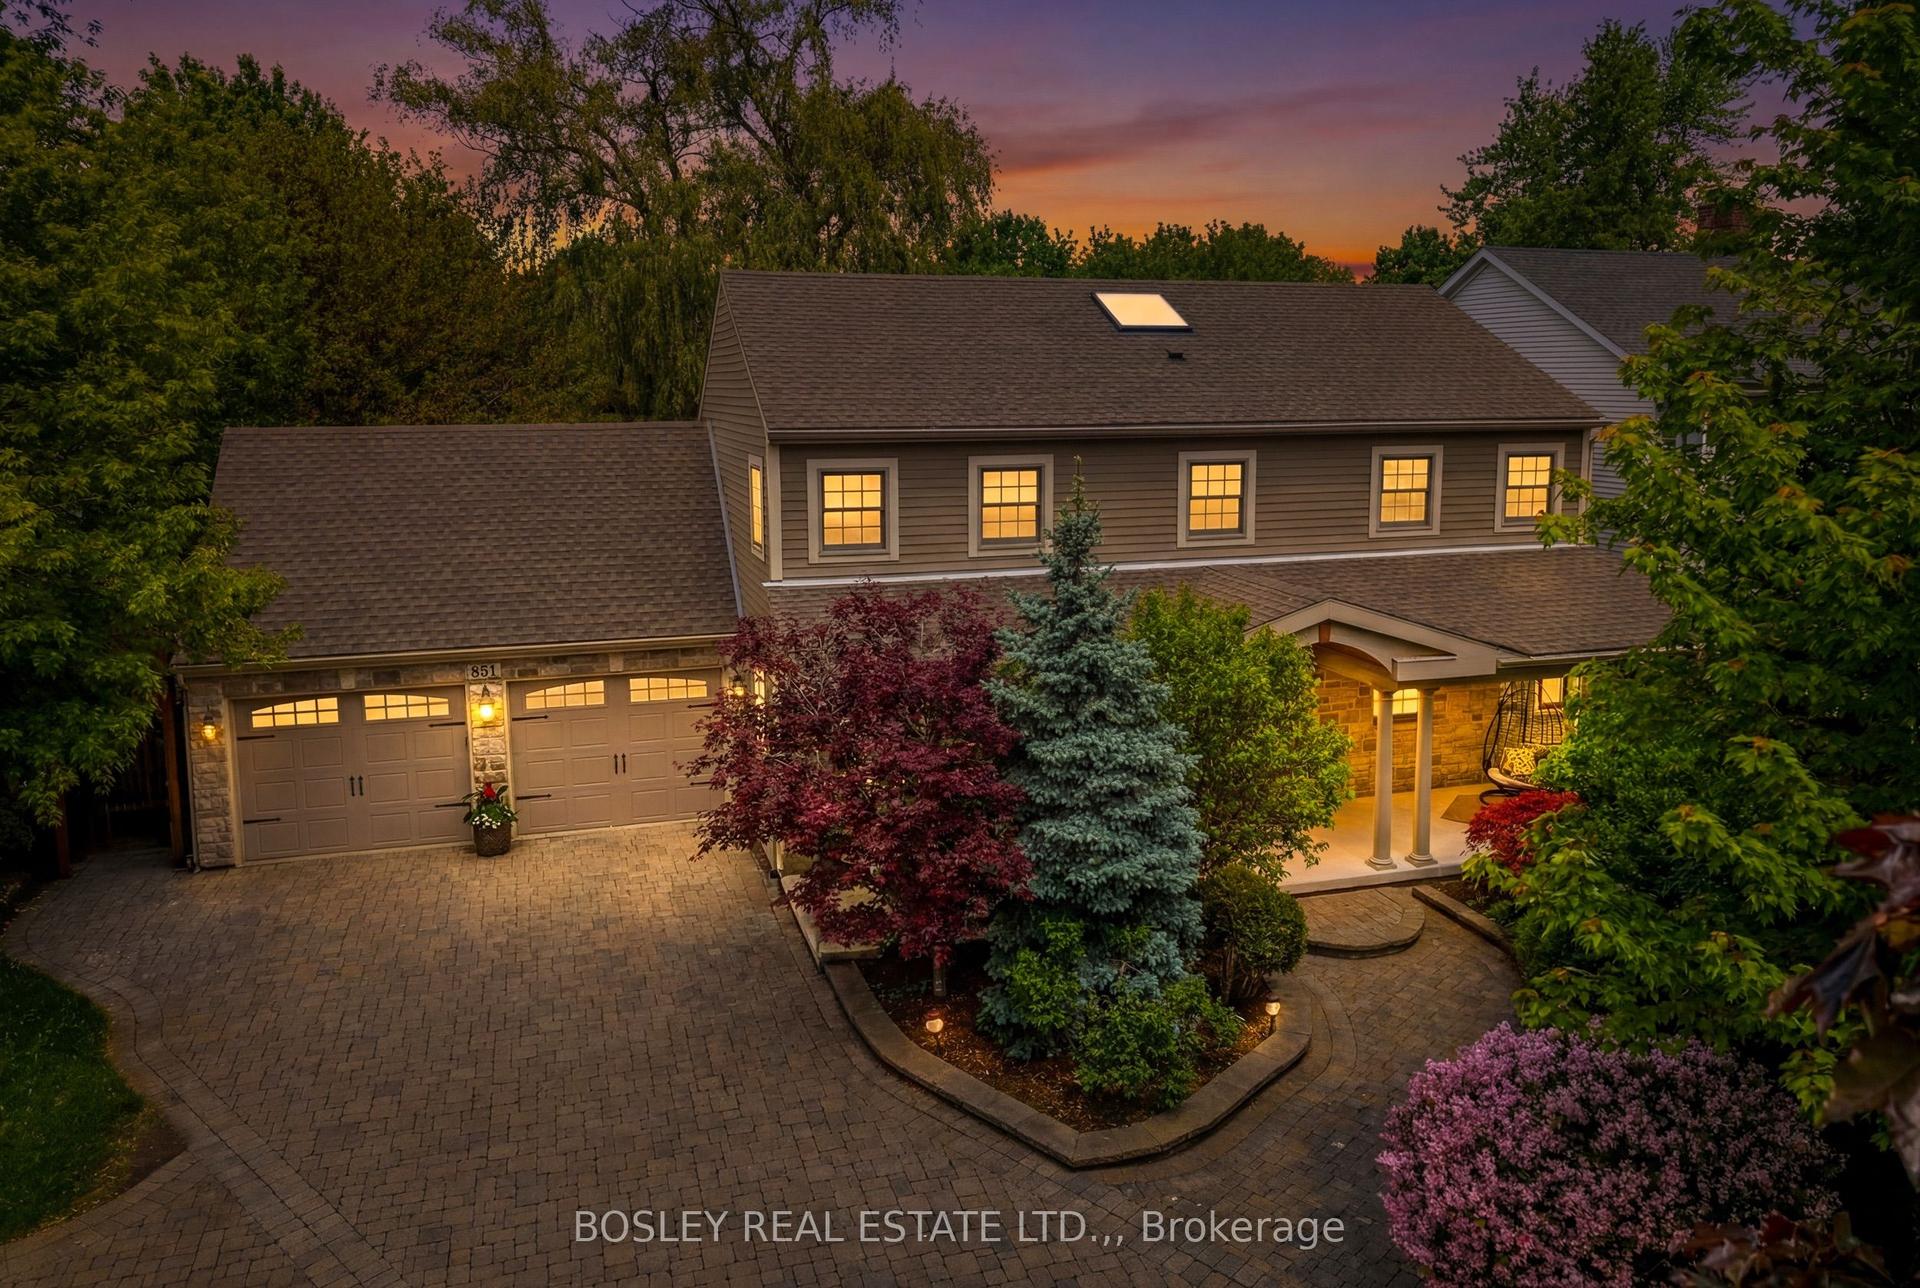
For Sale3 months ago
$1,649,000
Detached
est. $7,229/mo
851 CHARLOTTE Street, 101 - Town
Niagara-on-the-Lake, ON
3+1 bd
4 ba
2,750
8
MLS# X13410256Bosley Real Estate Ltd.,
WhatsApp Aman