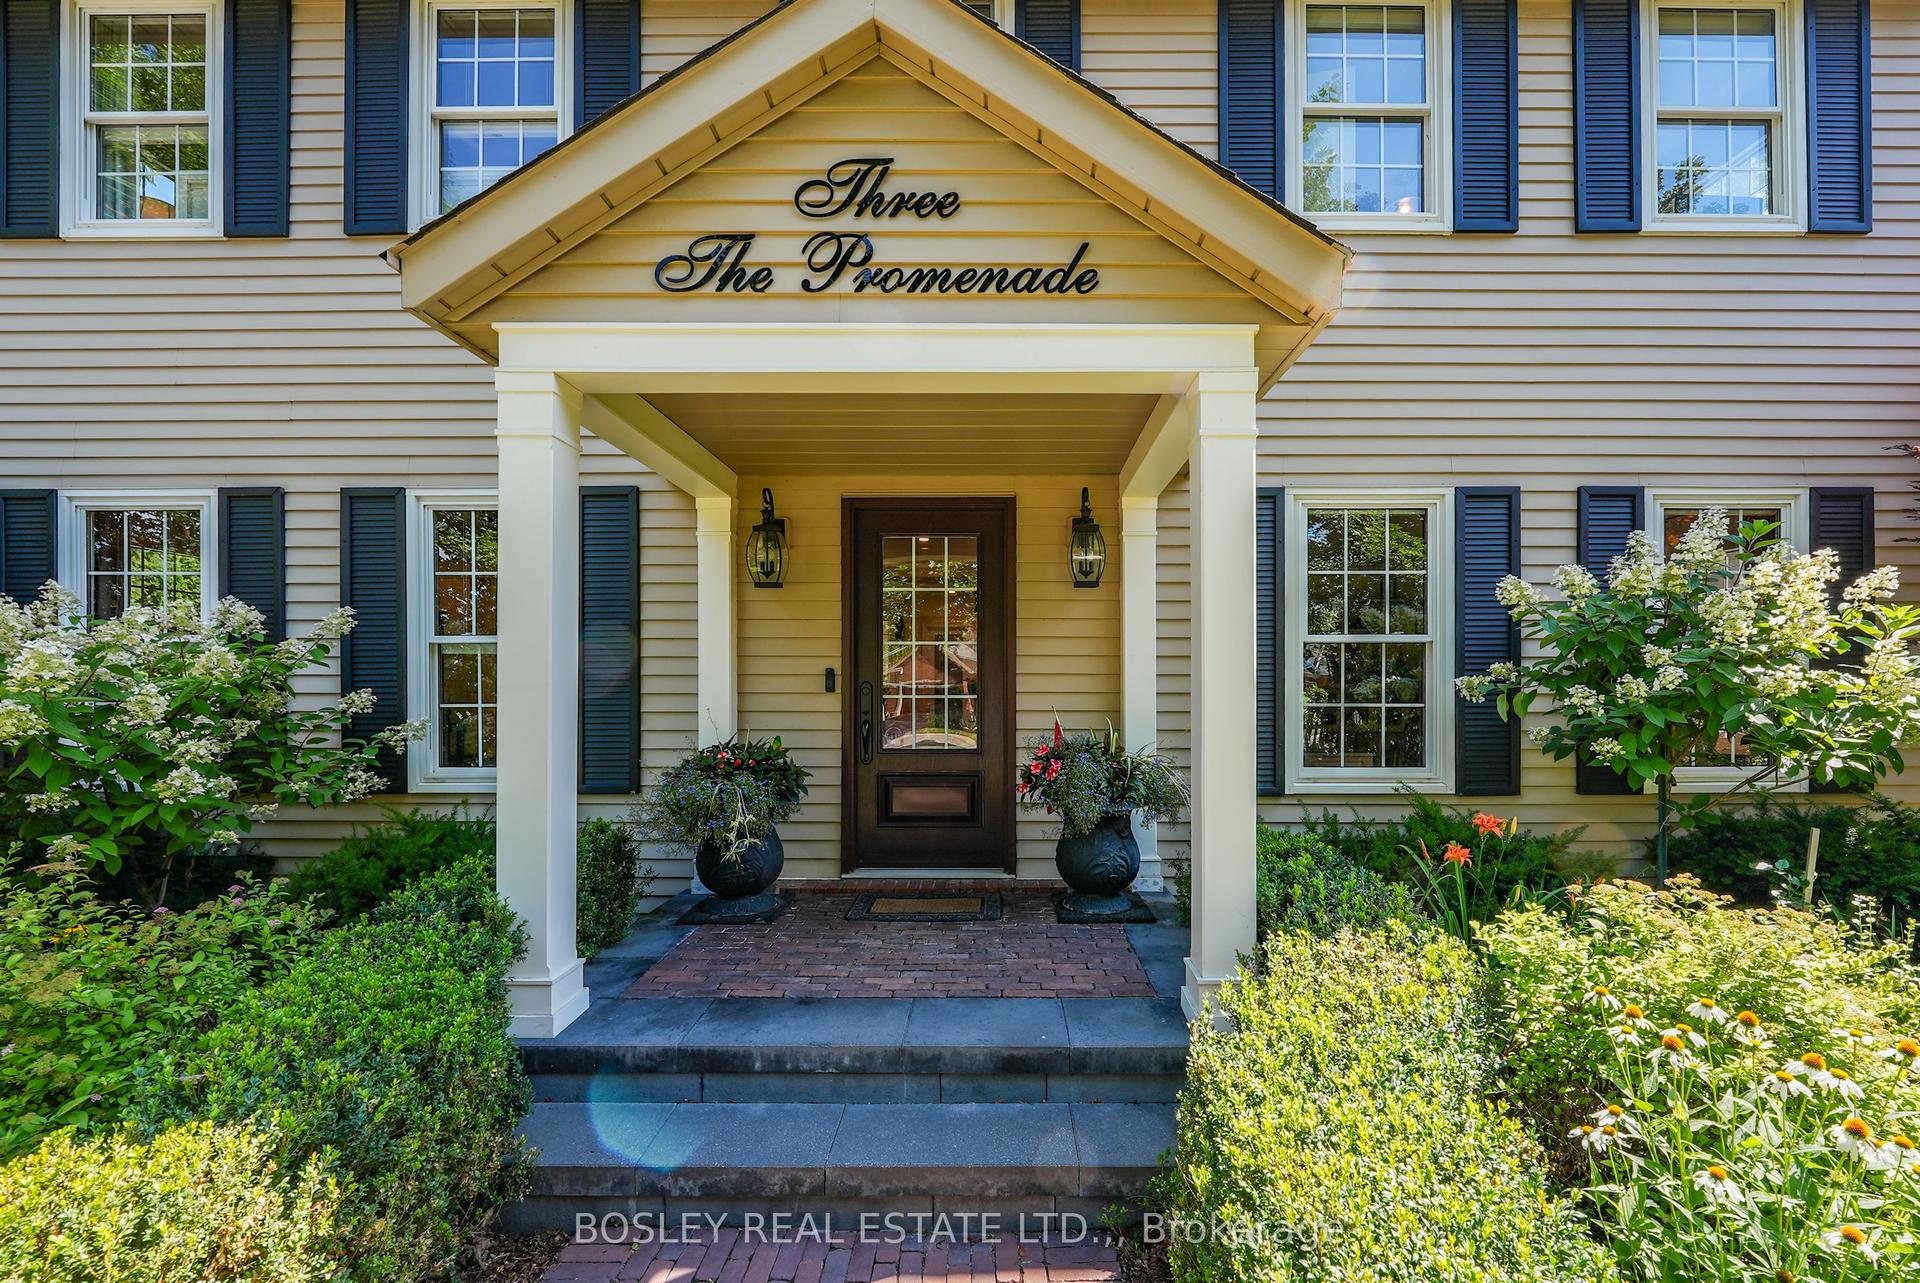
For Sale
Just Listed
62 Millpond Road
105 - St. Davids, Niagara-on-the-Lake, ON
$1,595,000
5Bd
3Ba
2,250+sqft
4Parking
51.18 x 123.13 ftlot
$709/sqft
DetachedMLS# X13710794Listed 2026-08-250 DOM
Cooling
Central Air
Just listed! New listings in Niagara-on-the-Lake often receive offers within the first week.
About this home
An exceptional opportunity at an incredible price, this impressive bungalow offers more than 4,000 sq. ft. of beautifully finished living space, premium upgrades, and one of the largest lots in the neighbourhood. With 5 bedrooms, 3 full bathrooms, and approximately 2,100 sq. ft. above grade, the spacious layout is ideal for families, professionals, and those who love to entertain. The main level features a vaulted ceiling in the second bedroom or home office, convenient laundry, quartz countertops throughout, a custom floor-to-ceiling butler's pantry, and inviting living spaces enhanced by two gas fireplaces. The fully finished lower level adds three generous bedrooms, a full bathroom, and exceptional additional living space. Outside, enjoy more than $100,000 in professional landscaping, an irrigation system, and an 11-foot hot tub complete with a custom enclosure and retractable privacy screens. Additional highlights include a Generac generator, a three-season sunroom, and a double garage with durable polished-concrete flooring. Set on a premium oversized lot with no rear neighbours and unobstructed views, this home delivers outstanding space, privacy, and luxury features at a price that represents exceptional value. This is an opportunity you won't want to miss!
Garage
Rooms
Main Floor
| Primary Bedroom | 4.02 × 7.13 m | |
| Bathroom | 0.00 × 0.00 m | 4 Pc Bath |
| Laundry | 4.54 × 2.56 m | |
| Living Room | 3.47 × 7.13 m | |
| Family Room | 5.06 × 3.38 m | |
| Bathroom | 0.00 × 0.00 m | 3 Pc Bath |
| Kitchen | 4.61 × 3.04 m | |
| Bedroom | 3.84 × 4.45 m | |
| Dining Room | 4.57 × 4.05 m |
Lower
| Other | 5.97 × 6.76 m | |
| Bedroom | 3.99 × 5.88 m | |
| Bathroom | 0.00 × 0.00 m | 3 Pc Bath |
| Recreation | 5.21 × 8.80 m | |
| Bedroom | 5.06 × 3.56 m | |
| Bedroom | 4.78 × 3.87 m |
Features
- None
- Generator - Full
- Primary Bedroom - Main Floor
- Hot Tub
- Landscaped
- Lawn Sprinkler System
- Lighting
- Paved Yard
- Porch Enclosed
- Full
- Central Air
- Bungalow
Financials
Annual Taxes
$8,373.2
Estimated Rental Income
Entire property$4,500 – $7,000/mo
Rental yield3.4% – 5.3%
*Estimates based on comparable rentals in the area. Actual income may vary.
Market Data — Niagara-on-the-Lake
Days on market0 days
Buyer's MarketSeller's Market
Based on active listings in Niagara-on-the-Lake. Data updates daily.
Getting around
How walkable, bikeable, and transit-friendly this neighbourhood is.
53
/ 100
Walk Score
Somewhat Walkable
36
/ 100
Transit Score
Some Transit
43
/ 100
Bike Score
Somewhat Bikeable
Scores are estimates based on neighbourhood data and are for informational purposes only.
MLS® data courtesy of the Toronto Regional Real Estate Board (TRREB).
The information provided herein must only be used by consumers that have a bona fide interest in the purchase, sale, or lease of real estate and may not be used for any commercial purpose or any other purpose. Listing information is deemed reliable but is not guaranteed accurate by the Toronto Regional Real Estate Board, the listing brokerage, or this website. The trademarks REALTOR®, REALTORS® and the REALTOR® logo are controlled by The Canadian Real Estate Association (CREA) and identify real estate professionals who are members of CREA. MLS®, Multiple Listing Service®, and the associated logos are owned by CREA. Not intended to solicit properties currently listed for sale or buyers under contract.
You may also like
More homes in Niagara-on-the-Lake
Hand-picked listings with a similar price range and style.
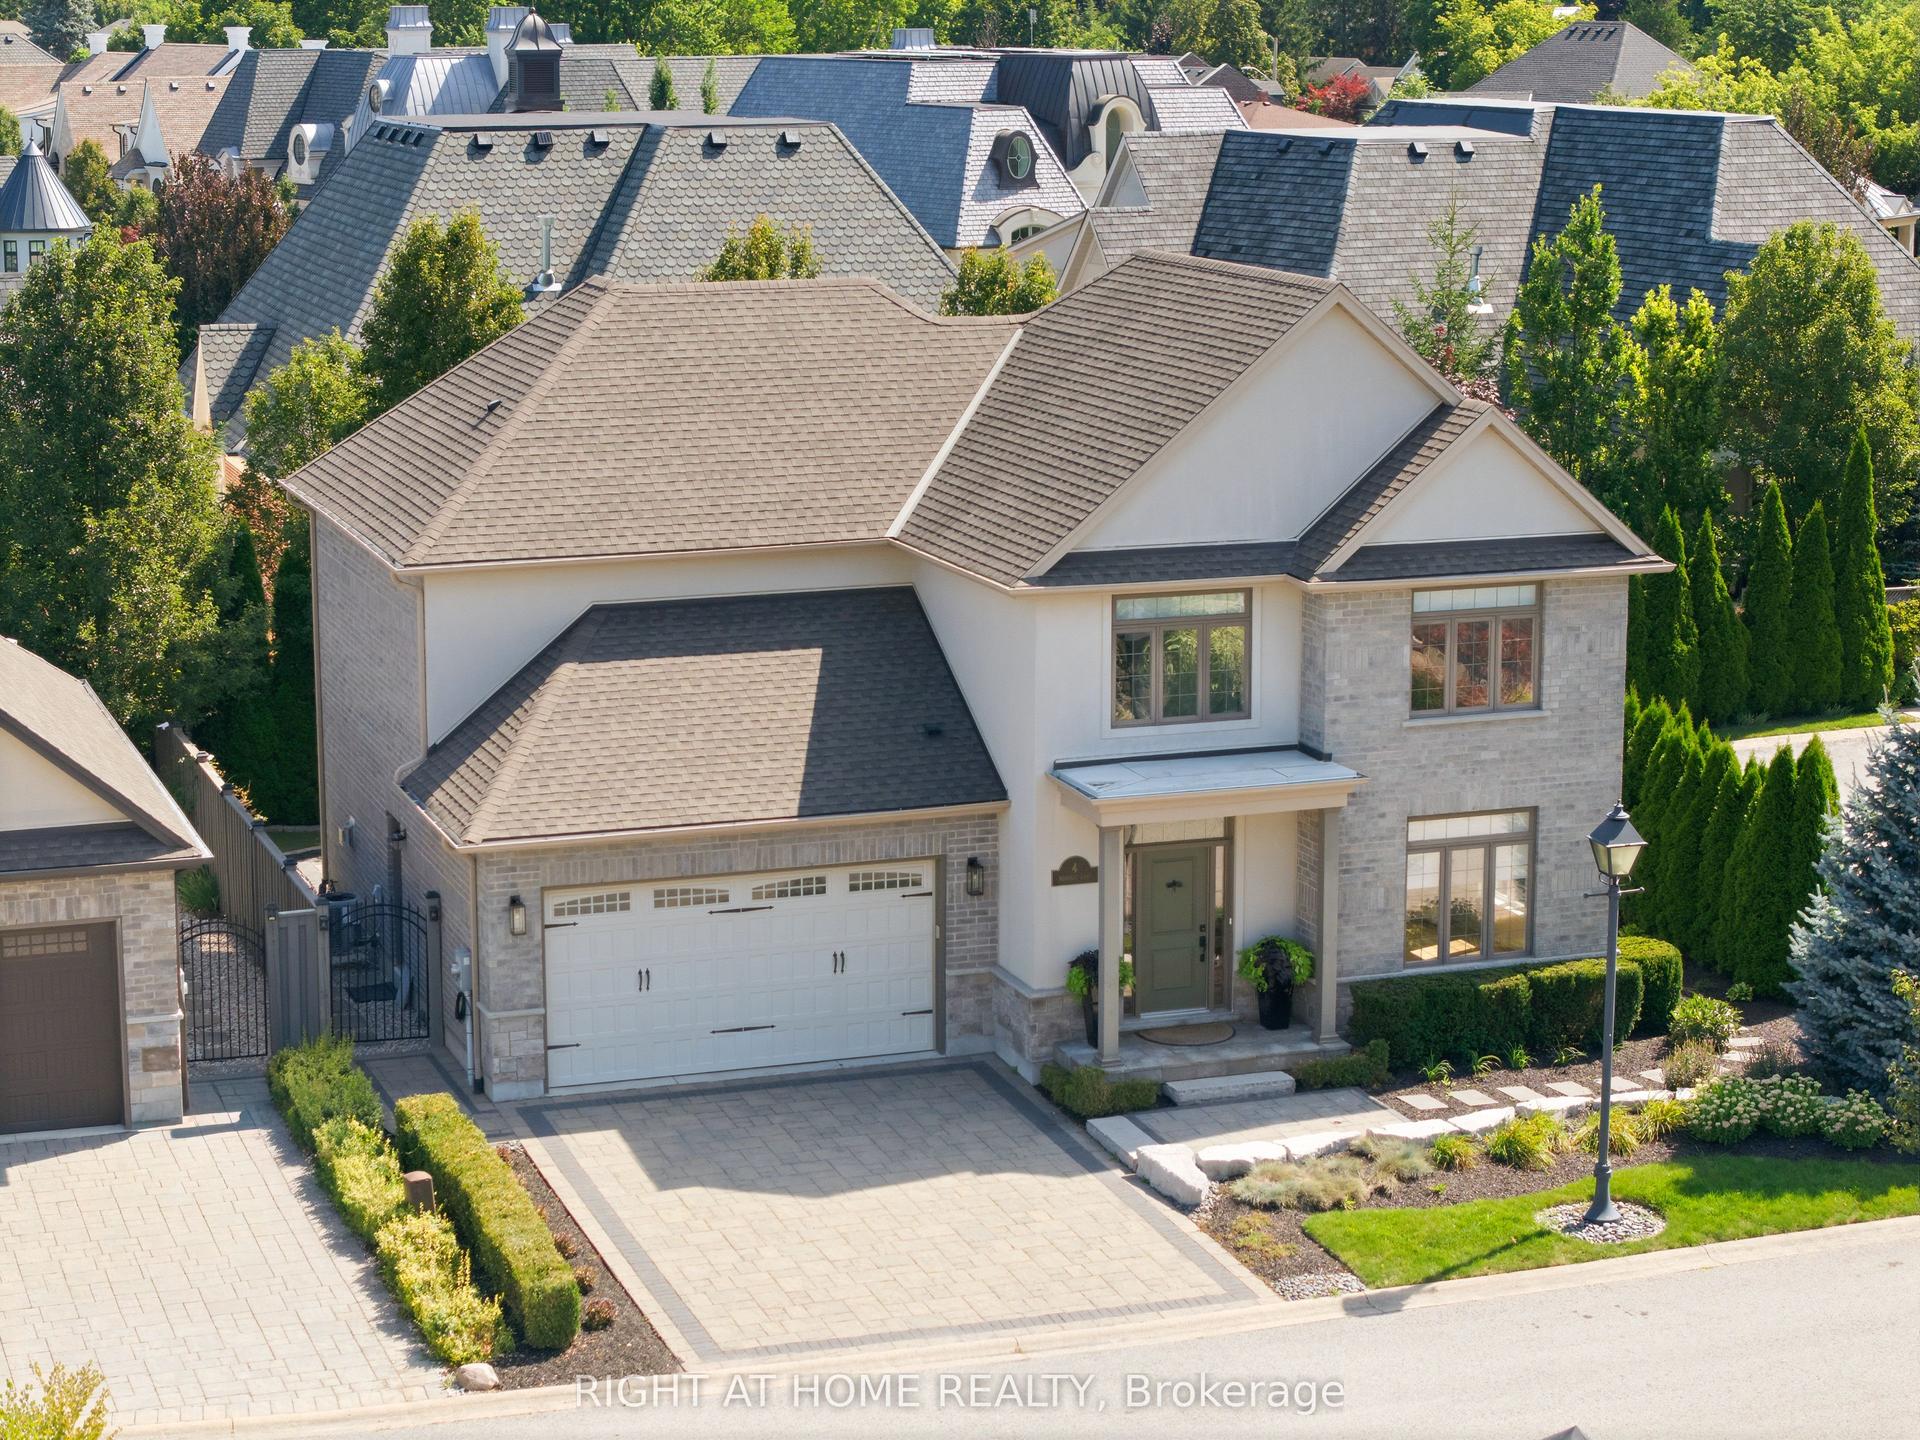
For Sale11 h ago
$1,785,000
Detached
est. $7,825/mo
4 Meritage Lane, 101 - Town
Niagara-on-the-Lake, ON
3+1 bd
4 ba
2,750
4
MLS# X13710326Right At Home Realty
WhatsApp Aman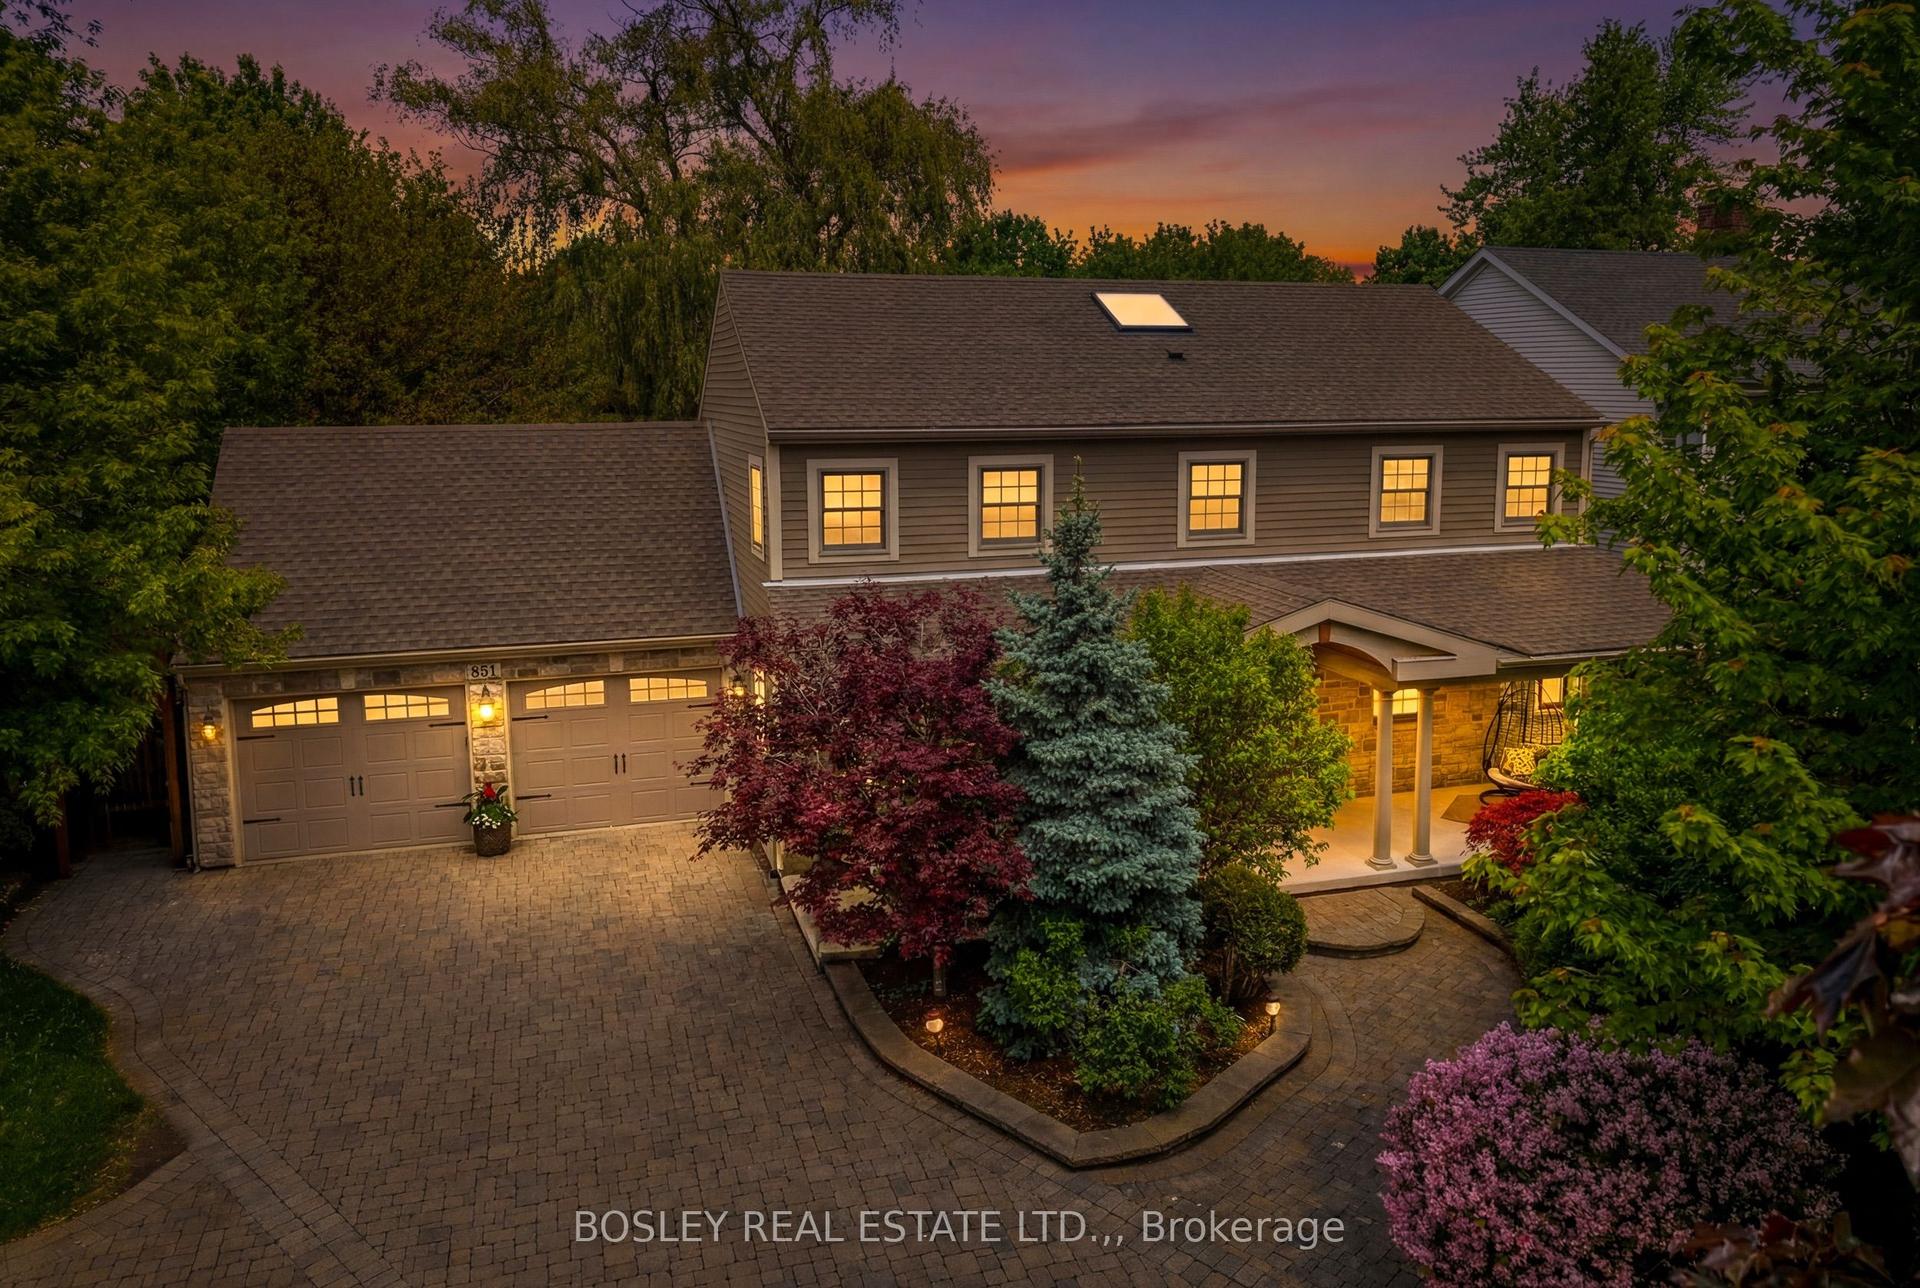
For Sale3 months ago
$1,649,000
Detached
est. $7,229/mo
851 CHARLOTTE Street, 101 - Town
Niagara-on-the-Lake, ON
3+1 bd
4 ba
2,750
8
MLS# X13410256Bosley Real Estate Ltd.,
WhatsApp Aman