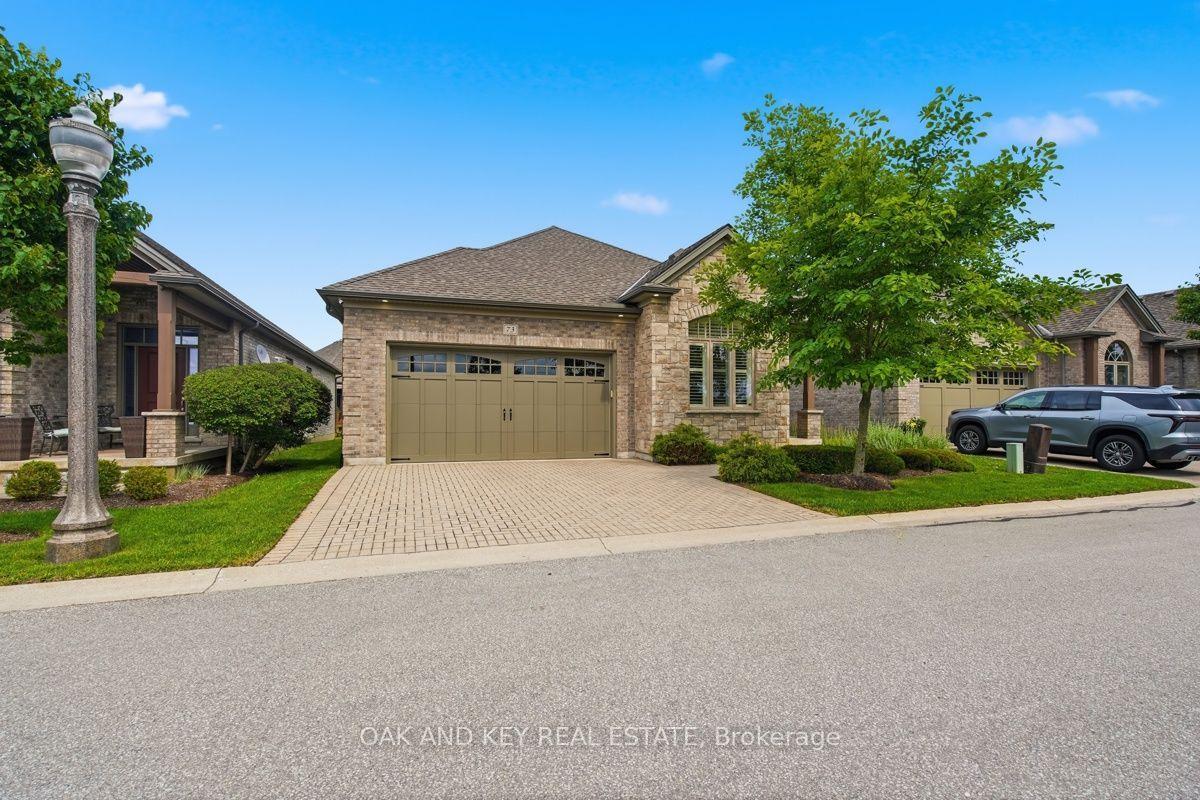
For Sale
Just Listed
650 Churchill Avenue N
5105 - Laurentianview, Carlingwood - Westboro and Area, ON
$999,900
3Bd
1Ba
1,750+sqft
4Parking
66 x 100 ftlot
$571/sqft
LandMLS# X13688800Listed 2026-08-187 DOM
Cooling
Central Air
Basement
Unfinished
About this home
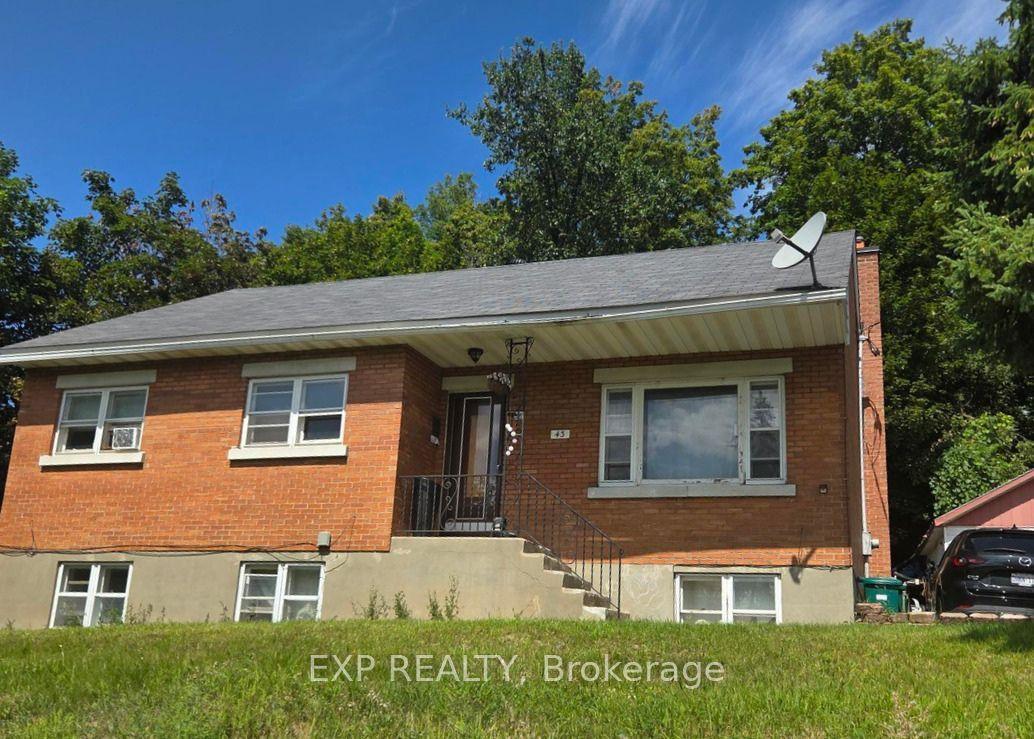
Rare Westboro development opportunity: a 66 x 100 ft parcel (612 sq m) on a designated Minor Corridor, zoned CM1 under Ottawa's new Zoning By-law 2026-50. A professional development assessment by Novatech confirms multiple build scenarios, none requiring a rezoning: (1) Six-storey apartment building, approx. 16 units, 1,300+ sq m gross floor area, with rear-yard parking and amenity space. (2) Sever into two lots and build two six-storey buildings, approx. 8 units each, off a shared driveway, or develop both on one lot as a Planned Unit Development. (3) Four three-storey townhomes, each with two additional dwelling units, for 12 doors total. (4) Standalone retail or office, or mixed-use with ground-floor commercial and five storeys of residential above. Key CM1 zoning specs: maximum height 20 m, no minimum lot area or lot width, no front yard setback below 15 m of building height. The Official Plan's Evolving Neighbourhood Overlay supports intensification here, and the street already shows it: low-rise apartments within 100 m, mid-rise development along Richmond and Carling. Protected bike lanes on Churchill, frequent transit on two nearby corridors, and Westboro's shops, cafes, and parks within walking distance. Holding strategy included: the updated, fully liveable three-bedroom bungalow on site can generate rental income while plans and permits take shape. Development sites in Westboro rarely come to market with this much certainty attached.
Rooms
Main Floor
| Living Room | 8.75 × 4.12 m | |
| Dining Room | 4.15 × 3.60 m | |
| Kitchen | 3.72 × 3.11 m | |
| Bedroom | 3.69 × 3.66 m | |
| Bedroom | 3.69 × 3.51 m | |
| Bedroom | 3.72 × 3.35 m | |
| Bathroom | 3.66 × 2.13 m | 4 Pc Bath |
Other
| Family Room | 4.91 × 4.42 m | |
| Room | — |
Features
- Primary Bedroom - Main Floor
- Deck
- Privacy
- Full
- Unfinished
- Central Air
- Bungalow
Financials
Annual Taxes
$7,480.06
Estimated Rental Income
Entire property$3,200 – $4,800/mo
Rental yield3.8% – 5.8%
*Estimates based on comparable rentals in the area. Actual income may vary.
Market Data — Carlingwood - Westboro and Area
Days on market7 days
Buyer's MarketSeller's Market
Based on active listings in Carlingwood - Westboro and Area. Data updates daily.
Getting around
How walkable, bikeable, and transit-friendly this neighbourhood is.
51
/ 100
Walk Score
Somewhat Walkable
42
/ 100
Transit Score
Some Transit
47
/ 100
Bike Score
Somewhat Bikeable
Scores are estimates based on neighbourhood data and are for informational purposes only.
MLS® data courtesy of the Toronto Regional Real Estate Board (TRREB).
The information provided herein must only be used by consumers that have a bona fide interest in the purchase, sale, or lease of real estate and may not be used for any commercial purpose or any other purpose. Listing information is deemed reliable but is not guaranteed accurate by the Toronto Regional Real Estate Board, the listing brokerage, or this website. The trademarks REALTOR®, REALTORS® and the REALTOR® logo are controlled by The Canadian Real Estate Association (CREA) and identify real estate professionals who are members of CREA. MLS®, Multiple Listing Service®, and the associated logos are owned by CREA. Not intended to solicit properties currently listed for sale or buyers under contract.
You may also like
More homes in Carlingwood - Westboro and Area
Hand-picked listings with a similar price range and style.
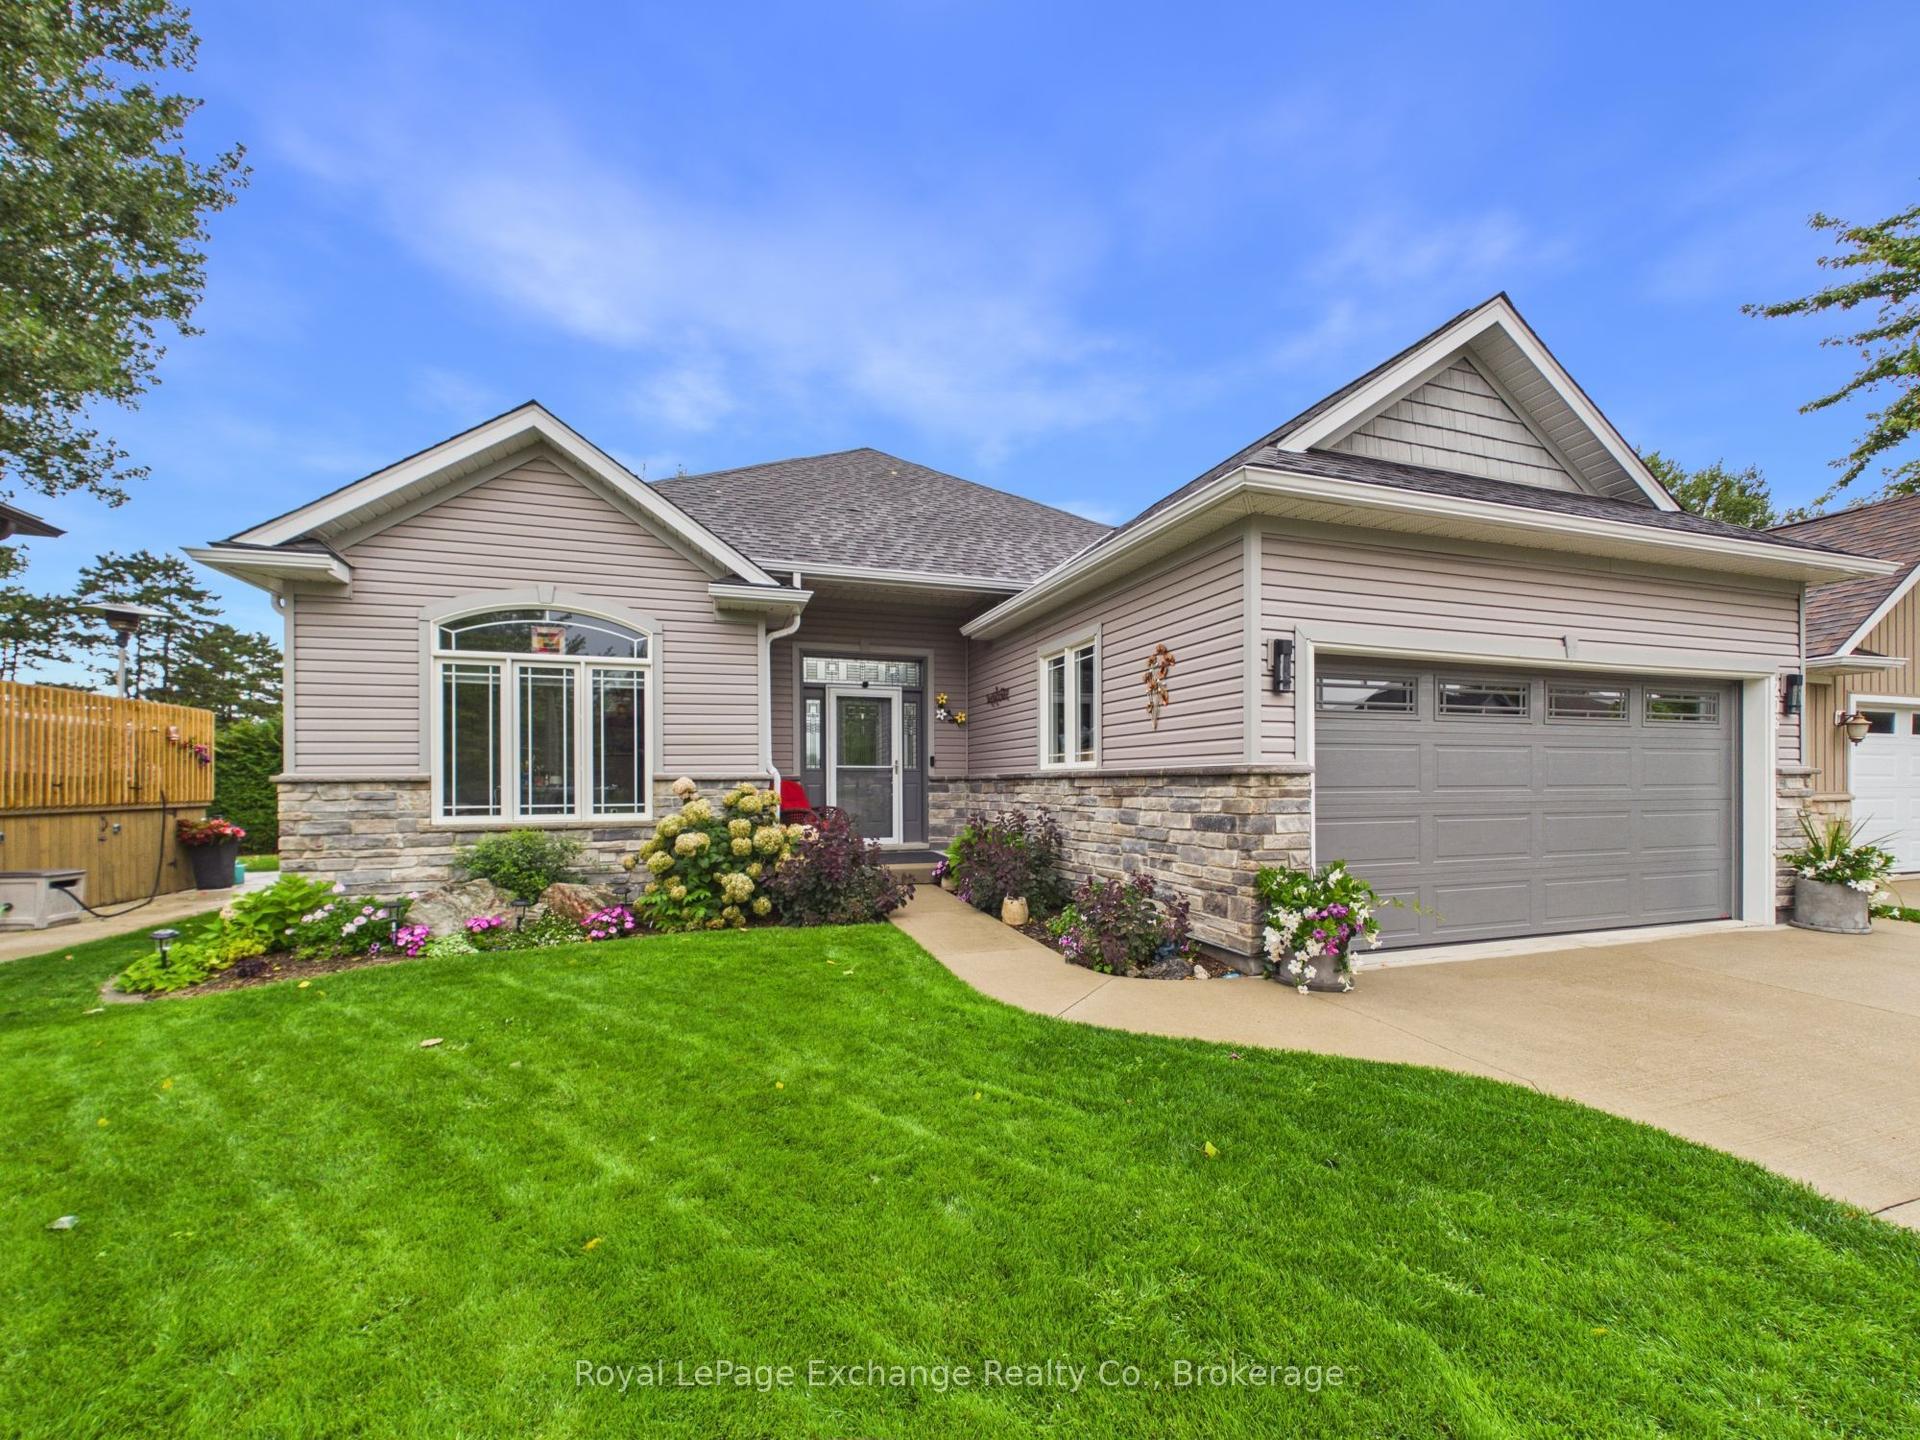
For Sale15 h ago
$799,900
Condo
est. $3,507/mo
206 Gregor Drive, Huron-Kinloss
Huron-Kinloss, ON
3 bd
2 ba
1,500
6
MLS# X13708750Royal LePage Exchange Realty Co.
WhatsApp Aman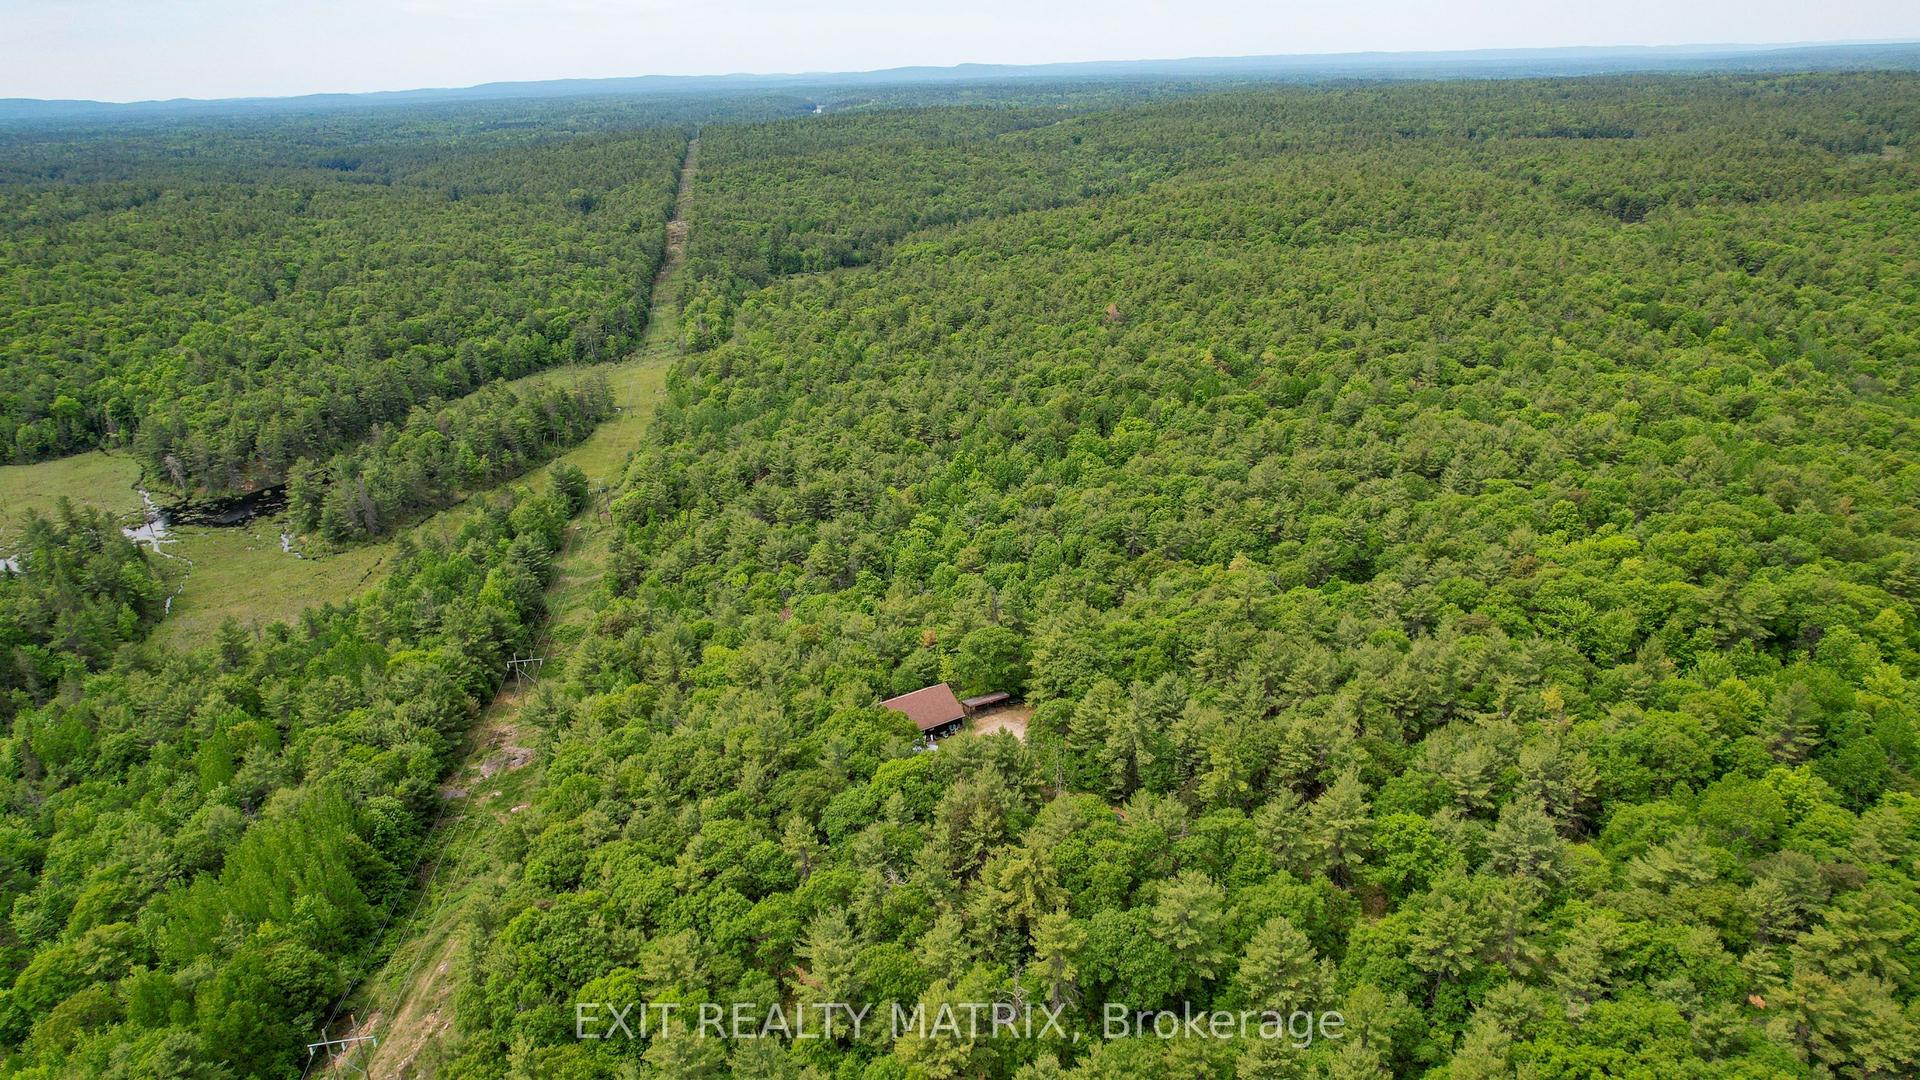
For Sale1 month ago
$800,000
Land
est. $3,507/mo
PT LT 9 Concession 1 Concession, 551 - Mcnab/Braeside Twps
McNab/Braeside, ON
3 bd
0 ba
1,750
15
MLS# X13561494Exit Realty Matrix
WhatsApp Aman