For Sale
Just Listed
1630 Shore Road 31 #31
South A, London South, ON
$799,900
2+2Bd
3Ba
1,500+sqft
4Parking
$533/sqft
CondoMLS# X14187970Listed 2026-11-171 DOM
Heating
Water Heater
Cooling
Air Exchanger
Basement
Finished
Just listed! New listings in London South often receive offers within the first week.
About this home
Beautiful brick and stone Bungalow with a Double Car Garage in desirable RiverBend! This detached 2+2 Bedroom, 3 Bathroom home is part of a vacant land condominium and offers the convenience of main-floor living close to Riverbend Plaza, West 5 shopping/restaurants and the walking trails at Kains Woods. Enjoy your morning coffee on the covered front porch or unwind in the hot tub on the covered rear deck overlooking the landscaped Back Yard. Inside, the Main Level features new hardwood flooring, California shutters and an open-concept Kitchen, Dining and Living area. The Kitchen island offers seating for casual meals or catching up with guests while dinner is being prepared while the gas fireplace makes the Living Room a comfortable spot to settle in for the evening. French doors off the Foyer lead to a bright Den/Office overlooking the front porch. The spacious Primary Bedroom includes a walk-in closet and a 4-piece Ensuite complete with a soaker tub and separate shower. There's also a second Bedroom, another 4-piece Bathroom and Laundry/Mud Room. The finished Basement includes a Recreation Room, two additional Bedrooms and a 3-piece Bathroom, giving overnight guests plenty of room to make themselves at home. There's also a Storage/Utility Room. Includes 7 appliances, hot tub, irrigation system, central vacuum and 85" Sony TV. See multimedia link for 3D walkthrough tour and floor plans.
GarageHardwoodFireplace
Rooms
Main Floor
| Foyer | 4.86 × 1.66 m | Ceramic Floor |
| Kitchen | 3.48 × 3.42 m | Centre Island Granite Counters Ceramic Backsplash |
| Dining Room | 3.50 × 3.42 m | Hardwood Floor Sliding Doors |
| Living Room | 6.51 × 2.93 m | Gas Fireplace Open Concept Gas Fireplace |
| Office | 4.09 × 3.27 m | Hardwood Floor California Shutters |
| Primary Bedroom | 5.56 × 3.88 m | Ensuite Bath Walk-In Closet(s) |
| Bedroom 2 | 3.63 × 3.05 m | |
| Mud Room | 1.80 × 1.80 m | Combined w/Laundry Ceramic Floor |
| Bathroom | 3.43 × 2.00 m | 4 Pc Ensuite Soaking Tub Separate Shower |
| Bathroom | 3.04 × 1.73 m | 4 Pc Bath Ceramic Floor |
Basement
| Bedroom 3 | 4.36 × 3.35 m | |
| Bedroom 4 | 4.37 × 3.45 m | |
| Recreation | 6.06 × 5.82 m | |
| Utility Room | 5.96 × 3.64 m | |
| Bathroom | 3.56 × 1.52 m | 3 Pc Bath Ceramic Floor |
Features
- Air Exchanger
- Central Vacuum
- In-Law Capability
- Primary Bedroom - Main Floor
- Storage
- Sump Pump
- Water Heater
- Canopy
- Deck
- Landscaped
- Lawn Sprinkler System
- Privacy
- Porch
- Year Round Living
- Full
- Finished
- Central Air
- Bungalow
Financials
Annual Taxes
$5,941.26
Estimated Rental Income
Entire property$2,600 – $3,500/mo
Rental yield3.9% – 5.3%
*Estimates based on comparable rentals in the area. Actual income may vary.
Market Data — London South
Days on market1 days
Buyer's MarketSeller's Market
Based on active listings in London South. Data updates daily.
Getting around
How walkable, bikeable, and transit-friendly this neighbourhood is.
69
/ 100
Walk Score
Somewhat Walkable
54
/ 100
Transit Score
Good Transit
42
/ 100
Bike Score
Somewhat Bikeable
Scores are estimates based on neighbourhood data and are for informational purposes only.
MLS® data courtesy of the Toronto Regional Real Estate Board (TRREB).
The information provided herein must only be used by consumers that have a bona fide interest in the purchase, sale, or lease of real estate and may not be used for any commercial purpose or any other purpose. Listing information is deemed reliable but is not guaranteed accurate by the Toronto Regional Real Estate Board, the listing brokerage, or this website. The trademarks REALTOR®, REALTORS® and the REALTOR® logo are controlled by The Canadian Real Estate Association (CREA) and identify real estate professionals who are members of CREA. MLS®, Multiple Listing Service®, and the associated logos are owned by CREA. Not intended to solicit properties currently listed for sale or buyers under contract.
You may also like
More homes in London South
Hand-picked listings with a similar price range and style.
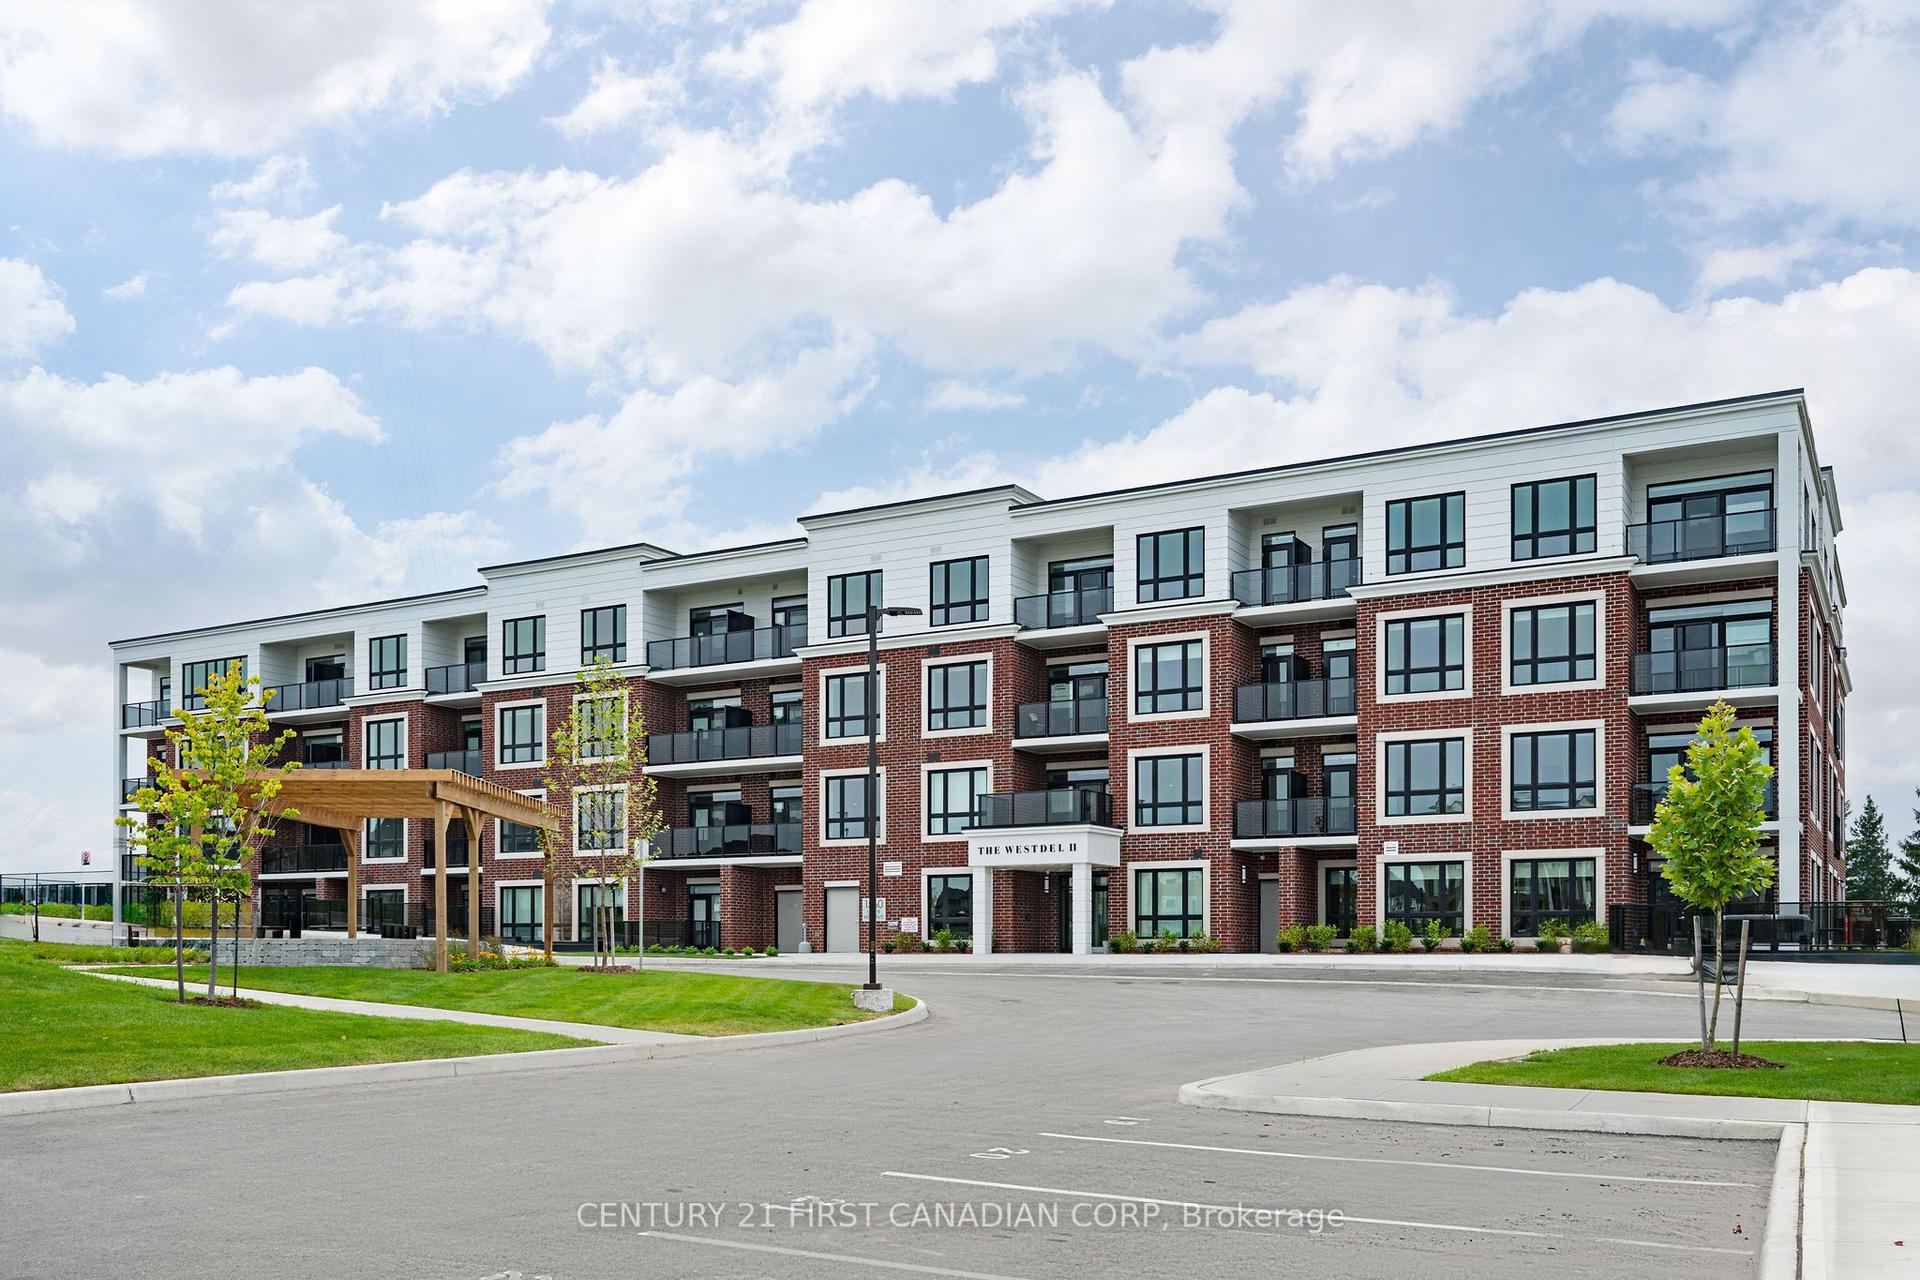
For Sale3 months ago
$648,672
Condo
est. $2,844/mo
1560 Upper West Avenue 203 #203, South B
London South, ON
2 bd
2 ba
1,500
1
MLS# X13722426Century 21 First Canadian Corp
WhatsApp Aman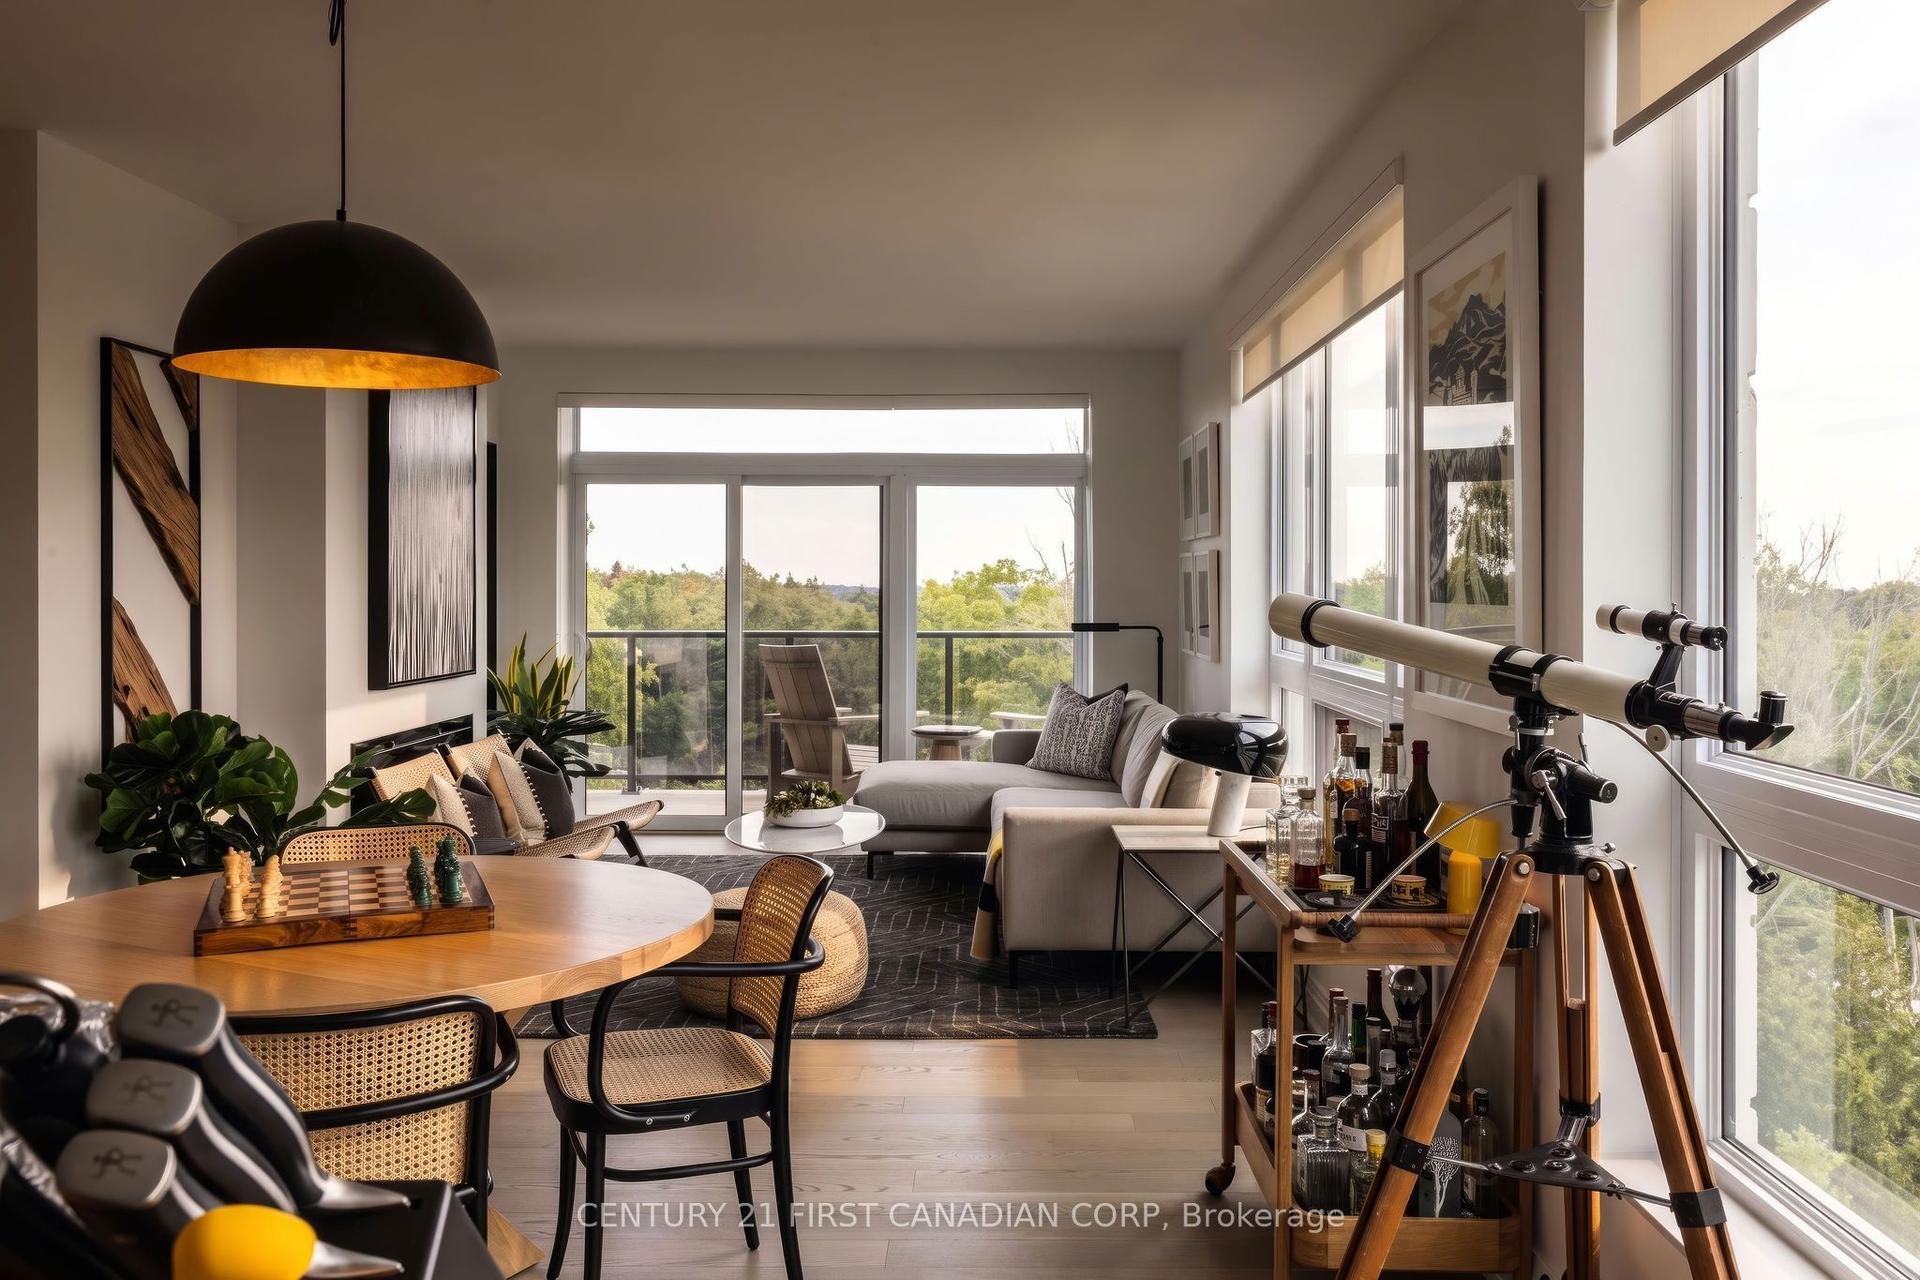
For Sale22 days ago
$679,000
Condo
est. $2,977/mo
1975 FOUNTAIN GRASS Drive 405 #405, South B
London South, ON
2 bd
2 ba
1,500
1
MLS# X14121858Century 21 First Canadian Corp
WhatsApp Aman