For Lease
22 Willow Point Road
Rural Brighton, Brighton, ON
$3,650
4+1Bd
4Ba
2,250+sqft
4Parking
63.15 x 105.08 ftlot
$2/sqft
DetachedMLS# X13688804Listed 2026-08-1846 DOM
Heating
Water Heater Owned
Cooling
Central Vacuum
Basement
Partially Finished
On the market for 46 days — longer than average. The seller may be open to negotiation.
About this home
Have you ever imagined starting your day with breathtaking water views? Set along the serene shores of Presqu'ile Bay, this enchanting home provides a peaceful retreat in a stunning, nature-rich community. Nestled at the end of a private, tree-lined road, the property invites you to immerse yourself in the beauty of every season. Whether sipping coffee on the expansive wrap-around porch or unwinding by the water, you'll be captivated by the picturesque views of boats gliding through the Murray Canal and the graceful swans that make the bay their sanctuary. Inside, the main level features a bright and spacious kitchen with ample cabinetry and counter space, a sunlit living room, a classic dining room complete with a built-in sideboard, and a cozy family room centered around a woodburning fireplace. With 5 bedrooms and 4 bathrooms, this home provides ample space for comfortable living. The finished lower level includes a large bedroom, a show-stopping wet bar, a recreation/ games room, and a bonus hobby room. The unfinished portion of the basement offers abundant storage and a cold pantry. Residents of this community enjoy deeded access to a common area, offering the perfect setting for lakeside relaxation and outdoor activities such as swimming, kayaking, and fishing. Situated in the highly sought after Brighton area, this home offers the perfect combination of tranquility and convenience just five minutes from downtown Brighton, 10 minutes from Trenton, and with easy access to the 401 Brighton exit. Don't let this rare opportunity slip away!
Fireplace
Rooms
Second Floor
| Primary Bedroom | 3.71 × 5.07 m | 5 Pc Ensuite Walk-In Closet(s) |
| Bedroom 3 | 3.04 × 3.18 m | |
| Bedroom 2 | 3.95 × 3.18 m | |
| Bathroom | 2.42 × 3.89 m | 5 Pc Ensuite |
| Bathroom | 1.81 × 3.91 m | 5 Pc Bath |
| Bedroom 4 | 3.34 × 3.91 m |
Basement
| Bathroom | 2.01 × 1.87 m | 3 Pc Ensuite |
| Bedroom 5 | 5.93 × 3.27 m | 3 Pc Ensuite |
| Utility Room | 6.38 × 6.07 m | Unfinished |
| Recreation | 8.66 × 3.87 m | Wet Bar |
| Utility Room | 2.23 × 1.10 m | |
| Cold Room/Cantina | 1.23 × 2.16 m | |
| Other | 2.75 × 3.27 m |
Other
| Bathroom | 2.19 × 1.08 m | 3 Pc Bath |
| Kitchen | 5.38 × 3.50 m | |
| Family Room | 6.36 × 4.13 m | |
| Laundry | 2.88 × 2.13 m | |
| Living Room | 5.08 × 4.13 m | |
| Foyer | 2.58 × 1.99 m | |
| Dining Room | 5.66 × 3.50 m |
Features
- Bar Fridge
- Central Vacuum
- Countertop Range
- Floor Drain
- Generator - Full
- Guest Accommodations
- Sump Pump
- Water Heater Owned
- Water Purifier
- Water Softener
- Water Treatment
- Deck
- Hot Tub
- Landscaped
- Lighting
- Privacy
- Porch
- Year Round Living
- Full
- Partially Finished
- Central Air
- 2-Storey
Financials
Estimated Rental Income
Entire property$4,000 – $6,500/mo
Basement apartment$1,800 – $2,500/mo
Rental yield1315.1% – 2137.0%
*Estimates based on comparable rentals in the area. Actual income may vary.
Market Data — Brighton
Days on market46 days
Buyer's MarketSeller's Market
Based on active listings in Brighton. Data updates daily.
Other rentals like this
Similar rentals in Brighton
Same property type, similar price, similar size — currently for rent.
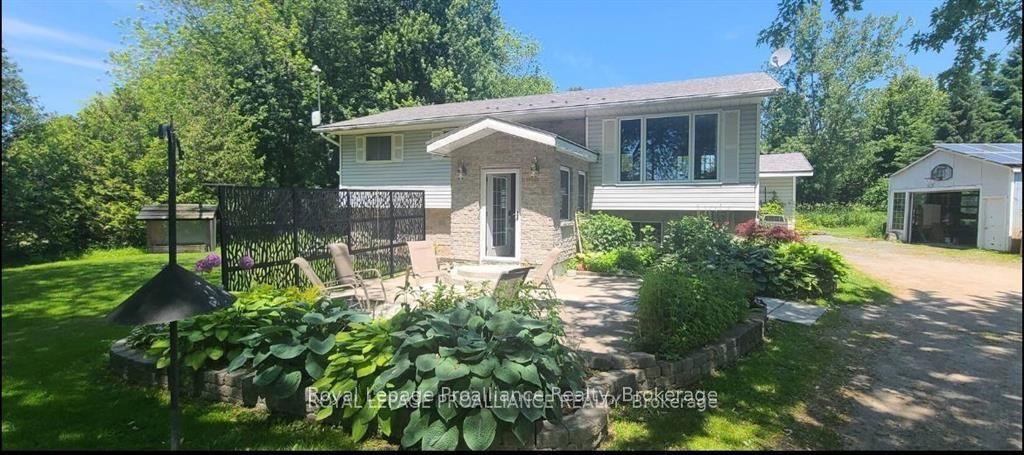
For Lease10 days ago
$2,900
Detached
614 County Road 64 Road, Rural Brighton
Brighton, ON
2+1 bd
2 ba
1,300
10
MLS# X13819216Royal Lepage Proalliance Realty
WhatsApp Aman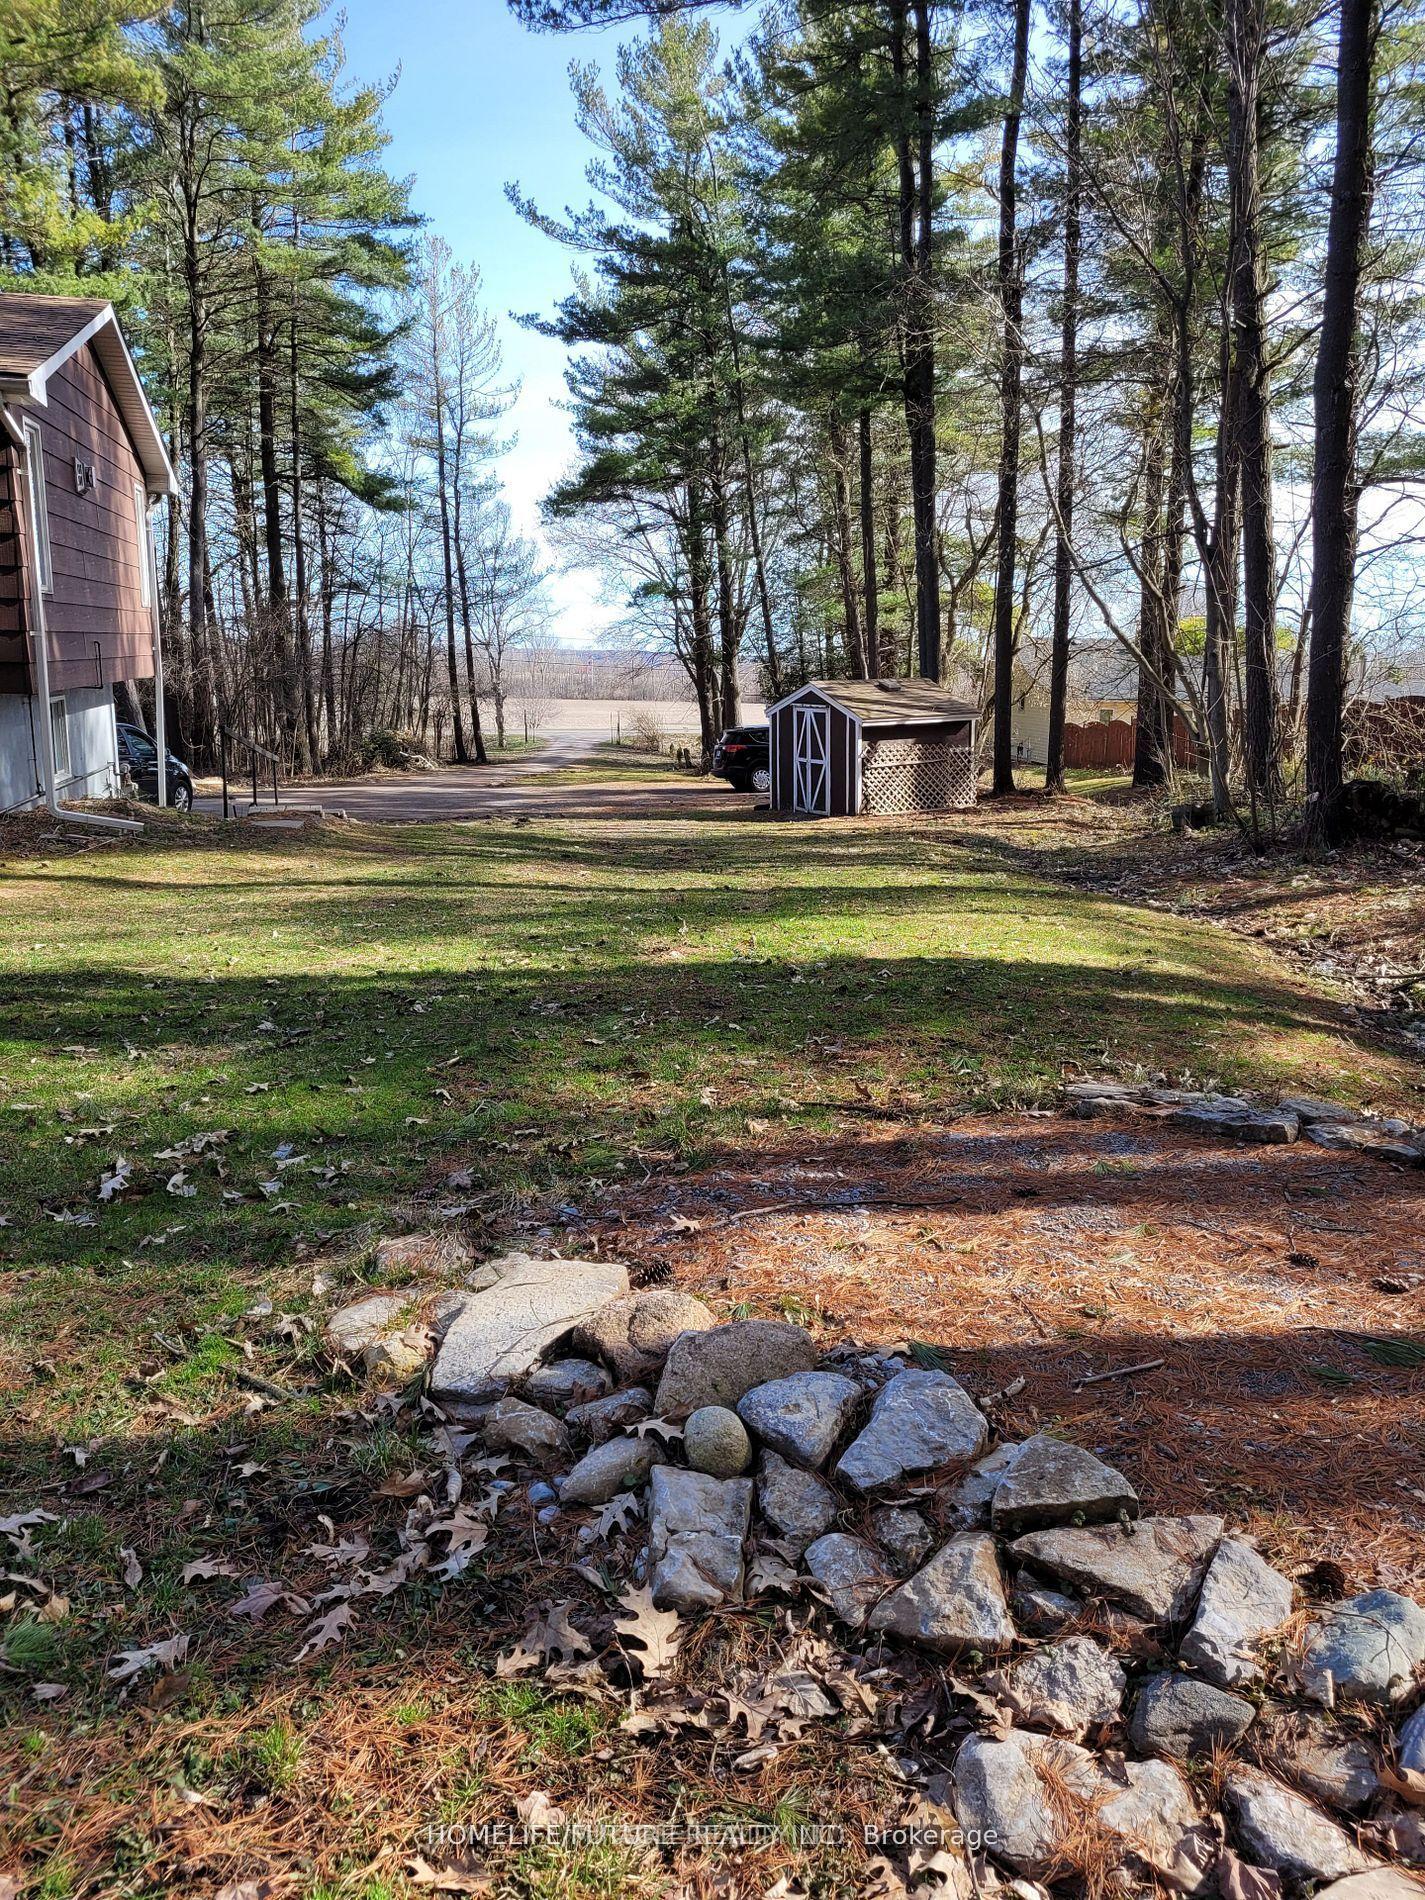
For Lease3 months ago
$2,950
Detached
15288 County 2 Road, Rural Brighton
Brighton, ON
2+2 bd
2 ba
1,300
11
MLS# X13552936Homelife/Future Realty Inc.
WhatsApp Aman
Getting around
How walkable, bikeable, and transit-friendly this neighbourhood is.
53
/ 100
Walk Score
Somewhat Walkable
44
/ 100
Transit Score
Some Transit
43
/ 100
Bike Score
Somewhat Bikeable
Scores are estimates based on neighbourhood data and are for informational purposes only.
MLS® data courtesy of the Toronto Regional Real Estate Board (TRREB).
The information provided herein must only be used by consumers that have a bona fide interest in the purchase, sale, or lease of real estate and may not be used for any commercial purpose or any other purpose. Listing information is deemed reliable but is not guaranteed accurate by the Toronto Regional Real Estate Board, the listing brokerage, or this website. The trademarks REALTOR®, REALTORS® and the REALTOR® logo are controlled by The Canadian Real Estate Association (CREA) and identify real estate professionals who are members of CREA. MLS®, Multiple Listing Service®, and the associated logos are owned by CREA. Not intended to solicit properties currently listed for sale or buyers under contract.