For Lease
614 County Road 64 Road
Rural Brighton, Brighton, ON
$2,900
2+1Bd
2Ba
1,300+sqft
10Parking
171.3 x 250.18 ftlot
$2/sqft
DetachedMLS# X13819216Listed 2026-09-2310 DOM
Cooling
Central Air
Basement
Finished
About this home
Step inside without a worry, as this home is ready for occupancy and offers flexibility with furnishings. The three spacious bedrooms and open-concept main area provide a welcoming and functional layout. The flow from the kitchen and dining area to the large private deck is perfect for entertaining. The fully finished basement with a bar area, including a sink, fridge, and mini dishwasher, is ideal for hosting gatherings or enjoying movie nights snuggled up by the fireplace. This home offers a peaceful rural escape, with the bonus of a separate 2-car garage and a large shop, providing ample space for storage, hobbies, or projects. With charming finishes throughout, this property combines character with convenience, making it an ideal choice for comfortable living.
GarageFireplace
Rooms
Main Floor
| Living Room | 4.24 × 3.78 m | |
| Bedroom 2 | 3.12 × 3.86 m | |
| Primary Bedroom | 3.81 × 5.33 m | |
| Bathroom | 0.00 × 0.00 m | 4 Pc Bath |
| Kitchen | 3.25 × 3.48 m | |
| Dining Room | 3.25 × 2.57 m |
Basement
| Bedroom 3 | 3.45 × 3.40 m | |
| Recreation | 4.32 × 5.99 m | |
| Laundry | 3.23 × 2.01 m | |
| Bathroom | 0.00 × 0.00 m | 4 Pc Bath |
| Utility Room | 1.02 × 2.29 m |
Features
- Bar Fridge
- Primary Bedroom - Main Floor
- Deck
- Finished
- Separate Entrance
- Central Air
- Bungalow-Raised
Financials
Estimated Rental Income
Entire property$2,600 – $3,800/mo
Basement apartment$1,800 – $2,500/mo
Rental yield1075.9% – 1572.4%
*Estimates based on comparable rentals in the area. Actual income may vary.
Market Data — Brighton
Days on market10 days
Buyer's MarketSeller's Market
Based on active listings in Brighton. Data updates daily.
Other rentals like this
Similar rentals in Brighton
Same property type, similar price, similar size — currently for rent.
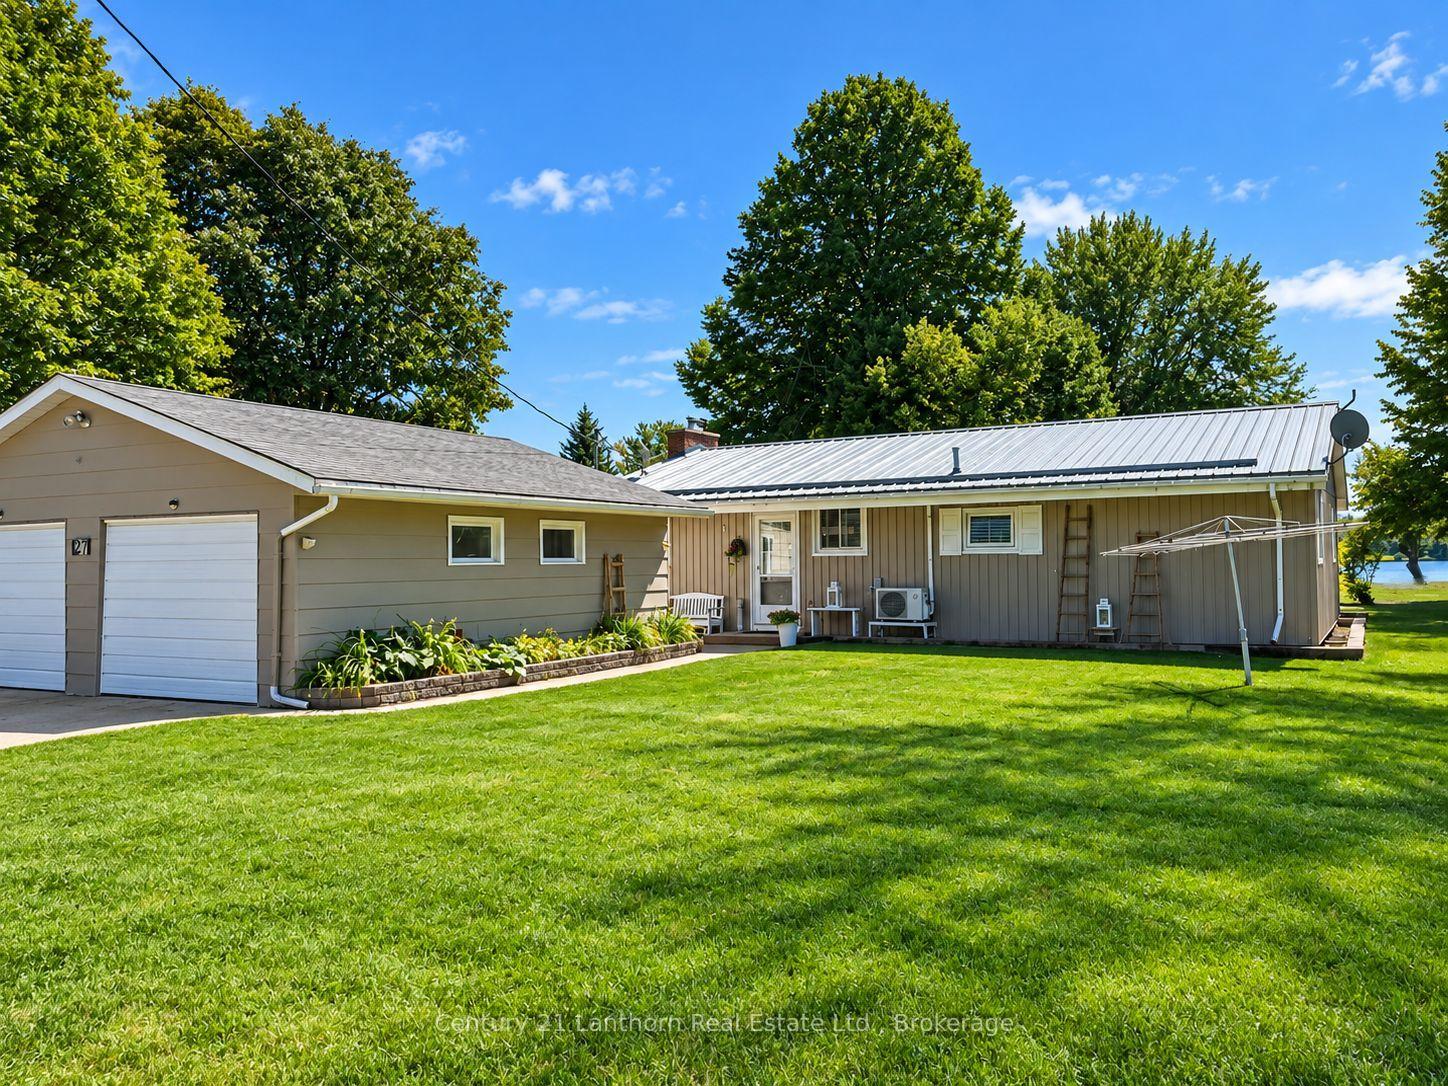
For Lease5 days ago
$2,450
Detached
27 Willow Point Road, Rural Brighton
Brighton, ON
3 bd
1 ba
1,300
4
MLS# X13836762Century 21 Lanthorn Real Estate L…
WhatsApp Aman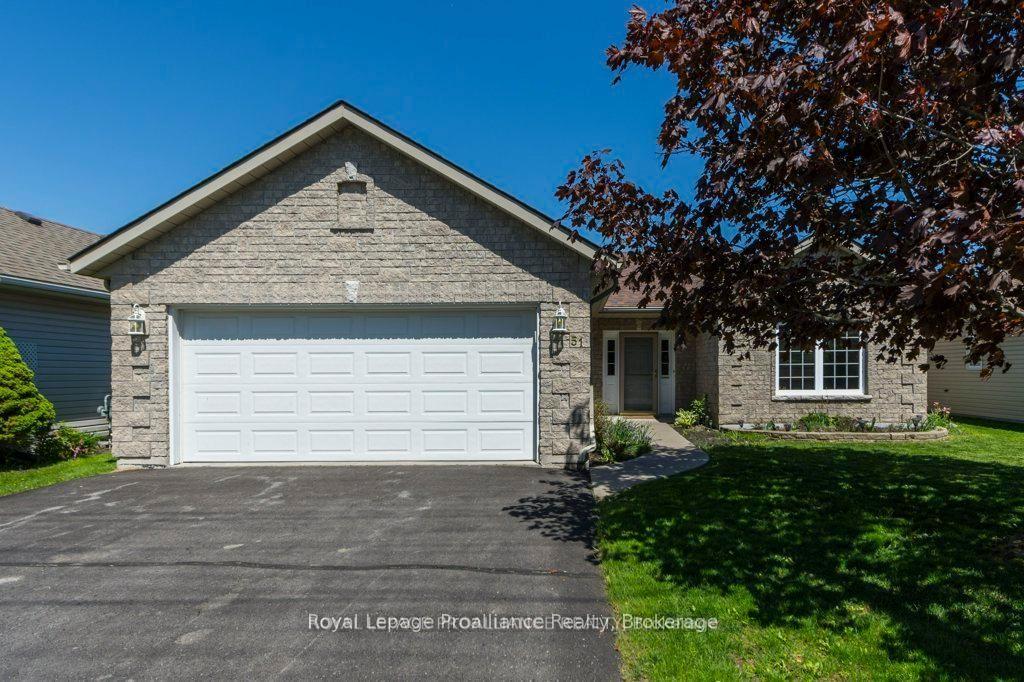
For Lease18 days ago
$2,600
Detached
51 Applewood Drive, Brighton
Brighton, ON
2 bd
2 ba
1,750
6
MLS# X13786798Royal Lepage Proalliance Realty
WhatsApp Aman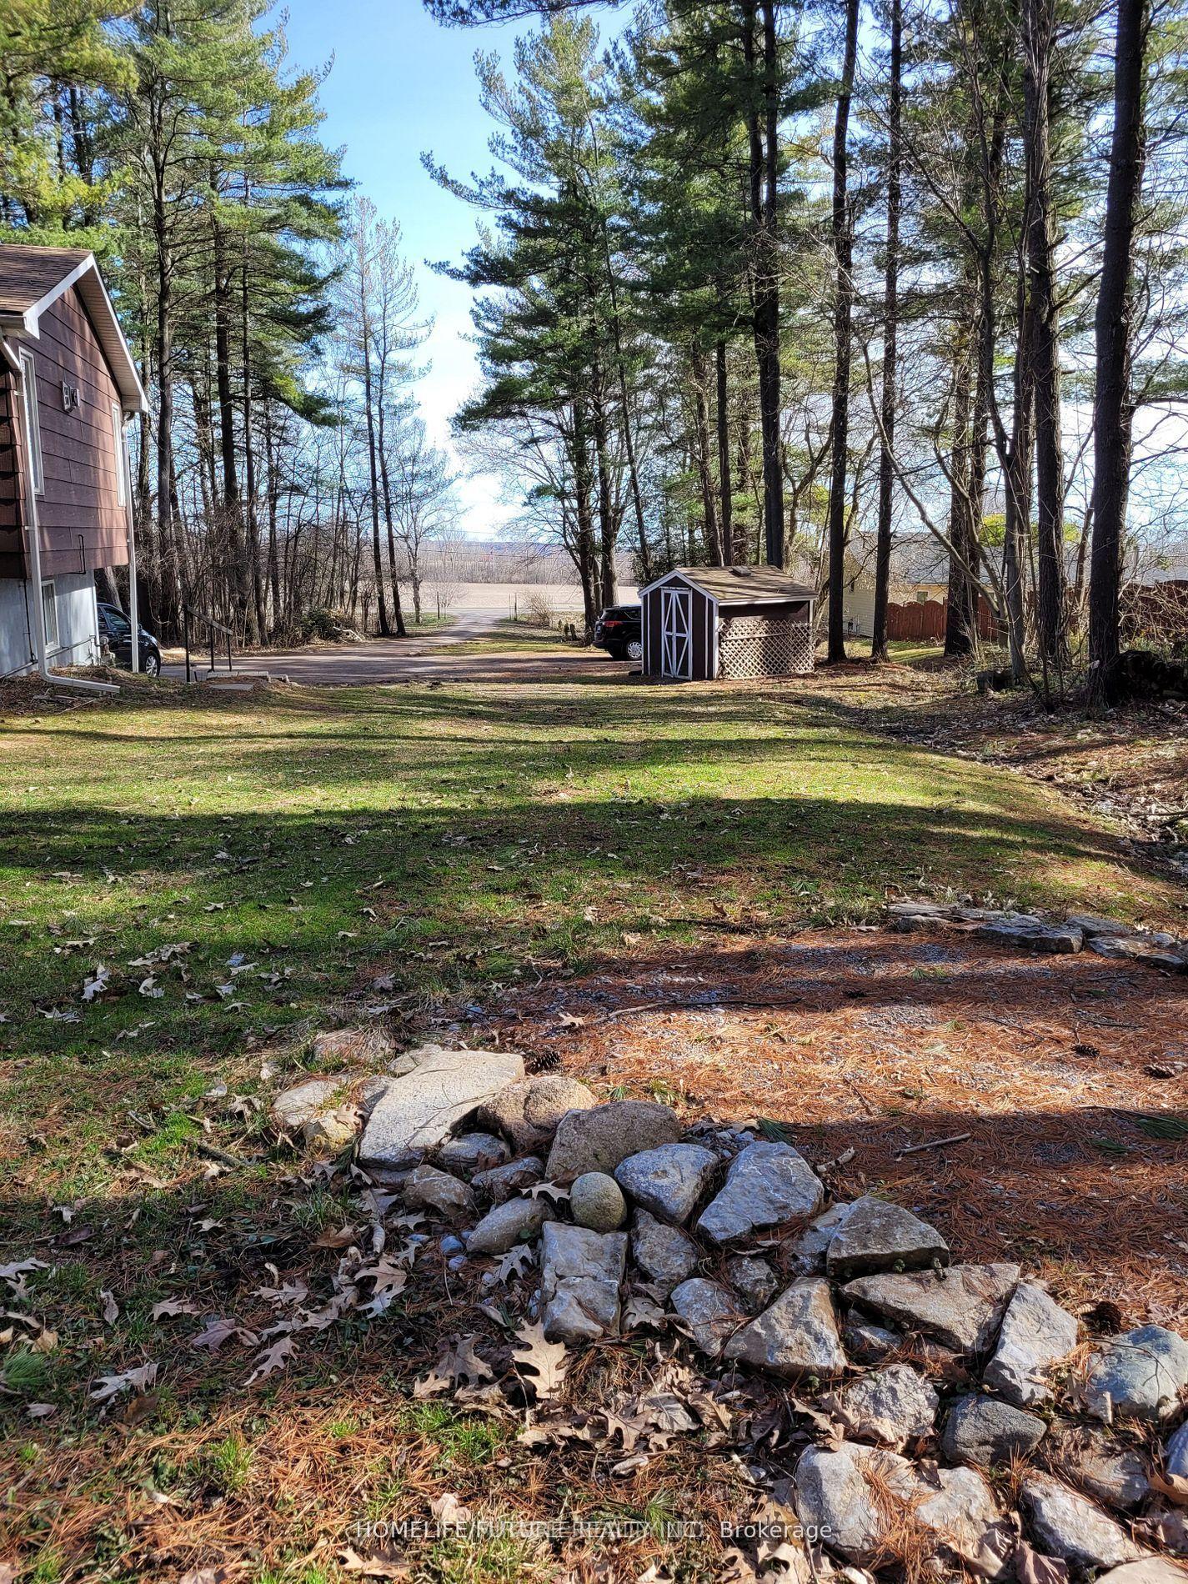
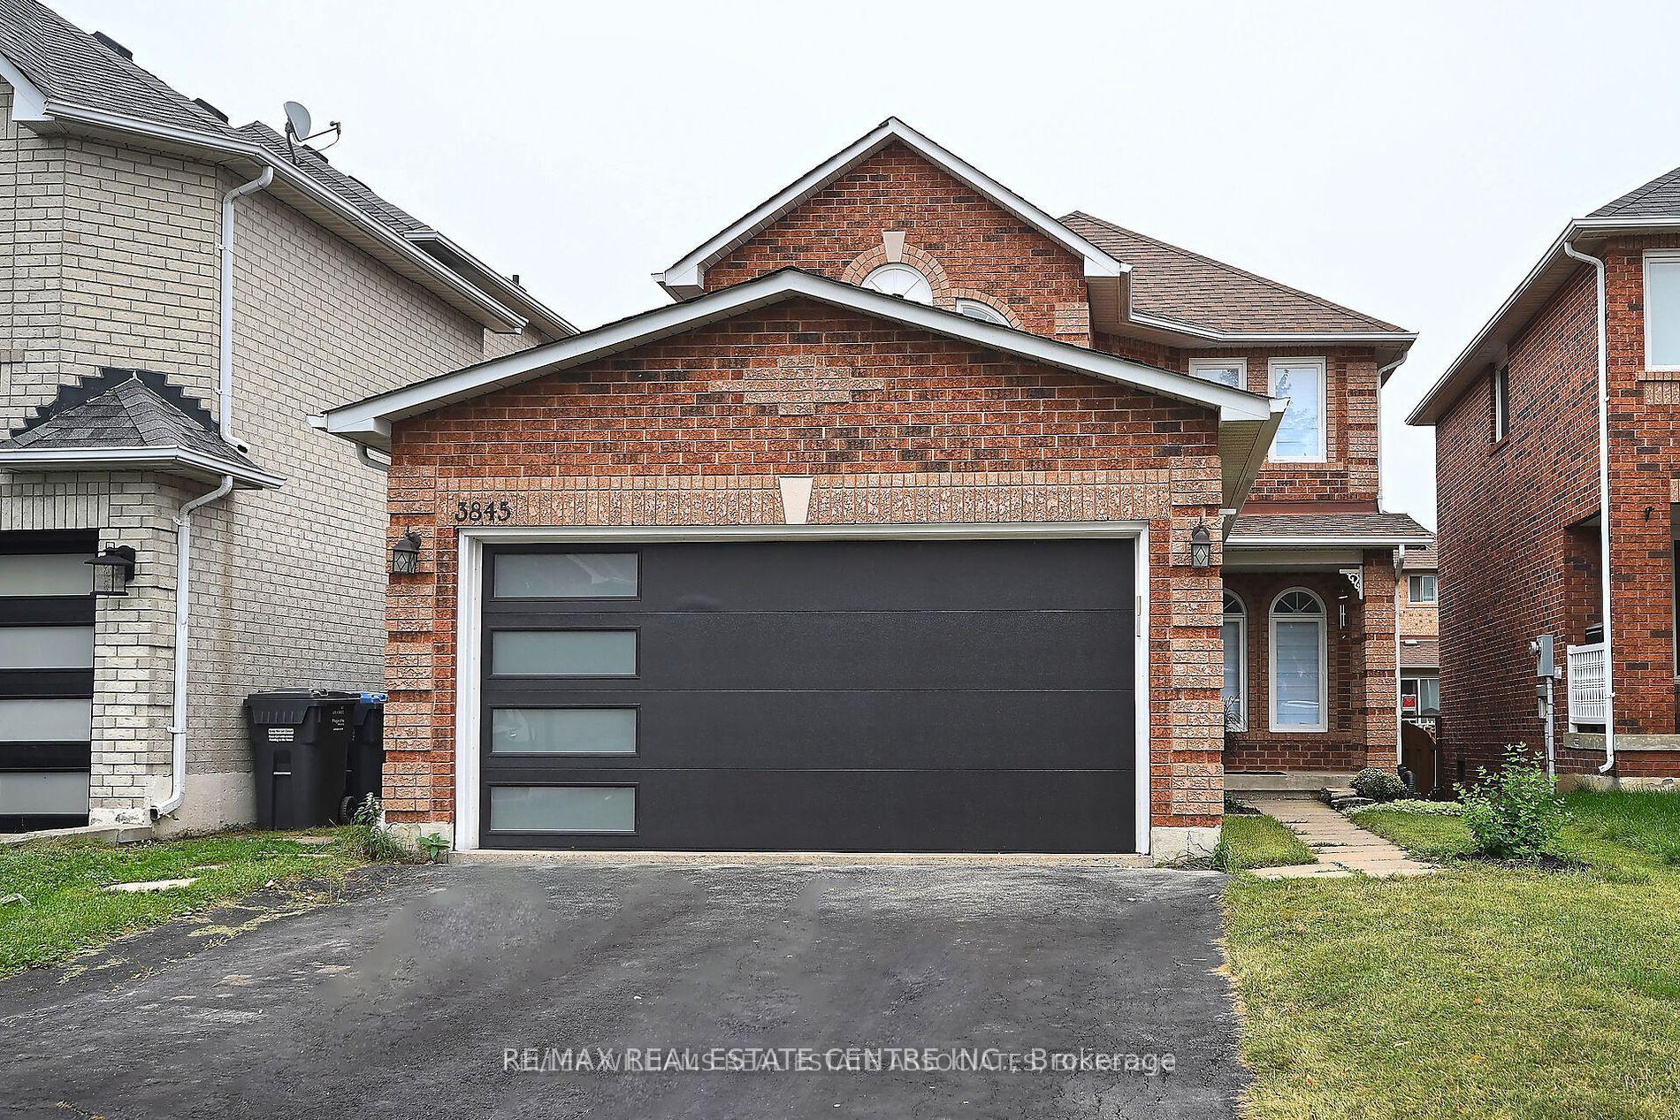
Getting around
How walkable, bikeable, and transit-friendly this neighbourhood is.
54
/ 100
Walk Score
Somewhat Walkable
43
/ 100
Transit Score
Some Transit
48
/ 100
Bike Score
Somewhat Bikeable
Scores are estimates based on neighbourhood data and are for informational purposes only.
MLS® data courtesy of the Toronto Regional Real Estate Board (TRREB).
The information provided herein must only be used by consumers that have a bona fide interest in the purchase, sale, or lease of real estate and may not be used for any commercial purpose or any other purpose. Listing information is deemed reliable but is not guaranteed accurate by the Toronto Regional Real Estate Board, the listing brokerage, or this website. The trademarks REALTOR®, REALTORS® and the REALTOR® logo are controlled by The Canadian Real Estate Association (CREA) and identify real estate professionals who are members of CREA. MLS®, Multiple Listing Service®, and the associated logos are owned by CREA. Not intended to solicit properties currently listed for sale or buyers under contract.