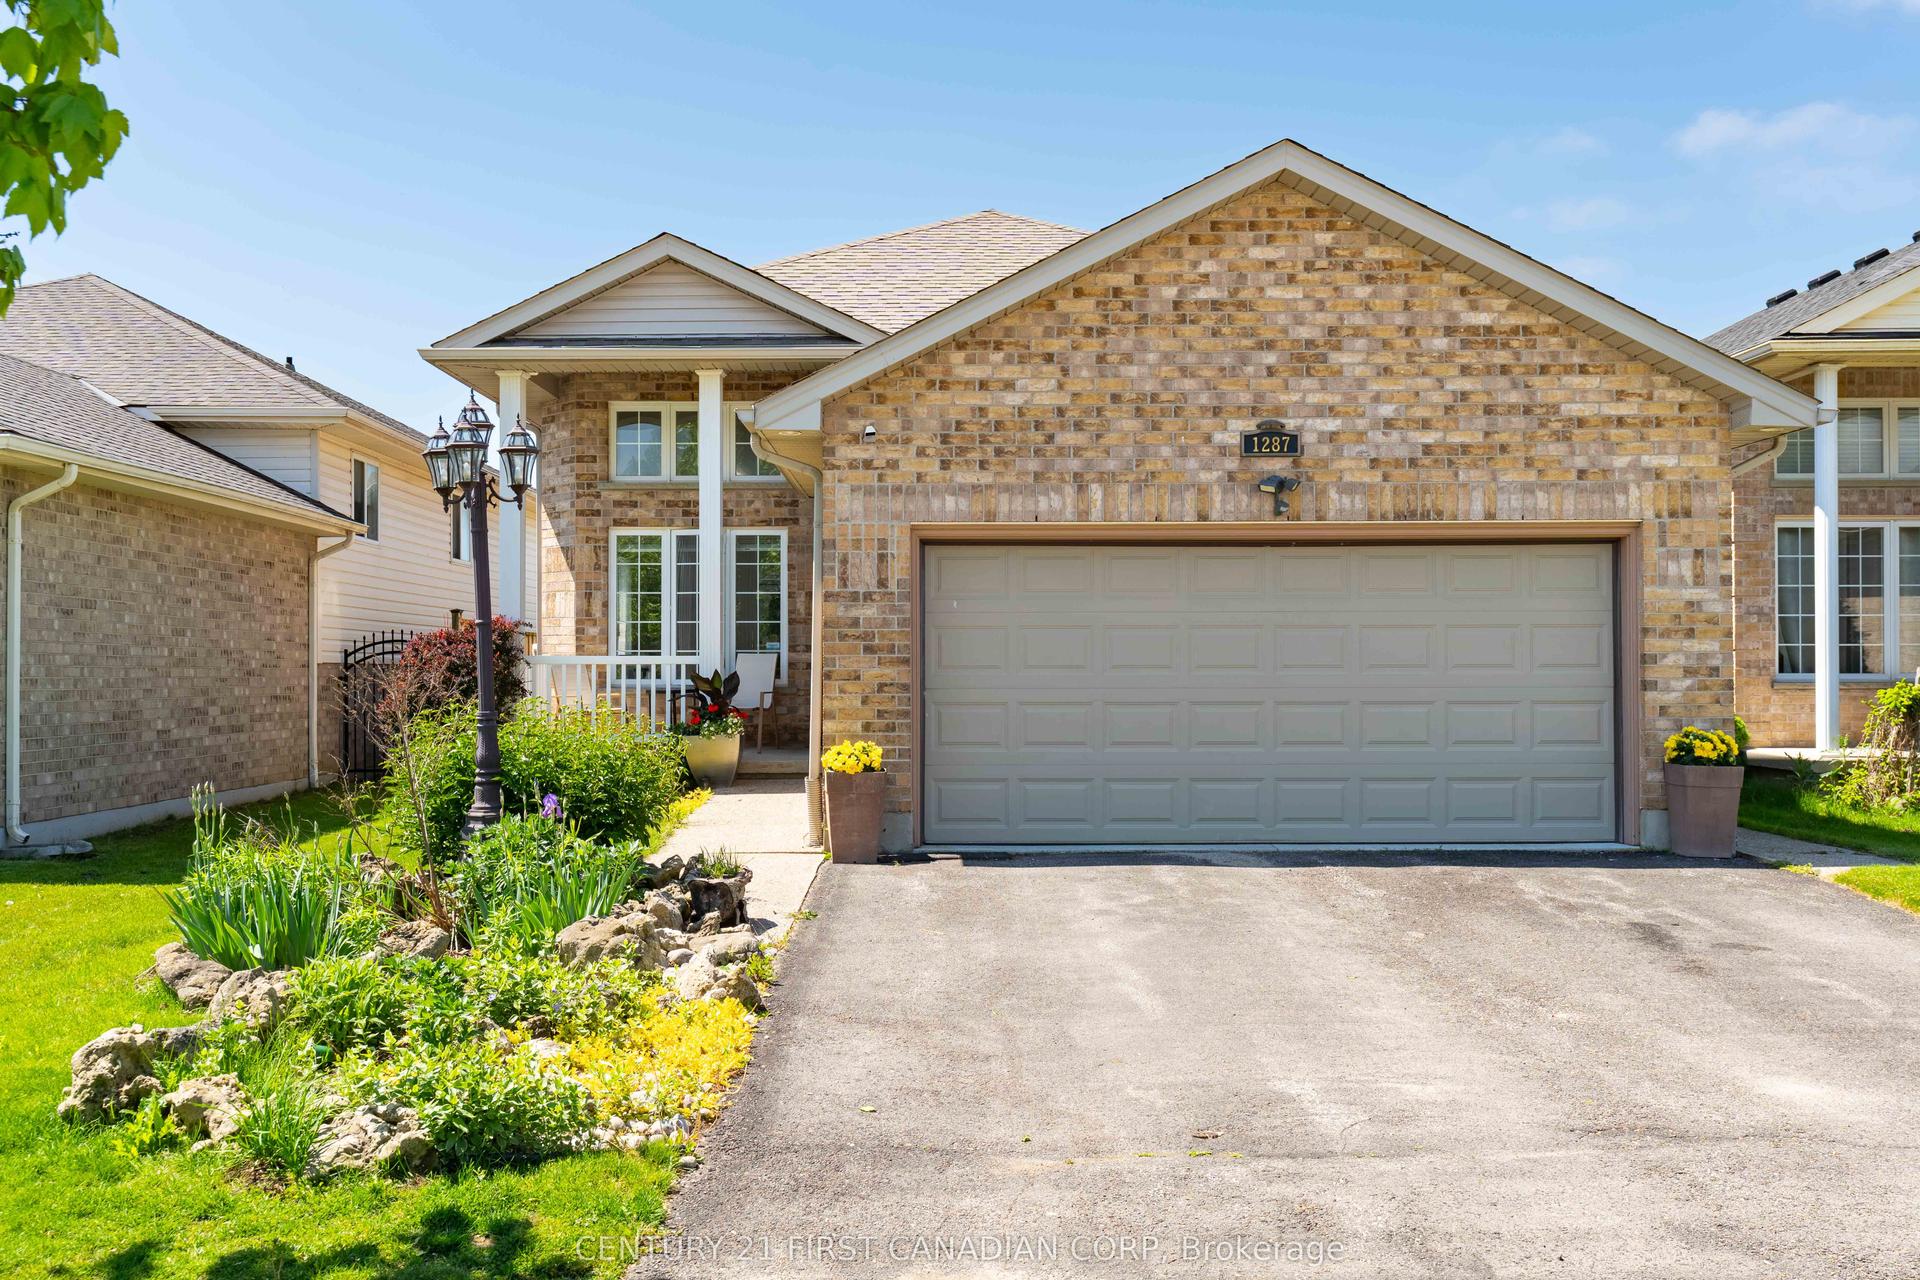
For Sale
Just Listed
Open House Thu 21–00
882 Kettleridge Street
North M, London North, ON
$849,999
4+2Bd
5Ba
2,250+sqft
4Parking
38.58 x 111.96 mlot
$378/sqft
DetachedMLS# X13689534Listed 2026-08-180 DOM
Cooling
Central Vacuum
Basement
Finished
Just listed! New listings in London North often receive offers within the first week.
About this home
Welcome to this beautifully appointed, sun-filled home offering an exceptional combination of space, functionality and refined family living. From the moment you enter, the impressive foyer and soaring staircase create an immediate sense of openness and elegance.The main level is thoughtfully designed with generous formal and everyday living spaces, including a private home office, spacious living room, dedicated dining room and a well-appointed kitchen complemented by a convenient pantry offering excellent additional storage.Upstairs, the highly desirable four-bedroom layout is highlighted by two primary bedroom suites, providing exceptional flexibility and privacy for today's modern or multi-generational family. Two additional bedrooms share a well-designed 3-piece bathroom. The finished lower level further extends the home's living space with two additional bedrooms, a 3-piece bathroom and a spacious recreation/family room, ideal for extended family, overnight guests, teenagers, a home gym or entertainment space. A separate laundry room and furnace/storage area provide additional practicality and organization. Natural light is one of the home's defining features, with abundant sunshine flowing throughout the interior and particularly beautiful afternoon exposure. Outside, professionally landscaped front and rear grounds enhance the home's impressive curb appeal and provide an inviting setting for outdoor living. A double garage and generous driveway add everyday convenience. Ideally situated in a highly regarded school district with excellent transportation access, the property also enjoys exceptional proximity to everyday shopping and amenities, including Costco, T&T Supermarket and surrounding retail destinations.
Garage
Rooms
Second Floor
| Primary Bedroom | 5.03 × 4.32 m | 4 Pc Ensuite Walk-In Closet(s) |
| Bedroom 2 | 3.65 × 4.40 m | 2 Pc Bath Walk-In Closet(s) |
| Bedroom 4 | 3.03 × 4.50 m | 2 Pc Bath |
| Bedroom 3 | 3.10 × 3.50 m | 3 Pc Ensuite |
Lower
| Bedroom | 3.33 × 5.00 m | |
| Furnace Room | 2.64 × 2.61 m |
Basement
| Laundry | 2.84 × 2.00 m | B/I Closet Laundry Sink |
| Game Room | 3.33 × 5.00 m | |
| Bedroom 5 | 3.70 × 4.15 m | 3 Pc Bath |
Other
| Living Room | 6.98 × 3.82 m | Built-in Speakers |
| Kitchen | 1.74 × 1.18 m | Breakfast Bar |
| Office | 3.71 × 3.00 m | |
| Pantry | 0.64 × 0.50 m | B/I Closet |
| Foyer | 3.33 × 2.11 m | Carpet Free |
| Room | — | |
| Room | — |
Features
- Central Vacuum
- Water Purifier
- Deck
- Landscaped
- Finished
- Central Air
- 2-Storey
Financials
Annual Taxes
$6,337
Estimated Rental Income
Entire property$4,000 – $6,500/mo
Basement apartment$1,800 – $2,500/mo
Rental yield5.6% – 9.2%
*Estimates based on comparable rentals in the area. Actual income may vary.
Market Data — London North
Days on market0 days
Buyer's MarketSeller's Market
Based on active listings in London North. Data updates daily.
Getting around
How walkable, bikeable, and transit-friendly this neighbourhood is.
56
/ 100
Walk Score
Somewhat Walkable
45
/ 100
Transit Score
Some Transit
54
/ 100
Bike Score
Bikeable
Scores are estimates based on neighbourhood data and are for informational purposes only.
MLS® data courtesy of the Toronto Regional Real Estate Board (TRREB).
The information provided herein must only be used by consumers that have a bona fide interest in the purchase, sale, or lease of real estate and may not be used for any commercial purpose or any other purpose. Listing information is deemed reliable but is not guaranteed accurate by the Toronto Regional Real Estate Board, the listing brokerage, or this website. The trademarks REALTOR®, REALTORS® and the REALTOR® logo are controlled by The Canadian Real Estate Association (CREA) and identify real estate professionals who are members of CREA. MLS®, Multiple Listing Service®, and the associated logos are owned by CREA. Not intended to solicit properties currently listed for sale or buyers under contract.
You may also like
More homes in London North
Hand-picked listings with a similar price range and style.
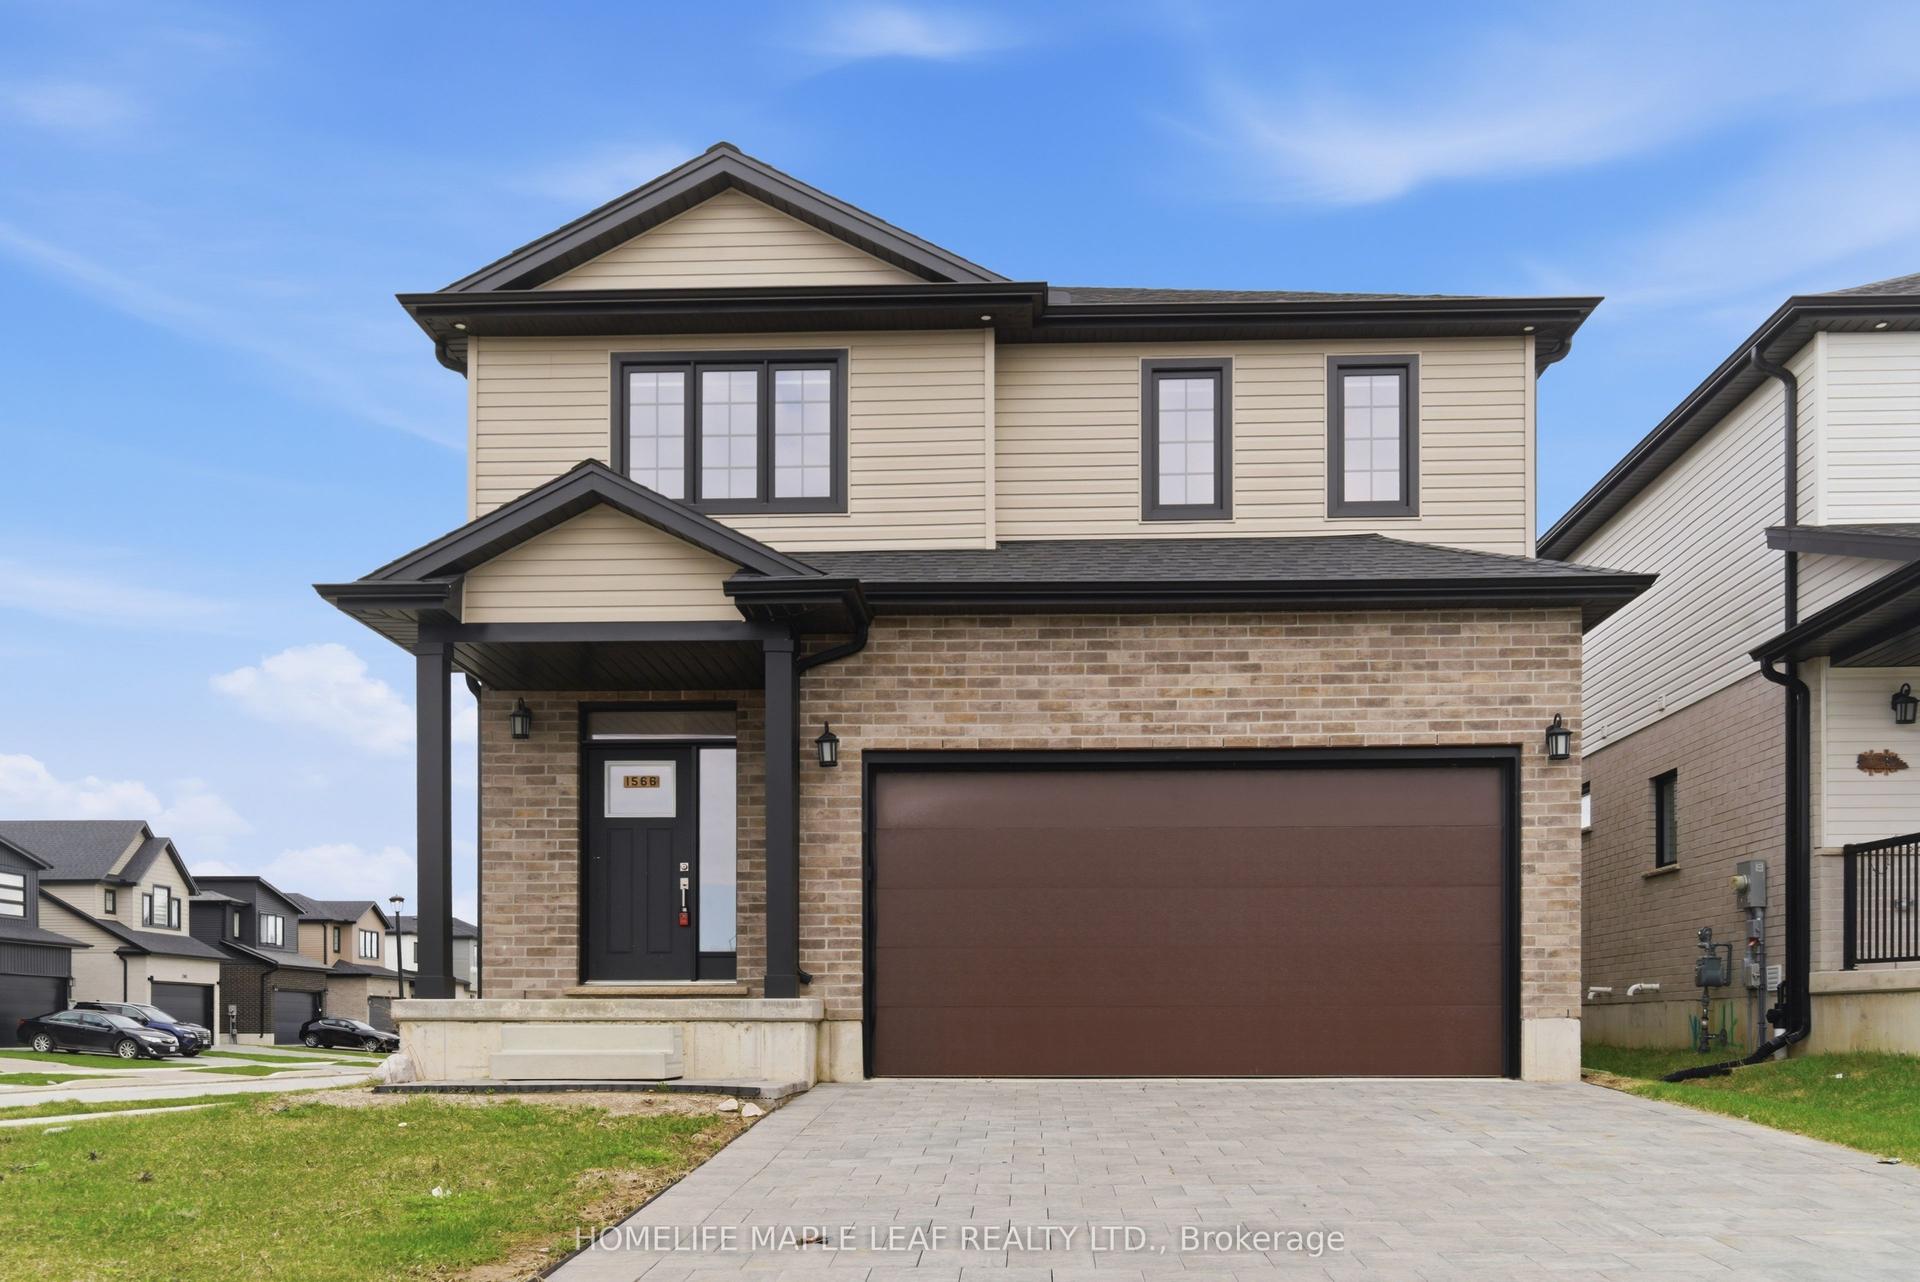
For Sale4 months ago
$899,000
Detached
est. $3,941/mo
1566 Wright Crescent, North S
London North, ON
4 bd
3 ba
2,250
6
MLS# X13014700Homelife Maple Leaf Realty Ltd.
WhatsApp Aman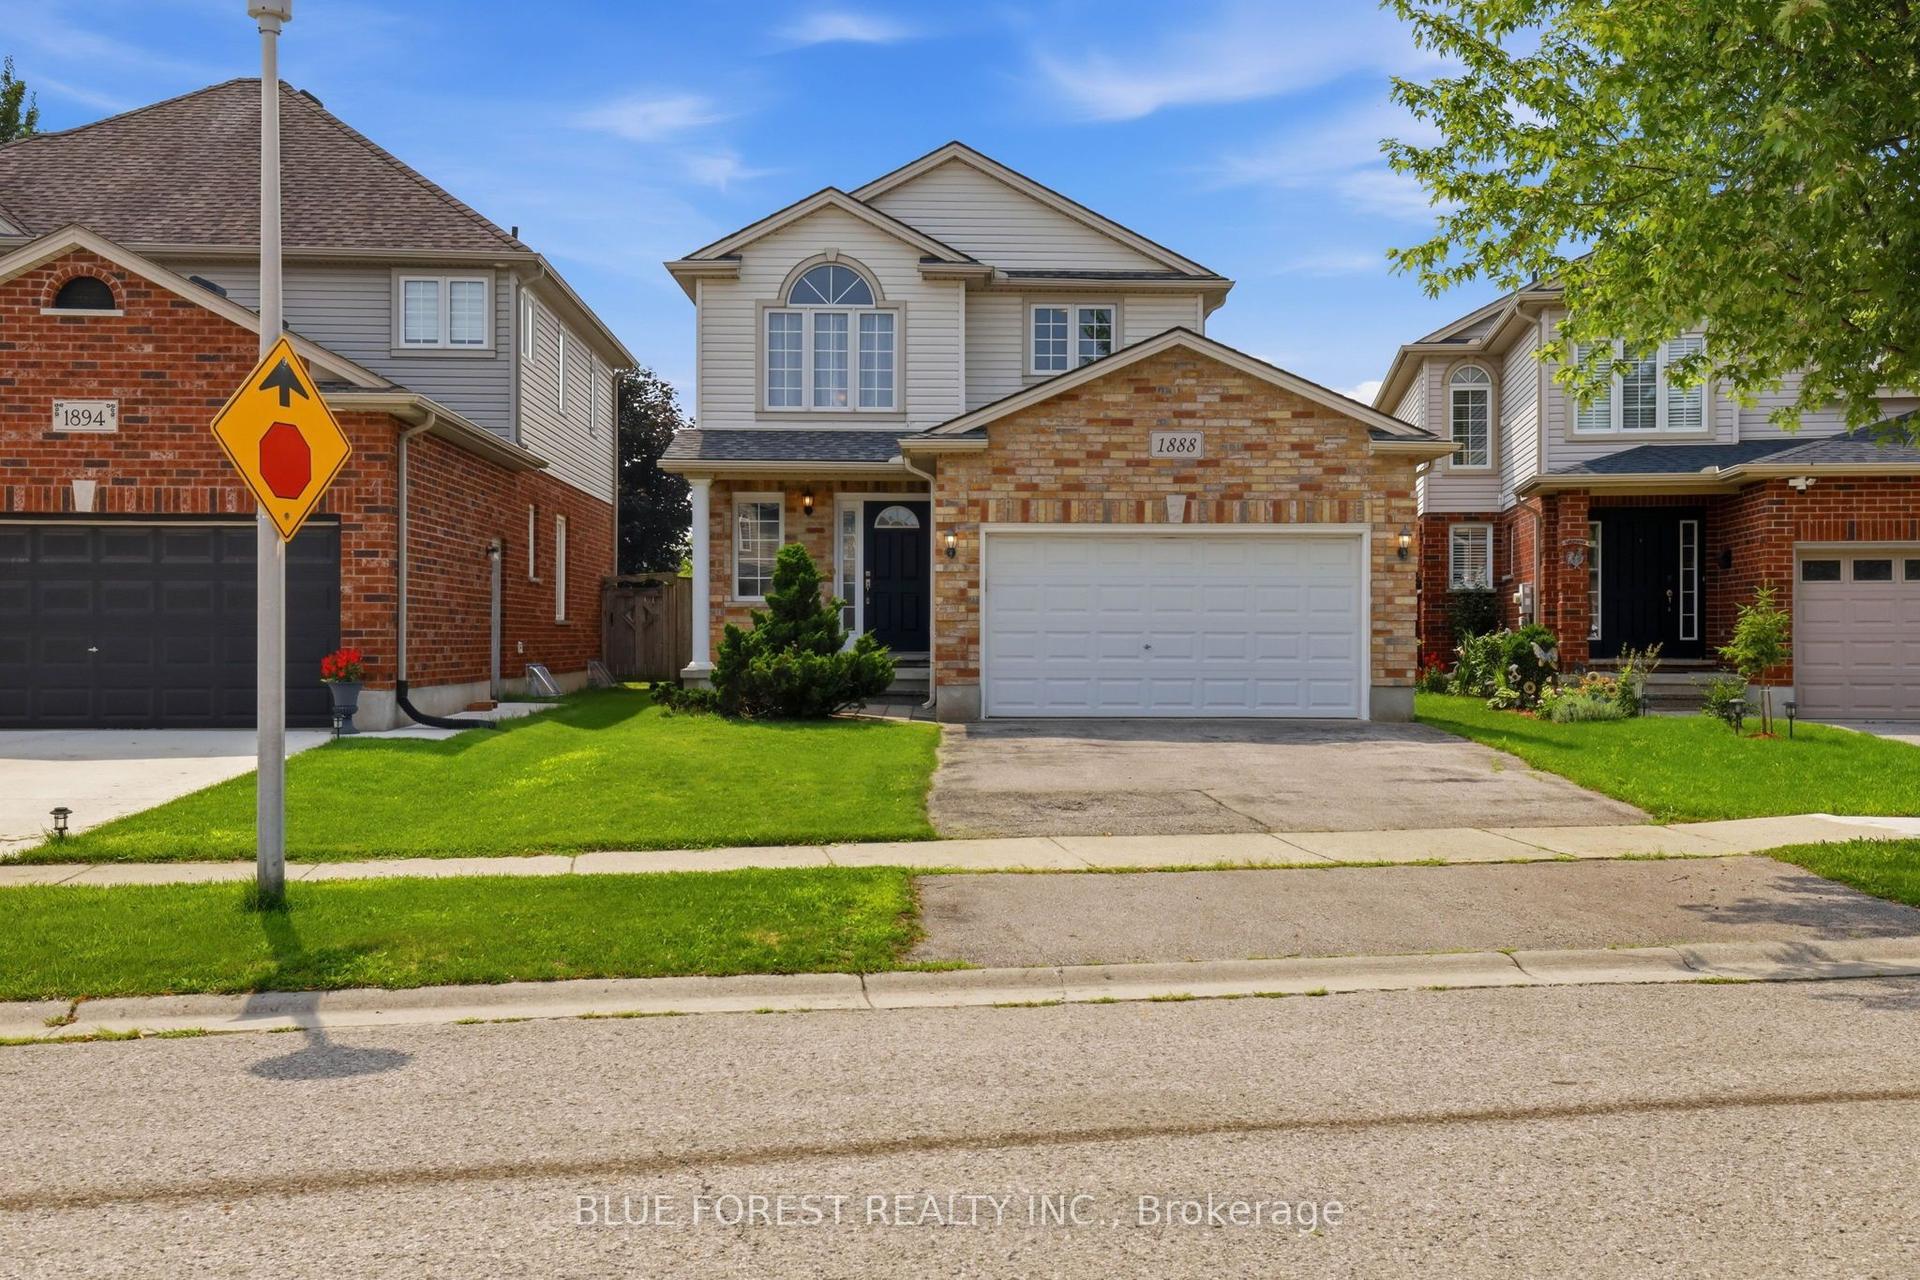
For Sale4 days ago
$679,900
Detached
est. $2,981/mo
1888 Stackhouse Crescent, North C
London North, ON
3 bd
3 ba
1,750
3
MLS# X13679856Blue Forest Realty Inc.
WhatsApp Aman