For Sale
Just Listed
24 Forest Road
Cambridge, ON
$749,900
3Bd
2Ba
1,300+sqft
4Parking
63.25 x 107.65 ftlot
$577/sqft
DetachedMLS# X13689740Listed 2026-08-182 DOM
Cooling
Central Air
Basement
Finished
Just listed! New listings in Cambridge often receive offers within the first week.
About this home
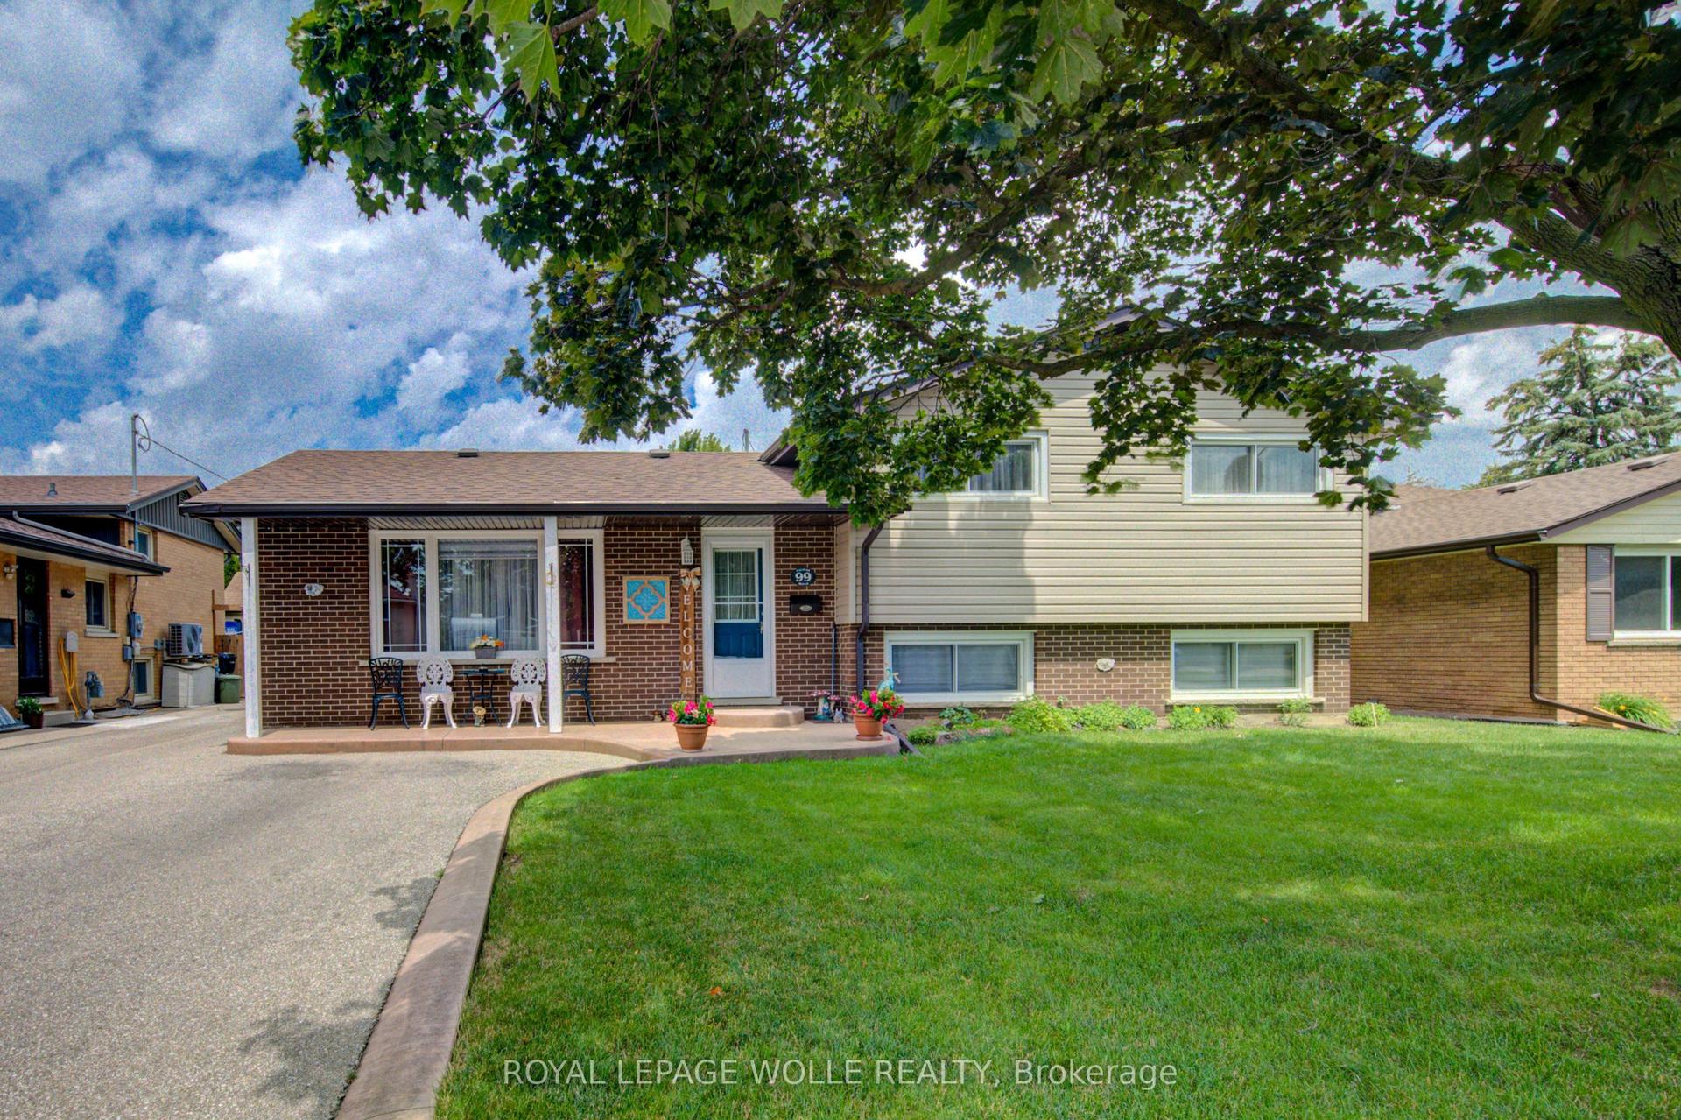
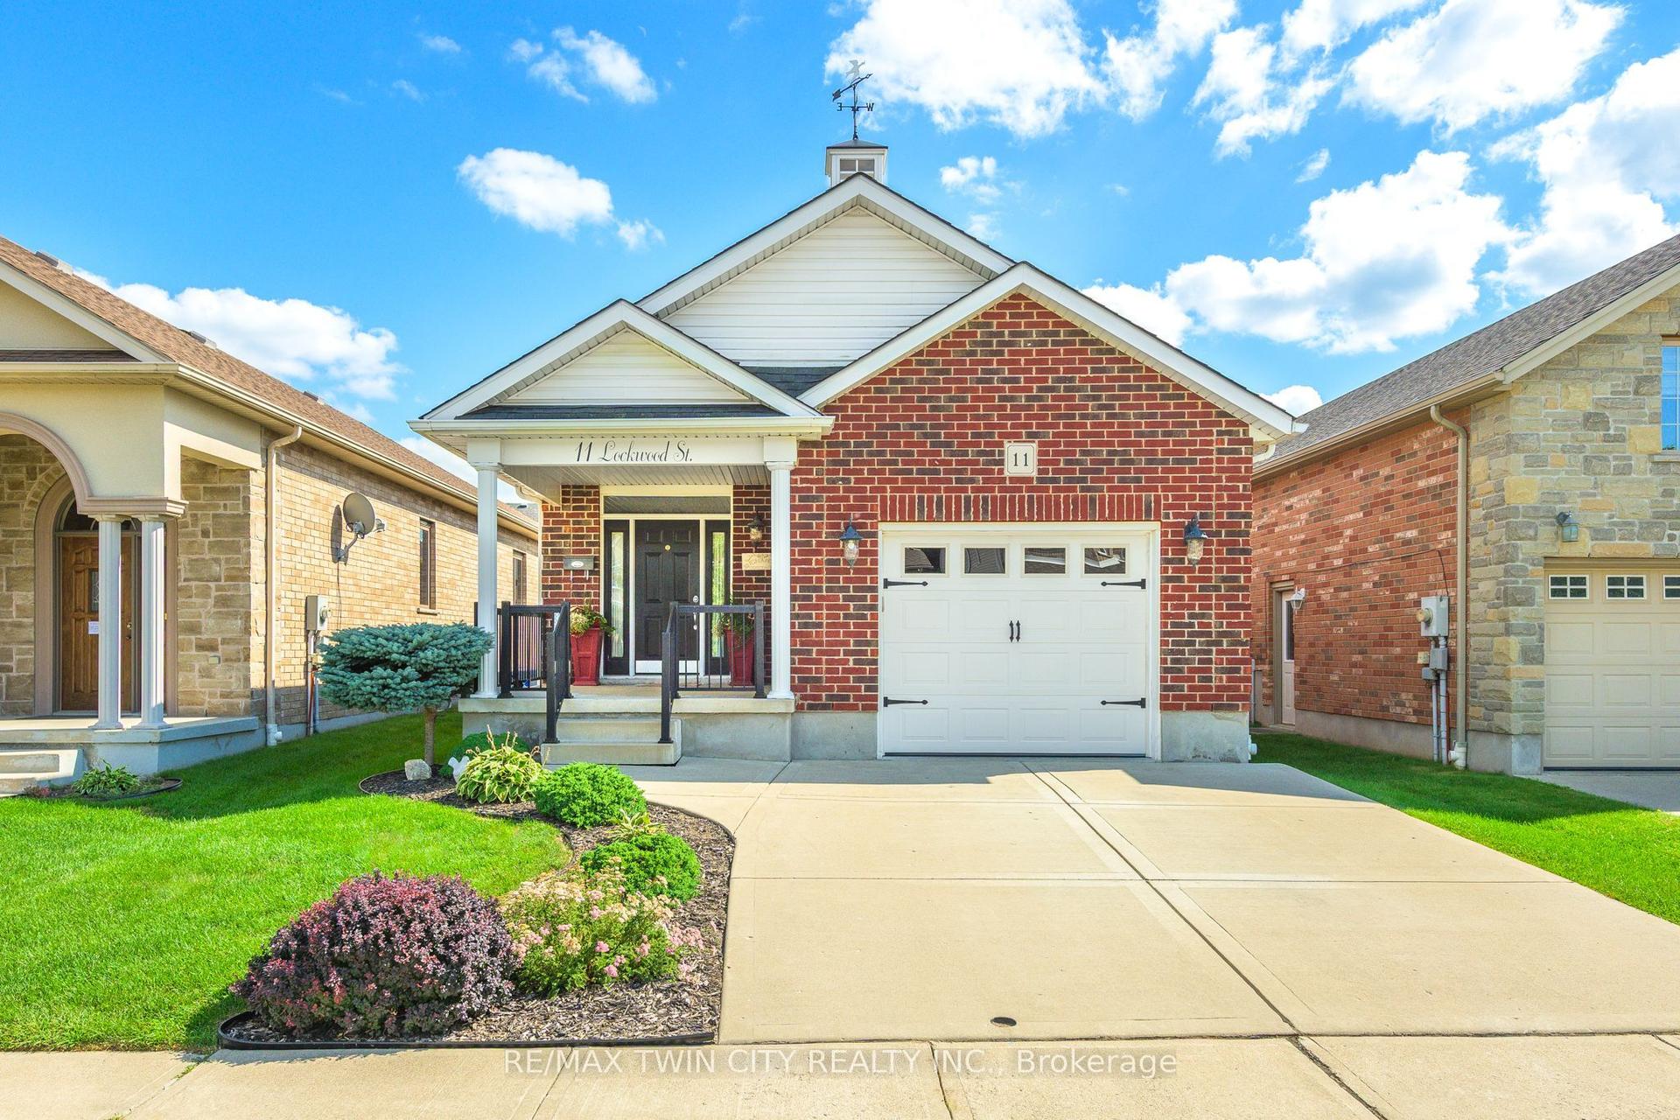
Welcome to this charming 3-bedroom, 2-bathroom bungalow nestled in a highly desirable West Galt neighbourhood. Filled with warmth, character and natural light, the main floor features a bright and cozy living room with fireplace. The formal dining room is perfect for family gatherings and features direct access to the balcony, an inviting spot to enjoy your morning coffee or relax outdoors. The finished basement offers plenty of additional living space, including an ideal home office area, recreation space, exercise room or possible 4th bedroom. Step outside through the walkout patio doors to a truly stunning backyard retreat featuring an inground pool with a new liner, surrounded by beautiful gardens and exceptional landscaping-a gardener's dream and the perfect setting for relaxing or entertaining. The impressive curb appeal continues with extensive professional landscaping, interlocking concrete driveway and walkways, a metal roof, updated windows, single-car garage and spacious driveway. Located in a sought-after school district with French Immersion option and within walking distance to schools, transit, shopping, restaurants and more. Within steps of Victoria Park. A wonderful opportunity to enjoy bungalow living in one of West Galt's most desirable neighbourhoods.
PoolGarageWalkoutFireplace
Rooms
Main Floor
| Bathroom | 1.85 × 2.58 m | 4 Pc Bath |
| Bedroom | 2.41 × 2.57 m | |
| Bedroom | 3.40 × 3.63 m | |
| Breakfast | 2.22 × 3.02 m | |
| Dining Room | 4.05 × 3.58 m | |
| Foyer | 3.99 × 2.27 m | |
| Kitchen | 2.93 × 3.16 m | |
| Living Room | 6.92 × 4.29 m | |
| Primary Bedroom | 3.22 × 3.63 m |
Basement
| Bathroom | 1.72 × 2.30 m | 3 Pc Bath |
| Exercise Room | 4.04 × 3.05 m | |
| Office | 3.46 × 5.09 m | |
| Recreation | 3.87 × 3.11 m | |
| Other | 0.98 × 1.92 m | |
| Utility Room | 1.09 × 0.72 m | |
| Utility Room | 1.22 × 1.94 m |
Features
- Auto Garage Door Remote
- Full
- Finished
- Central Air
- Bungalow
Financials
Annual Taxes
$5,217.02
Estimated Rental Income
Entire property$3,200 – $4,800/mo
Basement apartment$1,800 – $2,500/mo
Rental yield5.1% – 7.7%
*Estimates based on comparable rentals in the area. Actual income may vary.
Market Data — Cambridge
Days on market2 days
Buyer's MarketSeller's Market
Based on active listings in Cambridge. Data updates daily.
Getting around
How walkable, bikeable, and transit-friendly this neighbourhood is.
61
/ 100
Walk Score
Somewhat Walkable
38
/ 100
Transit Score
Some Transit
45
/ 100
Bike Score
Somewhat Bikeable
Scores are estimates based on neighbourhood data and are for informational purposes only.
MLS® data courtesy of the Toronto Regional Real Estate Board (TRREB).
The information provided herein must only be used by consumers that have a bona fide interest in the purchase, sale, or lease of real estate and may not be used for any commercial purpose or any other purpose. Listing information is deemed reliable but is not guaranteed accurate by the Toronto Regional Real Estate Board, the listing brokerage, or this website. The trademarks REALTOR®, REALTORS® and the REALTOR® logo are controlled by The Canadian Real Estate Association (CREA) and identify real estate professionals who are members of CREA. MLS®, Multiple Listing Service®, and the associated logos are owned by CREA. Not intended to solicit properties currently listed for sale or buyers under contract.
You may also like
More homes in Cambridge
Hand-picked listings with a similar price range and style.
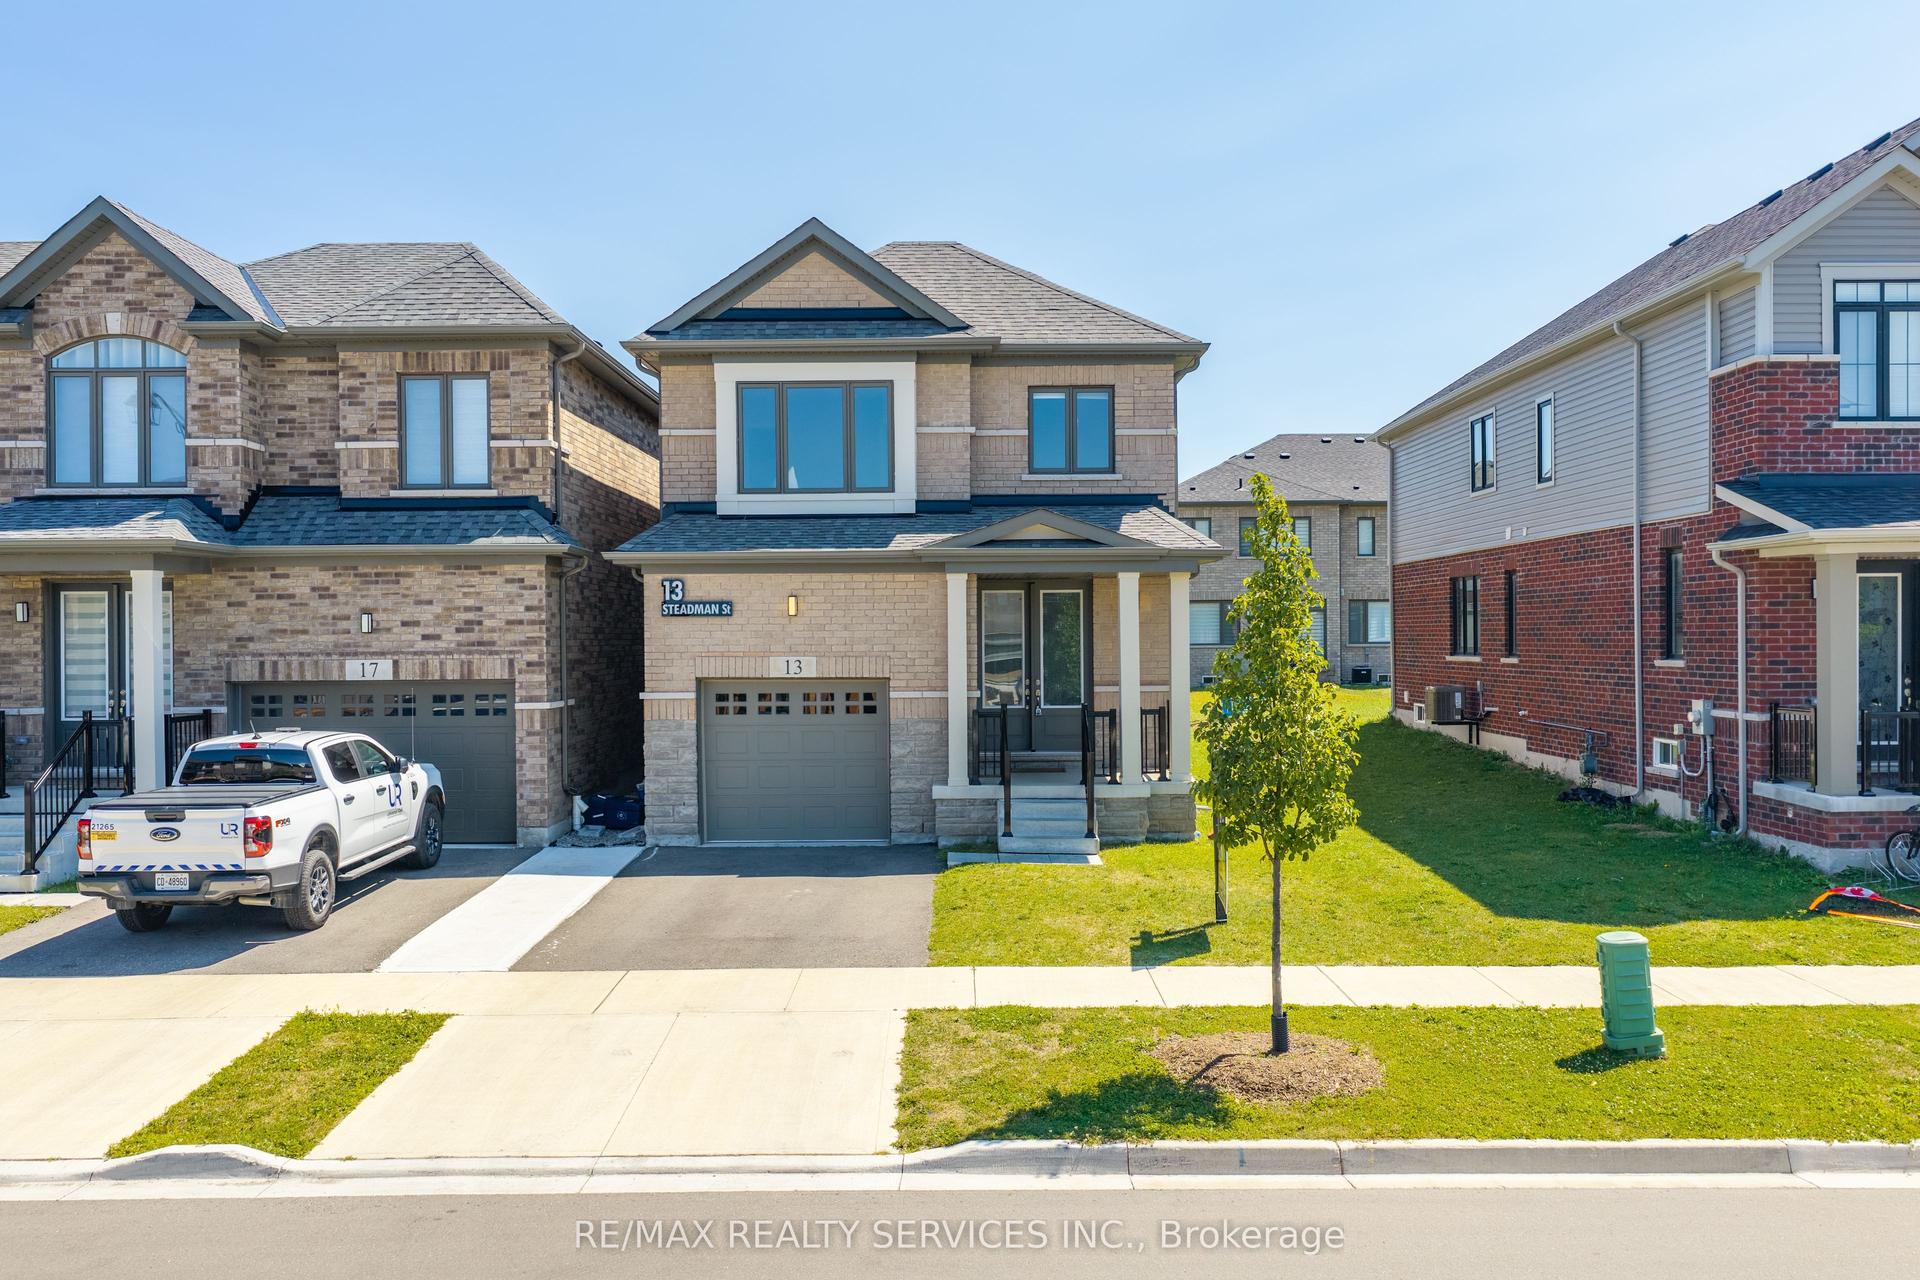
For SaleJust listed
$859,000
Detached
est. $3,766/mo
13 STEADMAN Street
Cambridge, ON
4 bd
3 ba
2,250
3
MLS# X13698874Re/Max Realty Services Inc.
WhatsApp Aman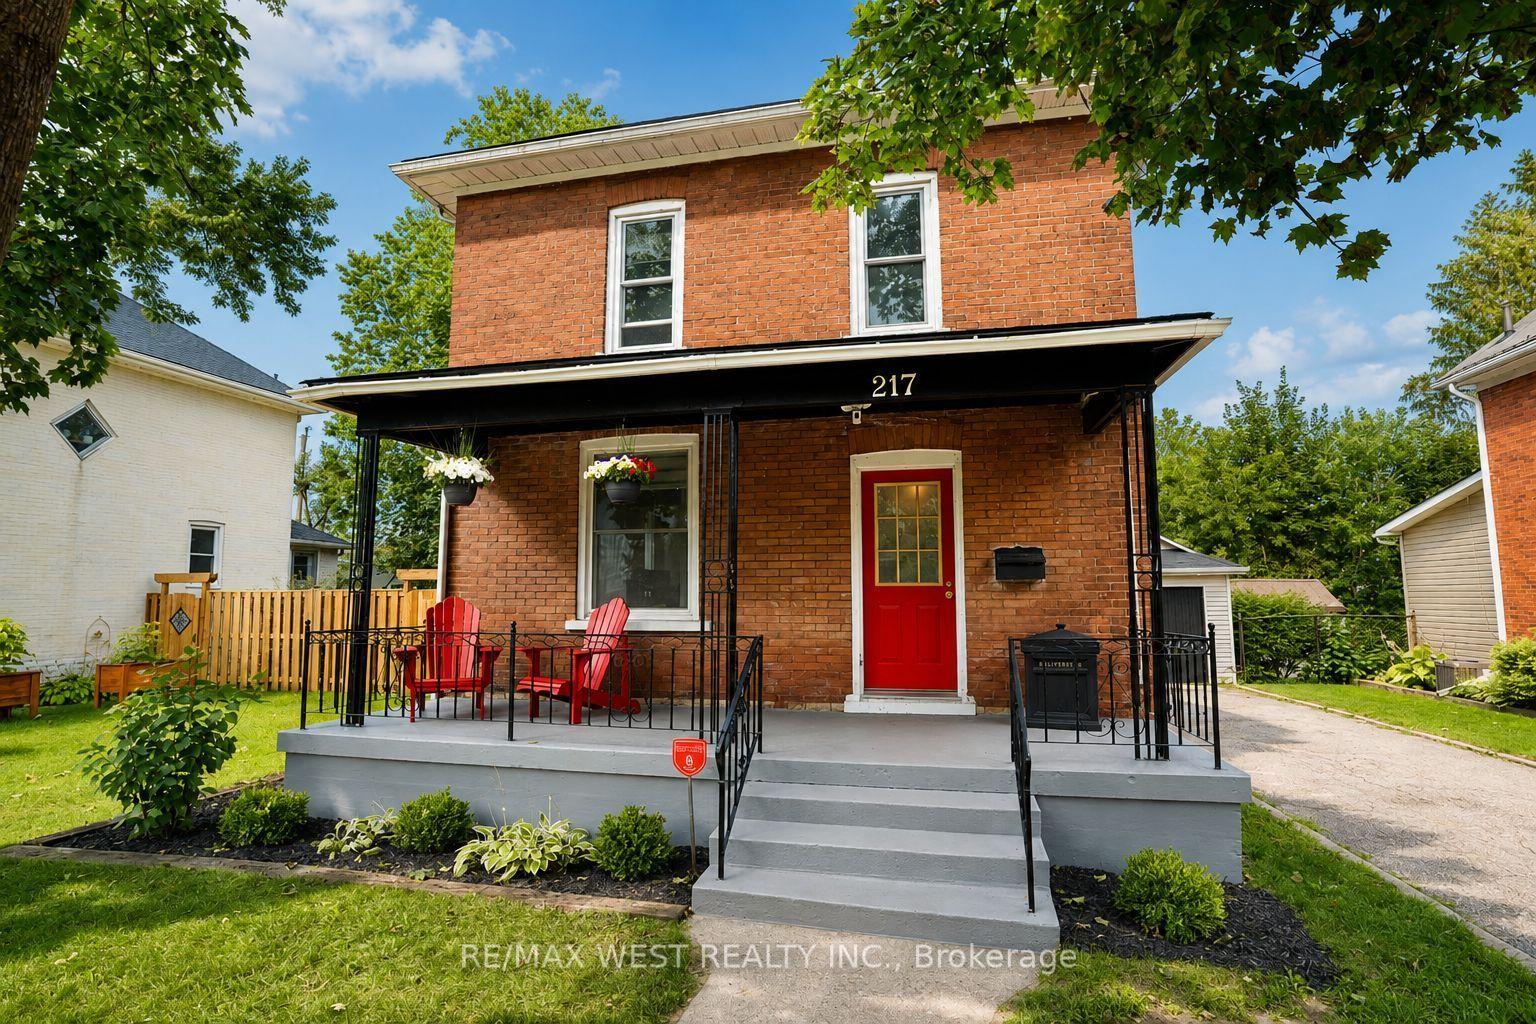
For Sale23 h ago
$639,900
Detached
est. $2,805/mo
217 HEXAM Street
Cambridge, ON
3 bd
1 ba
1,300
4
MLS# X13698394Re/Max West Realty Inc.
WhatsApp Aman